
$525,000
2041 Heartland Circle
Valrico, FL 33594
Listing updated: August 30, 2026 at 2:07 PM ET
Listing courtesy of Florida Executive Realty · Bridget Zickefoose · MLS #TB8535697 · Active · 813-327-7807Property type
Year built
Lot size
Price / sq ft
HOA dues
Days on market
Garage spaces
Flood zone
About this home
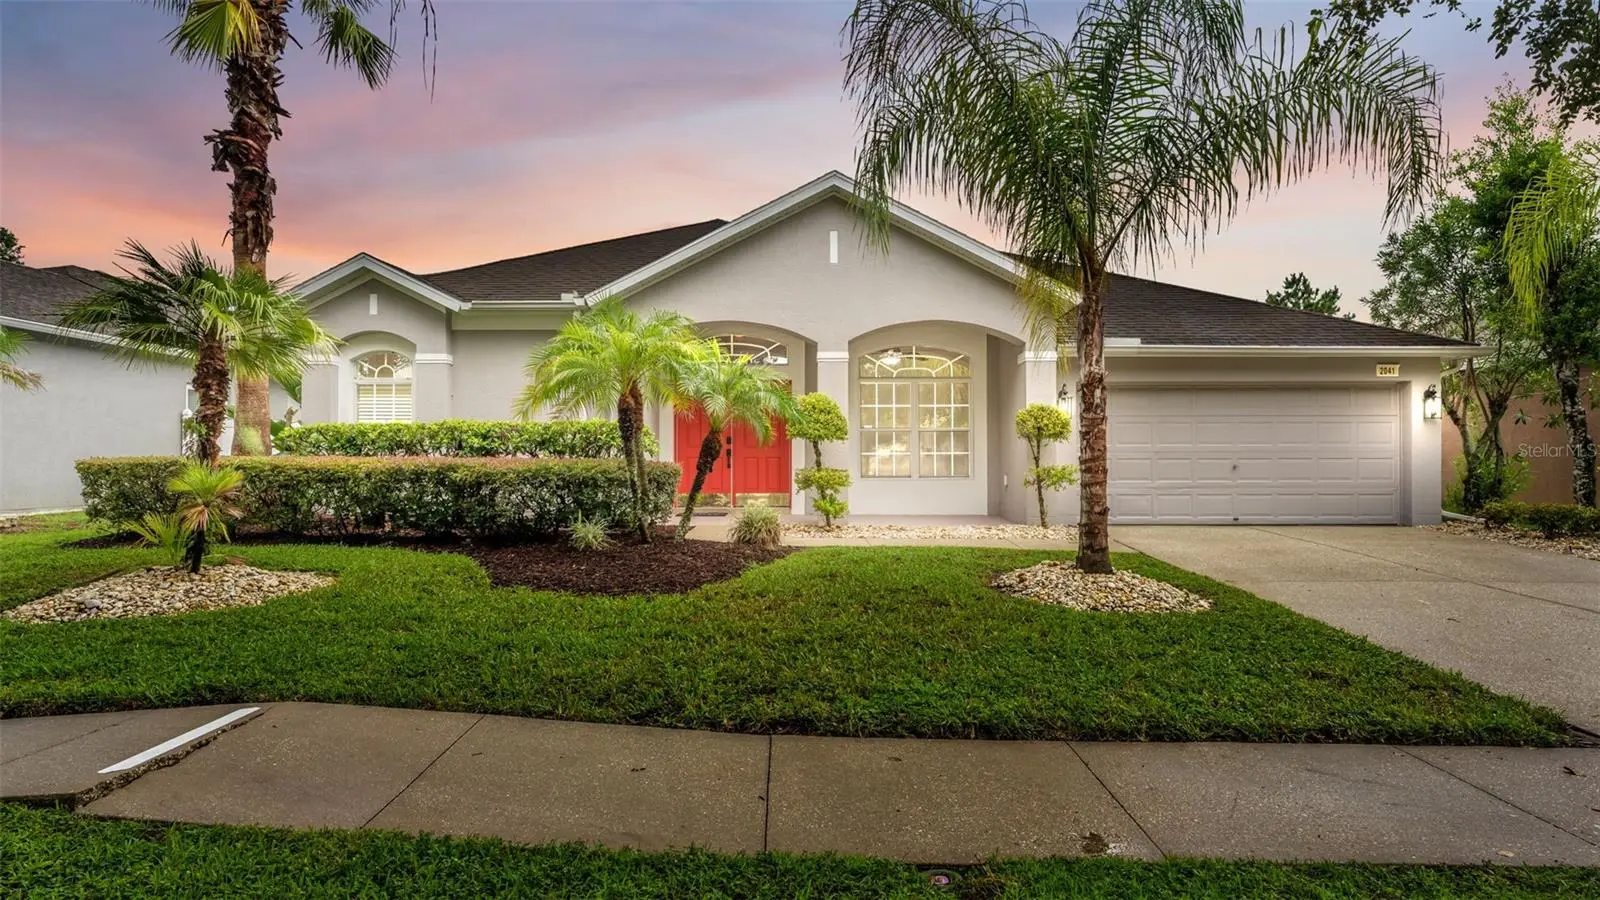
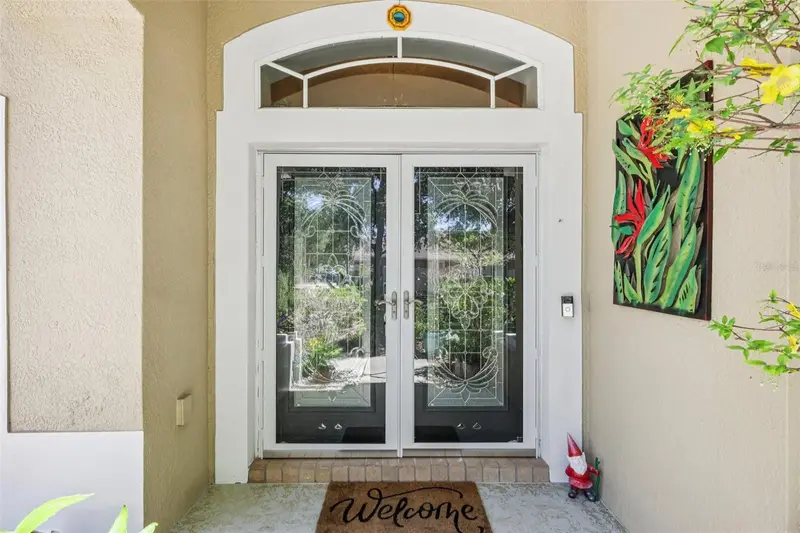
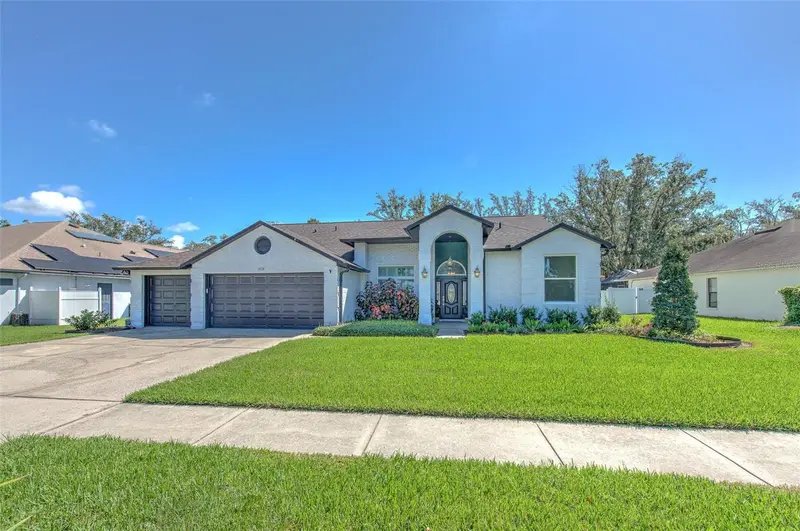
Virtually Staged. Welcome to 2041 Heartland Circle, a beautifully maintained 4-bedroom, 3.5-bath pool home with a dedicated home office, oversized bonus room, and 2-car garage in the highly sought-after Oaks at Valrico. Offering 2,993 square feet of thoughtfully designed living space, this home combines timeless design, exceptional space, and the opportunity to personalize it to your own style. From the moment you arrive, you'll appreciate the home's inviting curb appeal and elegant double-door entry that opens to a grand foyer. Fresh interior paint and abundant natural light create a bright, welcoming atmosphere throughout. Designed with both everyday living and entertaining in mind, the home features formal living and dining rooms, providing the perfect setting for holiday gatherings, celebrations, and special occasions. At the heart of the home is the spacious kitchen, complete with abundant wood cabinetry, generous counter space, a breakfast nook, and an open-concept layout overlooking the family room—making it easy to stay connected while preparing meals, entertaining guests, or spending time with family. The solid wood cabinetry offers timeless quality and can easily be refinished to complement virtually any design style. One of the home's most impressive features is the seamless connection between indoor and outdoor living. Expansive two-panel and three-panel sliding glass doors, fill the home with natural light while opening to the screened lanai truly inviting the outdoors in to the sparkling pool with a connected spa, and beautiful paver patio. Whether you're entertaining family and friends, enjoying your morning coffee by the pool, or unwinding in the spa after a long day, this outdoor oasis is designed for year-round Florida living, even during Florida's cooler evenings and winter months. The spacious primary suite is a private retreat featuring sliding glass door access to the patio, dual walk-in closets, separate his-and-her vanities, a relaxing garden tub, and a walk-in shower. A secondary bedroom includes a full bath with direct access to the pool area, providing added convenience for guests and easy access from the pool without having to walk through the home. Upstairs, the oversized bonus room includes a half bath and closet, creating endless possibilities as a media room, additional bedroom, playroom, or flexible space to fit your family's needs. Additional highlights no carpet throughout the home, a vinyl-fenced backyard perfect for pets and play, and a versatile floor plan that adapts to today's lifestyle. Located in the desirable Oaks at Valrico, you'll enjoy convenient access to highly rated schools, shopping, dining, parks, golf courses, medical facilities, and major commuter routes to Brandon, Tampa, MacDill Air Force Base, and Florida's beautiful Gulf Coast beaches. If you've been searching for a spacious Valrico pool home with a home office, bonus room, screened pool and spa, paver patio, open-concept living, abundant natural light, no carpet, and a private fenced backyard, 2041 Heartland Circle is a must-see.
Estimated monthly payment
Estimate only. Taxes use the listing's reported amount where available; insurance is a Florida-average estimate. Your actual payment will vary — run a full calculation or talk to a lender.
Price & listing history26 days on market
- Status: ActiveAug 4, 2026
- Listed$525,000Aug 4, 2026
- Price increased$525,000
Facts & features
- Property type
- Residential
- Sub type
- Single Family Residence
- Status
- Active
- Days on market
- 26
- Subdivision
- Oaks At Valrico Ph 2
- County
- Hillsborough
- Year built
- 2005
- Living area
- 2,993 sq ft
- Price/sq ft
- $175
- Building area
- 3,693 sq ft (Public Records)
- Lot size
- 9,143 sq ft
- Lot category
- 0 to less than 1/4
- Flood zone
- X (12057C0385H)
- Garage
- 2 spaces
- Pool
- Private pool
- Annual taxes
- $3,751 (2025)
- Parcel #
- U-13-29-20-76L-000001-00013.0
- Zoning
- PD
- MLS #
- TB8535697
Ask about this home
Have a question? Ask the broker directly.
Ryan Solberg answers personally — no call center, no spam. Your question goes straight to him.
Interior Details
- Bedrooms
- 4
- Full bathrooms
- 3
- Half bathrooms
- 1
- Flooring
- Tile, Wood
- Appliances
- Dishwasher, Disposal, Dryer, Microwave, Range, Refrigerator, Washer
- Interior features
- Eat-in Kitchen, Living Room/Dining Room Combo, Open Floorplan, Primary Bedroom Main Floor, Split Bedroom, Vaulted Ceiling(s), Walk-In Closet(s)
- Laundry
- Inside, Laundry Room
- Stories / Levels
- Two
- Direction faces
- North
Heating & Cooling
- Heating
- Central
- Cooling
- Central Air
Parking
- Garage spaces
- 2
- Attached garage
- Yes
- Parking features
- Driveway, Garage Door Opener
HOA & Financial
- HOA fee
- $60 / Monthly
- Monthly HOA
- $60/mo
- Total monthly fees
- $60/mo
- Total annual fees
- $720
- HOA name
- Dawn Archambaul
- CDD
- No
- Homestead exemption
- Yes
- Min lease term
- No Minimum
- Listing terms
- Cash, Conventional, FHA, VA Loan
- Ownership
- Fee Simple
- Available for lease
- Yes
- Lease restrictions
- No
- Additional lease restrictions
- Contact HOA for all Leasing Questions and Regulations
- Approval process
- Contact HOA to verify all leasing processes
Exterior & Construction
- Exterior features
- Sidewalk
- Construction materials
- Block, Concrete, Stucco
- Roof
- Shingle
- Foundation
- Slab
- Pool
- Private pool
- Road surface
- Paved
Utilities
- Sewer
- Public Sewer
- Water source
- Public
- Utilities
- Public
Community
- Pets allowed
- Cats OK, Dogs OK
Schools
Letter grades: Florida DOE 2024–25 school grades (Orange, Seminole, Lake, Osceola, Brevard). Assigned schools from the listing agent — verify enrollment with the district.
Room Details
| Room | Level | Dimensions |
|---|---|---|
| Foyer | First | 7x12 |
| Office | First | 10x11 |
| Living Room | First | 12x17 |
| Dining Room | First | 8x11 |
| Kitchen | First | 19x17 |
| Family Room | First | 16x16 |
| Primary Bedroom | First | 12x21 |
| Primary Bathroom | First | 13x11 |
| Bathroom 1 | First | 12x15 |
| Bathroom 2 | First | 12x12 |
| Bathroom 3 | First | 12x12 |
| Bonus Room | Second | 16x11 |
| Laundry | First | 5x14 |
Listing Details
- Listing date
- 2026-08-04
- On market date
- 2026-08-04
- Original list price
- $525,000
- Occupant type
- Owner
- MLS area
- 33594 - Valrico
- Listing AOR
- Suncoast Tampa
- Status changed
- 2026-08-04
- Tax legal description
- OAKS AT VALRICO PHASE 2 LOT 13 BLOCK 1
Flood risk
Minimal-risk area outside the mapped floodplain. Flood insurance is optional and typically low-cost.
Source: FEMA flood zone reported on the listing. Confirm current designation at FEMA Flood Map Service Center.
Location
Directions
From Hwy 60, Left (North) on N. Valrico Rd, Left on Shallow Well Ct, Left on Heartland Circle. Home is on your left
More homes like this
$422,000
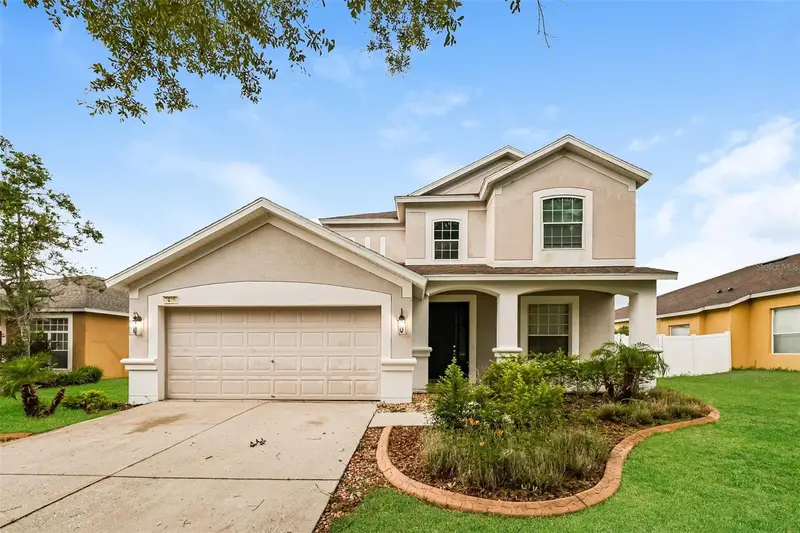
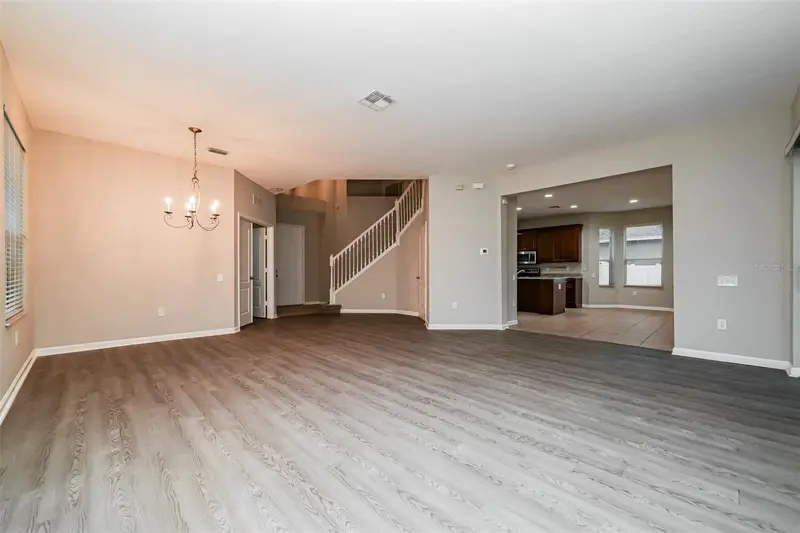
2026 Heartland Cir
Valrico, FL 33594
4 bd · 4 ba · 2,714 sqft
Oaks At Valrico Ph 2
MLS ID #O6427354, EVERYSTATE INC..
Listing provided by Stellar MLS
$479,900
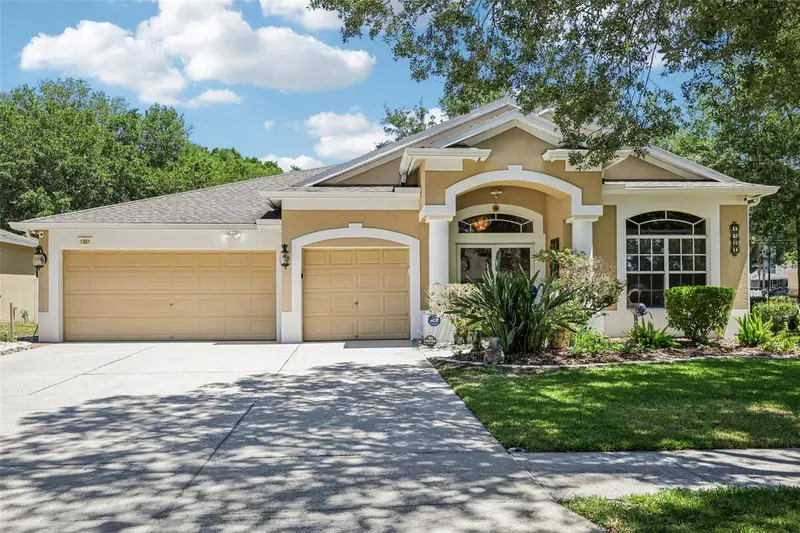
1901 Heartland Cir
Valrico, FL 33594
4 bd · 3 ba · 2,758 sqft
Oaks At Valrico Ph 2
MLS ID #TB8498779, KNOWN REAL ESTATE LLC.
Listing provided by Stellar MLS
$569,000
3928 Northridge Dr
Valrico, FL 33596
4 bd · 3 ba · 2,277 sqft
Bloomingdale Sec U V Ph
MLS ID #TB8540338, FUTURE HOME REALTY INC.
Listing provided by Stellar MLS
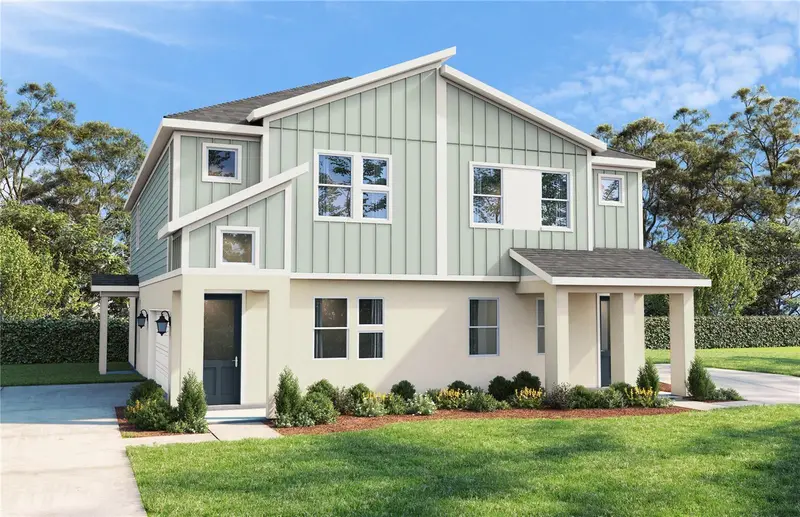
$355,585
607 Silver Stream Ct
Brandon, FL 33511
3 bd · 3 ba · 1,702 sqft
Brooke Townhomes Two
MLS ID #TB8516123, DRB GROUP REALTY, LLC.
Listing provided by Stellar MLS

Listings courtesy of Stellar MLS as distributed by MLS GRID
IDX information is provided exclusively for consumers’ personal, non-commercial use and may not be used for any purpose other than to identify prospective properties consumers may be interested in purchasing.
Based on information submitted to the MLS GRID as of August 30, 2026 at 2:07 PM ET. All data is obtained from various sources and may not have been verified by broker or MLS GRID. Supplied Open House Information is subject to change without notice. All information should be independently reviewed and verified for accuracy. Properties may or may not be listed by the office/agent presenting the information.
All or a portion of the multiple listing information is provided by Stellar MLS, from a copyrighted compilation of listings. The compilation of listings and each individual listing are © 2026 Stellar MLS. All rights reserved.
Ryan Solberg, Broker · MaxLife Realty LLC · FL License #BK3354351 · Equal Housing Opportunity · Full disclaimer · DMCA