
$479,900
1901 Heartland Circle
Valrico, FL 33594
Listing updated: August 3, 2026 at 11:57 AM ET
Listing courtesy of Known Real Estate Llc · Mickey Arruda · MLS #TB8498779 · Active · 813-787-4451Property type
Year built
Lot size
Price / sq ft
HOA dues
Days on market
Garage spaces
Flood zone
About this home
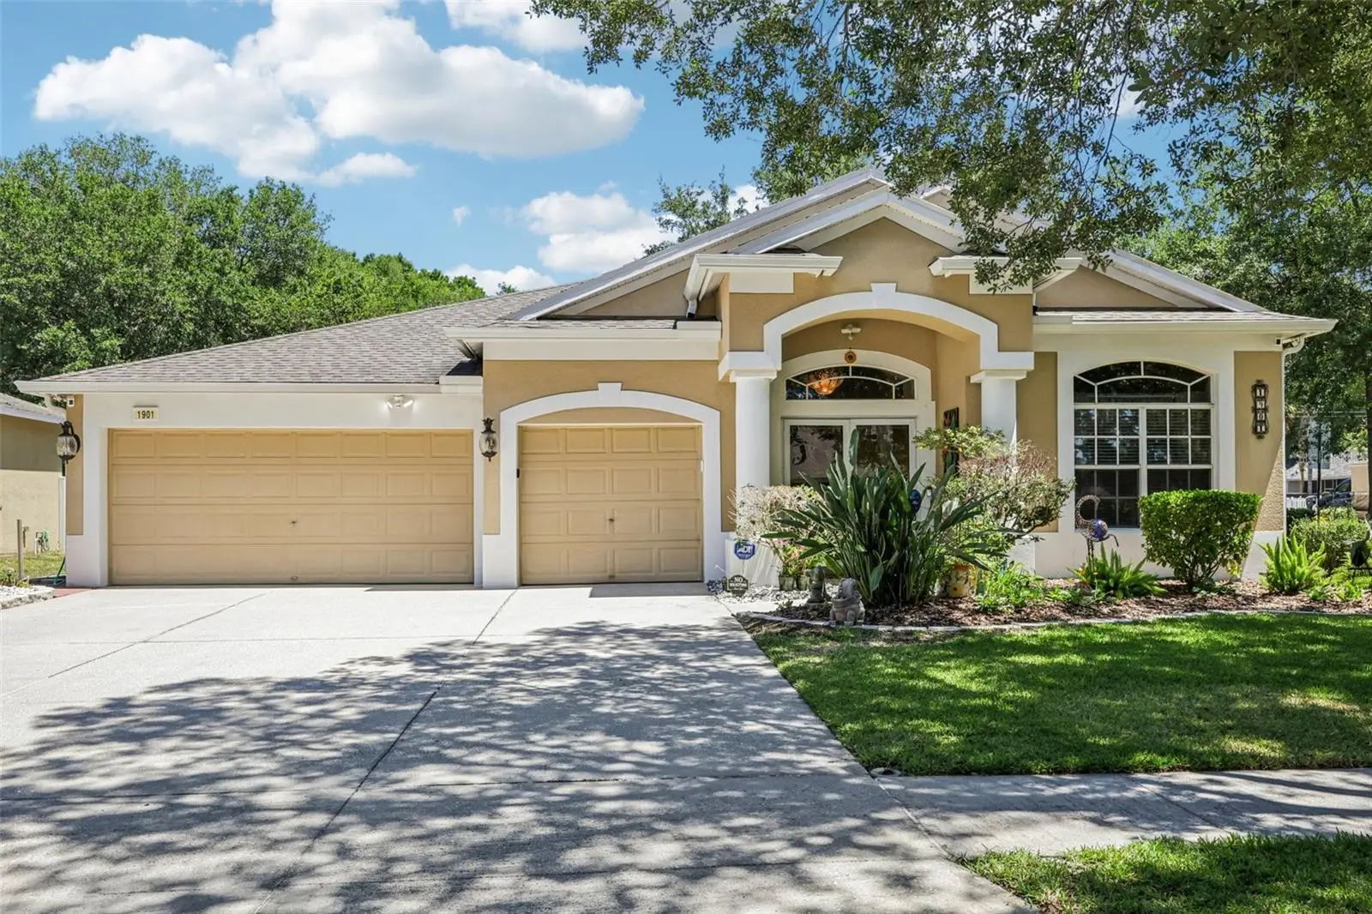
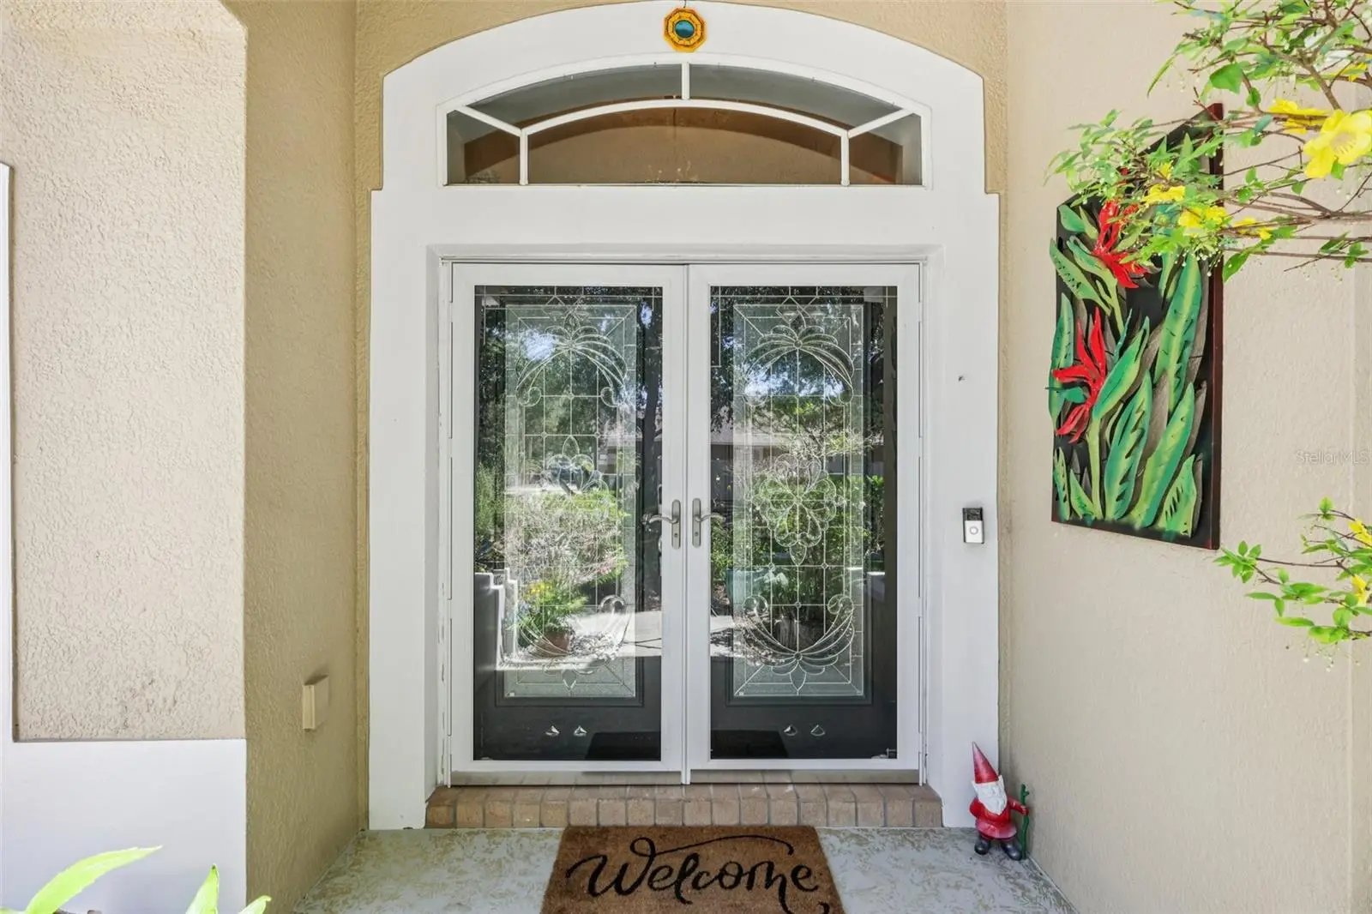
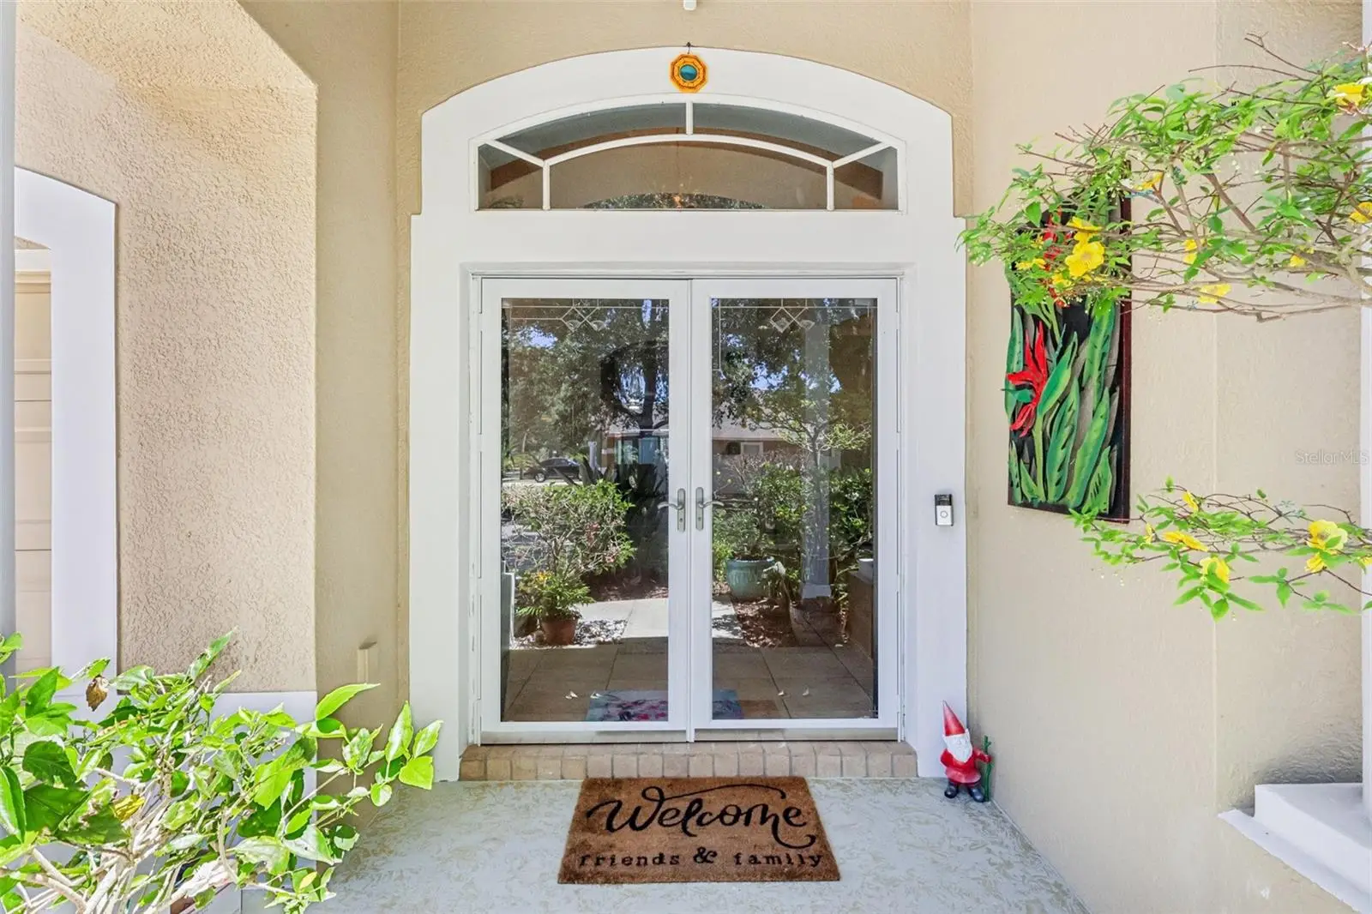
Beautifully maintained home located in the established Oaks at Valrico community. This 4-bedroom, 3-bathroom 3 car garage residence offers 2,758 sq. ft. of well-designed living space with a functional split-bedroom floor plan. Curb appeal shines with lush landscaping, an oversized enclosed lanai, and a 3-car garage featuring epoxy flooring. The double leaded glass front doors open to a welcoming foyer with custom tile medallion and chandelier. Formal living and dining areas feature crown molding and a decorative chandelier that conveys. The centrally located kitchen includes granite countertops, tile backsplash, wood cabinetry, center island, breakfast nook, and a walk-in pantry with additional shelving. The family room offers triple sliding glass doors leading to the large enclosed lanai and private backyard, providing great indoor-outdoor living. The primary suite features private access to the lanai, along with an en-suite bathroom offering a soaking tub, walk-in shower, and spacious walk-in closets with built-ins. The 4th bedroom includes tile flooring and a private full bathroom, ideal for guests or a home office. Two additional bedrooms share a Jack-and-Jill bathroom. Additional features include a 4 year old roof, interior laundry room with built-in folding area, and washer and dryer included if desired. The home is equipped with solar-powered motion lighting and exterior security cameras. Conveniently located just north of Hwy 60 with easy access to Tampa, Plant City, and Orlando, and close to shopping, dining, and schools. Move-in ready and easy to show.
Estimated monthly payment
Estimate only. Taxes use the listing's reported amount where available; insurance is a Florida-average estimate. Your actual payment will vary — run a full calculation or talk to a lender.
Price & listing history108 days on market
- Status: ActiveApr 17, 2026
- Listed$515,000Apr 17, 2026
- Price reduced$479,900
Facts & features
- Property type
- Residential
- Sub type
- Single Family Residence
- Status
- Active
- Days on market
- 108
- Subdivision
- Oaks At Valrico Ph 2
- County
- Hillsborough
- Year built
- 2006
- Living area
- 2,758 sq ft
- Price/sq ft
- $174
- Building area
- 3,986 sq ft (Public Records)
- Lot size
- 9,436 sq ft
- Lot category
- 0 to less than 1/4
- Flood zone
- X
- Garage
- 3 spaces
- Annual taxes
- $6,940 (2025)
- Parcel #
- U-13-29-20-76L-000003-00001.0
- Zoning
- PD
- MLS #
- TB8498779
Ask about this home
Have a question? Ask the broker directly.
Ryan Solberg answers personally — no call center, no spam. Your question goes straight to him.
Interior Details
- Bedrooms
- 4
- Full bathrooms
- 3
- Flooring
- Carpet, Ceramic Tile, Laminate
- Appliances
- Convection Oven, Dishwasher, Disposal, Dryer, Electric Water Heater, Kitchen Reverse Osmosis System, Microwave, Range, Refrigerator, Washer, Water Filtration System, Water Softener
- Interior features
- Ceiling Fans(s), Crown Molding, Eat-in Kitchen, High Ceilings, Kitchen/Family Room Combo, Living Room/Dining Room Combo, Open Floorplan, Split Bedroom, Stone Counters, Thermostat, Walk-In Closet(s), Window Treatments
- Laundry
- Inside, Laundry Closet
- Stories / Levels
- One
- Direction faces
- West
Heating & Cooling
- Heating
- Central, Electric, Heat Pump
- Cooling
- Central Air
Parking
- Garage spaces
- 3
- Attached garage
- Yes
- Parking features
- Garage Door Opener, Oversized
HOA & Financial
- HOA fee
- $55 / Monthly
- Monthly HOA
- $55/mo
- Total monthly fees
- $55/mo
- Total annual fees
- $660
- HOA name
- green acre
- CDD
- No
- Homestead exemption
- Yes
- Min lease term
- No Minimum
- Listing terms
- Cash, Conventional, FHA, VA Loan
- Ownership
- Fee Simple
- Available for lease
- Yes
- Lease restrictions
- No
Exterior & Construction
- Exterior features
- Lighting, Rain Gutters, Sidewalk, Sliding Doors, Sprinkler Metered
- Construction materials
- Block, Stucco
- Roof
- Shingle
- Foundation
- Slab
- Road surface
- Paved
Utilities
- Sewer
- Public Sewer
- Water source
- Public
- Utilities
- BB/HS Internet Available, Cable Connected, Electricity Connected, Fire Hydrant, Public, Sprinkler Meter, Underground Utilities
Community
- Pets allowed
- Yes
Schools
Letter grades: Florida DOE 2024–25 school grades (Orange, Seminole, Lake, Osceola, Brevard). Assigned schools from the listing agent — verify enrollment with the district.
Room Details
| Room | Level | Dimensions |
|---|---|---|
| Living Room | First | 13x12 |
| Dining Room | First | 12x10 |
| Kitchen | First | 19x15 |
| Family Room | First | 16x14 |
| Primary Bedroom | First | 19x15 |
| Bedroom 2 | First | 13x11 |
| Bedroom 3 | First | 13x11 |
| Bedroom 4 | First | 12x11 |
| Balcony/Porch/Lanai | First | 72x8 |
Listing Details
- Listing date
- 2026-04-17
- On market date
- 2026-04-17
- Original list price
- $515,000
- Occupant type
- Owner
- MLS area
- 33594 - Valrico
- Listing AOR
- Suncoast Tampa
- Status changed
- 2026-04-17
- Tax legal description
- OAKS AT VALRICO PHASE 2 LOT 1 BLOCK 3
Flood risk
Minimal-risk area outside the mapped floodplain. Flood insurance is optional and typically low-cost.
Source: FEMA flood zone reported on the listing. Confirm current designation at FEMA Flood Map Service Center.
Location
Directions
North on Valrico Road from Highway 60 to left at the 2nd entrance into Oaks at Valrico-just South of Sydney Road. Home is on the right.
More homes like this
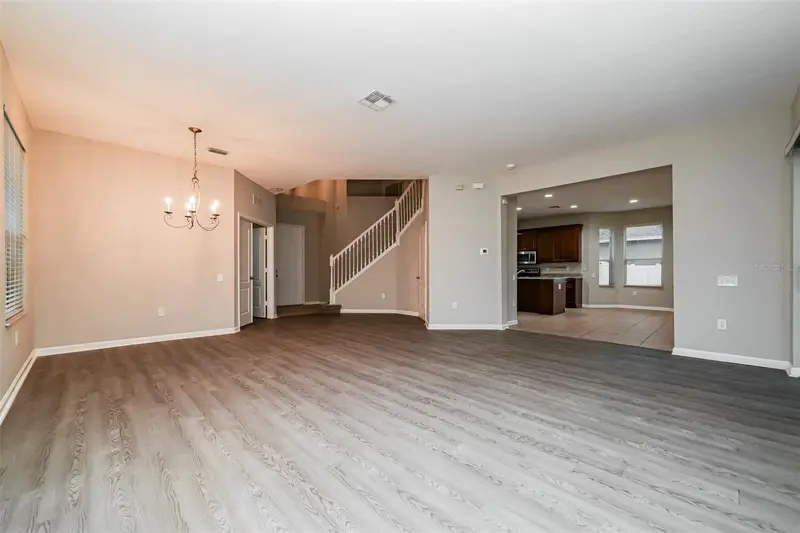
$422,000
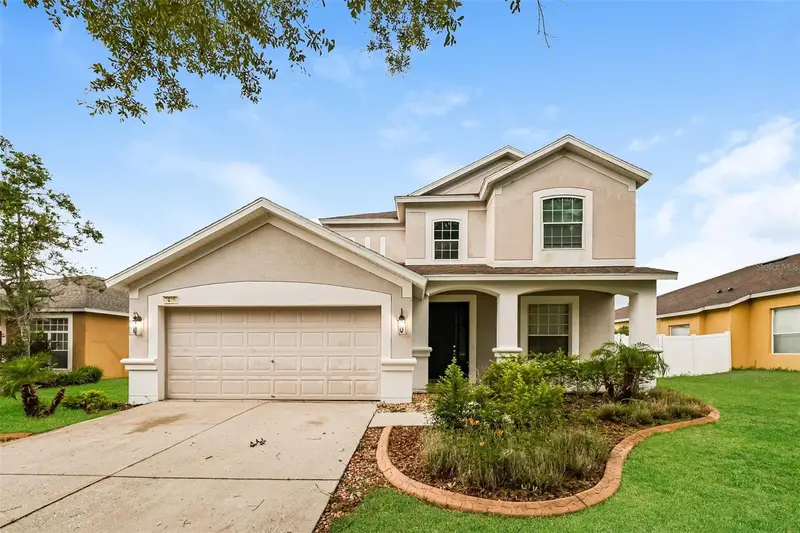
2026 Heartland Cir
Valrico, FL 33594
4 bd · 4 ba · 2,714 sqft
Oaks At Valrico Ph 2
MLS ID #O6427354, EVERYSTATE INC..
Listing provided by Stellar MLS
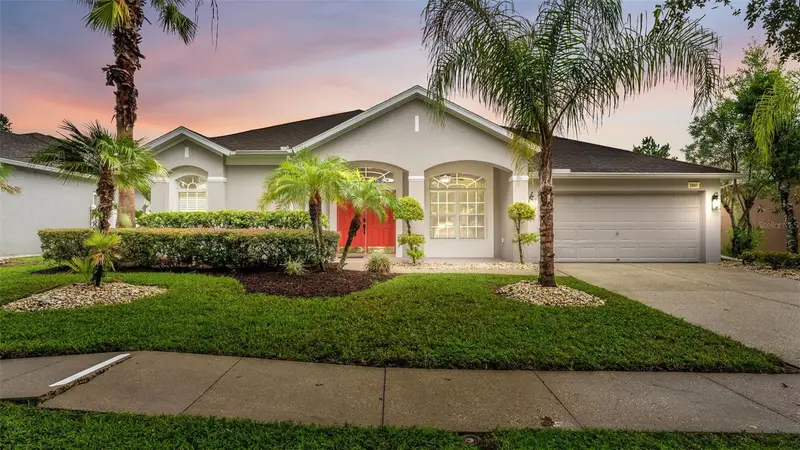
$525,000
2041 Heartland Cir
Valrico, FL 33594
4 bd · 4 ba · 2,993 sqft
Oaks At Valrico Ph 2
MLS ID #TB8535697, FLORIDA EXECUTIVE REALTY.
Listing provided by Stellar MLS
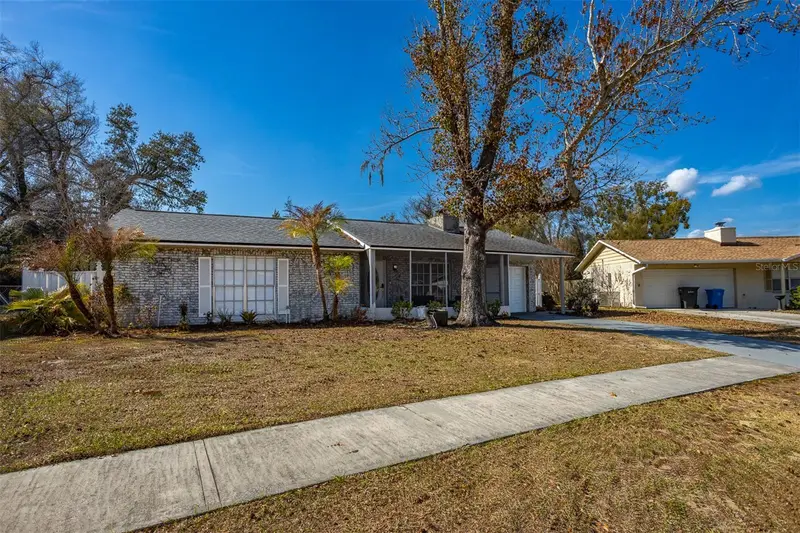
$420,000
806 Chadsworth Ave
Seffner, FL 33584
4 bd · 3 ba · 1,859 sqft
The Groves North
MLS ID #TB8480579, COMPASS FLORIDA LLC.
Listing provided by Stellar MLS
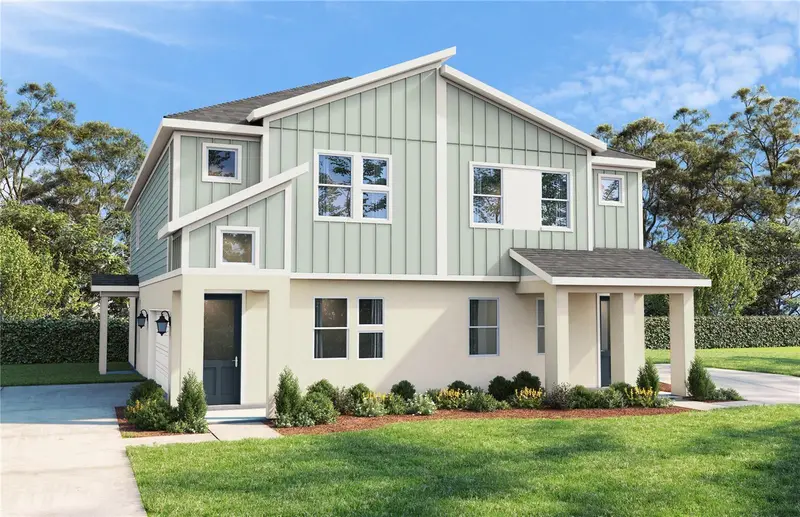
$355,585
607 Silver Stream Ct
Brandon, FL 33511
3 bd · 3 ba · 1,702 sqft
Brooke Townhomes Two
MLS ID #TB8516123, DRB GROUP REALTY, LLC.
Listing provided by Stellar MLS

Listings courtesy of Stellar MLS as distributed by MLS GRID
IDX information is provided exclusively for consumers’ personal, non-commercial use and may not be used for any purpose other than to identify prospective properties consumers may be interested in purchasing.
Based on information submitted to the MLS GRID as of August 3, 2026 at 11:57 AM ET. All data is obtained from various sources and may not have been verified by broker or MLS GRID. Supplied Open House Information is subject to change without notice. All information should be independently reviewed and verified for accuracy. Properties may or may not be listed by the office/agent presenting the information.
All or a portion of the multiple listing information is provided by Stellar MLS, from a copyrighted compilation of listings. The compilation of listings and each individual listing are © 2026 Stellar MLS. All rights reserved.
Ryan Solberg, Broker · MaxLife Realty LLC · FL License #BK3354351 · Equal Housing Opportunity · Full disclaimer · DMCA