
$469,000
44363 Kelly Drive
Punta Gorda, FL 33982
Listing updated: August 5, 2026 at 6:34 PM ET
Listing courtesy of Nicklaus Vance · Wendy Riha · MLS #C7529178 · Active · 561-951-8820Property type
Year built
Lot size
Price / sq ft
HOA dues
Days on market
Garage spaces
Flood zone
About this home
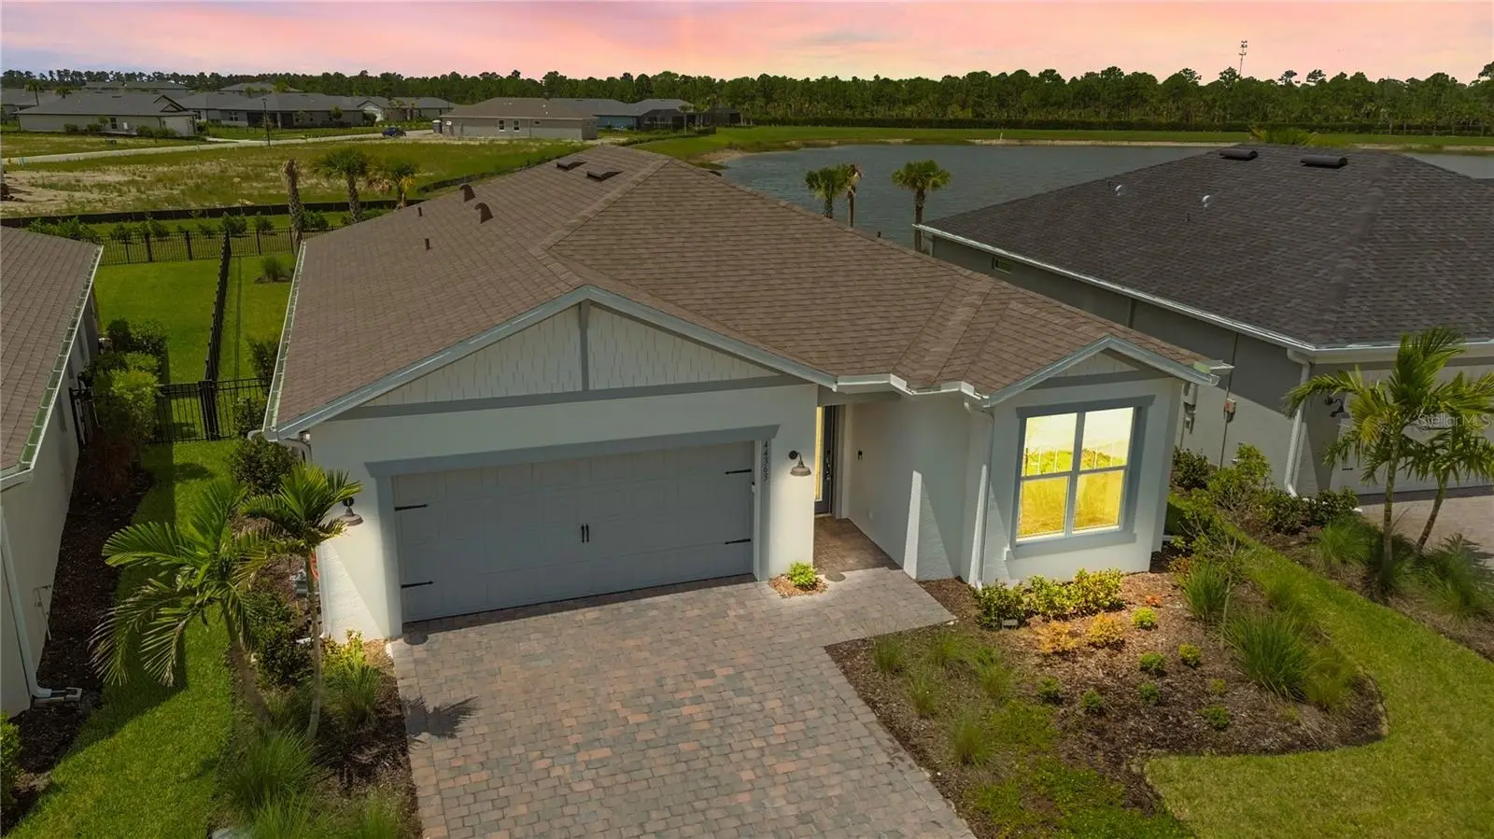
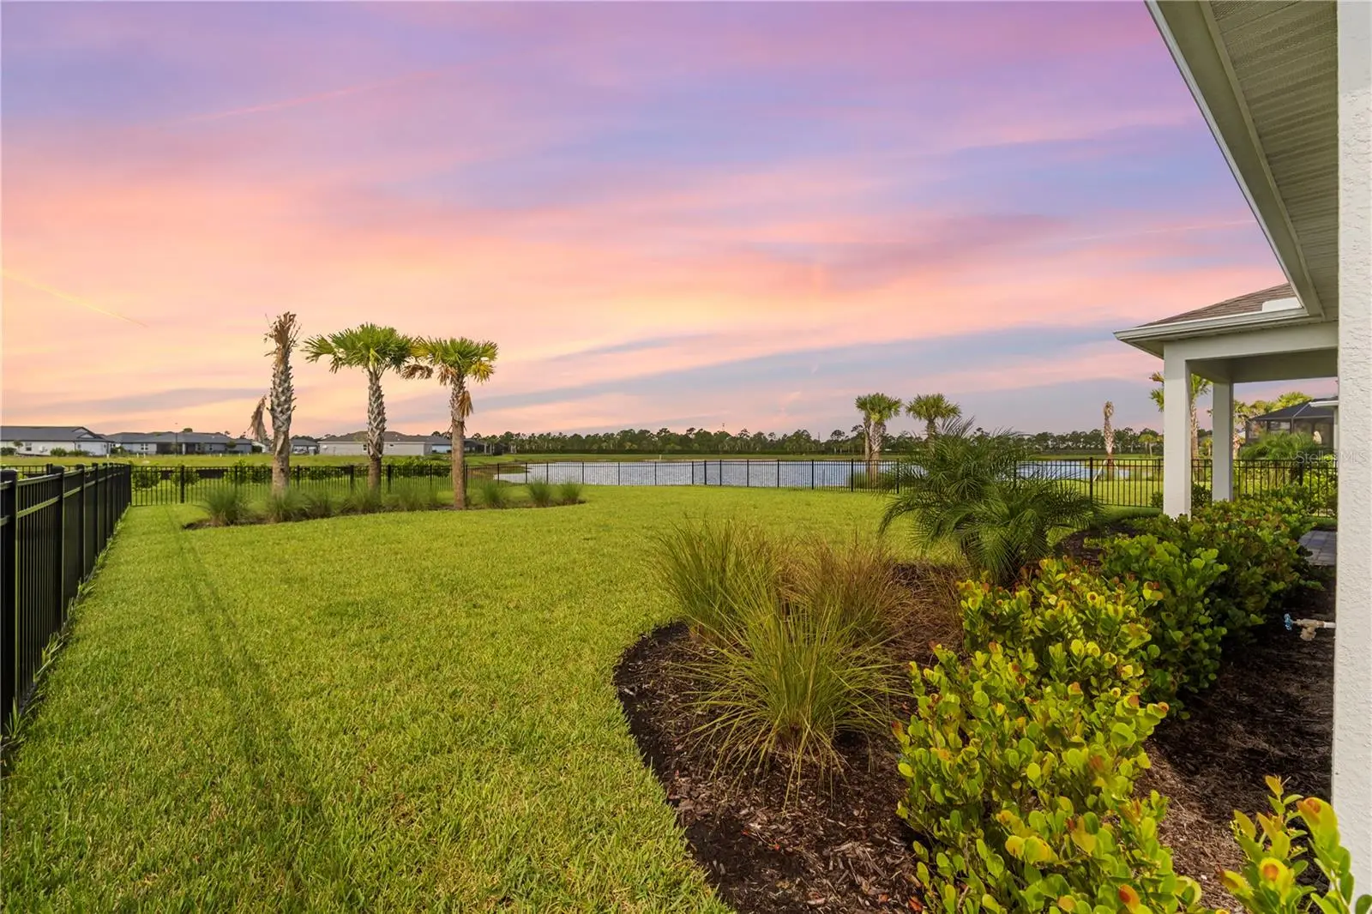
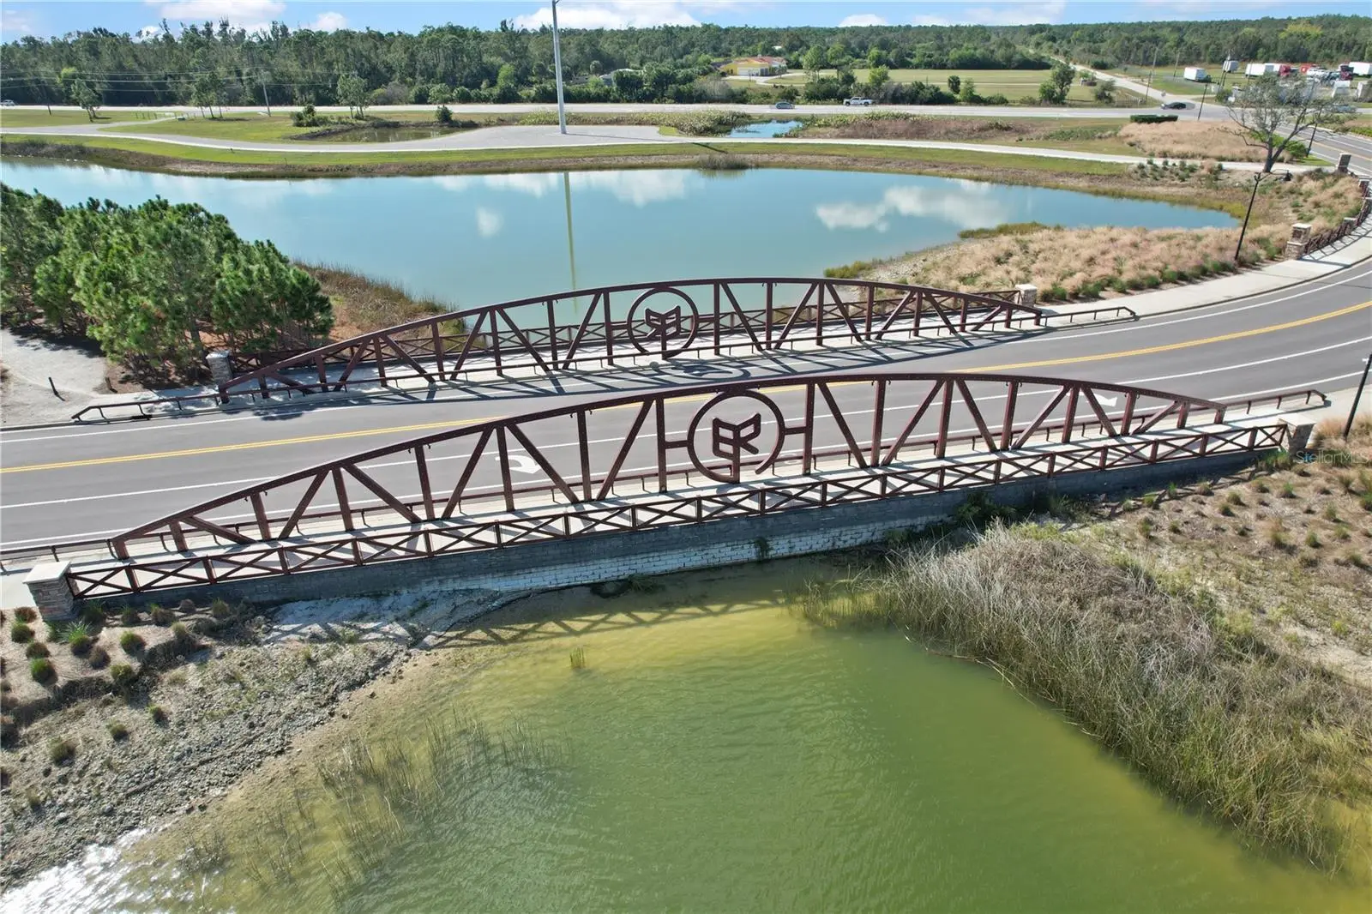
TURNKEY Crestmere Model Home – Designer Upgrades, Stunning Lake Views & Extra-Deep Lot! Move right into this beautiful EVERYTHING INCLUDED model featuring nearly $50,000 in designer upgrades, approximately $40,000 in like-new furnishings & DECOR with an extra-deep homesite with a large fenced backyard overlooking a peaceful lake. Enjoy breathtaking sunset reflections on the water every evening with no homes directly across the lake, creating a private and picturesque setting. Designed to impress, this home showcases stunning custom designer feature walls in both the living room and primary suite, along with custom paint throughout. Every closet—including the pantry—has been professionally customized to maximize storage and organization. The gourmet kitchen is bright, and functional, featuring built-in appliances, soft-close cabinetry, lower pull-outs d and a designer custom pantry. Whether you're entertaining or preparing everyday meals, this kitchen offers the perfect blend of elegance and convenience. The spacious primary suite is a true retreat with a tray ceiling accented by crown molding, a luxurious ensuite bath featuring dual sinks, a frameless glass shower door, and custom closet systems. Mounted wall TVs throughout the home are included, making this property truly move-in ready. Additional upgrades include: Turnkey sale with approximately $40,000 in furnishings & Decor ALL included- Large 8K fenced backyard on an extra-deep lot- Gorgeous lake views with spectacular sunset reflections- No homes directly across the lake for added privacy- Hurricane-impact glass throughout- 8K Electric blinds throughout the home- Elegant glass front entry door with keyless lock- Four ceiling fans with remote controls- Brand-new carpet in bedrooms - Eight-foot interior doors with extra-tall baseboards- Spacious laundry room with added cabinetry- Extra insulation in the garage- Pre-wired for a future pool during construction, providing an estimated $4,000 savings on pool installation. This exceptional home combines luxury, comfort, and thoughtful upgrades in one incredible package. Beautifully maintained, loaded with high-end finishes, and priced to sell, this is an outstanding opportunity to own a truly move-in-ready home with designer style, stunning views, and exceptional value. Schedule your private showing today before this one is gone! Enjoy living in Babcock Ranch, America's first entirely solar-powered town, with access to multiple community pools and 100 miles of nature trails. Come enjoy the convenience living just a golf cart ride away from, farmer's markets, Concerts, gym, spa, grocery stores, health care, shopping and so much to do with hundreds of clubs and activities planned every month. Babcock Ranch is an AWARD WINNING TOP master planned community with beautiful parks and amenities lets you experience SW Florida at its finest and safe from hurricanes! Come live a better life at Babcock Ranch!
Estimated monthly payment
Estimate only. Taxes use the listing's reported amount where available; insurance is a Florida-average estimate. Your actual payment will vary — run a full calculation or talk to a lender.
Price & listing history0 days on market
- Status: ActiveAug 5, 2026
- Listed$469,000Aug 5, 2026
- Price increased$469,000
Facts & features
- Property type
- Residential
- Sub type
- Single Family Residence
- Status
- Active
- Days on market
- 0
- Subdivision
- Verde At Babcock Ranch
- County
- Charlotte
- Year built
- 2024
- Living area
- 1,661 sq ft
- Price/sq ft
- $282
- Building area
- 2,371 sq ft (Public Records)
- Lot size
- 9,475 sq ft
- Lot category
- 0 to less than 1/4
- Flood zone
- X (12015C0500G)
- Garage
- 2 spaces
- Annual taxes
- $8,367 (2025)
- Parcel #
- 422628400469
- Zoning
- BOZD
- MLS #
- C7529178
Ask about this home
Have a question? Ask the broker directly.
Ryan Solberg answers personally — no call center, no spam. Your question goes straight to him.
Interior Details
- Bedrooms
- 3
- Full bathrooms
- 2
- Flooring
- Carpet, Tile
- Appliances
- Cooktop, Dishwasher, Disposal, Dryer, Freezer, Microwave, Range, Refrigerator, Washer
- Interior features
- Ceiling Fans(s), Crown Molding, Eat-in Kitchen, Kitchen/Family Room Combo, Open Floorplan, Solid Surface Counters, Split Bedroom, Vaulted Ceiling(s), Walk-In Closet(s), Window Treatments
- Laundry
- Laundry Room
- Stories / Levels
- One
- Direction faces
- Northeast
Heating & Cooling
- Heating
- Central
- Cooling
- Central Air
Parking
- Garage spaces
- 2
- Attached garage
- Yes
HOA & Financial
- HOA fee
- $697 / Quarterly
- Monthly HOA
- $232/mo
- Total monthly fees
- $368/mo
- Total annual fees
- $4,418
- HOA name
- Verde at Babcock Ranch Homeowners Association, Inc
- CDD
- Yes
- Min lease term
- 2 Months
- Listing terms
- Cash, Conventional, FHA, VA Loan
- Ownership
- Fee Simple
- Available for lease
- No
- Lease restrictions
- Yes
- Additional lease restrictions
- 60 day minimum lease required.
- Approval process
- Tenant must make application with association 14 days prior to lease start date
Exterior & Construction
- Exterior features
- Hurricane Shutters, Lighting, Private Yard, Sidewalk, Sliding Doors
- Construction materials
- Stucco
- Roof
- Shingle
- Foundation
- Block
- Water view
- Yes
- Road surface
- Asphalt
Utilities
- Sewer
- Public Sewer
- Water source
- Public
- Utilities
- BB/HS Internet Available, Cable Available, Electricity Connected, Natural Gas Connected, Sewer Connected, Underground Utilities, Water Connected
Community
- Pets allowed
- Yes
Schools
Letter grades: Florida DOE 2024–25 school grades (Orange, Seminole, Lake, Osceola, Brevard). Assigned schools from the listing agent — verify enrollment with the district.
Room Details
| Room | Level | Dimensions |
|---|---|---|
| Living Room | First | |
| Kitchen | First | |
| Primary Bathroom | First | |
| Primary Bedroom | First |
Listing Details
- Listing date
- 2026-08-05
- On market date
- 2026-08-05
- Original list price
- $469,000
- Occupant type
- Owner
- MLS area
- 33982 - Punta Gorda
- Listing AOR
- Port Charlotte
- Status changed
- 2026-08-05
- Tax legal description
- VBR 000 0000 2798 BABCOCK RANCH COMMUNITY VERDE LOT 2798 3467493
Flood risk
Minimal-risk area outside the mapped floodplain. Flood insurance is optional and typically low-cost.
Source: FEMA flood zone reported on the listing. Confirm current designation at FEMA Flood Map Service Center.
Location
Directions
Starting N on FL 31 Turn right onto Sawgrass Parkway At the 3rd traffic circle, exit onto Babcock Trail Turn right onto Viridian Way Turn right onto Kelly Drive House is on the right
More homes like this
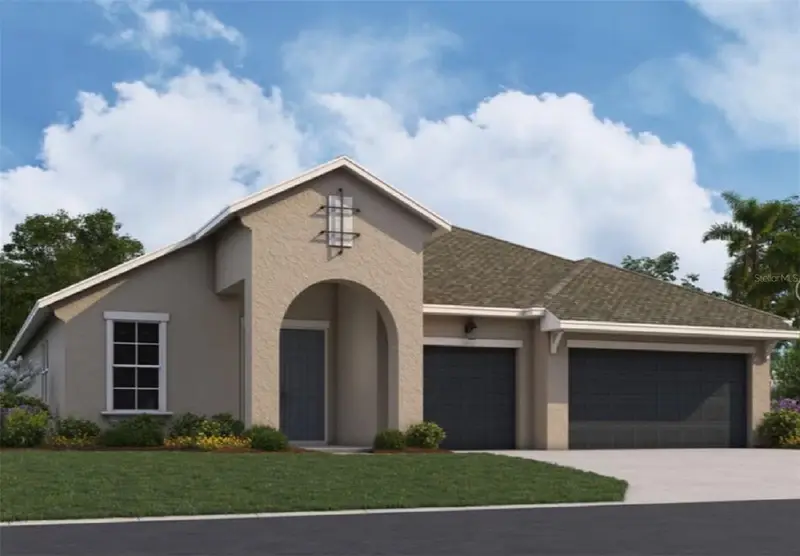
$455,990
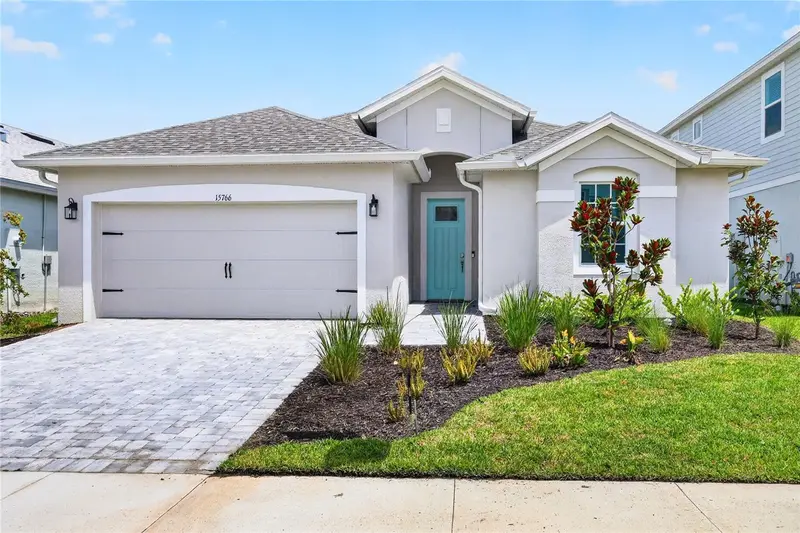
15766 Elina Sky Dr
Punta Gorda, FL 33982
3 bd · 2 ba · 1,643 sqft
The Sanctuary At Babcock Ranch
MLS ID #TB8535775, KELSA PROPERTIES,P.A..
Listing provided by Stellar MLS
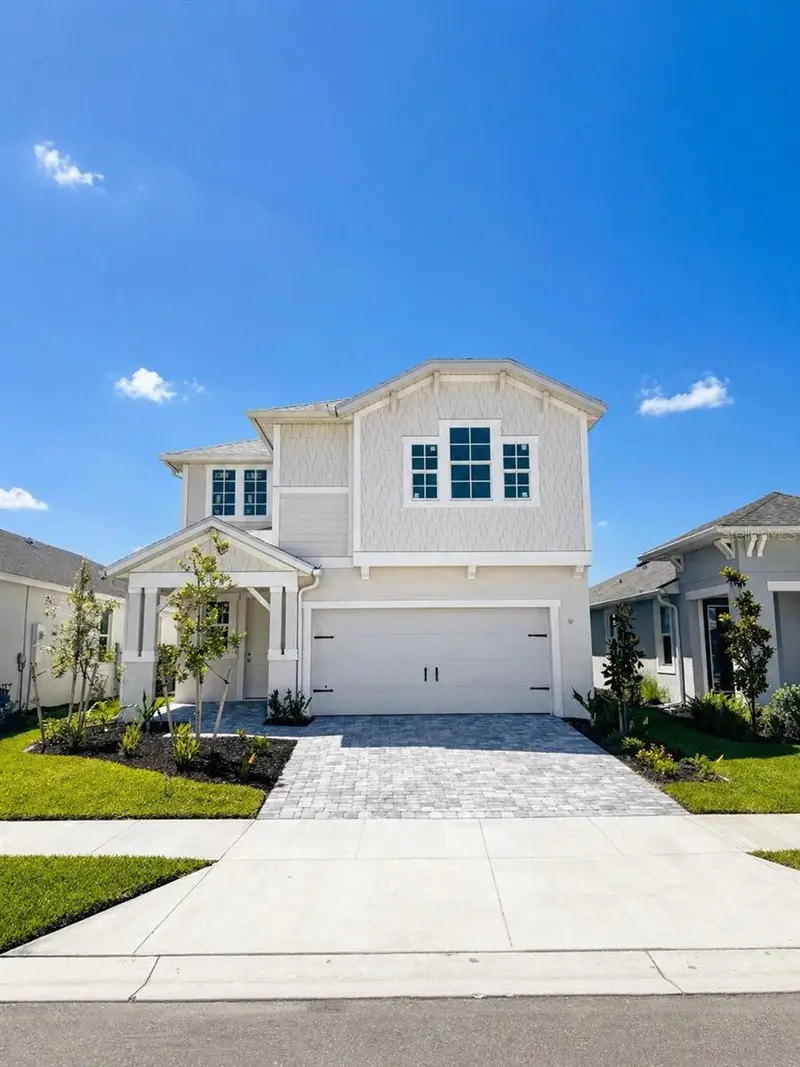
$648,990
17027 Cottontail Cir
Punta Gorda, FL 33982
3 bd · 3 ba · 2,723 sqft
Creekside Run
MLS ID #G5115431, OLYMPUS EXECUTIVE REALTY INC.
Listing provided by Stellar MLS
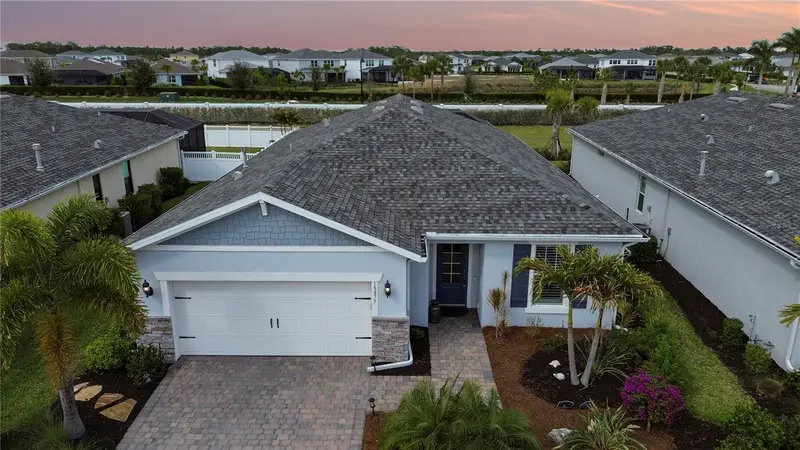
$430,374
15811 Elina Sky Dr
Punta Gorda, FL 33982
4 bd · 3 ba · 2,490 sqft
The Sanctuary At Babcock Ranch
MLS ID #TB8418305, KELSA PROPERTIES,P.A..
Listing provided by Stellar MLS
$519,000
15877 Shoreline Dr
Punta Gorda, FL 33982
2 bd · 2 ba · 1,936 sqft
Babcock Ranch Community Village 3
MLS ID #C7523137, NICKLAUS VANCE.
Listing provided by Stellar MLS

Listings courtesy of Stellar MLS as distributed by MLS GRID
IDX information is provided exclusively for consumers’ personal, non-commercial use and may not be used for any purpose other than to identify prospective properties consumers may be interested in purchasing.
Based on information submitted to the MLS GRID as of August 5, 2026 at 6:34 PM ET. All data is obtained from various sources and may not have been verified by broker or MLS GRID. Supplied Open House Information is subject to change without notice. All information should be independently reviewed and verified for accuracy. Properties may or may not be listed by the office/agent presenting the information.
All or a portion of the multiple listing information is provided by Stellar MLS, from a copyrighted compilation of listings. The compilation of listings and each individual listing are © 2026 Stellar MLS. All rights reserved.
Ryan Solberg, Broker · MaxLife Realty LLC · FL License #BK3354351 · Equal Housing Opportunity · Full disclaimer · DMCA