
$242,500
1339 Queen Anne Drive
Palm Harbor, FL 34684
Listing updated: August 24, 2026 at 4:53 PM ET
Listing courtesy of Gulfshores Realty Group · Penny Nadar · MLS #TB8535599 · Active · 727-202-8866Property type
Year built
Lot size
Price / sq ft
HOA dues
Days on market
Garage space
Flood zone
About this home
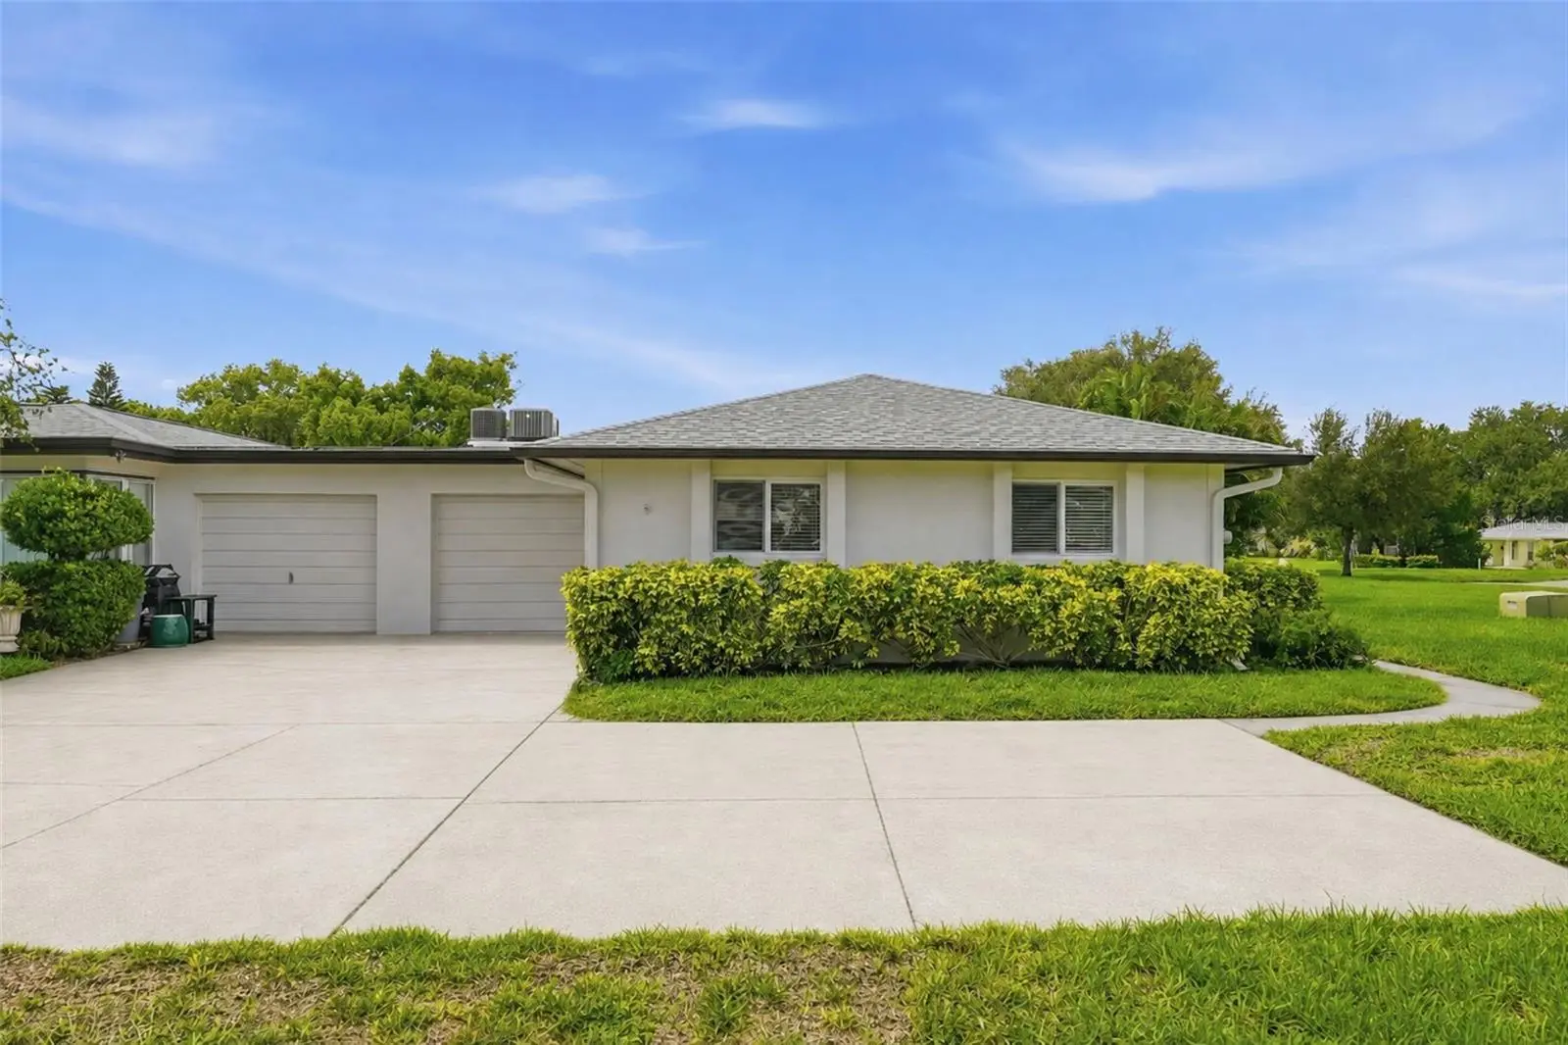
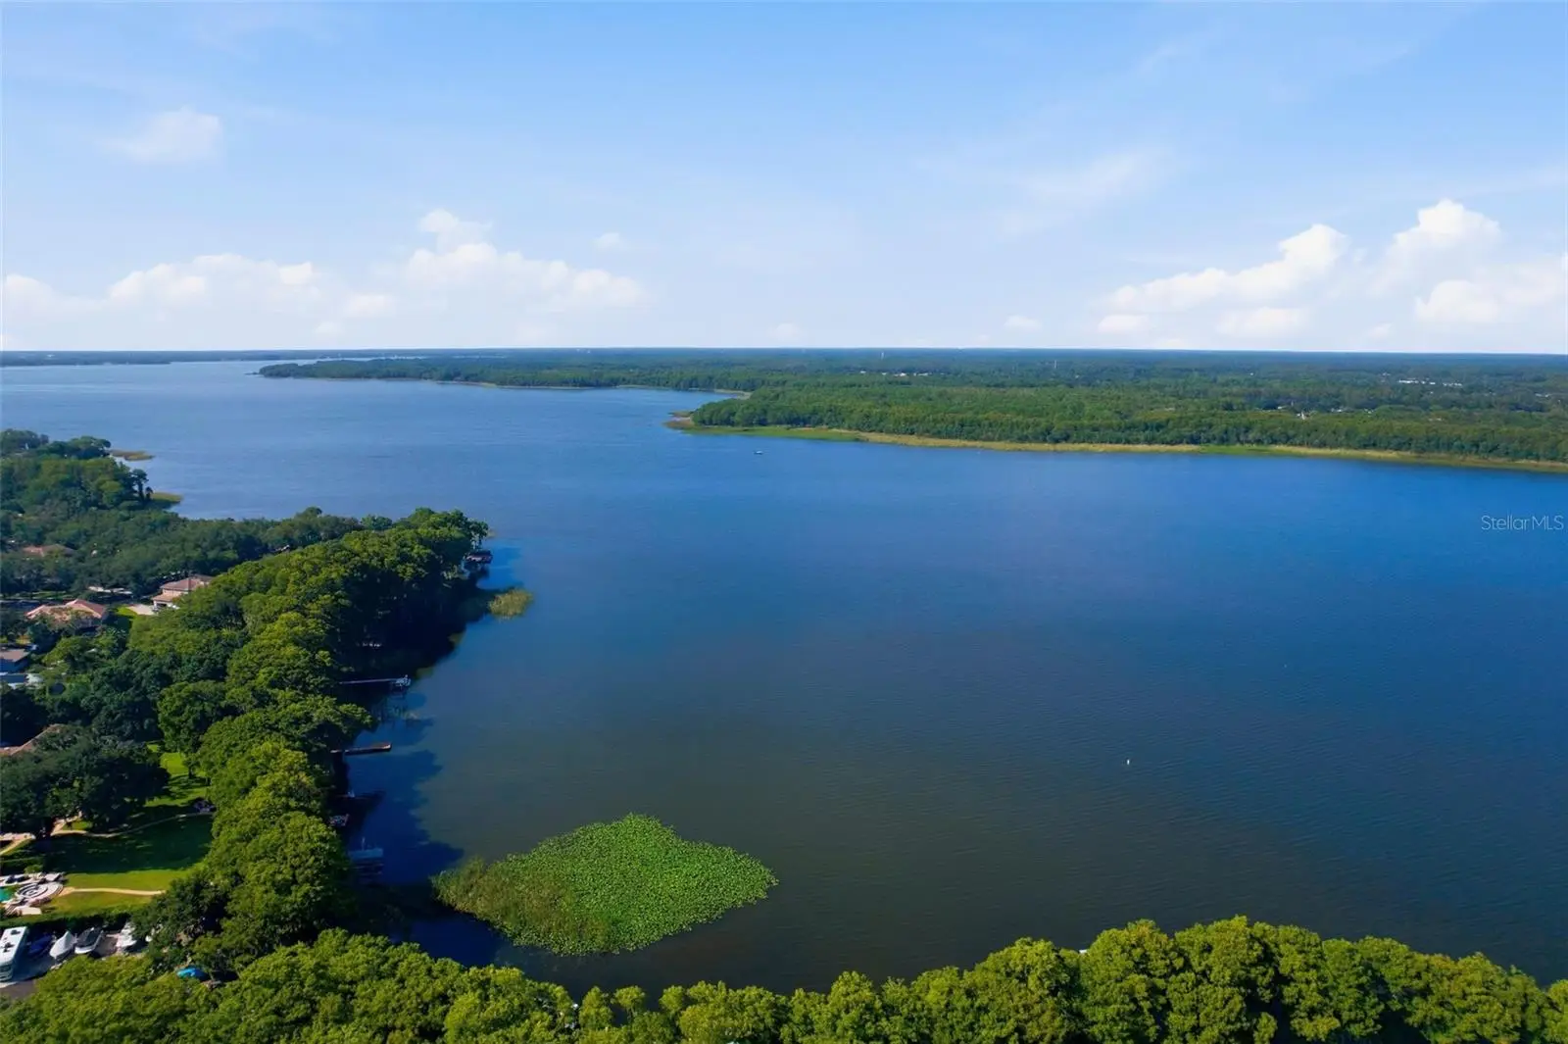
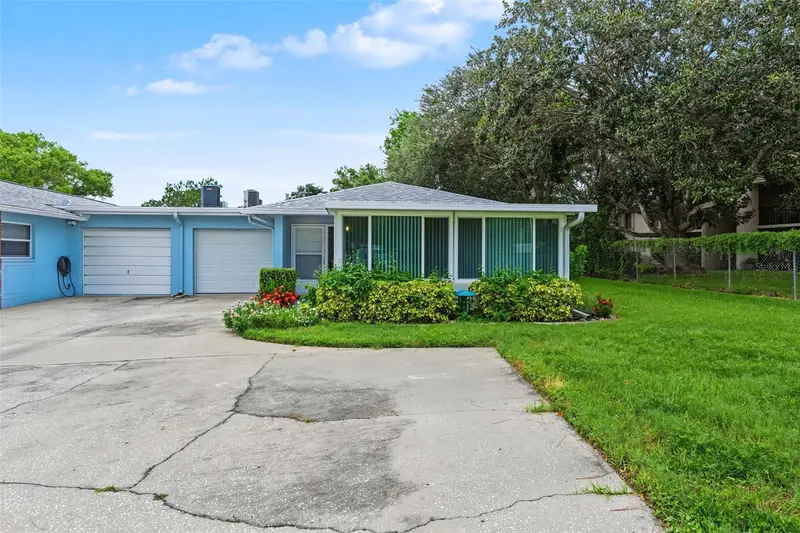
Nearly a new unit. All walls have been textured, new luxury vinyl plank flooring throughout surrounded by 5.25" white baseboards. The LR has been updated to include a new ledger rocked wall with fireplace that can also be used as a heater for the evenings when you just want to take the chill out of the air. The wall has also been designed structurally to accomodate a hanging tv. The kitchen has been opened up to provide a peninsula that allows for counter seating and has been extended to include a coffee bar with wine frdge along with a newly constructed pantry closet featuring a glass paneled barn door closure. It features new cabinets, new quartz countertops and all new appliances. The primary bedroom is both ample in size (17.5' x 10.8) and natural light. It includes a walk in closet along with an ensuite bath that features new large format tile shower wall and a custom wall niche, a new vanity and light. The bright and light guest bedroom is also good size with a double closet. The guest bathalso features new large format tile, larger vanity and new light. The sunroom is enclosed and offers an encaustic tiled floor and air conditioning. The community amenities are country club quality featuring 3 golf courses, pool(s), exercise equipment, auditorium, bocce, tennis/pickleball, shuffleboard, pontoon boats that can be captained to take you to eatery on Lake Tarpon. The community sits on Lake Tarpon and has an additional Clubhouse Lodge with pool and Lake access. And if you prefer to bring your own boat (or RV) there is a separate secured parking area on site.
Estimated monthly payment
Estimate only. Taxes use the listing's reported amount where available; insurance is a Florida-average estimate. Your actual payment will vary — run a full calculation or talk to a lender.
Price & listing history18 days on market
- Status: ActiveAug 6, 2026
- Listed$242,500Aug 6, 2026
- Price increased$242,500
Facts & features
- Property type
- Residential
- Sub type
- Condominium
- Status
- Active
- Days on market
- 18
- Subdivision
- Highland Lakes Condo
- County
- Pinellas
- Year built
- 1977
- Living area
- 1,000 sq ft
- Price/sq ft
- $243
- Building area
- 1,072 sq ft (Public Records)
- Lot size
- 106,369 sq ft
- Flood zone
- X (12103C0078G)
- Garage
- 1 spaces
- Annual taxes
- $3,245 (2025)
- Parcel #
- 05-28-16-38888-066-0030
- MLS #
- TB8535599
Ask about this home
Have a question? Ask the broker directly.
Ryan Solberg answers personally — no call center, no spam. Your question goes straight to him.
Interior Details
- Bedrooms
- 2
- Full bathrooms
- 2
- Flooring
- Luxury Vinyl
- Appliances
- Bar Fridge, Dishwasher, Disposal, Dryer, Electric Water Heater, Microwave, Range, Refrigerator, Washer, Water Softener, Wine Refrigerator
- Interior features
- Ceiling Fans(s), Open Floorplan, Solid Surface Counters, Walk-In Closet(s)
- Laundry
- In Garage
- Stories / Levels
- One
- Direction faces
- North
- Fireplace
- Yes
Heating & Cooling
- Heating
- Central, Electric
- Cooling
- Central Air
Parking
- Garage spaces
- 1
- Attached garage
- Yes
HOA & Financial
- Total monthly fees
- $869/mo
- Total annual fees
- $10,428
- HOA name
- Homeowners Assoc of Highland Lakes
- CDD
- No
- Homestead exemption
- Yes
- Min lease term
- 8-12 Months
- Listing terms
- Cash, Conventional
- Ownership
- Fee Simple
- Available for lease
- Yes
- Lease restrictions
- Yes
- Additional lease restrictions
- Confirm lease restrictions and requirements with most current version of condo documents
- Approval process
- Request guidance from HOA
Exterior & Construction
- Exterior features
- Lighting, Sidewalk
- Construction materials
- Block
- Roof
- Shingle
- Foundation
- Slab
- Water access
- Yes
- Water view
- Yes
- Road surface
- Asphalt
Utilities
- Sewer
- Public Sewer
- Water source
- Public
- Utilities
- Cable Connected, Electricity Connected, Public, Sewer Connected, Water Connected
Community
- Pets allowed
- No
- Senior community
- Yes
Room Details
| Room | Level | Dimensions |
|---|---|---|
| Living Room | First | 15x14 |
| Kitchen | First | 8x6 |
| Primary Bedroom | First | 15x11 |
| Bedroom 2 | First | 12x11 |
| Primary Bathroom | First | 8x5 |
| Bathroom 2 | First | 8x8 |
| Balcony/Porch/Lanai | First | 9x8 |
Listing Details
- Listing date
- 2026-08-06
- On market date
- 2026-08-06
- Original list price
- $242,500
- Occupant type
- Vacant
- MLS area
- 34684 - Palm Harbor
- Listing AOR
- Suncoast Tampa
- Status changed
- 2026-08-06
- Tax legal description
- HIGHLAND LAKES CONDO VI BLDG 66, UNIT C
Flood risk
Minimal-risk area outside the mapped floodplain. Flood insurance is optional and typically low-cost.
Source: FEMA flood zone reported on the listing. Confirm current designation at FEMA Flood Map Service Center.
Location
Directions
from 19 turn east onto Highland Lakes. Go approximately 3/4 mile to Queen Anne Drive, turn right, take first right into drive and go to end villa #C.
More homes like this
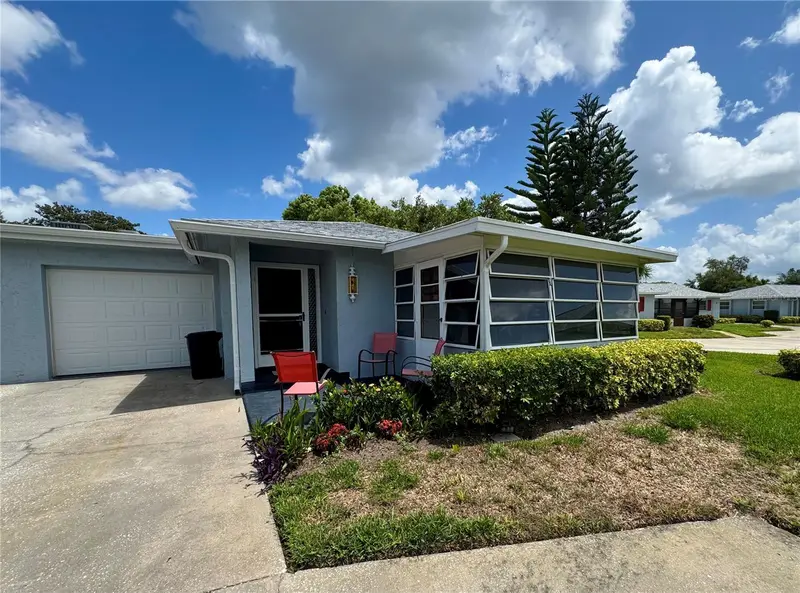
$134,900
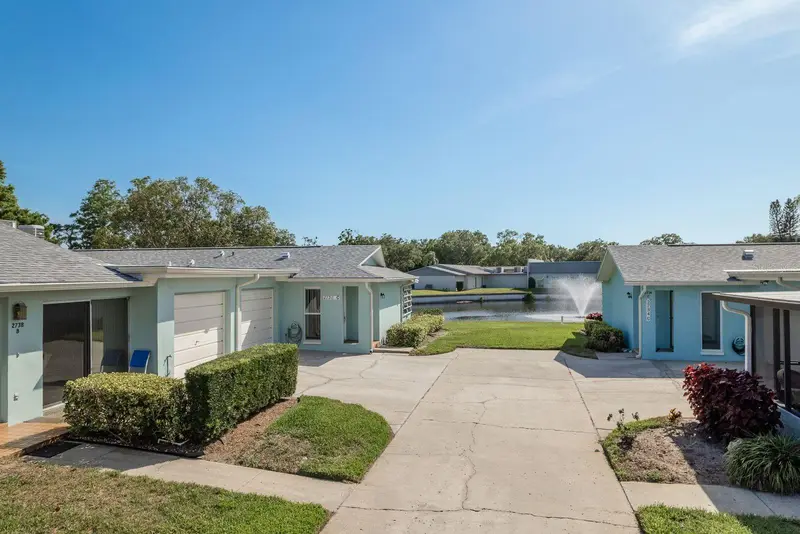
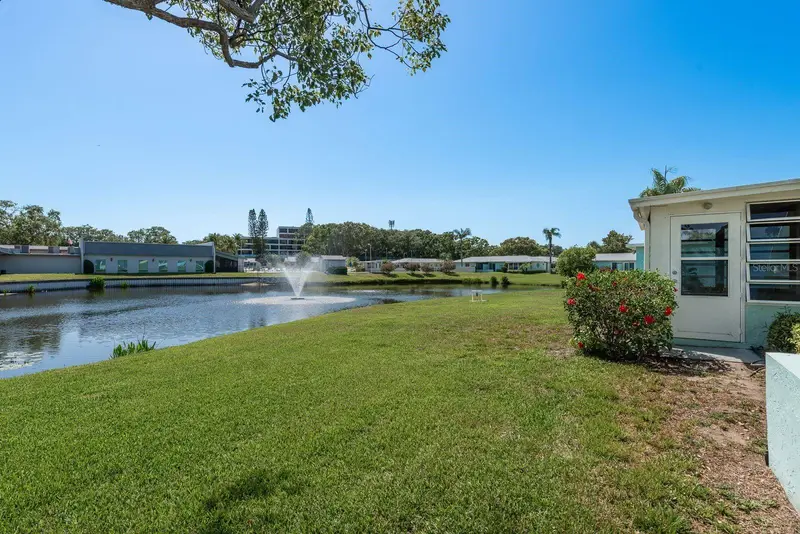
1610 Berwick Ct #D
Palm Harbor, FL 34684
1 bd · 1 ba · 814 sqft
Highland Lakes Condo
MLS ID #TB8529857, CHARLES RUTENBERG REALTY INC.
Listing provided by Stellar MLS
$140,000
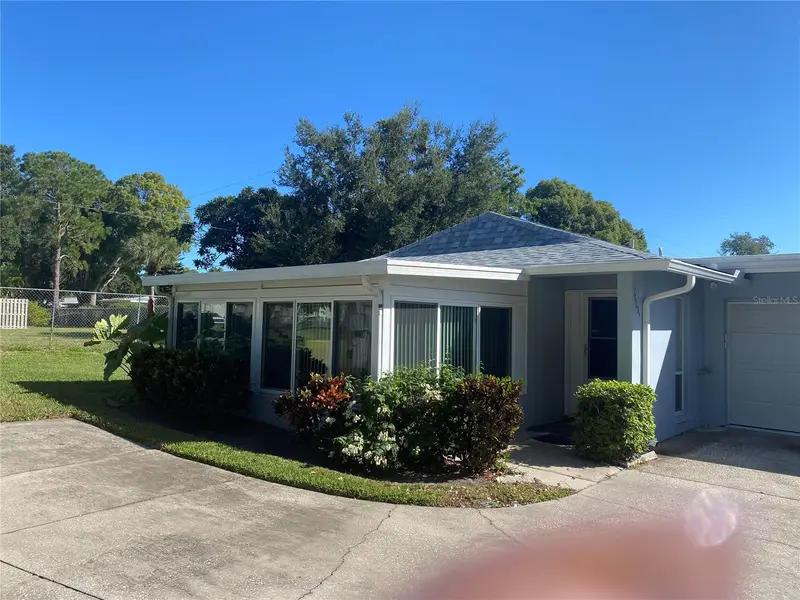
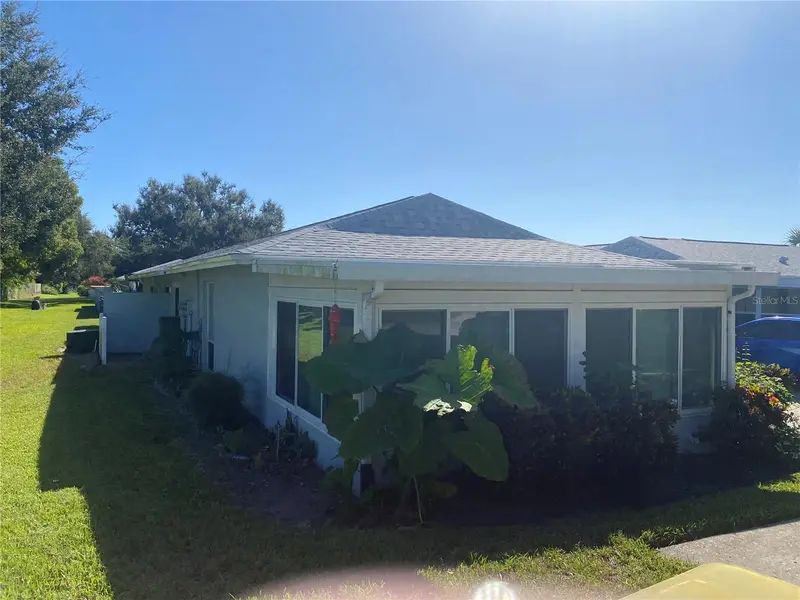
2738 Sherbrooke Ln #C
Palm Harbor, FL 34684
1 bd · 2 ba · 814 sqft
Highland Lakes Condo
MLS ID #TB8410324, KELLER WILLIAMS REALTY- PALM H.
Listing provided by Stellar MLS
$149,400
1609 Whitebridge Dr #C
Palm Harbor, FL 34684
1 bd · 1 ba · 964 sqft
Highland Lakes Condo
MLS ID #G5104168, BEACON REAL ESTATE & ASSOC.
Listing provided by Stellar MLS
$159,900
1614 Berwick Ct #D
Palm Harbor, FL 34684
1 bd · 1 ba · 814 sqft
Highland Lakes Condo
MLS ID #TB8541181, LPT REALTY, LLC..
Listing provided by Stellar MLS

Listings courtesy of Stellar MLS as distributed by MLS GRID
IDX information is provided exclusively for consumers’ personal, non-commercial use and may not be used for any purpose other than to identify prospective properties consumers may be interested in purchasing.
Based on information submitted to the MLS GRID as of August 24, 2026 at 4:53 PM ET. All data is obtained from various sources and may not have been verified by broker or MLS GRID. Supplied Open House Information is subject to change without notice. All information should be independently reviewed and verified for accuracy. Properties may or may not be listed by the office/agent presenting the information.
All or a portion of the multiple listing information is provided by Stellar MLS, from a copyrighted compilation of listings. The compilation of listings and each individual listing are © 2026 Stellar MLS. All rights reserved.
Ryan Solberg, Broker · MaxLife Realty LLC · FL License #BK3354351 · Equal Housing Opportunity · Full disclaimer · DMCA