
$159,900
1614 Berwick Court
Palm Harbor, FL 34684
Listing updated: September 10, 2026 at 2:40 PM ET
Listing courtesy of Lpt Realty, Llc. · Larry Fischer · MLS #TB8541181 · Active · 877-366-2213Property type
Year built
Price / sq ft
HOA dues
Days on market
Garage space
Flood zone
About this home
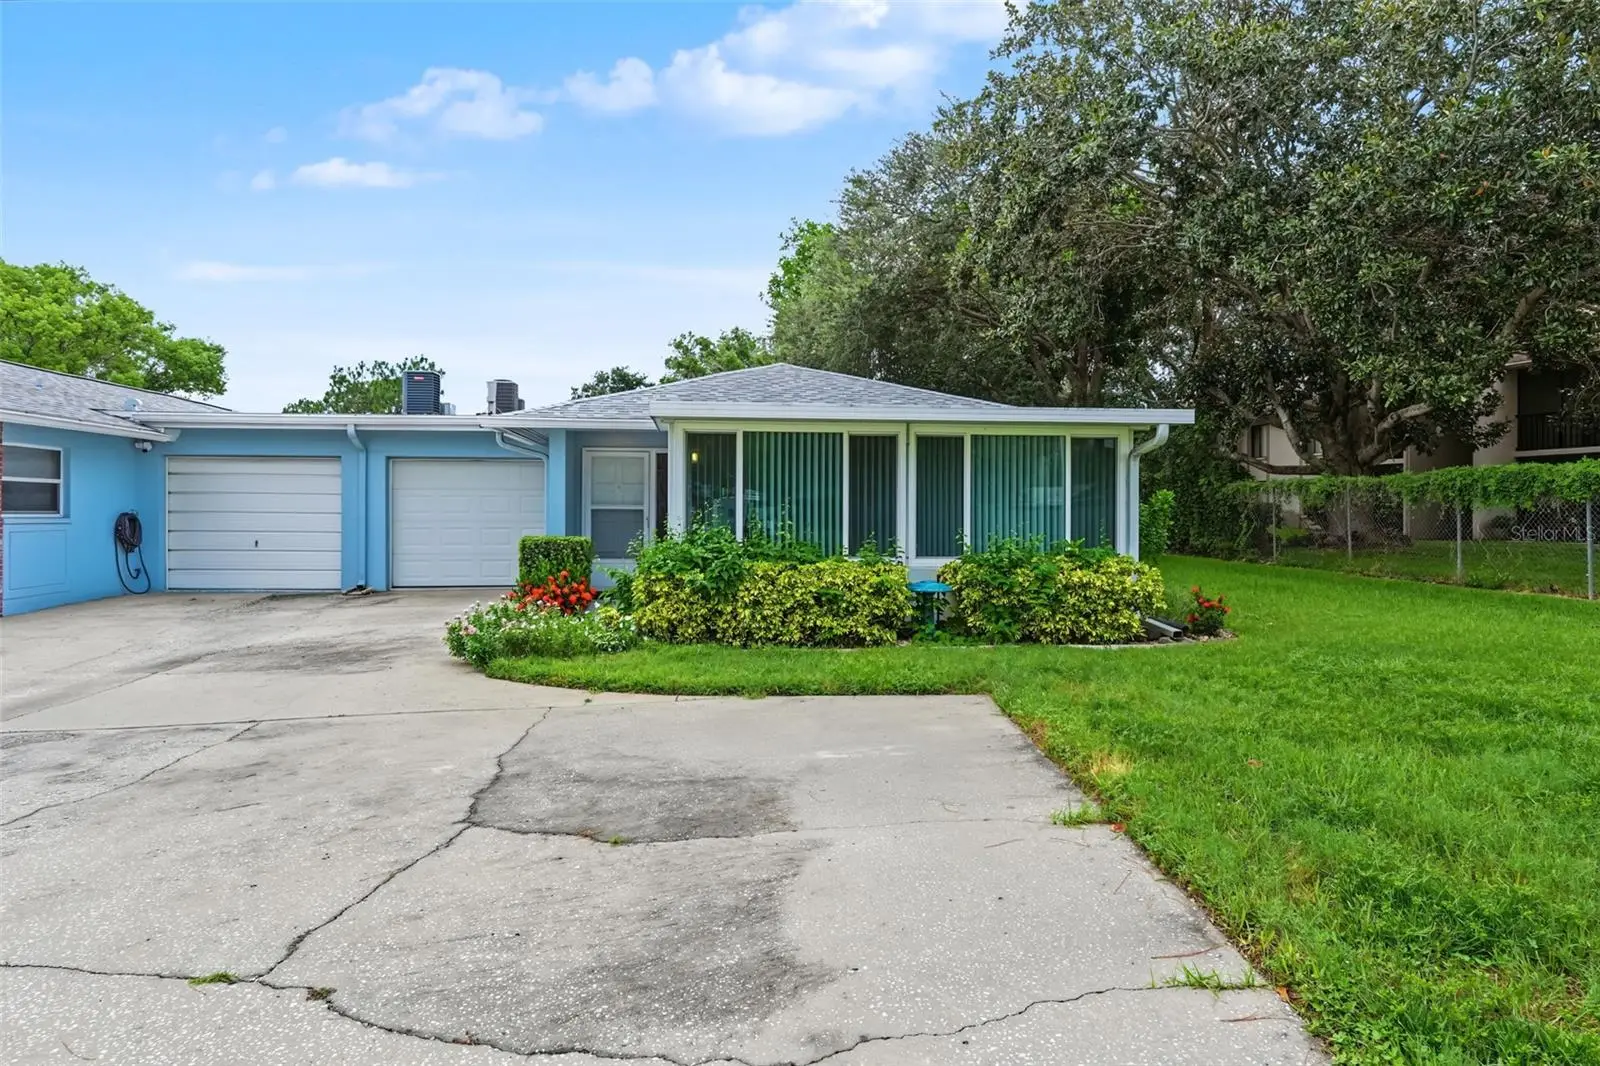
Welcome to this beautifully updated home in a desirable 55+ community, offering comfort, privacy, and low-maintenance Florida living. The interior features LVP flooring throughout, with tile in the bathrooms, plantation shutters, and hurricane-grade windows and doors. The spacious bedroom offers TWO walk-in closets and opens to a private back patio, perfect for enjoying your morning coffee or the Florida sunshine. The kitchen features quartz countertops and updated cabinetry, while the bathroom has also been updated with quartz countertops, updated cabinetry, and a convenient walk-in shower. The Florida room provides flexible additional space for a home office, sitting area, hobby room, or bonus room. Enjoy the convenience of a private 1-car garage and a desirable corner location with plenty of room for parking. The HVAC system was serviced in July 2026 and is in great working condition. A FULL ROOF REPLACEMENT was completed in July 2026 and is covered through the HOA dues. NO SPECIAL ASSESSMENTS, with all assessments paid in full. Best of all, the property is located in Flood Zone X (no flood insurance required), and the HOA fee covers nearly everything except electricity, making for convenient and predictable living expenses. A wonderful opportunity to enjoy an updated, move-in-ready home with the space, features, and easy Florida lifestyle you’ve been looking for.
Estimated monthly payment
Estimate only. Taxes use the listing's reported amount where available; insurance is a Florida-average estimate. Your actual payment will vary — run a full calculation or talk to a lender.
Price & listing history20 days on market
- Status: ActiveAug 21, 2026
- Listed$159,900Aug 21, 2026
- Price increased$159,900
Facts & features
- Property type
- Residential
- Sub type
- Villa
- Status
- Active
- Days on market
- 20
- Subdivision
- Highland Lakes Condo
- County
- Pinellas
- Year built
- 1973
- Living area
- 814 sq ft
- Price/sq ft
- $196
- Lot size
- 0 sq ft
- Lot category
- Non-Applicable
- Flood zone
- X (12103C0078G)
- Garage
- 1 spaces
- Annual taxes
- $1,591 (2024)
- Parcel #
- 06-28-16-38883-012-0040
- MLS #
- TB8541181
Ask about this home
Have a question? Ask the broker directly.
Ryan Solberg answers personally — no call center, no spam. Your question goes straight to him.
Interior Details
- Bedrooms
- 1
- Full bathrooms
- 1
- Flooring
- Luxury Vinyl, Tile
- Appliances
- Dishwasher, Microwave, Range, Refrigerator
- Interior features
- Ceiling Fans(s), Living Room/Dining Room Combo, Primary Bedroom Main Floor, Solid Surface Counters, Walk-In Closet(s), Window Treatments
- Laundry
- Electric Dryer Hookup, In Garage, Washer Hookup
- Stories / Levels
- One
- Direction faces
- East
Heating & Cooling
- Heating
- Central
- Cooling
- Central Air
Parking
- Garage spaces
- 1
- Attached garage
- Yes
- Parking features
- Driveway, Garage Door Opener, Open
HOA & Financial
- HOA fee
- $632 / Monthly
- Monthly HOA
- $632/mo
- Total monthly fees
- $632/mo
- Total annual fees
- $7,589
- HOA name
- Frankly Coastal Properties/ Lynn Parish
- CDD
- No
- Homestead exemption
- Yes
- Min lease term
- 6 Months
- Listing terms
- Cash, Conventional
- Ownership
- Fee Simple
- Available for lease
- Yes
- Lease restrictions
- Yes
- Additional lease restrictions
- https://www.franklycoastal.com/cp/formsinfo
- Approval process
- https://www.franklycoastal.com/cp/formsinfo
Exterior & Construction
- Construction materials
- Block
- Roof
- Shingle
- Foundation
- Slab
- Road surface
- Paved
Utilities
- Sewer
- Public Sewer
- Water source
- Public
- Utilities
- BB/HS Internet Available, Cable Connected, Electricity Connected, Sewer Connected, Underground Utilities, Water Connected
Community
- Pets allowed
- No
- Senior community
- Yes
Room Details
| Room | Level | Dimensions |
|---|---|---|
| Primary Bedroom | First | 12x16 |
| Florida Room | First | 9x12 |
| Living Room | First | 11x13 |
| Kitchen | First | 8x11 |
| Bathroom 1 | First | 6x9 |
| Dinette | First | 8x10 |
| Foyer | First | 5x6 |
Listing Details
- Listing date
- 2026-08-21
- On market date
- 2026-08-21
- Original list price
- $159,900
- Occupant type
- Vacant
- MLS area
- 34684 - Palm Harbor
- Listing AOR
- Suncoast Tampa
- Status changed
- 2026-08-21
- Tax legal description
- HIGHLAND LAKES CONDO I BLDG 12, APT D
Flood risk
Minimal-risk area outside the mapped floodplain. Flood insurance is optional and typically low-cost.
Source: FEMA flood zone reported on the listing. Confirm current designation at FEMA Flood Map Service Center.
Location
Directions
US Hwy 19 north, past Nebraska Ave, right turn on Highlands Blvd, then make your 2nd left turn onto Berwick Ct, take the driveway to the right of building 1614 and the unit is up the driveway to the left.
More homes like this
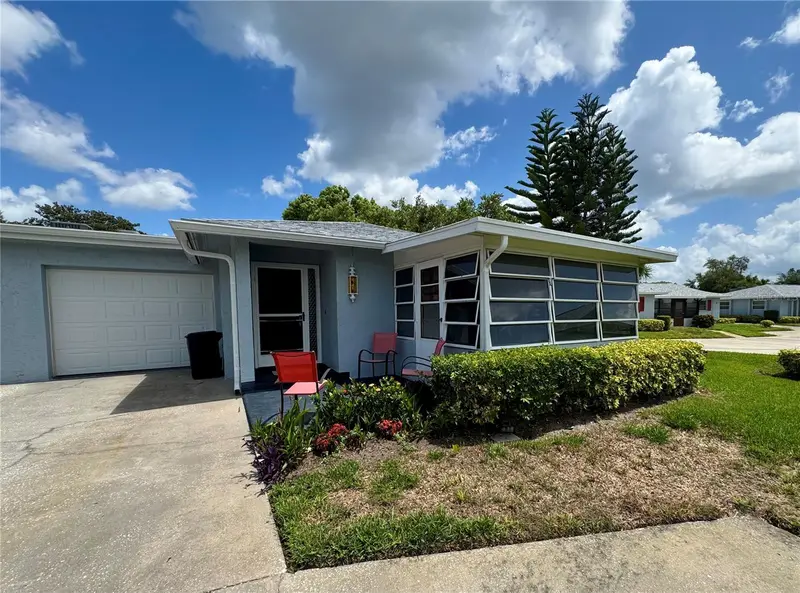
$134,900
1610 Berwick Ct #D
Palm Harbor, FL 34684
1 bd · 1 ba · 814 sqft
Highland Lakes Condo
MLS ID #TB8529857, CHARLES RUTENBERG REALTY INC.
Listing provided by Stellar MLS
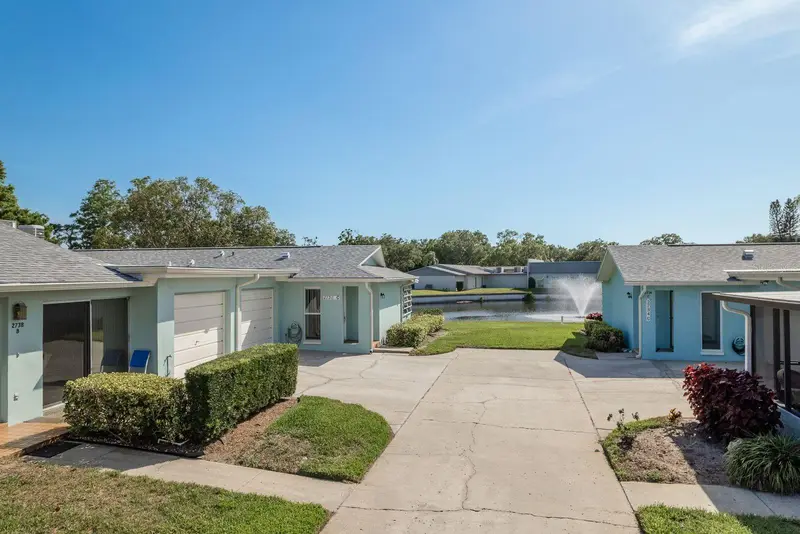
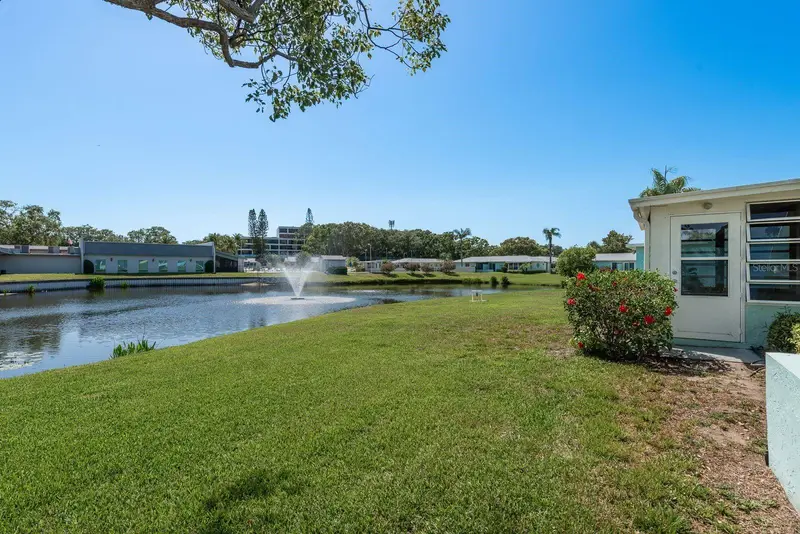
$140,000
2738 Sherbrooke Ln #C
Palm Harbor, FL 34684
1 bd · 2 ba · 814 sqft
Highland Lakes Condo
MLS ID #TB8410324, KELLER WILLIAMS REALTY- PALM H.
Listing provided by Stellar MLS
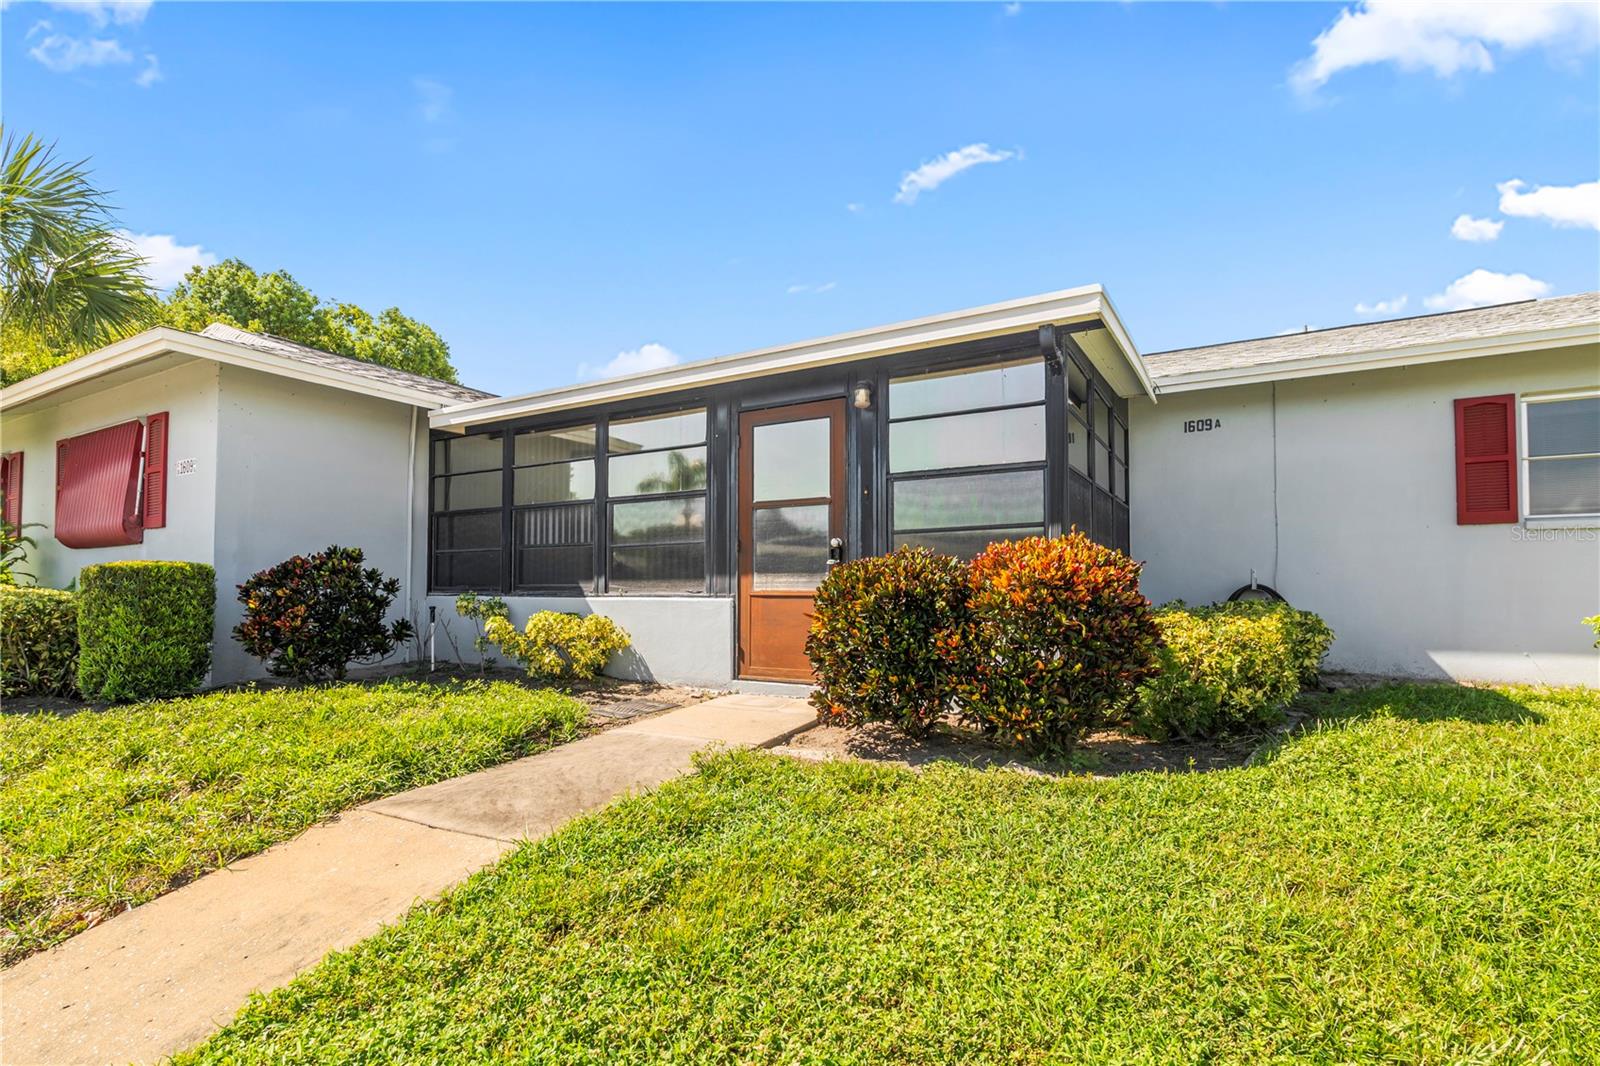
$142,000
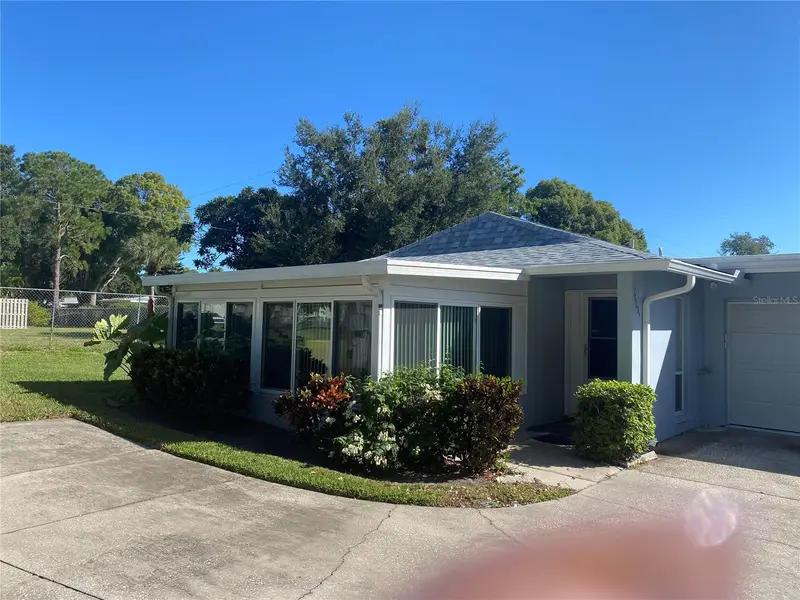
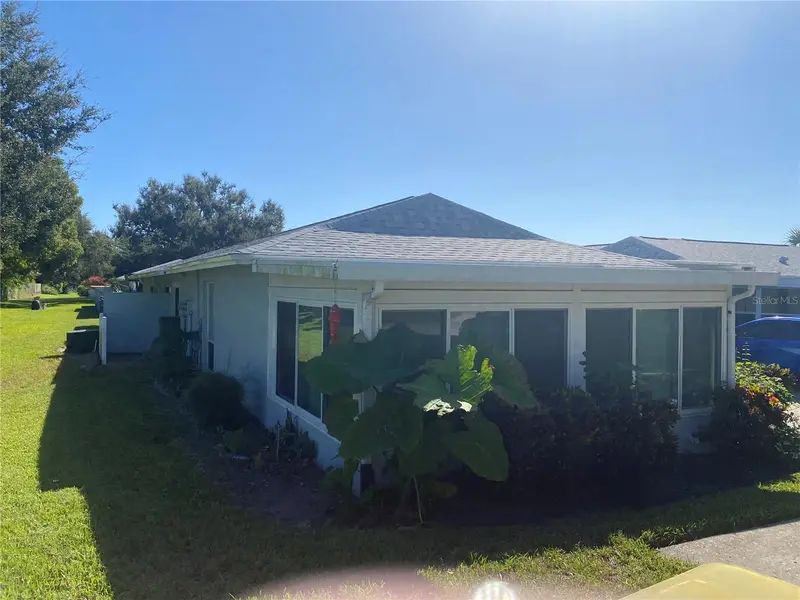
1609 Whitebridge Dr #A
Palm Harbor, FL 34684
2 bd · 2 ba · 1,000 sqft
Highland Lakes Condo
MLS ID #TB8543982, BHHS FLORIDA PROPERTIES GROUP.
Listing provided by Stellar MLS
$149,400
1609 Whitebridge Dr #C
Palm Harbor, FL 34684
1 bd · 1 ba · 964 sqft
Highland Lakes Condo
MLS ID #G5104168, BEACON REAL ESTATE & ASSOC.
Listing provided by Stellar MLS

Listings courtesy of Stellar MLS as distributed by MLS GRID
IDX information is provided exclusively for consumers’ personal, non-commercial use and may not be used for any purpose other than to identify prospective properties consumers may be interested in purchasing.
Based on information submitted to the MLS GRID as of September 10, 2026 at 2:40 PM ET. All data is obtained from various sources and may not have been verified by broker or MLS GRID. Supplied Open House Information is subject to change without notice. All information should be independently reviewed and verified for accuracy. Properties may or may not be listed by the office/agent presenting the information.
All or a portion of the multiple listing information is provided by Stellar MLS, from a copyrighted compilation of listings. The compilation of listings and each individual listing are © 2026 Stellar MLS. All rights reserved.
Ryan Solberg, Broker · MaxLife Realty LLC · FL License #BK3354351 · Equal Housing Opportunity · Full disclaimer · DMCA