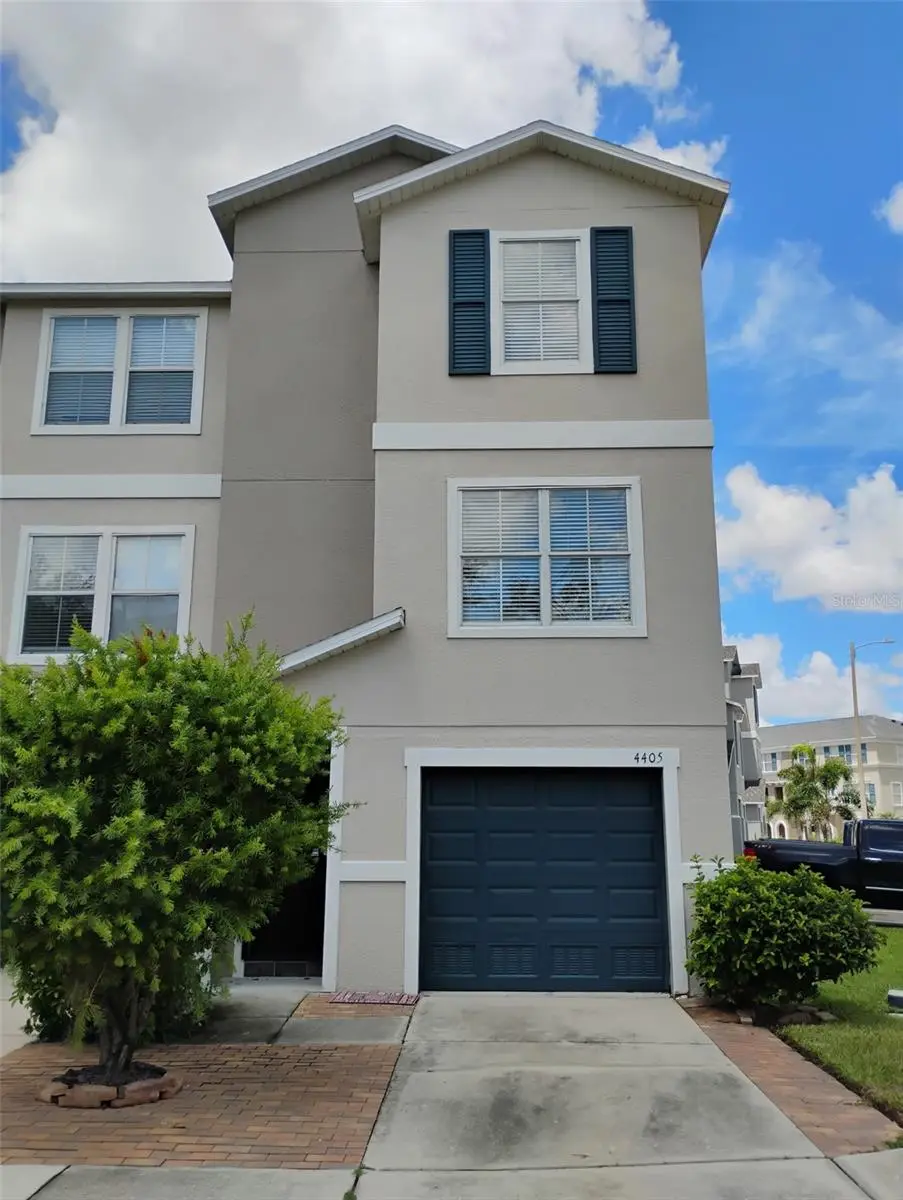

$300,000
4405 Tuscan Loon Drive
Tampa, FL 33619
Listing updated: August 8, 2026 at 6:51 AM ET
Listing courtesy of Sigmark Realty Llc · Raghu Kulkarni · MLS #TB8535592 · Active · 813-720-0481Property type
Year built
Lot size
Price / sq ft
HOA dues
Day on market
Garage space
Flood zone
About this home
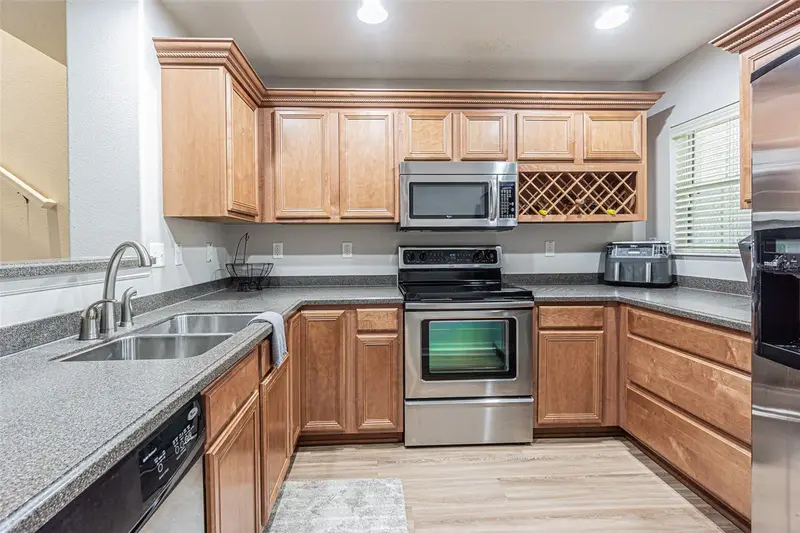
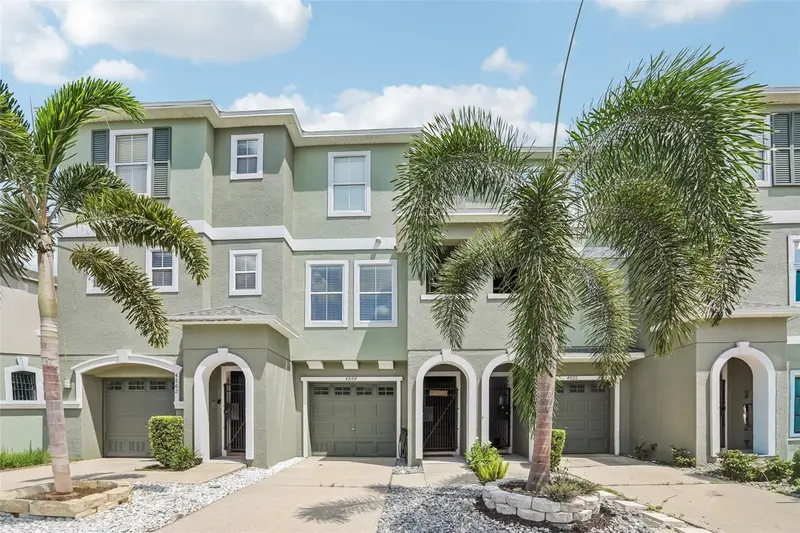
This three-story townhome is strategically located for an easy commute and a central lifestyle, nestled in the desirable Palm River Townhomes community. Designed with a smart and functional layout, this home offers convenience and comfort from the moment you step into the foyer, which leads to a one-car garage and spacious storage area. Ascend to the upper levels where an open kitchen featuring stainless steel appliances and a breakfast bar flows effortlessly into the dining area and spacious family room. Large windows fill the living space with an abundance of natural light, while the private balcony off the kitchen offers gorgeous water and sunset views — the perfect setting for morning coffee or relaxing in the evening. The home features 3 bedrooms, 2.5 bathrooms, and rich wood flooring throughout, creating a warm and inviting atmosphere. A full interior repaint has been completed, giving the home a fresh, modern feel and making it truly move-in ready. Additional recent improvements include a new A/C system installed in 2026, a newer roof, and exterior painting. The Palm River Townhomes community has also recently updated its amenities, including improvements to the neighborhood and a dock with access connecting to the Palm River, providing an added opportunity to enjoy the waterfront lifestyle. Pets are welcome! With its beautiful water views, recent updates, desirable location, and access to improved community amenities, this townhome is a fantastic opportunity. Don't miss your chance — schedule a viewing today!
Estimated monthly payment
Estimate only. Taxes use the listing's reported amount where available; insurance is a Florida-average estimate. Your actual payment will vary — run a full calculation or talk to a lender.
Price & listing history1 days on market
- Status: ActiveAug 7, 2026
- Listed$300,000Aug 7, 2026
- Price increased$300,000
Facts & features
- Property type
- Residential
- Sub type
- Townhouse
- Status
- Active
- Days on market
- 1
- Cumulative DOM
- 76
- Subdivision
- Palm River Twnhms Ph 1
- County
- Hillsborough
- Year built
- 2008
- Living area
- 1,620 sq ft
- Price/sq ft
- $185
- Building area
- 2,520 sq ft (Public Records)
- Lot size
- 1,100 sq ft
- Lot category
- 0 to less than 1/4
- Flood zone
- AE
- Garage
- 1 spaces
- Annual taxes
- $4,657 (2025)
- Parcel #
- U-21-29-19-86V-000035-00006.0
- Zoning
- PD
- MLS #
- TB8535592
Ask about this home
Have a question? Ask the broker directly.
Ryan Solberg answers personally — no call center, no spam. Your question goes straight to him.
Interior Details
- Bedrooms
- 3
- Full bathrooms
- 2
- Half bathrooms
- 1
- Flooring
- Ceramic Tile, Luxury Vinyl, Wood
- Appliances
- Dishwasher, Dryer, Microwave, Range, Refrigerator, Washer
- Interior features
- Ceiling Fans(s), Eat-in Kitchen, Open Floorplan, Solid Surface Counters, Solid Wood Cabinets
- Laundry
- Inside, Upper Level
- Stories / Levels
- Three Or More
- Direction faces
- East
Heating & Cooling
- Heating
- Central
- Cooling
- Central Air
Parking
- Garage spaces
- 1
- Attached garage
- Yes
- Parking features
- Driveway, Garage Door Opener, Workshop in Garage
HOA & Financial
- HOA fee
- $350 / Monthly
- Monthly HOA
- $350/mo
- Total monthly fees
- $350/mo
- Total annual fees
- $4,200
- HOA name
- Palm River Townhomes
- CDD
- No
- Homestead exemption
- Yes
- Min lease term
- 6 Months
- Ownership
- Fee Simple
- Available for lease
- Yes
- Lease restrictions
- No
- Additional lease restrictions
- Leasing restrictions need to be verified by Buyer through the Association.
Exterior & Construction
- Exterior features
- Balcony, Sidewalk, Sliding Doors, Storage
- Construction materials
- Block, Stucco
- Roof
- Shingle
- Foundation
- Slab
- Water access
- Yes
- Water view
- Yes
- Road surface
- Asphalt
Utilities
- Sewer
- Public Sewer
- Water source
- Public
- Utilities
- BB/HS Internet Available, Cable Available, Electricity Connected, Sewer Connected, Water Connected
Community
- Pets allowed
- Cats OK, Dogs OK
Schools
Letter grades: Florida DOE 2024–25 school grades (Orange, Seminole, Lake, Osceola, Brevard). Assigned schools from the listing agent — verify enrollment with the district.
Room Details
| Room | Level | Dimensions |
|---|---|---|
| Kitchen | Second | |
| Living Room | Second | |
| Primary Bedroom | Third |
Listing Details
- Listing date
- 2026-08-03
- On market date
- 2026-08-07
- Original list price
- $300,000
- Occupant type
- Vacant
- MLS area
- 33619 - Tampa / Palm River / Progress Village
- Listing AOR
- Suncoast Tampa
- Status changed
- 2026-08-07
- Tax legal description
- PALM RIVER TOWNHOMES PHASE 1 LOT 6 BLOCK 35
Flood risk
FEMA Special Flood Hazard Area (1% annual-chance / “100-year” floodplain). Flood insurance is generally required by mortgage lenders.
Source: FEMA flood zone reported on the listing. Confirm current designation at FEMA Flood Map Service Center.
Location
Directions
From 275N take I4 East. Take Exit 2 toward Brandon onto SR618 (Semon Expy) Take Exit 11 onto S 50th St. Turn right onto Palm River Rd. Turn left onto Tuscan Loon Drive.
More homes like this
$265,000
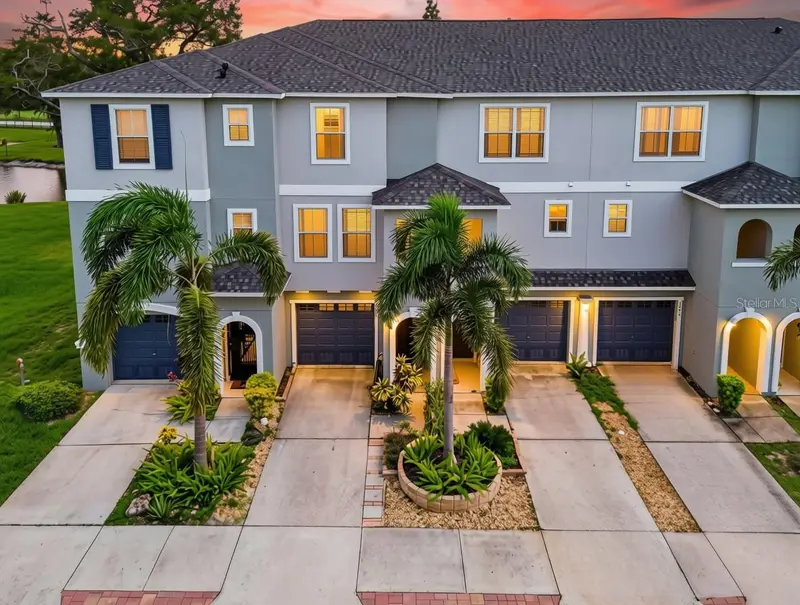
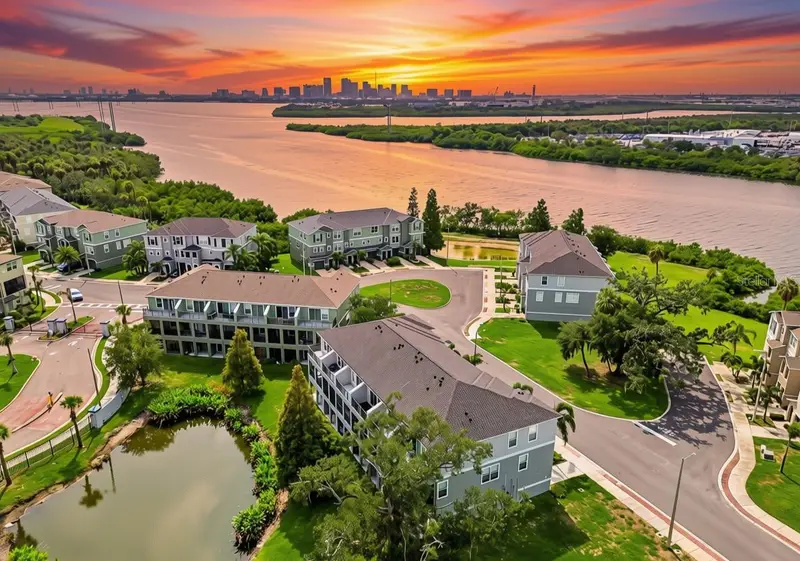
4853 Tuscan Loon Dr
Tampa, FL 33619
2 bd · 3 ba · 1,230 sqft
Palm River Twnhms Ph 1
MLS ID #TB8533210, CHARLES RUTENBERG REALTY INC.
Listing provided by Stellar MLS
$270,000
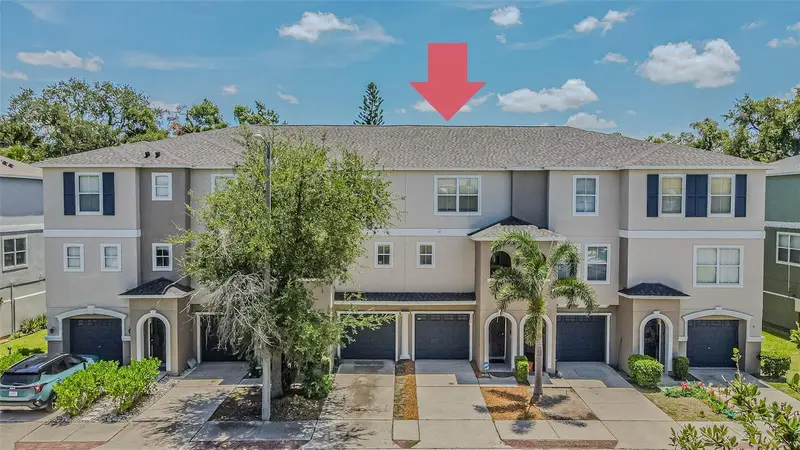
526 Wheaton Trent Pl
Tampa, FL 33619
2 bd · 3 ba · 1,200 sqft
Palm River Twnhms Ph 1
MLS ID #TB8530529, CENTURY 21 CIRCLE.
Listing provided by Stellar MLS
$273,000
4864 Tuscan Loon Dr
Tampa, FL 33619
2 bd · 3 ba · 1,230 sqft
Palm River Twnhms Ph 1
MLS ID #TB8538315, REDFIN CORPORATION.
Listing provided by Stellar MLS
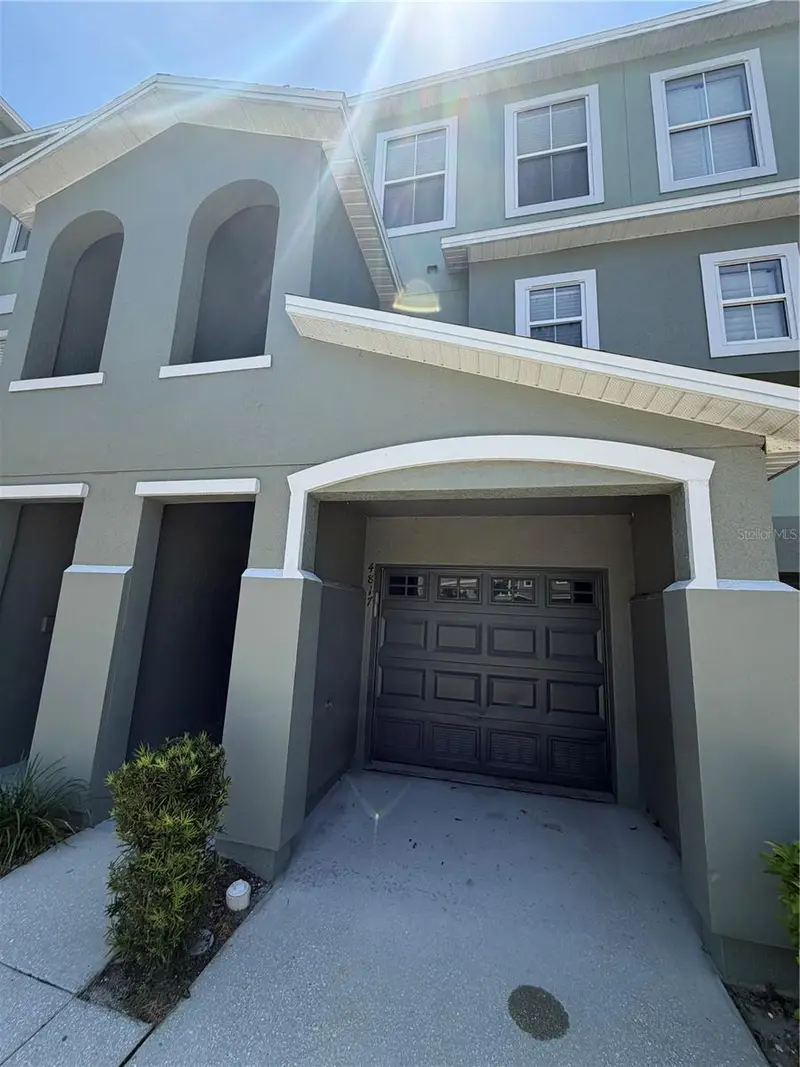
$286,000
4817 Tuscan Loon Dr
Tampa, FL 33619
2 bd · 3 ba · 1,200 sqft
Palm River Twnhms Ph 1
MLS ID #S5151406, AGENT TRUST REALTY CORPORATION.
Listing provided by Stellar MLS

Listings courtesy of Stellar MLS as distributed by MLS GRID
IDX information is provided exclusively for consumers’ personal, non-commercial use and may not be used for any purpose other than to identify prospective properties consumers may be interested in purchasing.
Based on information submitted to the MLS GRID as of August 8, 2026 at 6:51 AM ET. All data is obtained from various sources and may not have been verified by broker or MLS GRID. Supplied Open House Information is subject to change without notice. All information should be independently reviewed and verified for accuracy. Properties may or may not be listed by the office/agent presenting the information.
All or a portion of the multiple listing information is provided by Stellar MLS, from a copyrighted compilation of listings. The compilation of listings and each individual listing are © 2026 Stellar MLS. All rights reserved.
Ryan Solberg, Broker · MaxLife Realty LLC · FL License #BK3354351 · Equal Housing Opportunity · Full disclaimer · DMCA