

$265,000
4853 Tuscan Loon Drive
Tampa, FL 33619
Listing updated: September 8, 2026 at 10:23 PM ET
Listing courtesy of Charles Rutenberg Realty Inc · Rose Murtha · MLS #TB8533210 · Active · 727-538-9200Property type
Year built
Lot size
Price / sq ft
HOA dues
Days on market
Garage spaces
Flood zone
About this home
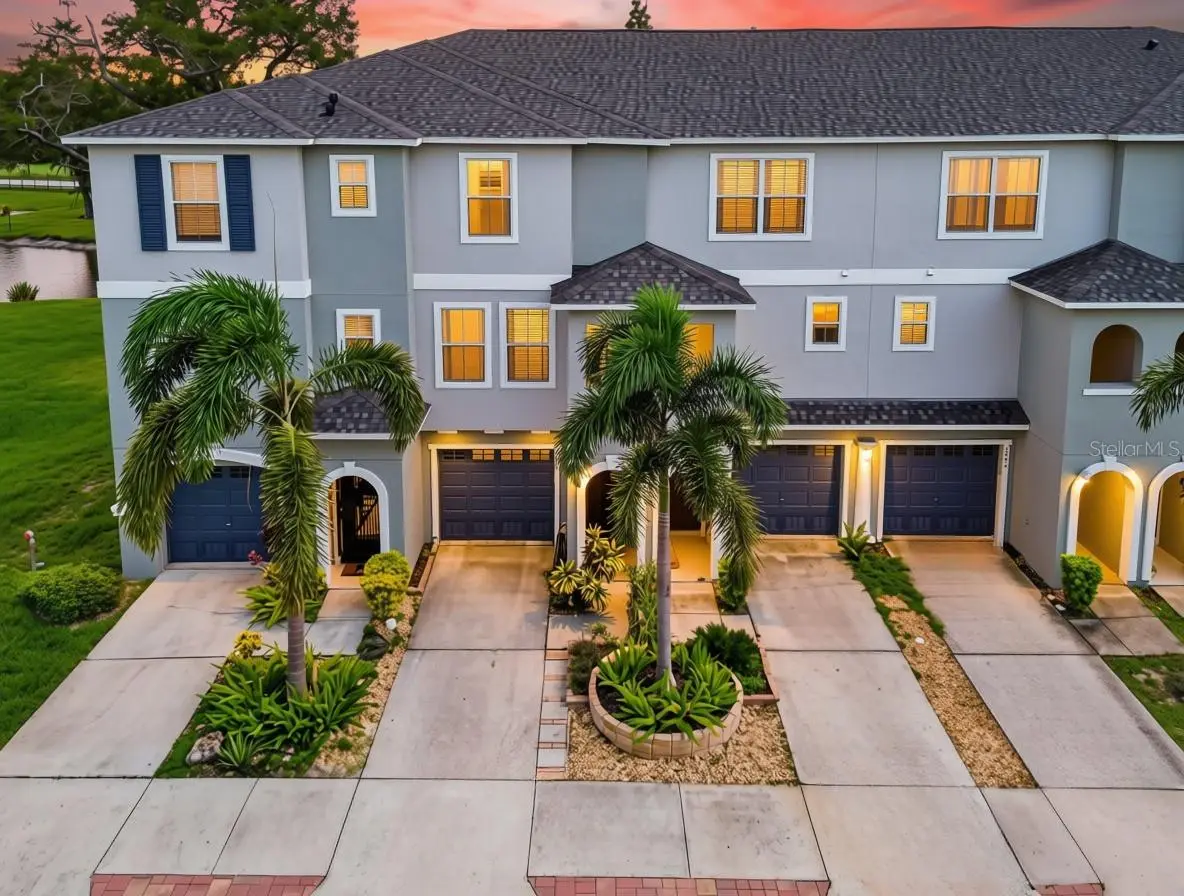
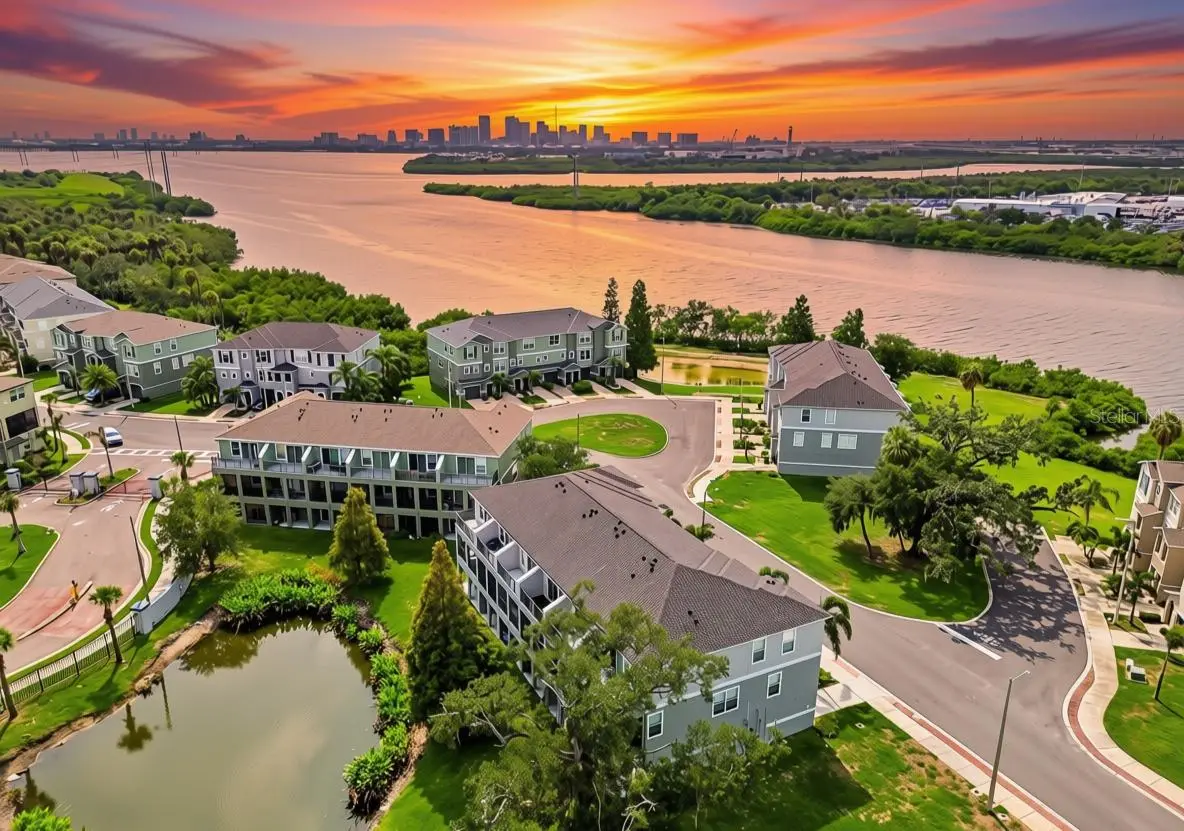
~ ASSUMABLE FLOOD INSURANCE FOR LESS THAN $55/MONTH! ~ QUALIFIES FOR $5,000 CASH BACK AT CLOSING ~ NO FLOODING ~ WATERFRONT GATED COMMUNITY ~ $350 HOA ~ Incredible opportunity to own in one of Tampa's best-kept secrets. Welcome to 4853 Tuscan Loon Drive, a beautifully updated 2-bedroom, 2.5-bath, three-story townhome in a gated waterfront community just 10 minutes from Downtown Tampa. This home offers gorgeous pond views and an unbeatable location directly across from the community dock and kayak launch. From the moment you arrive, you'll notice the updated paver front entry and beautifully manicured landscaping, creating exceptional curb appeal. The first floor is dedicated to a spacious 2-car garage with plenty of room for parking and storage. Head upstairs into a bright, open-concept living space featuring gorgeous cherry oak hardwood floors, elegant crown molding, and abundant natural light. The kitchen is functional and spacious, offering solid wood cabinetry, granite countertops, a center island, and a generous walk-in pantry. Enjoy a new 2025 KitchenAid range and 2025 dishwasher. The adjoining dining area opens to a screened-in balcony overlooking the tranquil pond—an ideal spot to enjoy your morning coffee. A convenient half bath completes the main living level. The third floor offers two private bedroom suites, making this an ideal layout for guests or family. The spacious primary suite features tray ceilings, dual closets, and a well-appointed en suite bathroom. The second bedroom also includes its own en suite bath. The convenient laundry room features a 2022 LG washer and dryer. This home has been meticulously maintained with numerous major updates, including a Wi-Fi-enabled water heater (2022), screened-in balcony (2022), roof replacement (2022), and exterior paint (2024) giving buyers peace of mind for years to come. Step outside and enjoy everything this waterfront community has to offer. Just steps from your front door, take in breathtaking views of McKay Bay and the Downtown Tampa skyline, launch a kayak from the community dock or spend the day relaxing by the pool. Enjoy truly low-maintenance living with an HOA of just $350/month, covering internet, cable, water, sewer, trash, roof maintenance, grounds maintenance, pest control, and more. Whether you're looking for your first home, downsizing, or just looking to be close to all the action, this home checks every box! Schedule your showing today!
Estimated monthly payment
Estimate only. Taxes use the listing's reported amount where available; insurance is a Florida-average estimate. Your actual payment will vary — run a full calculation or talk to a lender.
Price & listing history41 days on market
- Status: ActiveJul 29, 2026
- Listed$284,000Jul 29, 2026
- Price reduced$265,000
Facts & features
- Property type
- Residential
- Sub type
- Townhouse
- Status
- Active
- Days on market
- 41
- Subdivision
- Palm River Twnhms Ph 1
- County
- Hillsborough
- Year built
- 2007
- Living area
- 1,230 sq ft
- Price/sq ft
- $215
- Building area
- 2,130 sq ft (Public Records)
- Lot size
- 825 sq ft
- Lot category
- 0 to less than 1/4
- Flood zone
- AE (12057C0359J)
- Garage
- 2 spaces
- Annual taxes
- $2,560 (2025)
- Parcel #
- U-21-29-19-86V-000004-00005.0
- Zoning
- PD
- MLS #
- TB8533210
Ask about this home
Have a question? Ask the broker directly.
Ryan Solberg answers personally — no call center, no spam. Your question goes straight to him.
Interior Details
- Bedrooms
- 2
- Full bathrooms
- 2
- Half bathrooms
- 1
- Flooring
- Carpet, Wood
- Appliances
- Dishwasher, Dryer, Electric Water Heater, Microwave, Range, Refrigerator, Washer
- Interior features
- Ceiling Fans(s), Crown Molding, Open Floorplan, Solid Wood Cabinets, Stone Counters, Thermostat, Tray Ceiling(s)
- Laundry
- Laundry Room
- Stories / Levels
- Three Or More
- Direction faces
- Northwest
Heating & Cooling
- Heating
- Central
- Cooling
- Central Air
Parking
- Garage spaces
- 2
- Attached garage
- Yes
- Parking features
- Driveway, Guest, Tandem, Basement
HOA & Financial
- HOA fee
- $350 / Monthly
- Monthly HOA
- $350/mo
- Total monthly fees
- $350/mo
- Total annual fees
- $4,200
- HOA name
- Wise Property Management - Latisha Taylor
- CDD
- No
- Homestead exemption
- Yes
- Min lease term
- 6 Months
- Listing terms
- Cash, Conventional, FHA, VA Loan
- Ownership
- Fee Simple
- Available for lease
- Yes
- Lease restrictions
- Yes
- Additional lease restrictions
- Verify with association
- Approval process
- Verify with association
Exterior & Construction
- Exterior features
- Balcony, Lighting, Sidewalk
- Construction materials
- Block
- Roof
- Shingle
- Foundation
- Slab
- Waterfront
- Yes
- Water access
- Yes
- Water view
- Yes
- Road surface
- Asphalt
Utilities
- Sewer
- Public Sewer
- Water source
- Public
- Utilities
- BB/HS Internet Available, Cable Available, Electricity Connected, Phone Available, Sewer Connected, Water Connected
Community
- Pets allowed
- Cats OK, Dogs OK, Yes
Room Details
| Room | Level | Dimensions |
|---|---|---|
| Kitchen | Second | |
| Living Room | Second | |
| Dining Room | Second | |
| Bathroom 1 | Second | |
| Balcony/Porch/Lanai | Second | |
| Primary Bedroom | Third | |
| Primary Bathroom | Third | |
| Bedroom 2 | Third | |
| Bathroom 3 | Third | |
| Laundry | Third |
Listing Details
- Listing date
- 2026-07-28
- On market date
- 2026-07-29
- Original list price
- $284,000
- Occupant type
- Tenant
- MLS area
- 33619 - Tampa / Palm River / Progress Village
- Listing AOR
- Suncoast Tampa
- Status changed
- 2026-07-29
- Tax legal description
- PALM RIVER TOWNHOMES PHASE 1 LOT 5 BLOCK 4
Flood risk
FEMA Special Flood Hazard Area (1% annual-chance / “100-year” floodplain). Flood insurance is generally required by mortgage lenders.
Source: FEMA flood zone reported on the listing. Confirm current designation at FEMA Flood Map Service Center.
Location
Directions
From Highway 41, turn West on Palm River Road, turn right onto Tuscan Loon Dr, home will be on your right hand side.
More homes like this
$270,000
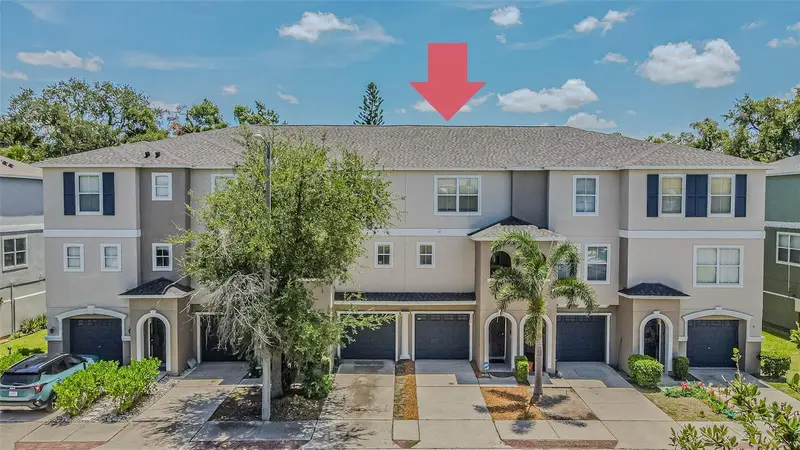
526 Wheaton Trent Pl
Tampa, FL 33619
2 bd · 3 ba · 1,200 sqft
Palm River Twnhms Ph 1
MLS ID #TB8530529, CENTURY 21 CIRCLE.
Listing provided by Stellar MLS
$273,000
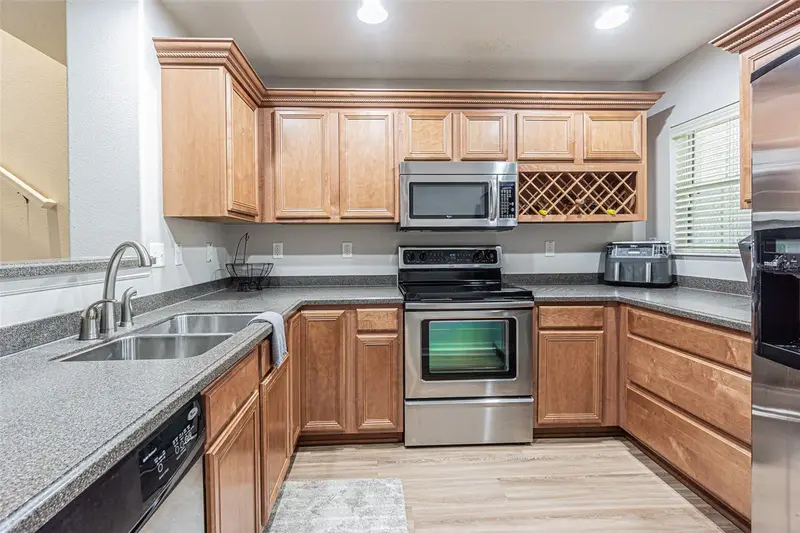
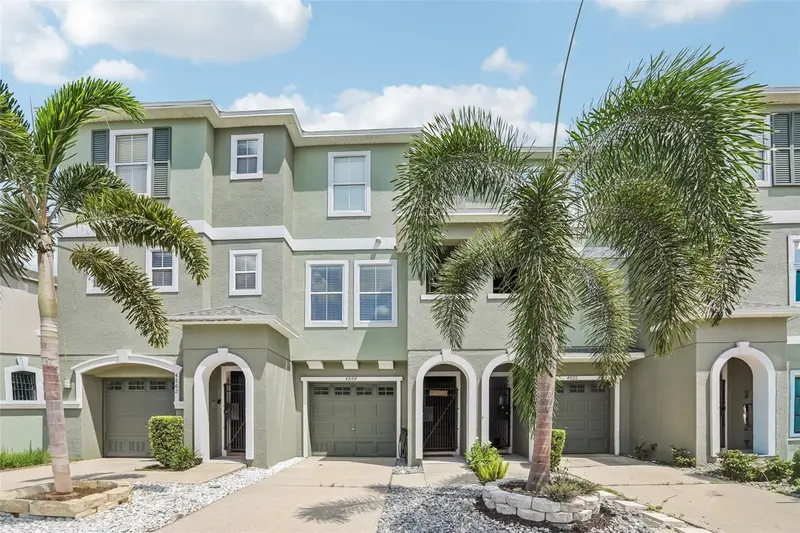
4864 Tuscan Loon Dr
Tampa, FL 33619
2 bd · 3 ba · 1,230 sqft
Palm River Twnhms Ph 1
MLS ID #TB8538315, REDFIN CORPORATION.
Listing provided by Stellar MLS
$286,000
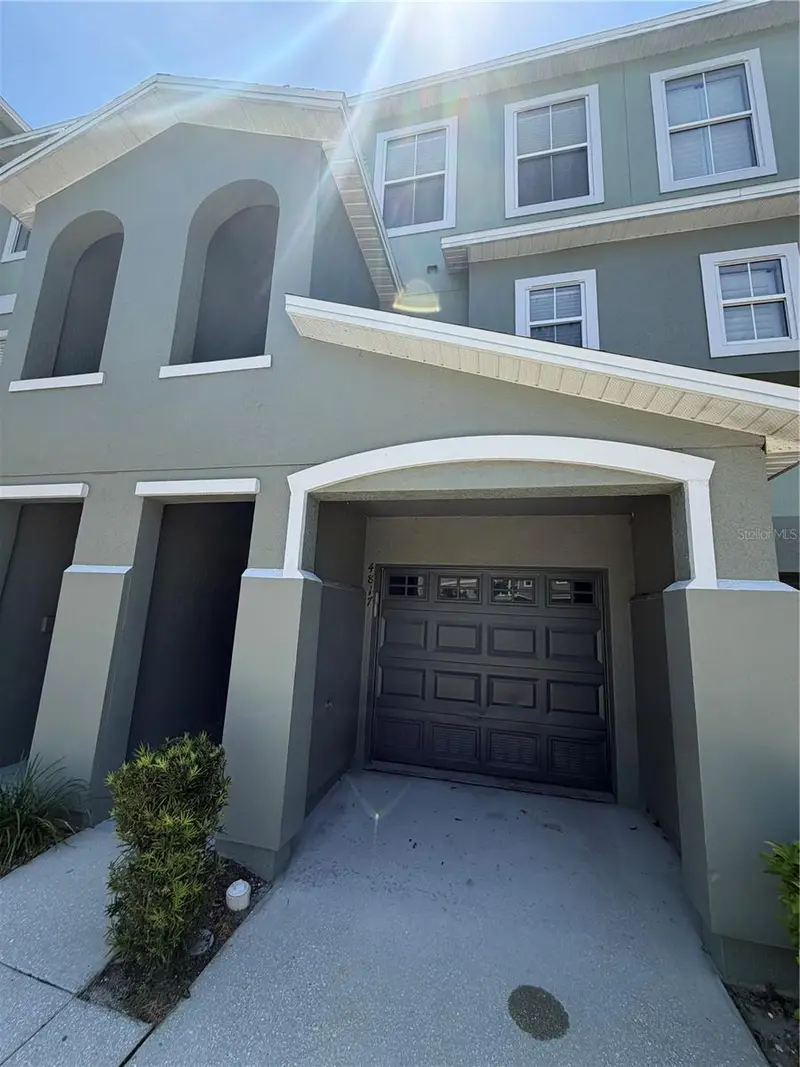
4817 Tuscan Loon Dr
Tampa, FL 33619
2 bd · 3 ba · 1,200 sqft
Palm River Twnhms Ph 1
MLS ID #S5151406, AGENT TRUST REALTY CORPORATION.
Listing provided by Stellar MLS
$300,000
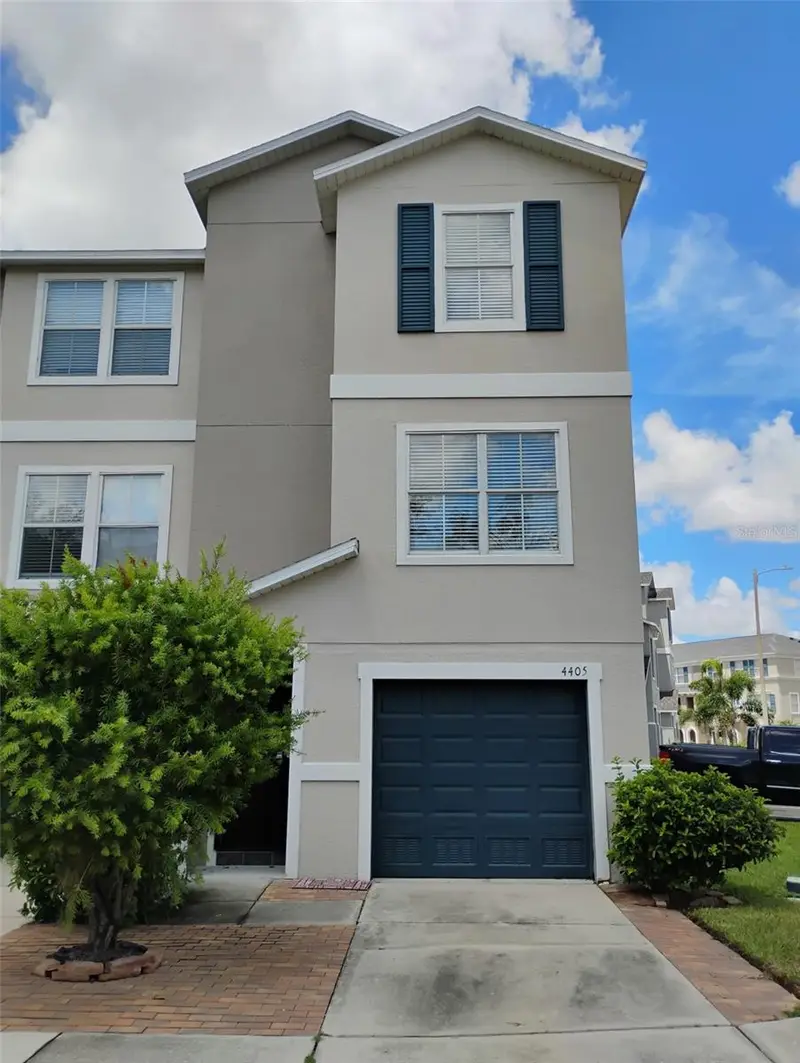
4405 Tuscan Loon Dr
Tampa, FL 33619
3 bd · 3 ba · 1,620 sqft
Palm River Twnhms Ph 1
MLS ID #TB8535592, SIGMARK REALTY LLC.
Listing provided by Stellar MLS

Listings courtesy of Stellar MLS as distributed by MLS GRID
IDX information is provided exclusively for consumers’ personal, non-commercial use and may not be used for any purpose other than to identify prospective properties consumers may be interested in purchasing.
Based on information submitted to the MLS GRID as of September 8, 2026 at 10:23 PM ET. All data is obtained from various sources and may not have been verified by broker or MLS GRID. Supplied Open House Information is subject to change without notice. All information should be independently reviewed and verified for accuracy. Properties may or may not be listed by the office/agent presenting the information.
All or a portion of the multiple listing information is provided by Stellar MLS, from a copyrighted compilation of listings. The compilation of listings and each individual listing are © 2026 Stellar MLS. All rights reserved.
Ryan Solberg, Broker · MaxLife Realty LLC · FL License #BK3354351 · Equal Housing Opportunity · Full disclaimer · DMCA