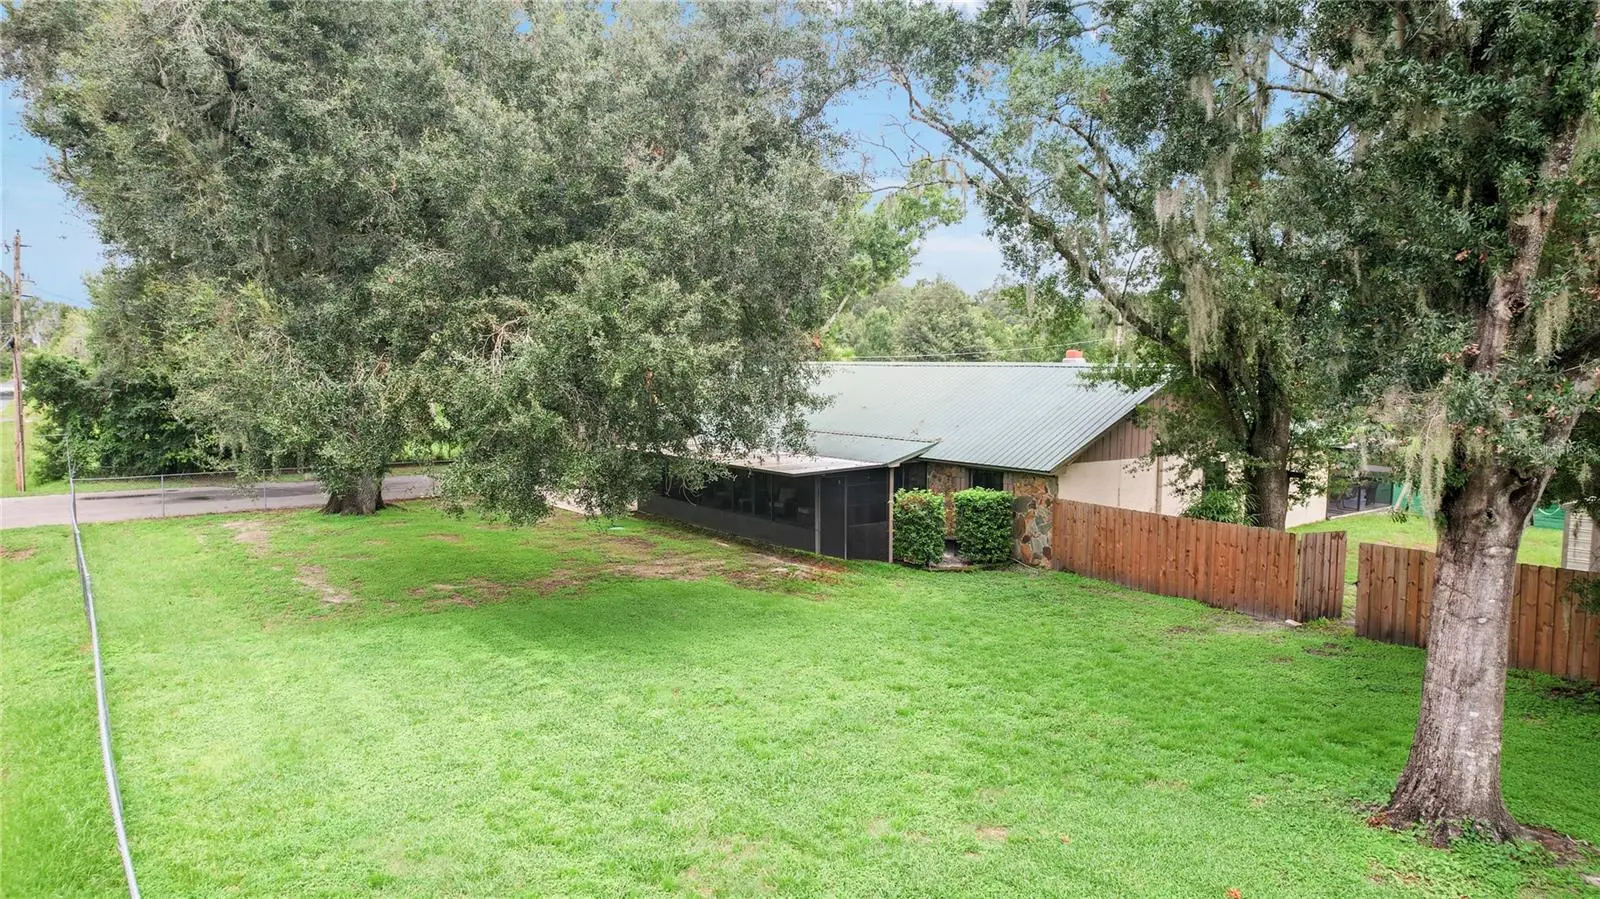



$629,900
7410 Pierce Harwell Road
Plant City, FL 33565
Listing updated: August 5, 2026 at 7:54 PM ET
Listing courtesy of Blue Sun Realty Llc · Angela Inzerillo · MLS #TB8535547 · Active · 813-365-3370Property type
Year built
Lot size
Price / sq ft
HOA dues
Days on market
Garage spaces
Flood zone
About this home
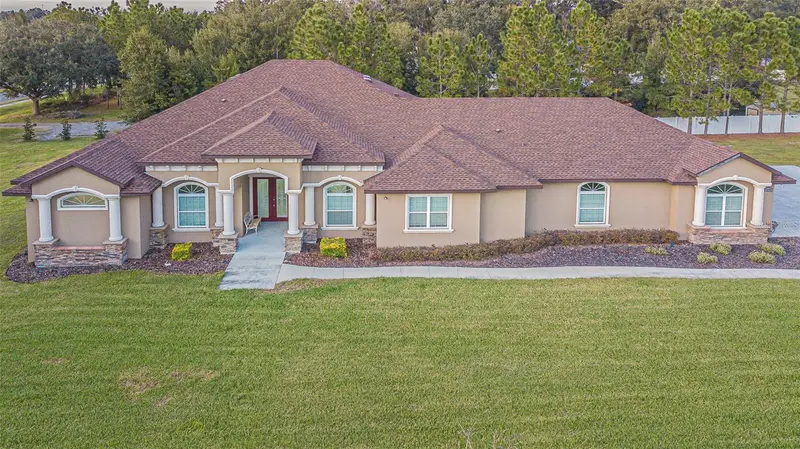
Welcome to your private slice of country paradise! Updated 1 level family home has 5 bedrooms, 3 bathrooms and an oversized garage with a beautiful outdoor living space. Situated on a fully fenced 1-acre lot with agricultural zoning, this exceptional property offers the freedom to keep farm animals, run a small businesses, garden to your heart's content, and enjoy life with no HOA restrictions. The backyard is truly an entertainer's dream, featuring a stunning screen-enclosed pool and recently updated pool area (2021) complete with a 10-person heated spa with spillover into the pool, paver patio, and covered outdoor living space perfect for grilling, relaxing, and hosting gatherings year-round. Kids will love the custom treehouse built around a majestic oak tree, complete with a slide, climbing wall, and zip line. **Inside, you'll find a spacious and well-maintained home with a kitchen featuring granite countertops, stainless steel appliances, pantry storage and and opens to the large living room with fireplace - perfect for decorating. The home also features updated bathrooms, split bedroom plan and 2nd living room or office space. The fifth bedroom is currently used as a home gym and bonus room, offering flexibility for a home office, media room, or playroom that also has a stone wood burning fireplace. The second bedroom features its own private bathroom, making it ideal for guests, multigenerational living, or an in-law suite. Additional highlights include an oversized garage with workshop space, durable metal roof, electric gate, dedicated RV hookup in the back corner with separate power pole, metal roof on the main home, private laundry room/storage, and large screened porch on the front of the home fully fence in the front and back yard for security and to allow the freedom to little ones to fully use the yard while also secure. The private well means no water bill and plenty of water for irrigation, landscaping, and outdoor projects. This fantastic home is located in a quiet, desirable country living location while remaining conveniently close to major highways for an easy commute to Tampa and surrounding areas. Located in a highly sought-after area served by excellent schools, this one-of-a-kind property offers the perfect combination of privacy, functionality, and lifestyle. Bring your animals, RV, toys, and dreams... this property has room for it all!
Estimated monthly payment
Estimate only. Taxes use the listing's reported amount where available; insurance is a Florida-average estimate. Your actual payment will vary — run a full calculation or talk to a lender.
Price & listing history0 days on market
- Status: ActiveAug 5, 2026
- Listed$629,900Aug 5, 2026
- Price increased$629,900
Facts & features
- Property type
- Residential
- Sub type
- Single Family Residence
- Status
- Active
- Days on market
- 0
- Subdivision
- Lazy Oaks
- County
- Hillsborough
- Year built
- 1980
- Living area
- 3,202 sq ft
- Price/sq ft
- $197
- Building area
- 3,728 sq ft (Public Records)
- Lot size
- 44,867 sq ft
- Lot category
- 1 to less than 2
- Flood zone
- AE (12057C0261H)
- Garage
- 3 spaces
- Pool
- Private pool
- Annual taxes
- $7,876 (2025)
- Parcel #
- U-08-28-21-2YX-000000-00001.0
- Zoning
- AS-1
- MLS #
- TB8535547
Ask about this home
Have a question? Ask the broker directly.
Ryan Solberg answers personally — no call center, no spam. Your question goes straight to him.
Interior Details
- Bedrooms
- 5
- Full bathrooms
- 3
- Flooring
- Ceramic Tile, Luxury Vinyl
- Appliances
- Dishwasher, Microwave, Range, Refrigerator
- Interior features
- Cathedral Ceiling(s), Ceiling Fans(s), Eat-in Kitchen, Kitchen/Family Room Combo, Open Floorplan, Primary Bedroom Main Floor
- Laundry
- Inside, Laundry Room
- Stories / Levels
- One
- Direction faces
- South
- Fireplace
- Yes
Heating & Cooling
- Heating
- Central
- Cooling
- Central Air
Parking
- Garage spaces
- 3
- Attached garage
- No
- Parking features
- Driveway, Garage Faces Side
HOA & Financial
- Total monthly fees
- $0/mo
- Total annual fees
- $0
- CDD
- No
- Homestead exemption
- Yes
- Min lease term
- No Minimum
- Listing terms
- Cash, Conventional, FHA, VA Loan
- Ownership
- Fee Simple
- Available for lease
- Yes
- Lease restrictions
- No
Exterior & Construction
- Exterior features
- Playground, Private Yard, RV Hookup, Storage
- Construction materials
- Block
- Roof
- Metal
- Foundation
- Slab
- Pool
- Private pool
- Road surface
- Paved
Utilities
- Sewer
- Septic Tank
- Water source
- Well
- Utilities
- BB/HS Internet Available, Cable Connected
Community
- Pets allowed
- Yes
Schools
Letter grades: Florida DOE 2024–25 school grades (Orange, Seminole, Lake, Osceola, Brevard). Assigned schools from the listing agent — verify enrollment with the district.
Room Details
| Room | Level | Dimensions |
|---|---|---|
| Kitchen | First | 17x13 |
| Bedroom 2 | First | 12x13 |
| Bedroom 3 | First | 12x12 |
| Bedroom 4 | First | 12x12 |
| Living Room | First | 17x24 |
| Primary Bedroom | First | 13x18 |
Listing Details
- Listing date
- 2026-08-03
- On market date
- 2026-08-05
- Original list price
- $629,900
- Occupant type
- Owner
- MLS area
- 33565 - Plant City
- Listing AOR
- Suncoast Tampa
- Status changed
- 2026-08-05
- Tax legal description
- LAZY OAKS LOT 1 AND AN UNDIV INT IN PARCEL A
Flood risk
FEMA Special Flood Hazard Area (1% annual-chance / “100-year” floodplain). Flood insurance is generally required by mortgage lenders.
Source: FEMA flood zone reported on the listing. Confirm current designation at FEMA Flood Map Service Center.
Location
Directions
Head toward N Gordon St Take E Calhoun St to FL-553 N Continue on FL-553 N. Take I-4 W and Stafford Rd to Pierce Harwell Rd Turn left onto Pierce Harwell Rd
More homes like this
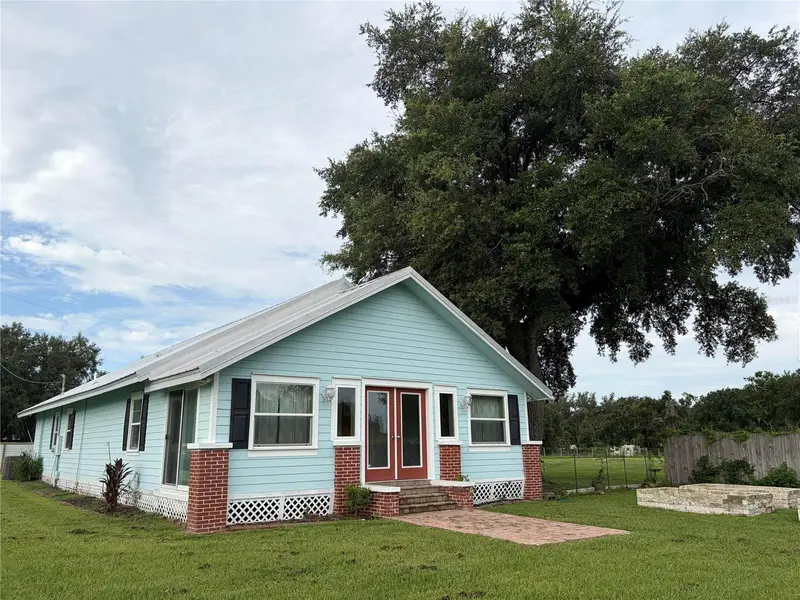
$575,000
4613 Keene Rd
Plant City, FL 33565
3 bd · 3 ba · 1,960 sqft
Unplatted
MLS ID #O6431020, BEYCOME OF FLORIDA LLC.
Listing provided by Stellar MLS
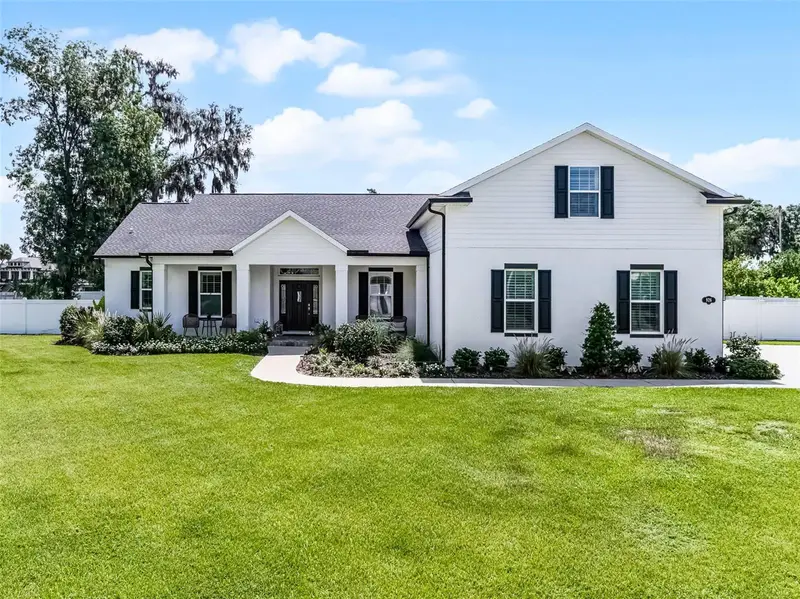
$699,000
926 John Cressler Dr
Seffner, FL 33584
4 bd · 3 ba · 2,856 sqft
Darby Lake
MLS ID #TB8523935, COLDWELL BANKER REALTY.
Listing provided by Stellar MLS
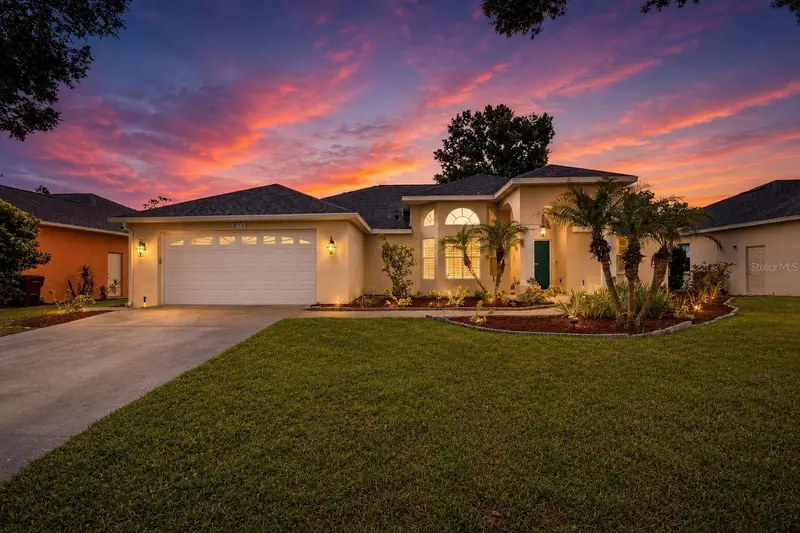
$429,900
3212 Concord Way
Plant City, FL 33566
3 bd · 2 ba · 2,210 sqft
Walden Lake Unit 30 Ph Iii
MLS ID #TB8528409, 27NORTH REALTY.
Listing provided by Stellar MLS
$850,000
13102 Done Groven Dr
Dover, FL 33527
4 bd · 4 ba · 4,676 sqft
Dover Groves
MLS ID #TB8429563, EXIT BAYSHORE REALTY.
Listing provided by Stellar MLS

Listings courtesy of Stellar MLS as distributed by MLS GRID
IDX information is provided exclusively for consumers’ personal, non-commercial use and may not be used for any purpose other than to identify prospective properties consumers may be interested in purchasing.
Based on information submitted to the MLS GRID as of August 5, 2026 at 7:54 PM ET. All data is obtained from various sources and may not have been verified by broker or MLS GRID. Supplied Open House Information is subject to change without notice. All information should be independently reviewed and verified for accuracy. Properties may or may not be listed by the office/agent presenting the information.
All or a portion of the multiple listing information is provided by Stellar MLS, from a copyrighted compilation of listings. The compilation of listings and each individual listing are © 2026 Stellar MLS. All rights reserved.
Ryan Solberg, Broker · MaxLife Realty LLC · FL License #BK3354351 · Equal Housing Opportunity · Full disclaimer · DMCA