
$575,000
4613 Keene Road
Plant City, FL 33565
Listing updated: August 6, 2026 at 1:02 AM ET
Listing courtesy of Beycome Of Florida Llc · Steven Koleno · MLS #O6431020 · Active · 804-656-5007Property type
Year built
Lot size
Price / sq ft
HOA dues
Days on market
Flood zone
About this home
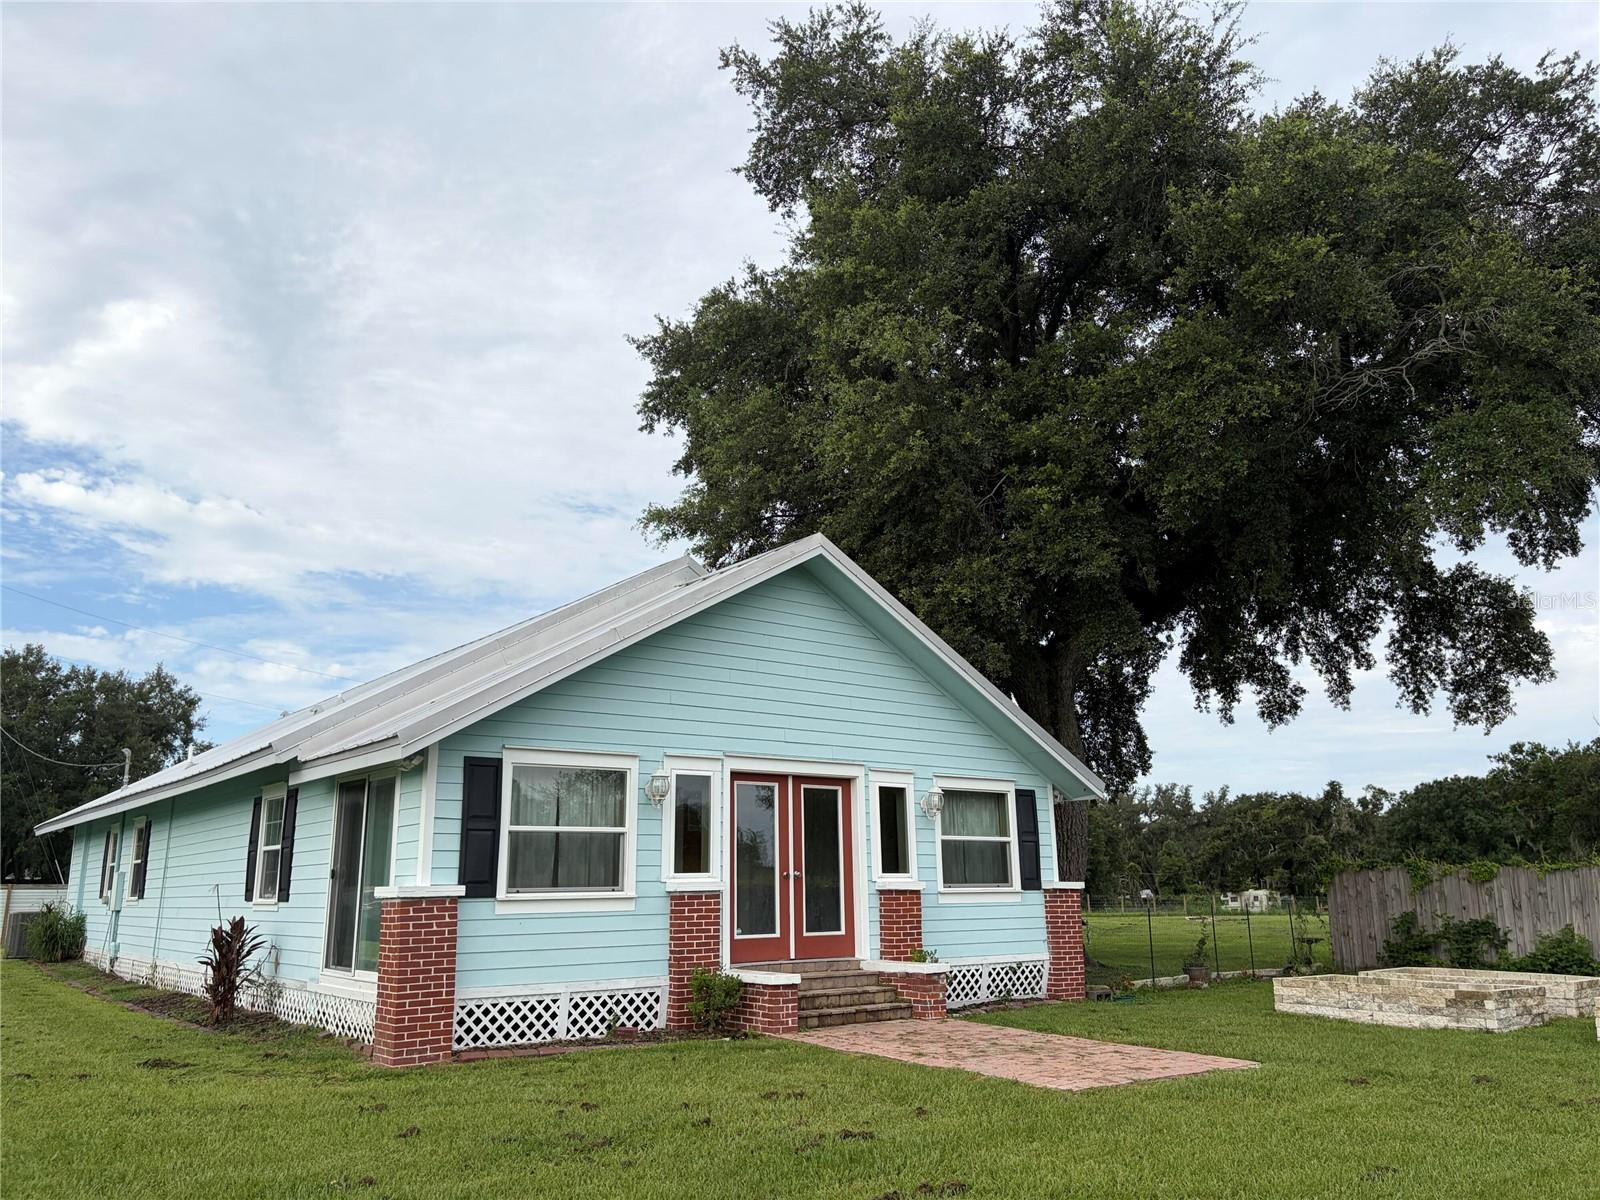
Location Location! You are only a few miles off main roads close to Tampa or Orlando. Have the best of both worlds in a private country home on just under 3 fenced acres.This is a lifestyle property for those who want room to breathe, start a business ,park large Rvs or boats, or start an agritorism or agriculture business. This home boasts 3 spacious bedrooms with the option for 4 bedrooms and 3 full baths with plenty of room for everyone, including a large finished Lanai. The beautiful kitchen with granite countertops,a large counter with seats to hang out and stainless appliances.All right in the center of the house to enjoy your family and friends. You have a well and septic, so no bills and the best-tasting water around. There is also a large chicken house and plenty of room to free range.There's raised garden beds, and a barn on the property as well,with multiple places to get water. It can be a great workshop or any other plans you have. Everything has been rehabbed and is ready for you to move in. We are zoned agriculture, so you can Greenbelt your property to cut taxes as well as start an Agritourism business on the property.
Estimated monthly payment
Estimate only. Taxes use the listing's reported amount where available; insurance is a Florida-average estimate. Your actual payment will vary — run a full calculation or talk to a lender.
Price & listing history0 days on market
- Status: ActiveAug 5, 2026
- Listed$575,000Aug 5, 2026
- Price increased$575,000
Facts & features
- Property type
- Residential
- Sub type
- Single Family Residence
- Status
- Active
- Days on market
- 0
- Subdivision
- Unplatted
- County
- Hillsborough
- Year built
- 1948
- Living area
- 1,960 sq ft
- Price/sq ft
- $293
- Lot size
- 121,532 sq ft
- Lot category
- 2 to less than 5
- Flood zone
- X
- Annual taxes
- $5,336 (2024)
- Parcel #
- U012821ZZZ000003407900
- Zoning
- AS-1
- MLS #
- O6431020
Ask about this home
Have a question? Ask the broker directly.
Ryan Solberg answers personally — no call center, no spam. Your question goes straight to him.
Interior Details
- Bedrooms
- 3
- Full bathrooms
- 3
- Flooring
- Wood
- Appliances
- Other
- Interior features
- Ceiling Fans(s), Eat-in Kitchen, Open Floorplan, Thermostat, Walk-In Closet(s)
- Laundry
- Inside
- Stories / Levels
- One
- Direction faces
- West
Heating & Cooling
- Heating
- Central
- Cooling
- Central Air
HOA & Financial
- Total monthly fees
- $0/mo
- Total annual fees
- $0
- CDD
- No
- Listing terms
- Cash, Conventional, FHA, Other, VA Loan
- Ownership
- Fee Simple
- Available for lease
- No
Exterior & Construction
- Exterior features
- French Doors, Storage
- Construction materials
- Cement Siding, Frame
- Roof
- Shingle
- Foundation
- Slab
- Road surface
- Paved
Utilities
- Sewer
- Septic Tank
- Water source
- Well
- Utilities
- Electricity Connected
Community
- Pets allowed
- No
Schools
Letter grades: Florida DOE 2024–25 school grades (Orange, Seminole, Lake, Osceola, Brevard). Assigned schools from the listing agent — verify enrollment with the district.
Room Details
| Room | Level | Dimensions |
|---|---|---|
| Primary Bedroom | First | |
| Bedroom 2 | First | |
| Bedroom 3 | First | |
| Living Room | First | |
| Kitchen | First | |
| Laundry | First | |
| Bonus Room | First | |
| Florida Room | First | |
| Primary Bathroom | First |
Listing Details
- Listing date
- 2026-08-05
- On market date
- 2026-08-05
- Original list price
- $575,000
- Occupant type
- Owner
- MLS area
- 33565 - Plant City
- Listing AOR
- Orlando Regional
- Status changed
- 2026-08-05
- Tax legal description
- E 880 FT OF N 161.74 FT OF S 615.36 FT OF SE 1/4 OF SE 1/4 LESS N 47.36 FT OF 351 FT THEREOF AND LESS RD R/W FOR KEENE RD
Flood risk
Minimal-risk area outside the mapped floodplain. Flood insurance is optional and typically low-cost.
Source: FEMA flood zone reported on the listing. Confirm current designation at FEMA Flood Map Service Center.
Location
Directions
Drive east on West Sam Allen Road. Left to Keene Road. Left to Stratus Lane. Property is on the right.
More homes like this


$14,900
Lakeside Dr
Brandon, FL 33510
0.09 acres
Unplatted
MLS ID #TB8502859, MCBRIDE KELLY & ASSOCIATES.
Listing provided by Stellar MLS


$73,500
Canal
Ruskin, FL 33570
0.29 acres
Unplatted
MLS ID #TB8453038, KELLER WILLIAMS SOUTH SHORE.
Listing provided by Stellar MLS


$75,000
1115 Canal St
Ruskin, FL 33570
0.27 acres
Unplatted
MLS ID #TB8411180, LPT REALTY, LLC.
Listing provided by Stellar MLS
$90,000
6806 New York Dr #Lot C
Tampa, FL 33619
0.19 acres
Unplatted
MLS ID #TB8497626, TAMPA4U.COM REALTY,LLC.
Listing provided by Stellar MLS

Listings courtesy of Stellar MLS as distributed by MLS GRID
IDX information is provided exclusively for consumers’ personal, non-commercial use and may not be used for any purpose other than to identify prospective properties consumers may be interested in purchasing.
Based on information submitted to the MLS GRID as of August 6, 2026 at 1:02 AM ET. All data is obtained from various sources and may not have been verified by broker or MLS GRID. Supplied Open House Information is subject to change without notice. All information should be independently reviewed and verified for accuracy. Properties may or may not be listed by the office/agent presenting the information.
All or a portion of the multiple listing information is provided by Stellar MLS, from a copyrighted compilation of listings. The compilation of listings and each individual listing are © 2026 Stellar MLS. All rights reserved.
Ryan Solberg, Broker · MaxLife Realty LLC · FL License #BK3354351 · Equal Housing Opportunity · Full disclaimer · DMCA