
$1,775,000
1516 Sunset Pointe Place
Kissimmee, FL 34744
Listing updated: September 11, 2026 at 2:35 PM ET
Listing courtesy of Exp Realty Llc · Josue Soto · MLS #O6430459 · Active · 888-883-8509Property type
Year built
Lot size
Price / sq ft
HOA dues
Days on market
Garage spaces
Flood zone
About this home
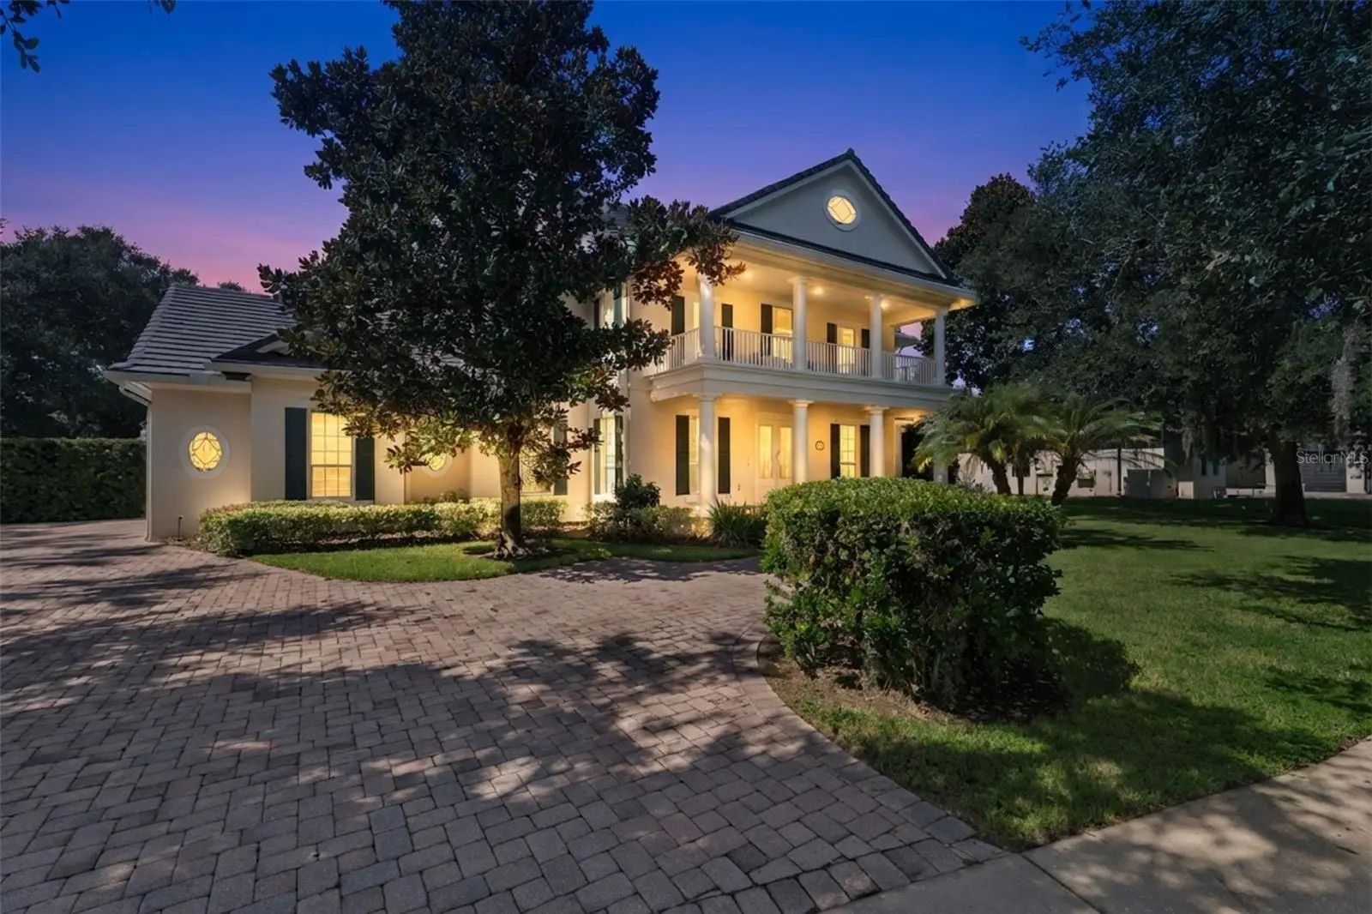
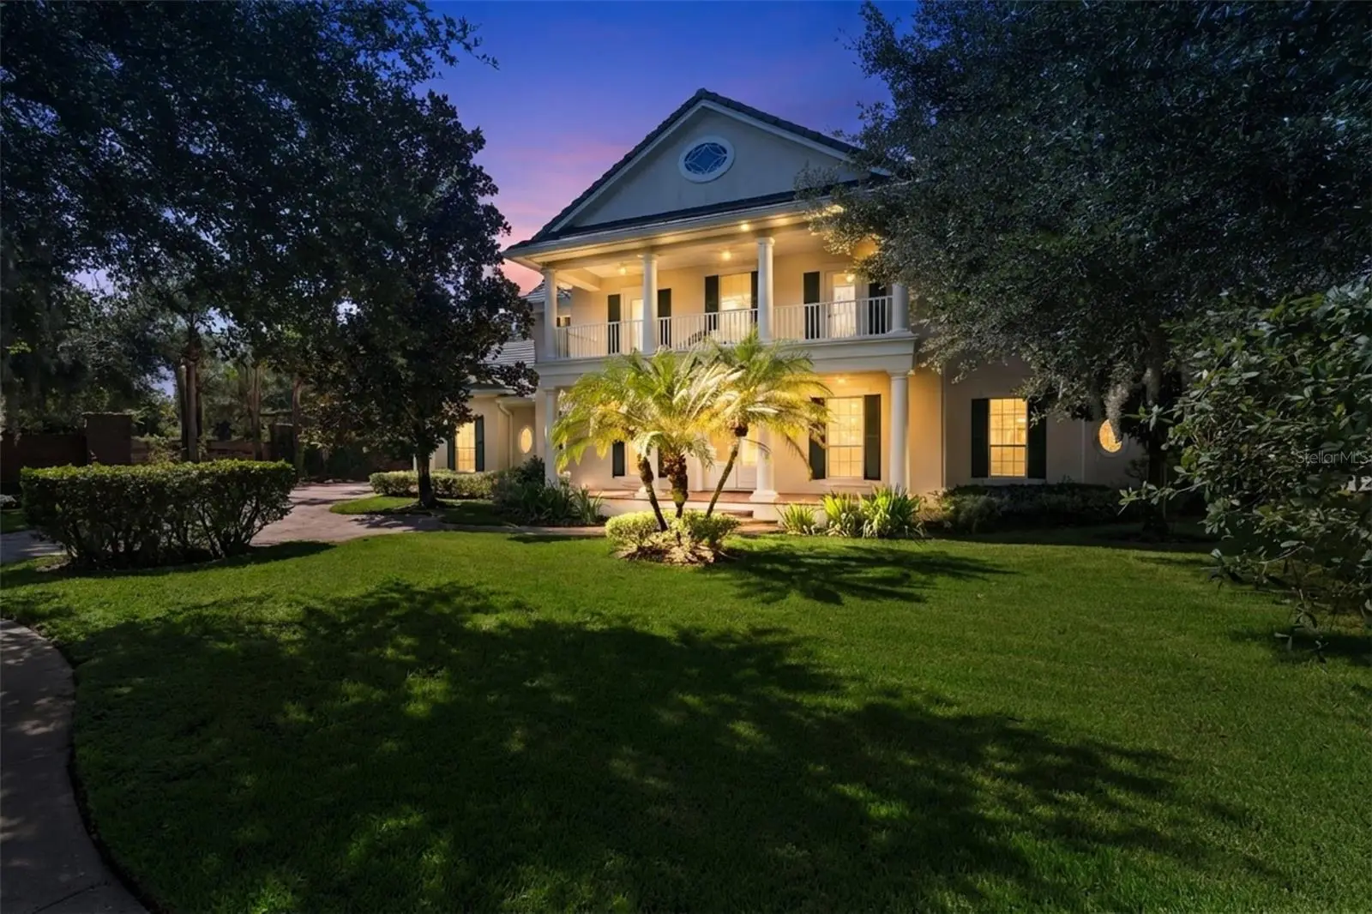
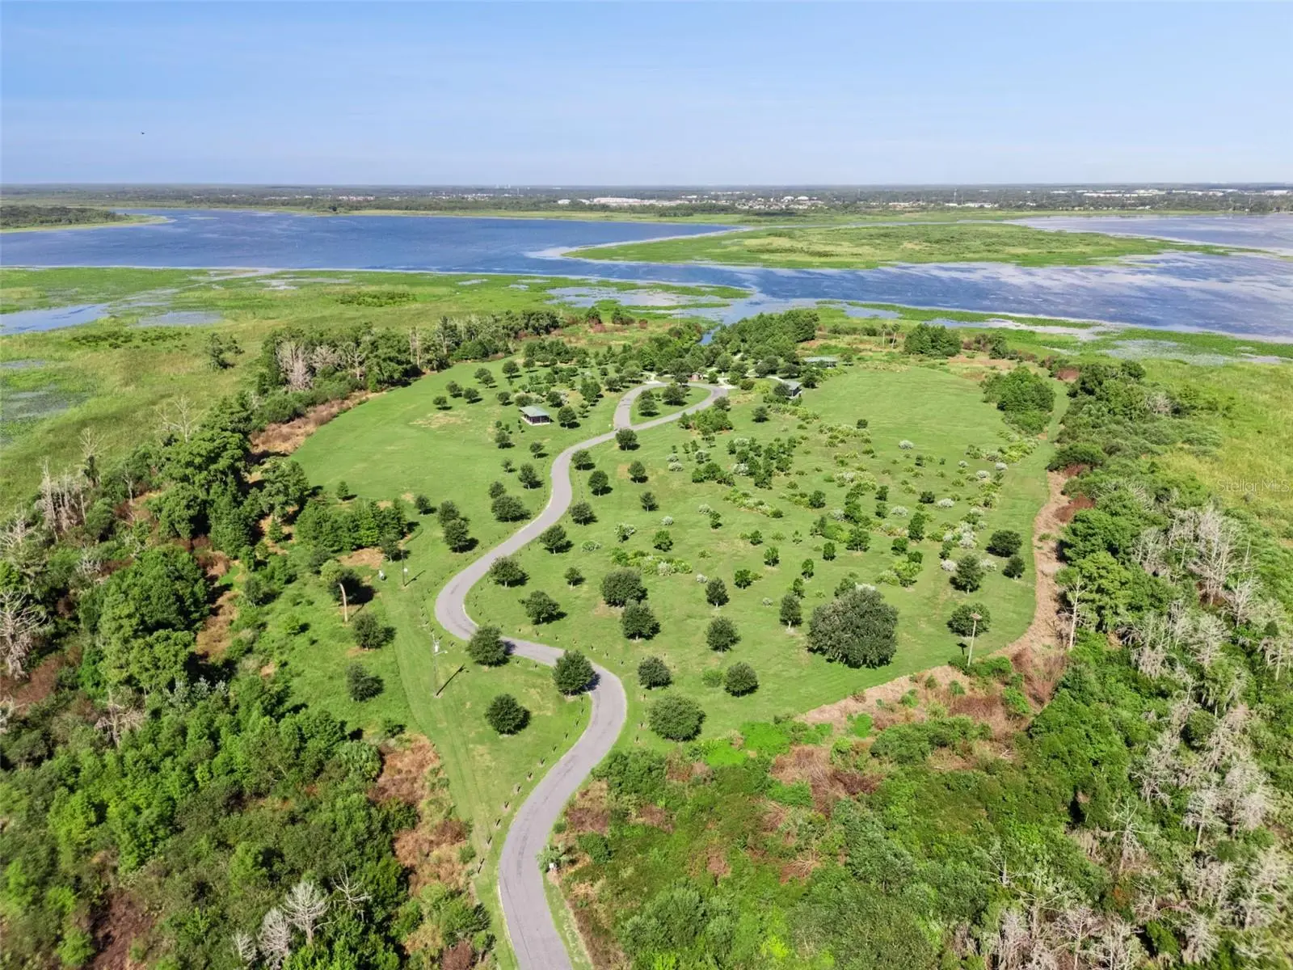
Welcome to 1516 Sunset Pointe Place, an extraordinary luxury estate nestled within the exclusive gated Sunset Pointe community. Perfectly positioned on a beautifully landscaped half-acre corner lot overlooking a tranquil pond, this exceptional residence offers 4,966 square feet of elegant living space, 5 spacious bedrooms, each with its own private en-suite bathroom, 2 half bathrooms, a media/bonus room, and an oversized 3-car garage. Designed for both sophisticated entertaining and everyday comfort, the home showcases soaring ceilings, designer chandeliers, rich wood, tile, and carpet flooring, three HVAC systems, and a spectacular chef's kitchen featuring premium appliances, custom cabinetry, an oversized island, luxury finishes, and a convenient pot filler above the cooktop. The owner's retreat offers a spa-inspired bath with a Jacuzzi tub, oversized walk-in shower, his-and-her walk-in closets, and an elegant mirror gallery. Outdoors, enjoy a screen-enclosed resort-style pool, summer kitchen, mature tropical landscaping, and peaceful pond views that create your own private oasis. Beyond the home, residents enjoy one of Central Florida's premier luxury lifestyles. Located just minutes from Lake Tohopekaliga (Lake Toho), Brownie Wise Park, and the award-winning St. Cloud Lakefront, you'll enjoy world-class boating, bass fishing, kayaking, waterfront parks, beaches, marinas, nature trails, dining, and year-round community events. The property is also ideally situated near NeoCity, Central Florida's internationally recognized 500-acre technology and innovation district, featuring semiconductor manufacturing, artificial intelligence, robotics, advanced research facilities, the future AdventHealth Medical Campus, the exciting NeoCity City Center, and NeoCity Academy, a National Blue Ribbon STEM school preparing students for tomorrow's high-tech careers. Conveniently located near Florida's Turnpike, US-192, US-441, Osceola Parkway, SR-417, Lake Nona Medical City, Orlando International Airport, Walt Disney World, premier shopping, fine dining, healthcare, and top-rated schools, this remarkable estate offers an exceptional blend of luxury, privacy, recreation, and long-term investment potential in one of Central Florida's fastest-growing and most desirable communities.
Estimated monthly payment
Estimate only. Taxes use the listing's reported amount where available; insurance is a Florida-average estimate. Your actual payment will vary — run a full calculation or talk to a lender.
Price & listing history29 days on market
- Status: ActiveAug 13, 2026
- Listed$1,750,000Aug 13, 2026
- Price increased$1,775,000
Facts & features
- Property type
- Residential
- Sub type
- Single Family Residence
- Status
- Active
- Days on market
- 29
- Subdivision
- Sunset Pointe
- County
- Osceola
- Year built
- 2006
- Living area
- 4,966 sq ft
- Price/sq ft
- $357
- Building area
- 7,219 sq ft (Public Records)
- Lot size
- 24,132 sq ft
- Lot category
- 1/2 to less than 1
- Flood zone
- AE (12097C0069G)
- Garage
- 3 spaces
- Pool
- Private pool
- Annual taxes
- $6,092 (2025)
- Parcel #
- 26-25-29-5183-0001-0140
- Zoning
- OPUD
- MLS #
- O6430459
Ask about this home
Have a question? Ask the broker directly.
Ryan Solberg answers personally — no call center, no spam. Your question goes straight to him.
Interior Details
- Bedrooms
- 5
- Full bathrooms
- 5
- Half bathrooms
- 2
- Flooring
- Carpet, Ceramic Tile, Wood
- Appliances
- Built-In Oven, Convection Oven, Dishwasher, Disposal, Dryer, Electric Water Heater, Microwave, Range, Refrigerator, Washer, Water Softener
- Interior features
- Built-in Features, Ceiling Fans(s), Coffered Ceiling(s), Eat-in Kitchen, High Ceilings, Kitchen/Family Room Combo, Open Floorplan, Primary Bedroom Main Floor, Solid Surface Counters, Solid Wood Cabinets, Split Bedroom, Stone Counters, Tray Ceiling(s), Walk-In Closet(s)
- Laundry
- Inside, Laundry Room
- Stories / Levels
- Two
- Direction faces
- North
Heating & Cooling
- Heating
- Central, Electric
- Cooling
- Central Air
Parking
- Garage spaces
- 3
- Attached garage
- Yes
- Parking features
- Garage Door Opener, Garage Faces Side
HOA & Financial
- HOA fee
- $2,100 / Semi-Annually
- Monthly HOA
- $350/mo
- Total monthly fees
- $350/mo
- Total annual fees
- $4,200
- HOA name
- Allan Summerton
- CDD
- No
- Homestead exemption
- Yes
- Min lease term
- 8-12 Months
- Listing terms
- Cash, Conventional, VA Loan
- Ownership
- Fee Simple
- Available for lease
- Yes
- Lease restrictions
- No
- Additional lease restrictions
- Buyer to verify with Homeowners Association on Lease Restrictions
- Approval process
- Buyer to verify with Homeowners Association on Approval Process
Exterior & Construction
- Exterior features
- Lighting, Outdoor Grill, Sidewalk
- Construction materials
- Block, Stucco
- Roof
- Tile
- Foundation
- Other
- Pool
- Private pool
- Water access
- Yes
- Water view
- Yes
- Road surface
- Asphalt
Utilities
- Sewer
- Private Sewer, Septic Tank
- Water source
- Private, Well
- Utilities
- BB/HS Internet Available, Cable Available, Electricity Connected, Private, Sewer Connected, Water Connected
Community
- Pets allowed
- Yes
Schools
Letter grades: Florida DOE 2024–25 school grades (Orange, Seminole, Lake, Osceola, Brevard). Assigned schools from the listing agent — verify enrollment with the district.
Room Details
| Room | Level | Dimensions |
|---|---|---|
| Foyer | First | 7.1x15 |
| Living Room | First | 12.1x19 |
| Living Room | First | 14.4x19.11 |
| Kitchen | First | 19.1x17.5 |
| Dinette | First | 10.3x13.4 |
| Family Room | First | 20x20 |
| Laundry | First | 10.11x12.1 |
| Bathroom 2 | First | 6.6x5.6 |
| Primary Bedroom | First | 20.5x29.5 |
| Primary Bathroom | First | 15.2x12.4 |
| Bathroom 3 | First | 5.3x5.9 |
| Bedroom 2 | First | 14.6x14.3 |
| Bathroom 4 | First | 8.2x4.1 |
| Bonus Room | Second | 18.6x27.7 |
| Bedroom 3 | Second | 12.6x12.1 |
Listing Details
- Listing date
- 2026-08-13
- On market date
- 2026-08-13
- Original list price
- $1,750,000
- Occupant type
- Owner
- MLS area
- 34744 - Kissimmee
- Listing AOR
- Orlando Regional
- Status changed
- 2026-08-13
- Tax legal description
- SUNSET POINTE PB 7 PG 178 LOT 14
Flood risk
FEMA Special Flood Hazard Area (1% annual-chance / “100-year” floodplain). Flood insurance is generally required by mortgage lenders.
Source: FEMA flood zone reported on the listing. Confirm current designation at FEMA Flood Map Service Center.
Location
Directions
From Partin Settlement Rd turn Right onto Neptune Rd, Left onto Aultman Rd, Right onto Sunset Pointe PL and property is on the Left.
More homes like this
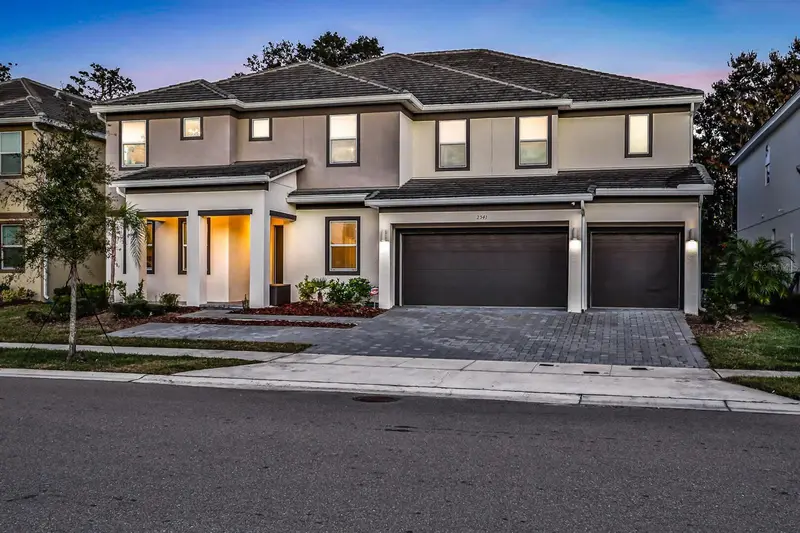
$1,650,000
2541 Shanti Dr
Kissimmee, FL 34746
15 bd · 16 ba · 7,004 sqft
Veranda Palms Ph 2b2-2c
MLS ID #O6443008, BEYCOME OF FLORIDA LLC.
Listing provided by Stellar MLS
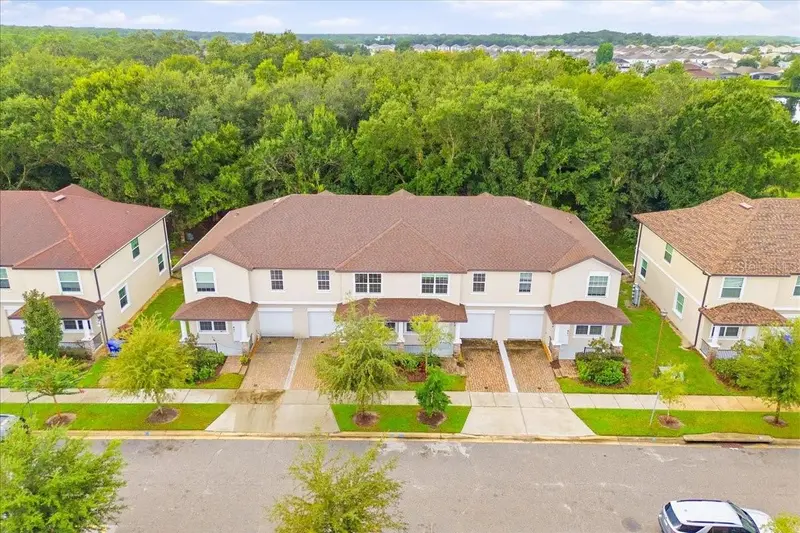
$1,310,000
4432-4436-4440-4444 Summer Flowers Pl
Kissimmee, FL 34746
16 bd · 12 ba · 3,468 sqft
Summer Flowers Twnhms
MLS ID #S5157672, KELLER WILLIAMS LEGACY REALTY.
Listing provided by Stellar MLS
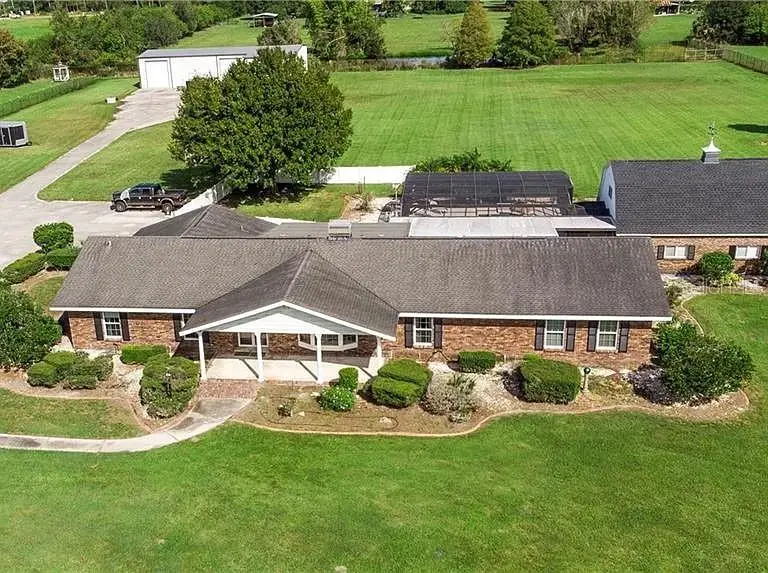
$1,549,000
2745 Lloyd Ln
Kissimmee, FL 34744
5 bd · 4 ba · 4,539 sqft
Florida Fruit Belt Sls Co
MLS ID #O6440217, REALTY BROKERS OF FLORIDA, LLC.
Listing provided by Stellar MLS
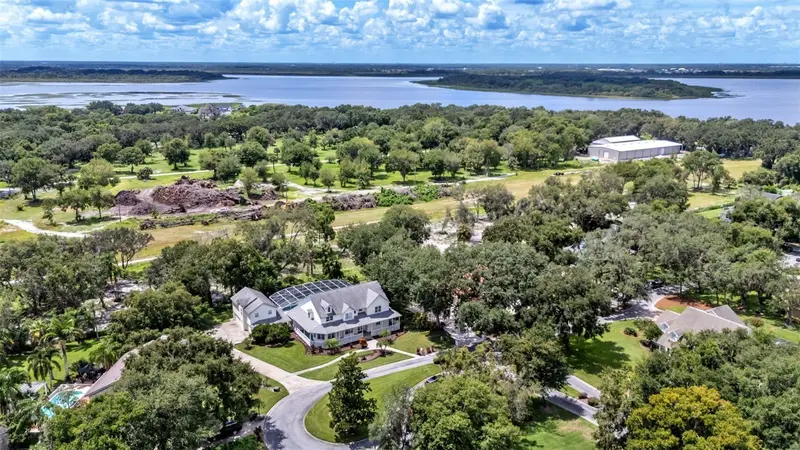
$1,068,000
1632 Regal Cove Ct
Kissimmee, FL 34744
6 bd · 6 ba · 4,621 sqft
Regal Cove
MLS ID #S5134100, FIERCE REALTY.
Listing provided by Stellar MLS

Listings courtesy of Stellar MLS as distributed by MLS GRID
IDX information is provided exclusively for consumers’ personal, non-commercial use and may not be used for any purpose other than to identify prospective properties consumers may be interested in purchasing.
Based on information submitted to the MLS GRID as of September 11, 2026 at 2:35 PM ET. All data is obtained from various sources and may not have been verified by broker or MLS GRID. Supplied Open House Information is subject to change without notice. All information should be independently reviewed and verified for accuracy. Properties may or may not be listed by the office/agent presenting the information.
All or a portion of the multiple listing information is provided by Stellar MLS, from a copyrighted compilation of listings. The compilation of listings and each individual listing are © 2026 Stellar MLS. All rights reserved.
Ryan Solberg, Broker · MaxLife Realty LLC · FL License #BK3354351 · Equal Housing Opportunity · Full disclaimer · DMCA