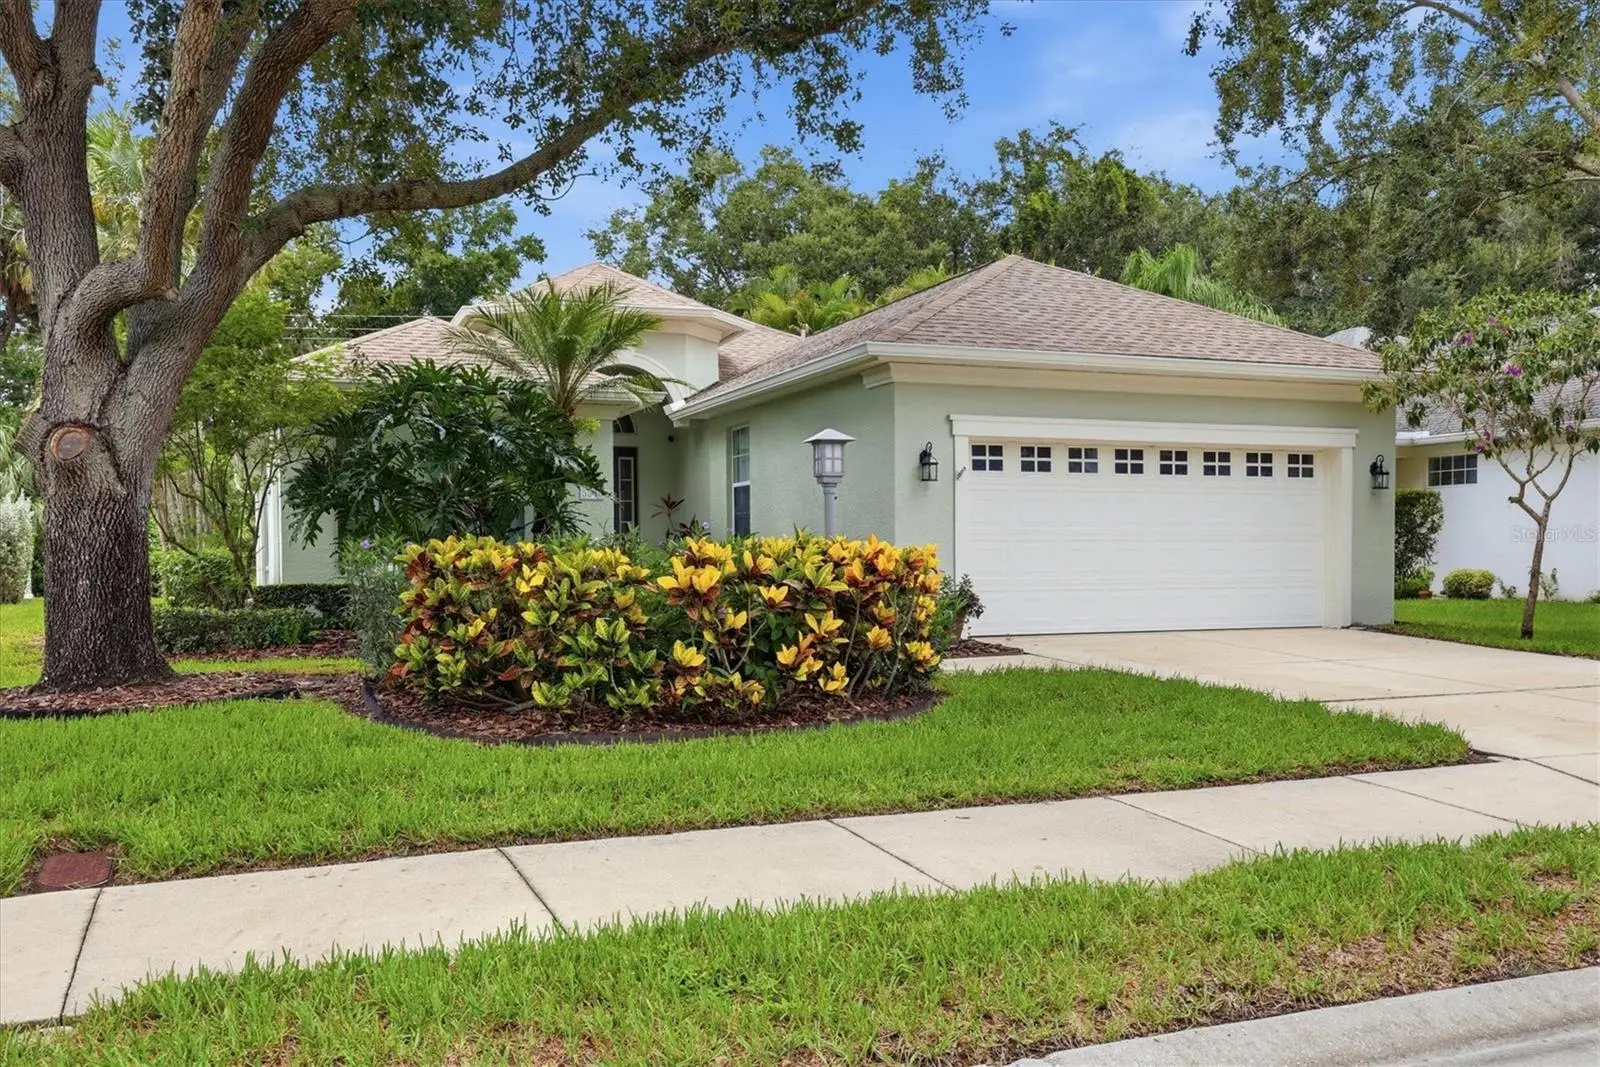



$479,000
5540 Simonton Street
Bradenton, FL 34203
Listing updated: August 22, 2026 at 3:06 PM ET
Listing courtesy of Michael Saunders & Company · Ray Rausa · MLS #A4701968 · Active · 941-907-9595Property type
Year built
Lot size
Price / sq ft
HOA dues
Days on market
Garage spaces
Flood zone
About this home
LOCATION, LIFE-STYLE & MOVE-IN READY! Welcome to Harborage on Braden River, one of Bradenton’s hidden gems, where towering oaks, winding walking trails, lush natural Florida landscapes and a picturesque marina create an atmosphere that feels like a private waterfront retreat. Perfectly situated on a beautifully landscaped private lot along a quiet, tree-lined street, this exceptional residence presents a rare opportunity to own one of the largest floor plans in this highly sought-after Key West-inspired community. Designed to maximize natural light and spaciousness, the open floor plan showcases soaring 14-foot ceilings, impressive 8-foot doors and expansive double-pane windows throughout. Offering over 3 bedrooms plus a private den or office, 2 full baths, a formal dining room, spacious great room, generous eat-in kitchen and a well-appointed laundry room with cabinetry and utility sink, the home lives as beautifully as it looks. An oversized two-car garage includes an additional 6’ x 8’ storage area, providing plenty of room for hobbies, tools and recreational equipment. At the heart of the home is a beautifully updated kitchen featuring 42-inch maple cabinetry with a rich coffee glaze, elegant granite countertops, upgraded stainless-steel appliances, under-cabinet lighting and abundant workspace, Thoughtful upgrades continue throughout the home with wood-plank tile flooring, a stunning natural stone accent wall, crown molding, custom window treatments and custom-designed shelving systems in both walk-in closets of the spacious primary suite. Step outside to your spacious screened lanai with ceramic tile and discover your own private outdoor sanctuary. Recent improvements provide additional peace of mind, including a New Roof (2022), New HVAC system (2021), Exterior paint (2026), New Dishwasher (2026), New Washer/Dryer (2024), New 200-amp Generator Panel for portable generator (2025) and Rain Gutters. Residents enjoy a resort-style heated pool and spa, fitness center, beautifully appointed clubhouse, scenic walking trails, fishing pier and a charming marina complete with gazebo. Boat slips with lifts are available for annual lease and include fresh water, unmetered electricity and dockside storage. Private kayak and canoe storage, along with a convenient launch just steps from Ward Lake, makes enjoying the water effortless. Adding to its appeal, the HOA provides landscape maintenance, allowing homeowners to spend less time maintaining and more time enjoying. Ideally located west of I-75, Harborage offers easy access to SRQ Airport, University Town Center, championship golf, downtown Sarasota with all the Arts and Culture, exceptional dining, shopping and world-renowned Gulf Coast destinations including Siesta Key Beach, Lido Key, St. Armands Circle and Longboat Key. More than just a beautiful home, this is an invitation to experience a lifestyle defined by natural beauty, waterfront recreation, privacy and convenience. Discover why Harborage on Braden River remains one of Bradenton’s most treasured communities, and why this exceptional residence is the perfect place to call home.
Estimated monthly payment
Estimate only. Taxes use the listing's reported amount where available; insurance is a Florida-average estimate. Your actual payment will vary — run a full calculation or talk to a lender.
Price & listing history11 days on market
- Status: ActiveAug 11, 2026
- Listed$479,000Aug 11, 2026
- Price increased$479,000
Facts & features
- Property type
- Residential
- Sub type
- Single Family Residence
- Status
- Active
- Days on market
- 11
- Subdivision
- Harborage On Braden River Ph I
- County
- Manatee
- Year built
- 2006
- Living area
- 2,110 sq ft
- Price/sq ft
- $227
- Building area
- 2,858 sq ft (Public Records)
- Lot size
- 7,501 sq ft
- Lot category
- 0 to less than 1/4
- Flood zone
- X (12081C0328F)
- Garage
- 2 spaces
- Annual taxes
- $7,596 (2025)
- Parcel #
- 1735710859
- Zoning
- PDR/WP
- MLS #
- A4701968
Ask about this home
Have a question? Ask the broker directly.
Ryan Solberg answers personally — no call center, no spam. Your question goes straight to him.
Interior Details
- Bedrooms
- 3
- Full bathrooms
- 2
- Flooring
- Carpet, Ceramic Tile, Tile
- Appliances
- Disposal, Dryer, Electric Water Heater, Microwave, Range, Refrigerator, Washer
- Interior features
- Built-in Features, Ceiling Fans(s), Crown Molding, Eat-in Kitchen, High Ceilings, L Dining, Open Floorplan, Smart Home, Solid Wood Cabinets, Split Bedroom, Stone Counters, Thermostat, Vaulted Ceiling(s), Walk-In Closet(s), Window Treatments
- Laundry
- Laundry Room
- Stories / Levels
- One
- Direction faces
- East
Heating & Cooling
- Heating
- Central, Electric
- Cooling
- Central Air
Parking
- Garage spaces
- 2
- Attached garage
- Yes
- Parking features
- Driveway, Garage Door Opener, Oversized
HOA & Financial
- HOA fee
- $515 / Quarterly
- Monthly HOA
- $172/mo
- Total monthly fees
- $172/mo
- Total annual fees
- $2,060
- HOA name
- Rizzetta and Company / Stephanie West
- CDD
- Yes
- Homestead exemption
- Yes
- Min lease term
- 1-2 Years
- Listing terms
- Cash, Conventional
- Ownership
- Fee Simple
- Available for lease
- Yes
- Lease restrictions
- Yes
- Additional lease restrictions
- See community rules and regulations
- Approval process
- See community rules and regulations
Exterior & Construction
- Exterior features
- Lighting, Private Yard, Rain Gutters, Sidewalk
- Construction materials
- Block, Stucco
- Roof
- Shingle
- Foundation
- Slab
- Road surface
- Paved
Utilities
- Sewer
- Public Sewer
- Water source
- Public
- Utilities
- Cable Connected, Electricity Connected, Public, Sewer Connected, Underground Utilities, Water Connected
Community
- Pets allowed
- Breed Restrictions, Yes
Schools
Letter grades: Florida DOE 2024–25 school grades (Orange, Seminole, Lake, Osceola, Brevard). Assigned schools from the listing agent — verify enrollment with the district.
Room Details
| Room | Level | Dimensions |
|---|---|---|
| Living Room | First | 15x27 |
| Primary Bedroom | First | 15x13 |
| Bedroom 2 | First | 14x12 |
| Bedroom 3 | First | 12x12 |
| Den | First | 15x10 |
| Dining Room | First | 11x10 |
| Kitchen | First | 12x16 |
| Dinette | First | 10x9 |
| Foyer | First | 9x12 |
| Primary Bathroom | First | 13x13 |
| Balcony/Porch/Lanai | First | 23x13 |
Listing Details
- Listing date
- 2026-07-30
- On market date
- 2026-08-11
- Original list price
- $479,000
- Occupant type
- Owner
- MLS area
- 34203 - Bradenton/Braden River/Lakewood Rch
- Listing AOR
- Sarasota - Manatee
- Status changed
- 2026-08-11
- Tax legal description
- LOT 6 HARBORAGE ON BRADEN RIVER PHASE I AS REC IN PB 45/1-7 PI#17357.1085/9
Flood risk
Minimal-risk area outside the mapped floodplain. Flood insurance is optional and typically low-cost.
Source: FEMA flood zone reported on the listing. Confirm current designation at FEMA Flood Map Service Center.
Location
Directions
I75 to Exit 217 West. Take SR70 to Natalie Way, left at traffic light. Entrance to Harborage on left. Give address/gate code and take the first right onto Simonton St.
More homes like this
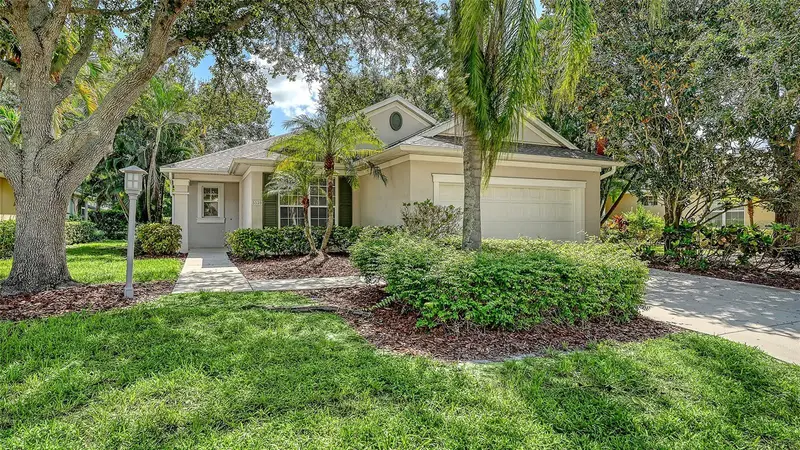
$399,000
5539 Simonton St
Bradenton, FL 34203
3 bd · 2 ba · 1,636 sqft
Harborage On Braden River Ph I
MLS ID #A4704689, PREMIER SOTHEBY'S INTERNATIONAL REALTY.
Listing provided by Stellar MLS
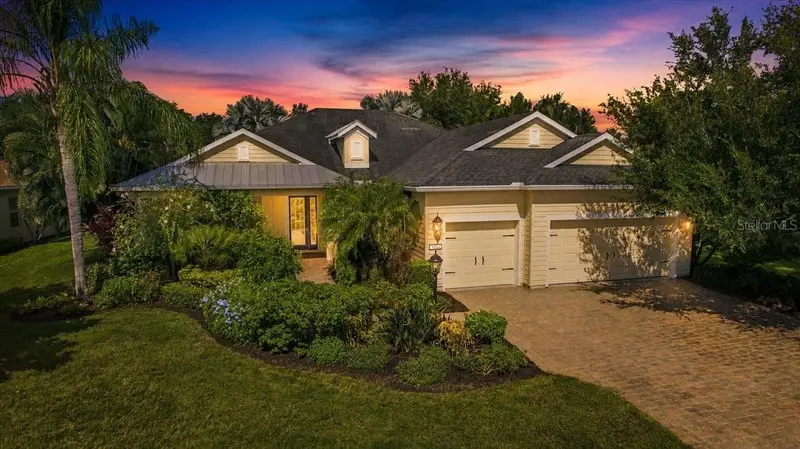
$759,000
4704 Seneca Park Trl
Bradenton, FL 34211
3 bd · 3 ba · 2,472 sqft
Central Park Subphase E-1b
MLS ID #A4703932, CHARLES RUTENBERG REALTY INC.
Listing provided by Stellar MLS
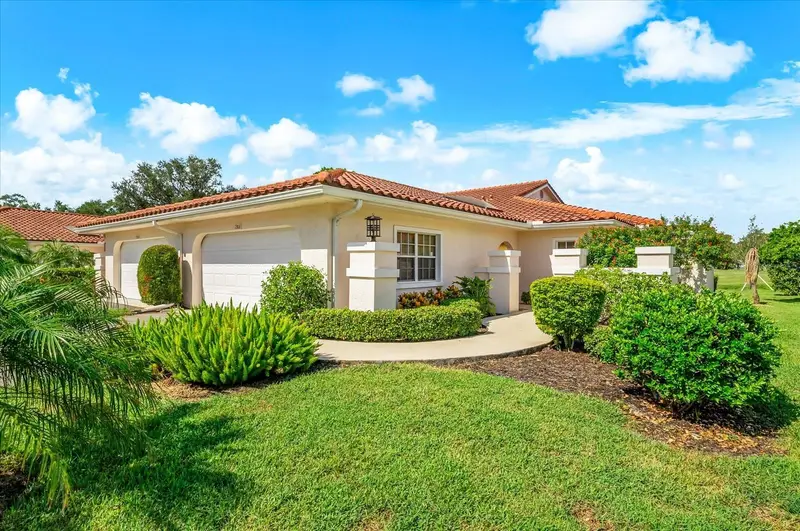
$375,000
7306 Golf Pointe Cir
Sarasota, FL 34243
3 bd · 2 ba · 1,840 sqft
Golf Pointe At Palm-Aire Cc Sec Iii
MLS ID #A4703380, EXP REALTY LLC.
Listing provided by Stellar MLS
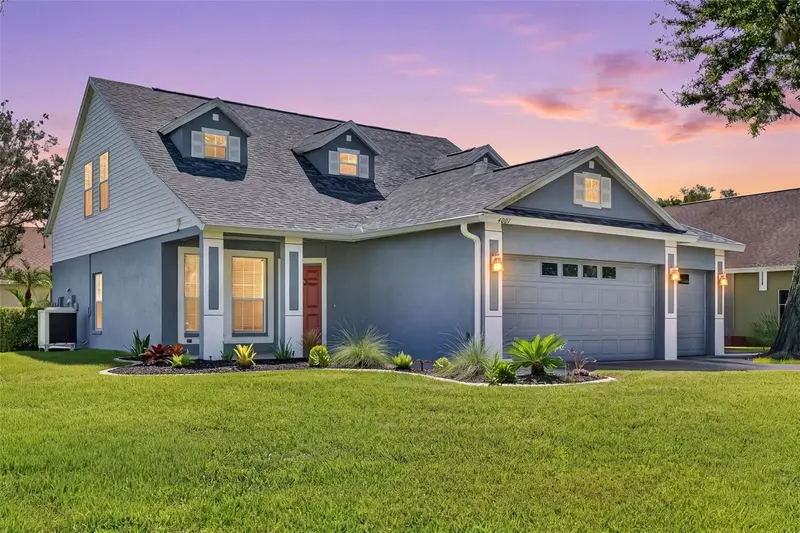
$515,000
4007 34th St E
Bradenton, FL 34208
4 bd · 3 ba · 2,154 sqft
Oak Trace
MLS ID #A4704947, EXP REALTY LLC.
Listing provided by Stellar MLS

Listings courtesy of Stellar MLS as distributed by MLS GRID
IDX information is provided exclusively for consumers’ personal, non-commercial use and may not be used for any purpose other than to identify prospective properties consumers may be interested in purchasing.
Based on information submitted to the MLS GRID as of August 22, 2026 at 3:06 PM ET. All data is obtained from various sources and may not have been verified by broker or MLS GRID. Supplied Open House Information is subject to change without notice. All information should be independently reviewed and verified for accuracy. Properties may or may not be listed by the office/agent presenting the information.
All or a portion of the multiple listing information is provided by Stellar MLS, from a copyrighted compilation of listings. The compilation of listings and each individual listing are © 2026 Stellar MLS. All rights reserved.
Ryan Solberg, Broker · MaxLife Realty LLC · FL License #BK3354351 · Equal Housing Opportunity · Full disclaimer · DMCA