
$489,000
9773 Bennington Chase Drive
Orlando, FL 32829
Listing updated: August 24, 2026 at 7:00 PM ET
Listing courtesy of Century 21 Carioti · Faneeza Mohamed · MLS #O6430403 · Active · 407-354-0074Property type
Year built
Lot size
Price / sq ft
HOA dues
Days on market
Garage spaces
Flood zone
About this home
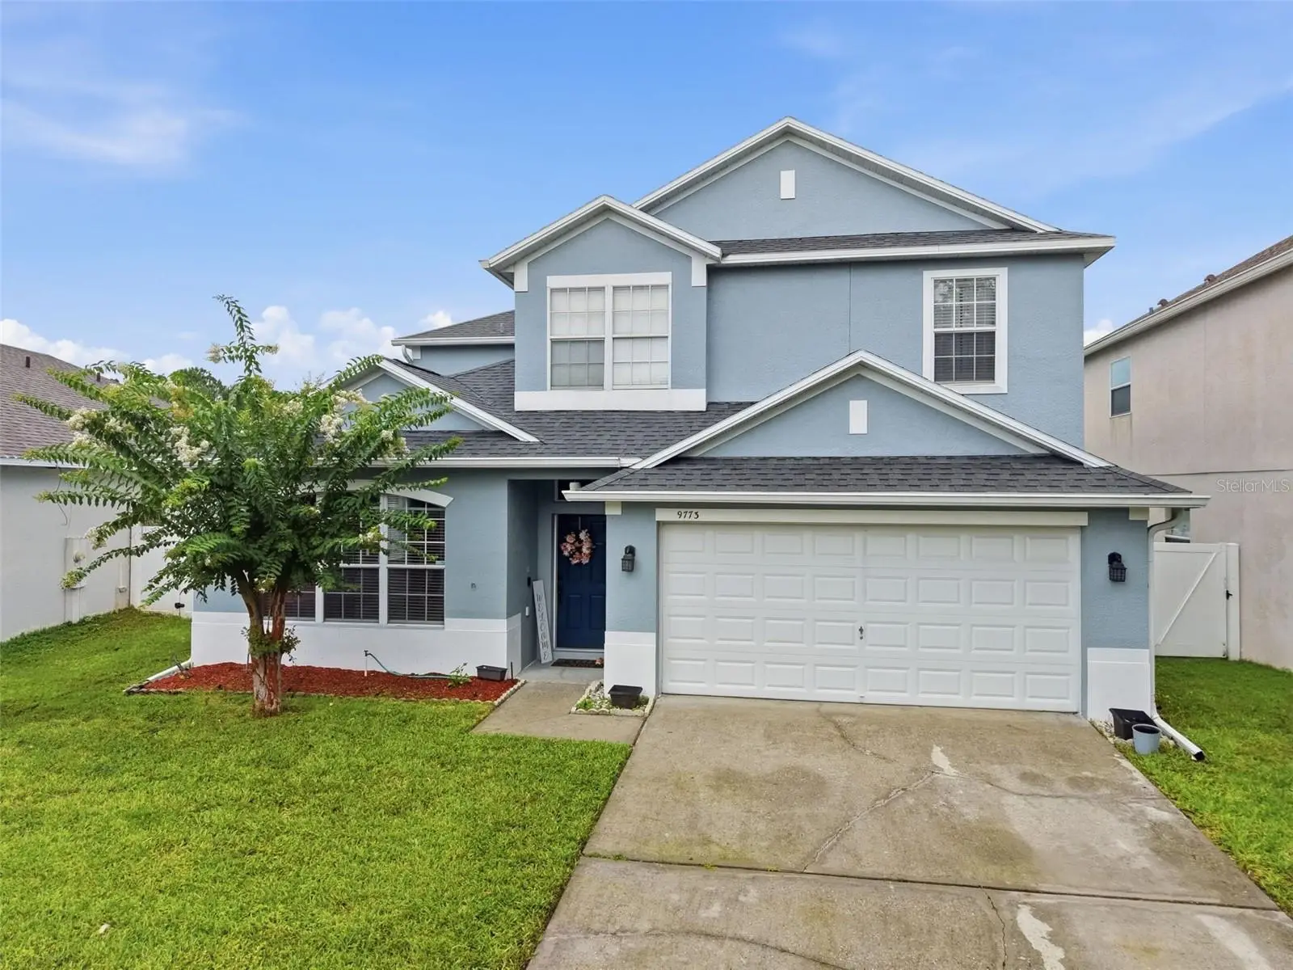
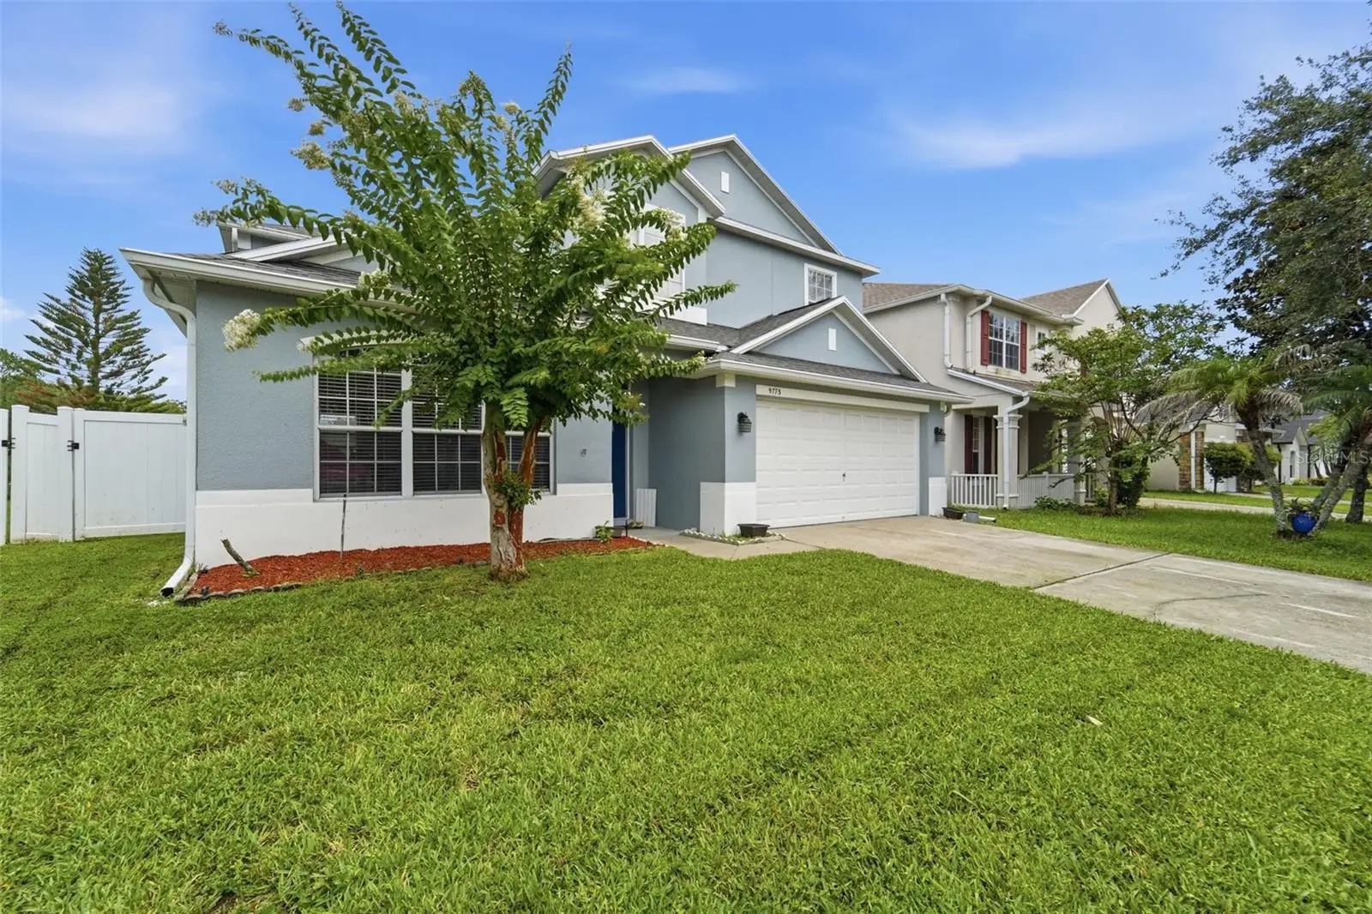
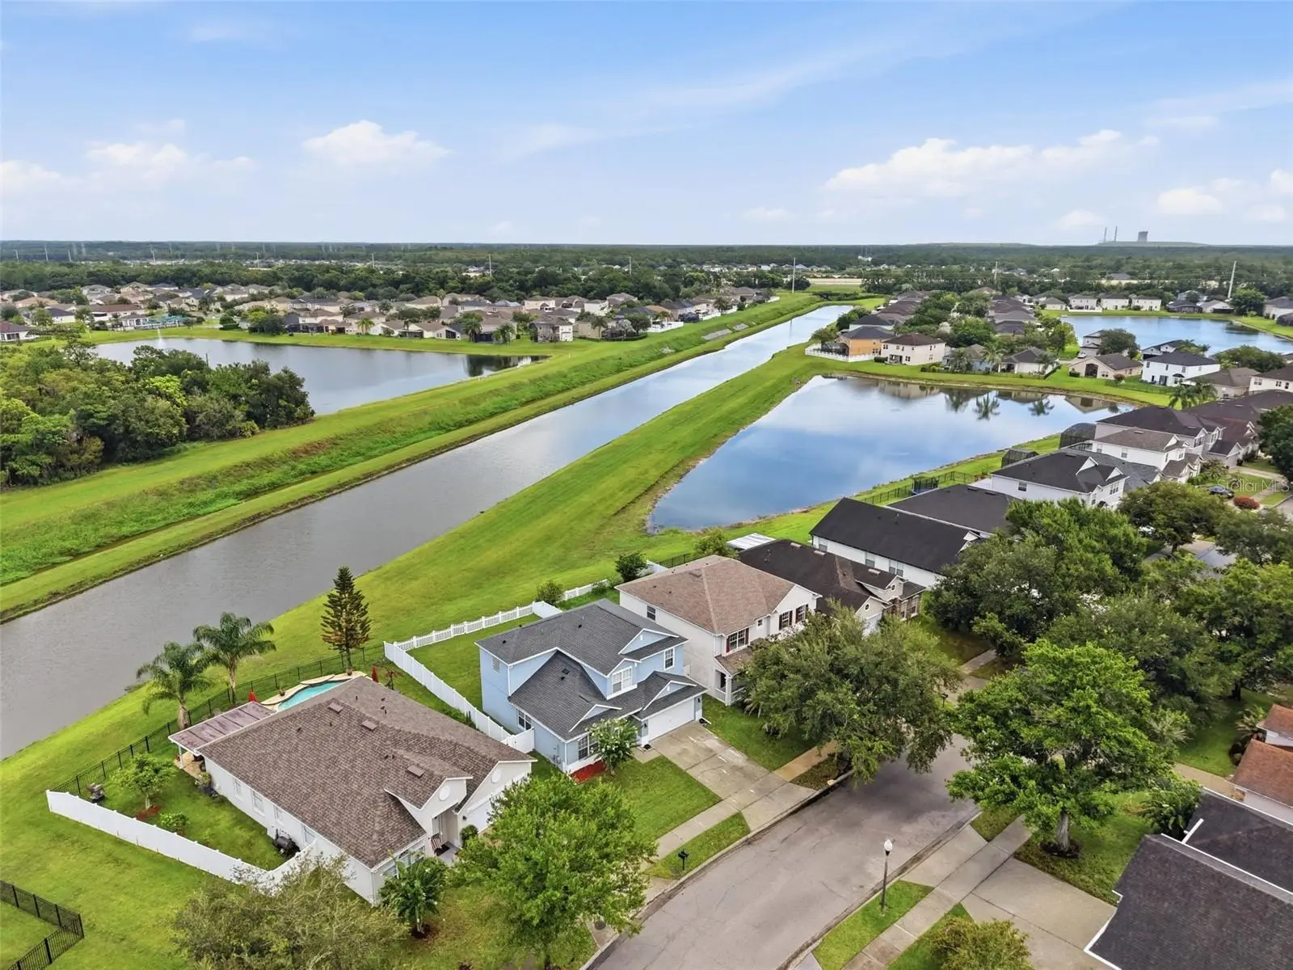
Welcome to this beautifully updated home that is truly move-in ready! Featuring a new roof (2020) and a new A/C (2025), this home has been thoughtfully renovated with todays modern style in mind. Within the last six years, all flooring has been replaced, with elegant porcelain tile throughout the downstairs living areas and stylish gray luxury vinyl flooring on the stairs and throughout the entire second floor. The stunning kitchen has been completely remodeled with sleek quartz countertops, modern cabinetry, and contemporary finishes. All bathrooms have also been tastefully upgraded, creating a fresh and elegant feel throughout the home. The interior and exterior showcase todays sought-after gray and white color palette, giving the home a clean, bright, and timeless appeal. Loft can be used for a 4th bedroom. Step outside to enjoy the beautiful, fenced backyard overlooking a peaceful pond perfect for relaxing, entertaining, or enjoying the Florida lifestyle. Residents will also enjoy an outstanding community lifestyle with resort-style amenities, including a sparkling community pool, a neighborhood park, tennis courts, and volleyball court- perfect for relaxing, staying active, or spending quality time with family and friends Conveniently located near the airport, hospitals, universities, major highways, shopping, and dining, this home offers both comfort and convenience. Don't miss this exceptional opportunity- this beauty is priced to sell and won't last long. Schedule your private showing today.
Estimated monthly payment
Estimate only. Taxes use the listing's reported amount where available; insurance is a Florida-average estimate. Your actual payment will vary — run a full calculation or talk to a lender.
Price & listing history20 days on market
- Status: ActiveAug 4, 2026
- Listed$499,000Aug 4, 2026
- Price reduced$489,000
Facts & features
- Property type
- Residential
- Sub type
- Single Family Residence
- Status
- Active
- Days on market
- 20
- Subdivision
- Tivoli Woods Village C 51 84
- County
- Orange
- Year built
- 2003
- Living area
- 2,155 sq ft
- Price/sq ft
- $227
- Building area
- 2,622 sq ft (Public Records)
- Lot size
- 5,563 sq ft
- Lot category
- 0 to less than 1/4
- Flood zone
- X (12095C0455G)
- Garage
- 2 spaces
- Annual taxes
- $4,076 (2025)
- Parcel #
- 18-23-31-2014-00-250
- Zoning
- PD
- MLS #
- O6430403
Ask about this home
Have a question? Ask the broker directly.
Ryan Solberg answers personally — no call center, no spam. Your question goes straight to him.
Interior Details
- Bedrooms
- 3
- Full bathrooms
- 2
- Half bathrooms
- 1
- Flooring
- Tile, Vinyl
- Appliances
- Dishwasher, Dryer, Microwave, Range, Refrigerator
- Interior features
- PrimaryBedroom Upstairs
- Laundry
- Inside, Laundry Room
- Stories / Levels
- Two
- Direction faces
- South
Heating & Cooling
- Heating
- Central
- Cooling
- Central Air
Parking
- Garage spaces
- 2
- Attached garage
- Yes
- Parking features
- Driveway
HOA & Financial
- HOA fee
- $193 / Quarterly
- Monthly HOA
- $64/mo
- Total monthly fees
- $64/mo
- Total annual fees
- $772
- HOA name
- Tivoli Park
- CDD
- No
- Homestead exemption
- Yes
- Min lease term
- 7 Months
- Listing terms
- Cash, Conventional, FHA, VA Loan
- Ownership
- Fee Simple
- Available for lease
- Yes
- Lease restrictions
- Yes
- Additional lease restrictions
- Verify with HOA
- Approval process
- Verify with HOA
Exterior & Construction
- Exterior features
- Sidewalk
- Construction materials
- Block, Stucco
- Roof
- Shingle
- Foundation
- Slab
- Road surface
- Paved
Utilities
- Sewer
- Public Sewer
- Water source
- Public
- Utilities
- Electricity Connected, Public
Community
- Pets allowed
- Yes
Room Details
| Room | Level | Dimensions |
|---|---|---|
| Bedroom 2 | Second | 12x11 |
| Bedroom 3 | Second | 11x10 |
| Loft | Second | 10x10 |
| Dining Room | First | 12x13 |
| Family Room | First | 19x13 |
| Kitchen | First | 20x11 |
| Living Room | First | 12x13 |
| Primary Bedroom | First | 15x13 |
Listing Details
- Listing date
- 2026-08-03
- On market date
- 2026-08-04
- Original list price
- $499,000
- Occupant type
- Owner
- MLS area
- 32829 - Orlando/Chickasaw
- Listing AOR
- Orlando Regional
- Status changed
- 2026-08-04
- Tax legal description
- TIVOLI WOODS VILLAGE C 51/84 LOT 25
Flood risk
Minimal-risk area outside the mapped floodplain. Flood insurance is optional and typically low-cost.
Source: FEMA flood zone reported on the listing. Confirm current designation at FEMA Flood Map Service Center.
Location
Directions
From Curry Ford Rd and S Econlockhatchee trail, Head south onto Econlockhatchee trail, then turn left onto Tivoli Ridge Run, then left onto Bennington Chase.
More homes like this
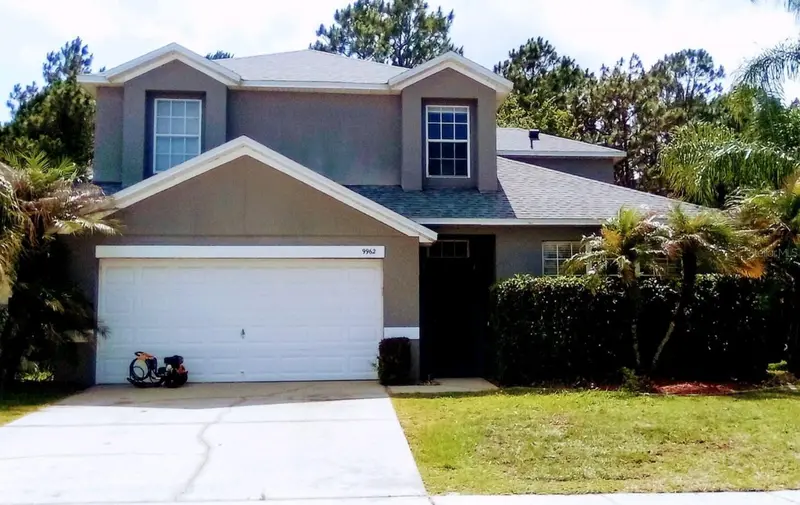
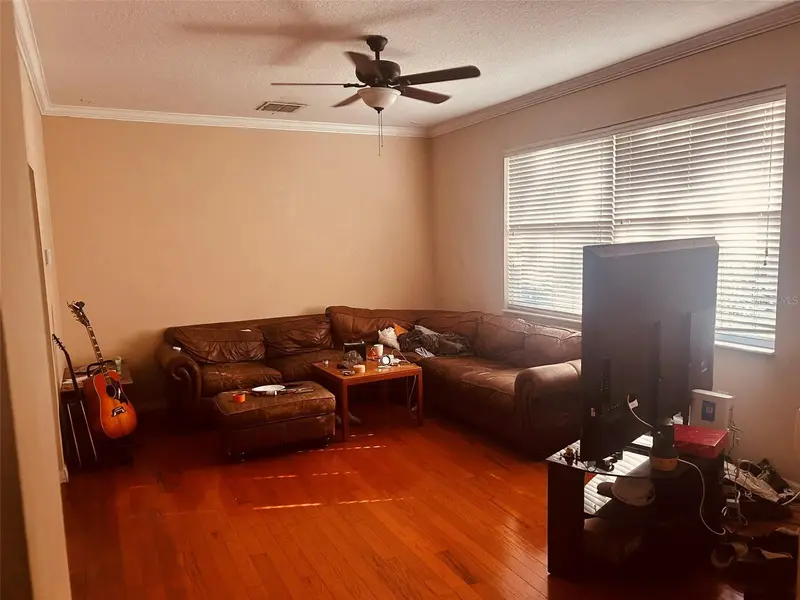
$419,000
9962 Bennington Chase Dr
Orlando, FL 32829
4 bd · 3 ba · 2,115 sqft
Tivoli Woods Village C 51 84
MLS ID #O6409897, KELLER WILLIAMS ADVANTAGE 2 REALTY.
Listing provided by Stellar MLS
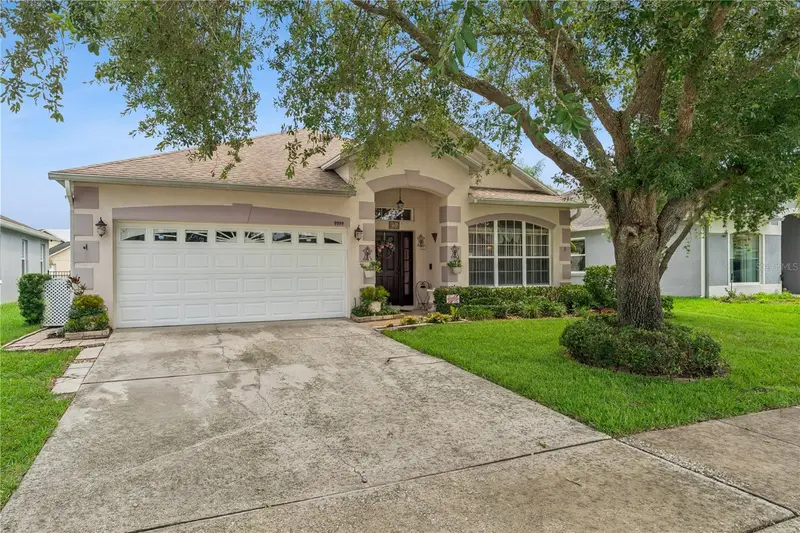
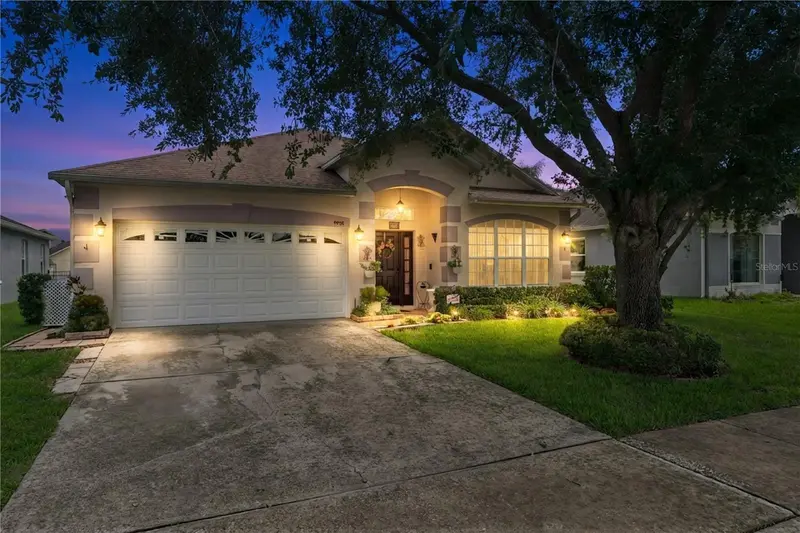
$490,000
9955 Medallion Bluff Ln
Orlando, FL 32829
4 bd · 2 ba · 1,972 sqft
Tivoli Woods Village C 51 84
MLS ID #O6421360, COLDWELL BANKER REALTY.
Listing provided by Stellar MLS
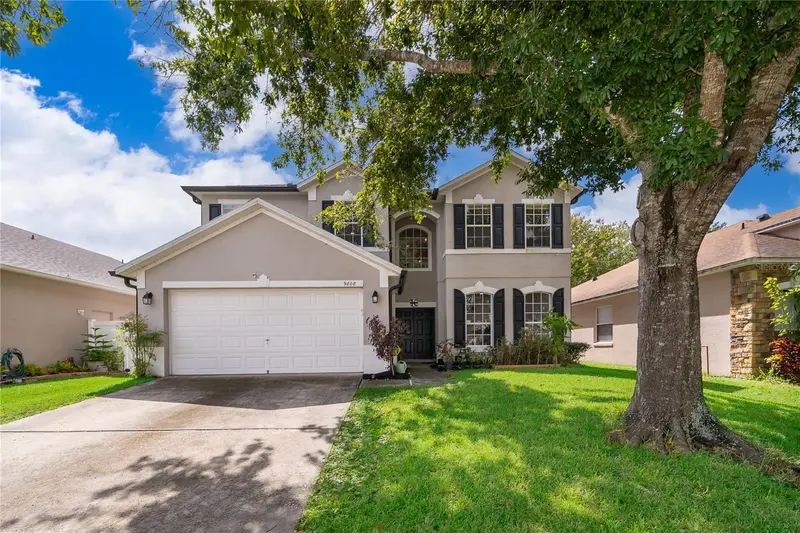
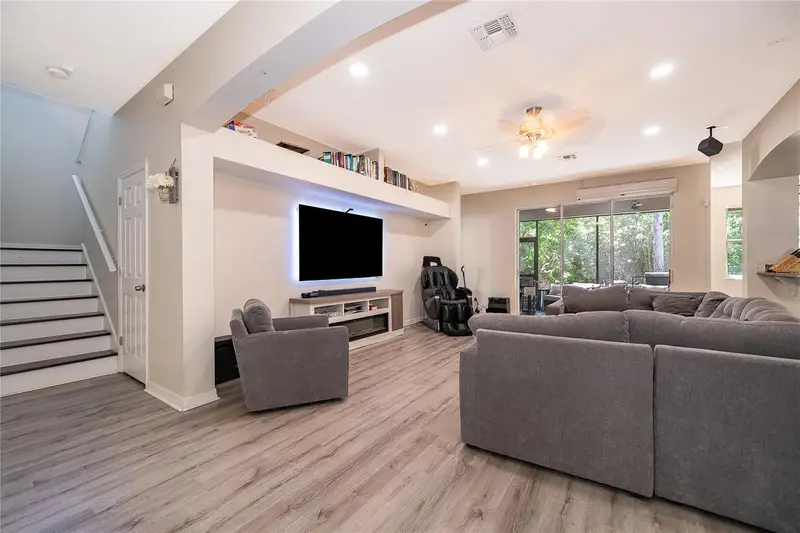
$577,999
9808 Bennington Chase Dr
Orlando, FL 32829
5 bd · 4 ba · 3,389 sqft
Tivoli Woods Village C 51 84
MLS ID #O6405715, REALTY OF AMERICA.
Listing provided by Stellar MLS
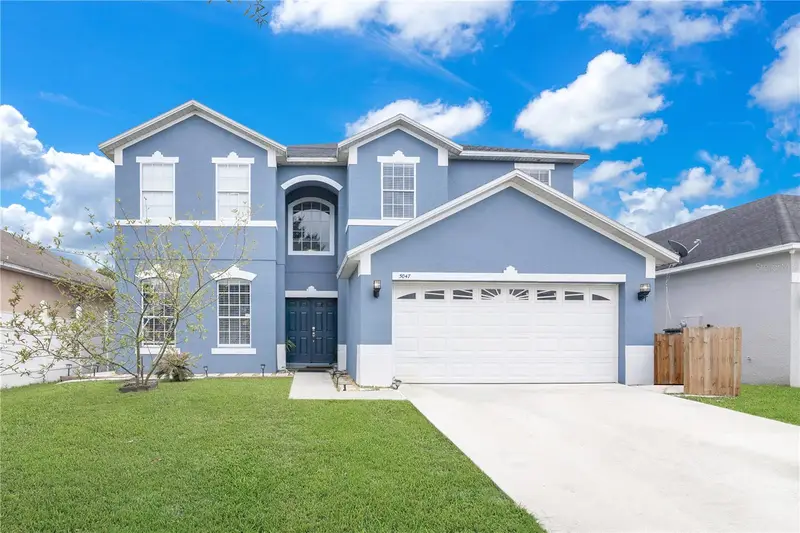
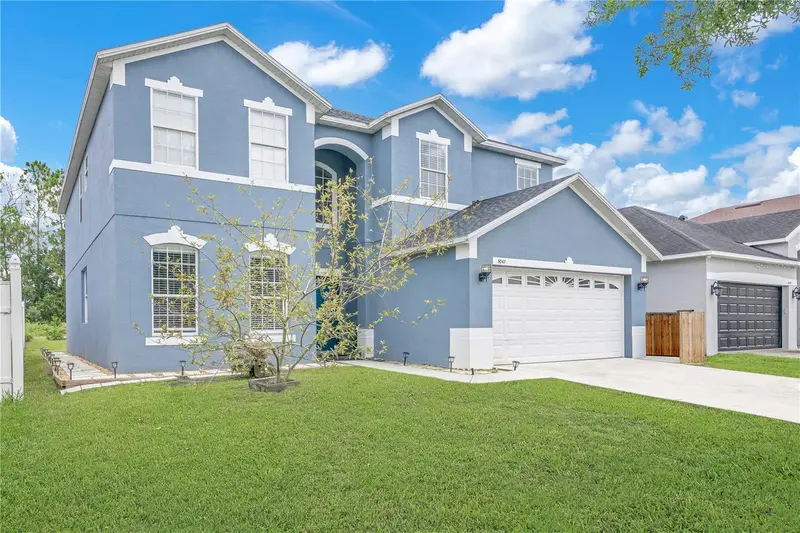
$669,900
5047 Adair Oak Dr
Orlando, FL 32829
5 bd · 4 ba · 3,439 sqft
Tivoli Woods Village C 51 84
MLS ID #O6423228, CROWN LEGACY REALTY LLC.
Listing provided by Stellar MLS

Listings courtesy of Stellar MLS as distributed by MLS GRID
IDX information is provided exclusively for consumers’ personal, non-commercial use and may not be used for any purpose other than to identify prospective properties consumers may be interested in purchasing.
Based on information submitted to the MLS GRID as of August 24, 2026 at 7:00 PM ET. All data is obtained from various sources and may not have been verified by broker or MLS GRID. Supplied Open House Information is subject to change without notice. All information should be independently reviewed and verified for accuracy. Properties may or may not be listed by the office/agent presenting the information.
All or a portion of the multiple listing information is provided by Stellar MLS, from a copyrighted compilation of listings. The compilation of listings and each individual listing are © 2026 Stellar MLS. All rights reserved.
Ryan Solberg, Broker · MaxLife Realty LLC · FL License #BK3354351 · Equal Housing Opportunity · Full disclaimer · DMCA