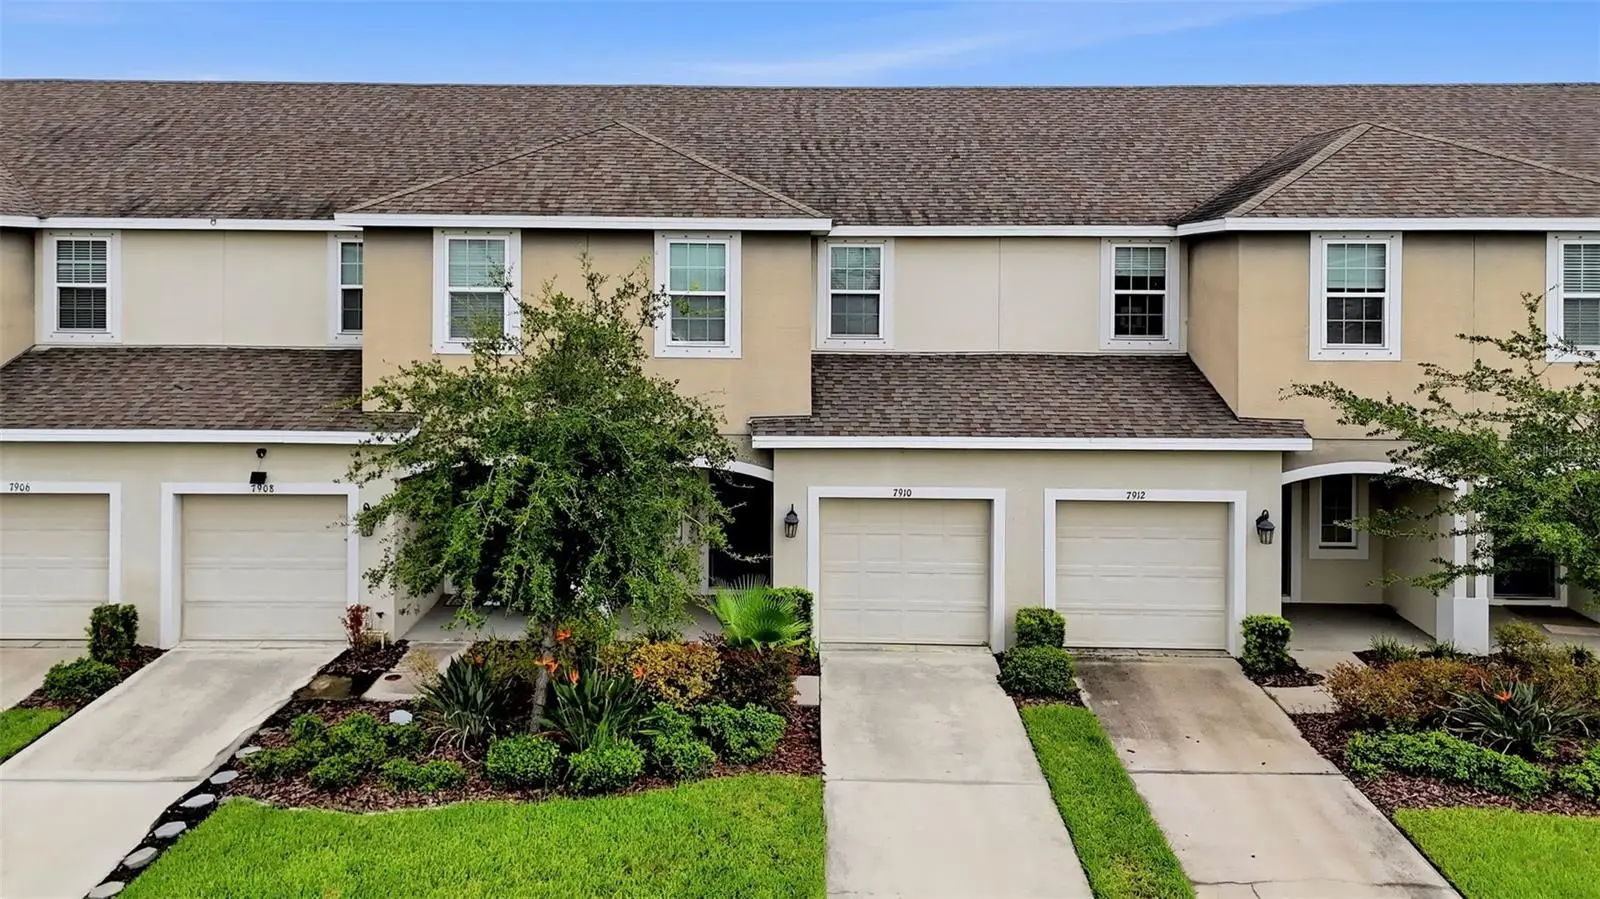



$244,900
7910 Evergreen Creek Court
Riverview, FL 33578
Listing updated: August 7, 2026 at 4:47 PM ET
Listing courtesy of Re/Max Realty Unlimited · Vikki Lupatin · MLS #TB8535479 · Active · 813-684-0016Property type
Year built
Lot size
Price / sq ft
HOA dues
Day on market
Garage space
Flood zone
About this home
Welcome home to easy living! This beautiful 3-bedroom, 2.5-bath townhome with a 1-car garage offers the perfect combination of comfort, style, and low-maintenance living in a fantastic location. Imagine spending your weekends relaxing by the community pool, enjoying the cabana, or simply coming home knowing your lawn care is already taken care of. The HOA includes mowing, edging, blowing, weeding, fertilization, and irrigation, and also maintains reserves for future roof replacement and exterior painting—giving you more time to enjoy life and less time worrying about maintenance. Step inside to an inviting open floor plan featuring 18" x 18" ceramic tile throughout the main living areas, creating a bright and welcoming space that's perfect for everyday living and entertaining. The heart of the home is the beautifully appointed kitchen, complete with a large center island where family and friends naturally gather, granite countertops, white cabinetry, stainless steel appliances, a closet pantry, and a cozy breakfast nook for morning coffee. The spacious great room opens through sliding glass doors to a private patio overlooking a tranquil water view—an ideal spot to unwind with your favorite beverage, read a book, or simply enjoy the peaceful surroundings. Upstairs, you'll find a relaxing primary suite with its own private bath, along with two additional bedrooms and a full guest bath. An upstairs laundry room adds everyday convenience, keeping everything right where you need it. Additional features include window blinds throughout, an epoxy-coated garage floor, and a garage door opener. Conveniently located near the Crosstown Expressway and I-75, you'll enjoy quick access to shopping, dining, entertainment, and an easy commute while still having a peaceful place to call home. Whether you're a first-time buyer, looking to downsize, or simply searching for a home that offers comfort, convenience, and carefree living, this one is ready to welcome you. Come see it today—you may just find the home you've been waiting for. NO CDD fee and LOW HOA dues. HOA charges a $1000 capital fee to the BUYER at closing.
Estimated monthly payment
Estimate only. Taxes use the listing's reported amount where available; insurance is a Florida-average estimate. Your actual payment will vary — run a full calculation or talk to a lender.
Price & listing history1 days on market
- Status: ActiveAug 6, 2026
- Listed$244,900Aug 6, 2026
- Price increased$244,900
Facts & features
- Property type
- Residential
- Sub type
- Townhouse
- Status
- Active
- Days on market
- 1
- Subdivision
- Oak Creek Prcl 8 Ph 1
- County
- Hillsborough
- Year built
- 2018
- Living area
- 1,400 sq ft
- Price/sq ft
- $175
- Building area
- 1,683 sq ft (Public Records)
- Lot size
- 1,793 sq ft
- Lot category
- 0 to less than 1/4
- Flood zone
- AE (12057C0388J)
- Garage
- 1 spaces
- Annual taxes
- $5,001 (2025)
- Parcel #
- U-13-30-19-B29-000000-00005.0
- Zoning
- PD
- MLS #
- TB8535479
Ask about this home
Have a question? Ask the broker directly.
Ryan Solberg answers personally — no call center, no spam. Your question goes straight to him.
Interior Details
- Bedrooms
- 3
- Full bathrooms
- 2
- Half bathrooms
- 1
- Flooring
- Carpet, Ceramic Tile
- Appliances
- Dishwasher, Disposal, Dryer, Electric Water Heater, Microwave, Range, Refrigerator, Washer
- Interior features
- Ceiling Fans(s), Eat-in Kitchen, Kitchen/Family Room Combo, Open Floorplan, PrimaryBedroom Upstairs, Stone Counters, Thermostat, Walk-In Closet(s), Window Treatments
- Laundry
- Laundry Closet, Upper Level
- Stories / Levels
- Two
- Direction faces
- South
Heating & Cooling
- Heating
- Central
- Cooling
- Central Air
Parking
- Garage spaces
- 1
- Attached garage
- Yes
- Parking features
- Driveway, Garage Door Opener, Open
HOA & Financial
- HOA fee
- $207 / Monthly
- Monthly HOA
- $207/mo
- Total monthly fees
- $207/mo
- Total annual fees
- $2,484
- HOA name
- Rizzetta & Company Pamela Cook
- CDD
- No
- Min lease term
- 8-12 Months
- Listing terms
- Cash, Conventional, FHA, VA Loan
- Ownership
- Fee Simple
- Available for lease
- Yes
- Lease restrictions
- Yes
- Additional lease restrictions
- verify with HOA
- Approval process
- verify with HOA
Exterior & Construction
- Exterior features
- Hurricane Shutters, Lighting, Sidewalk, Sliding Doors
- Construction materials
- Block, Stucco, Frame
- Roof
- Shingle
- Foundation
- Slab
- Waterfront
- Yes
- Water view
- Yes
- Road surface
- Paved
Utilities
- Sewer
- Public Sewer
- Water source
- Public
- Utilities
- BB/HS Internet Available, Cable Connected, Electricity Connected, Public, Sewer Connected, Water Connected
Community
- Pets allowed
- Breed Restrictions
Schools
Letter grades: Florida DOE 2024–25 school grades (Orange, Seminole, Lake, Osceola, Brevard). Assigned schools from the listing agent — verify enrollment with the district.
Room Details
| Room | Level | Dimensions |
|---|---|---|
| Great Room | First | 19x11 |
| Kitchen | First | 12x13 |
| Dinette | First | 6x6 |
| Primary Bedroom | Second | 13x12 |
| Bedroom 2 | Second | 9x11 |
| Bedroom 3 | Second | 9x11 |
| Balcony/Porch/Lanai | First | 12x10 |
Listing Details
- Listing date
- 2026-08-05
- On market date
- 2026-08-06
- Original list price
- $244,900
- Occupant type
- Vacant
- MLS area
- 33578 - Riverview
- Listing AOR
- Suncoast Tampa
- Status changed
- 2026-08-06
- Tax legal description
- OAK CREEK PARCEL 8 PHASE 1 LOT 5
Flood risk
FEMA Special Flood Hazard Area (1% annual-chance / “100-year” floodplain). Flood insurance is generally required by mortgage lenders.
Source: FEMA flood zone reported on the listing. Confirm current designation at FEMA Flood Map Service Center.
Location
Directions
Progress Blvd to RIGHT on Falkenburg Rd, RIGHT on 78th Street to community on RIGHT
More homes like this
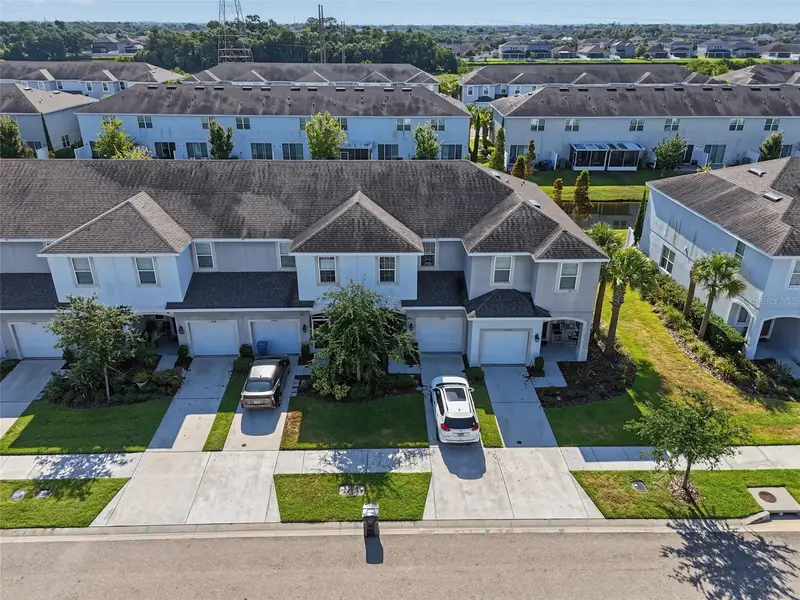
$210,000
7052 Summer Holly Pl
Riverview, FL 33578
3 bd · 3 ba · 1,400 sqft
Oak Creek Prcl 8 Ph 1
MLS ID #TB8524439, LPT REALTY, LLC..
Listing provided by Stellar MLS
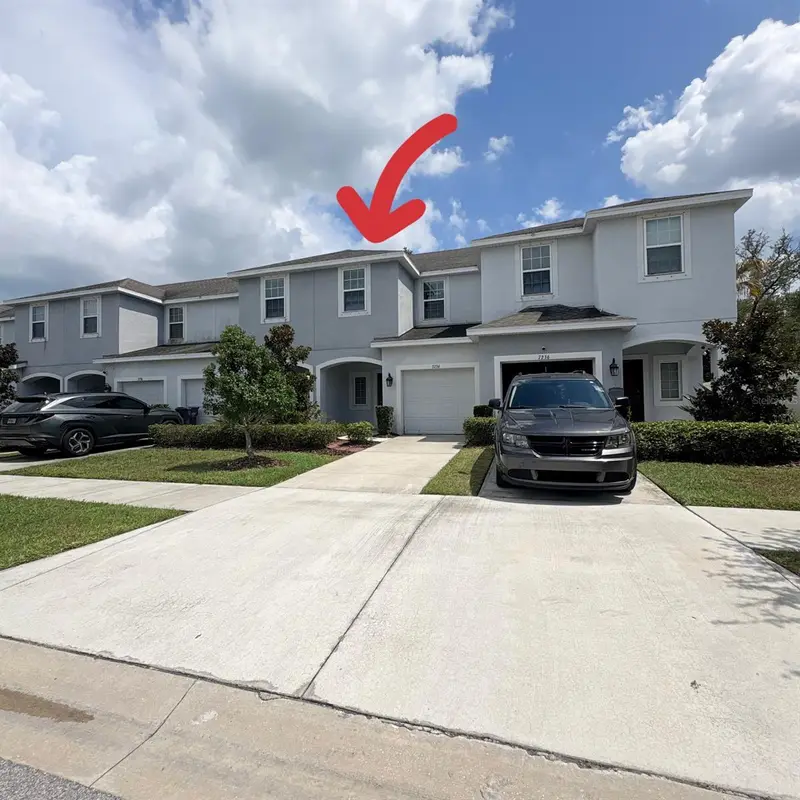
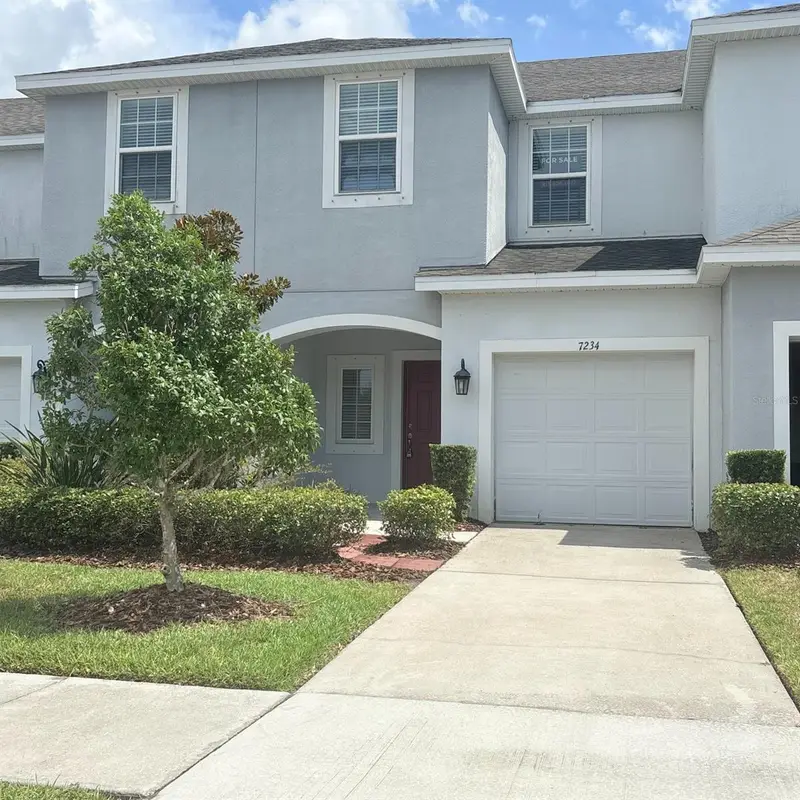
$265,000
7234 Grand Elm Dr
Riverview, FL 33578
3 bd · 3 ba · 1,400 sqft
Oak Creek Prcl 8 Ph 1
MLS ID #TB8478447, LANTES REAL ESTATE LLC.
Listing provided by Stellar MLS
$275,000
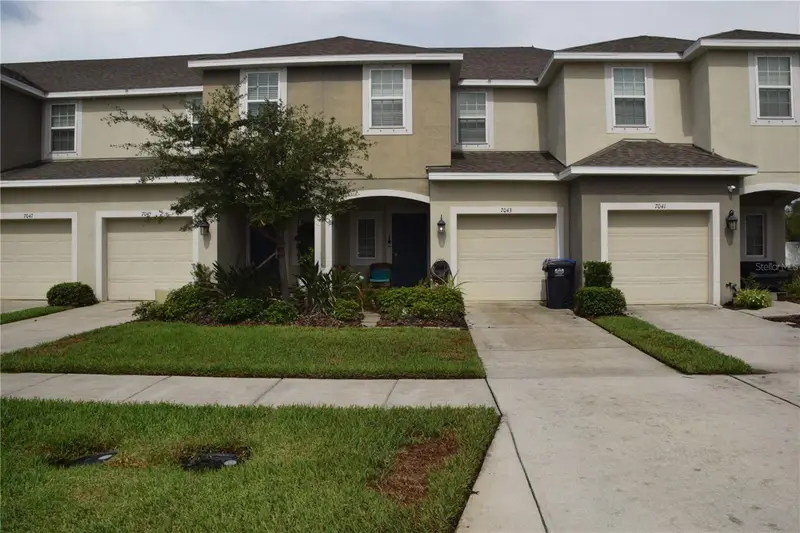
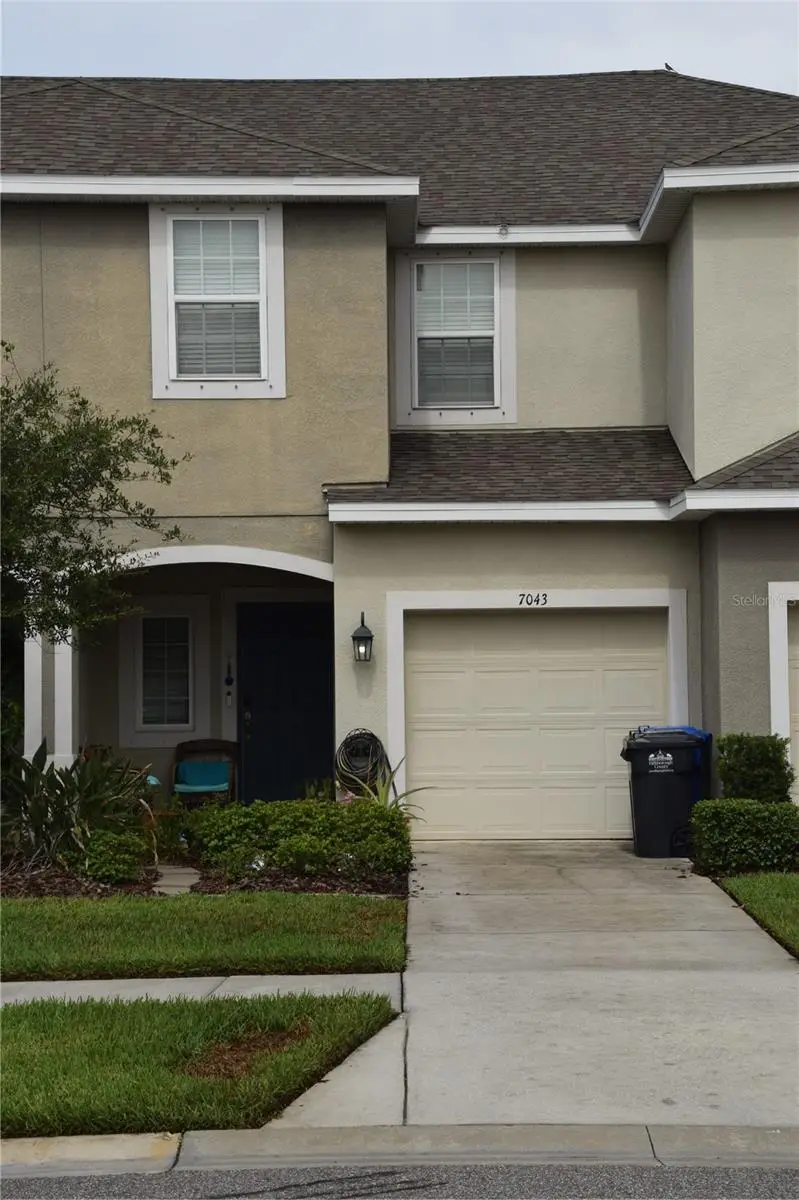
7043 Summer Holly Pl
Riverview, FL 33578
3 bd · 3 ba · 1,400 sqft
Oak Creek Prcl 8 Ph 1
MLS ID #O6430471, JASON MITCHELL REAL ESTATE FLO.
Listing provided by Stellar MLS

Listings courtesy of Stellar MLS as distributed by MLS GRID
IDX information is provided exclusively for consumers’ personal, non-commercial use and may not be used for any purpose other than to identify prospective properties consumers may be interested in purchasing.
Based on information submitted to the MLS GRID as of August 7, 2026 at 4:47 PM ET. All data is obtained from various sources and may not have been verified by broker or MLS GRID. Supplied Open House Information is subject to change without notice. All information should be independently reviewed and verified for accuracy. Properties may or may not be listed by the office/agent presenting the information.
All or a portion of the multiple listing information is provided by Stellar MLS, from a copyrighted compilation of listings. The compilation of listings and each individual listing are © 2026 Stellar MLS. All rights reserved.
Ryan Solberg, Broker · MaxLife Realty LLC · FL License #BK3354351 · Equal Housing Opportunity · Full disclaimer · DMCA