
$267,000
7043 Summer Holly Place
Riverview, FL 33578
Listing updated: September 10, 2026 at 1:26 PM ET
Listing courtesy of Jason Mitchell Real Estate Flo · Pablo Infante, III · MLS #O6430471 · Active · 754-307-0607Property type
Year built
Lot size
Price / sq ft
HOA dues
Days on market
Garage space
Flood zone
About this home
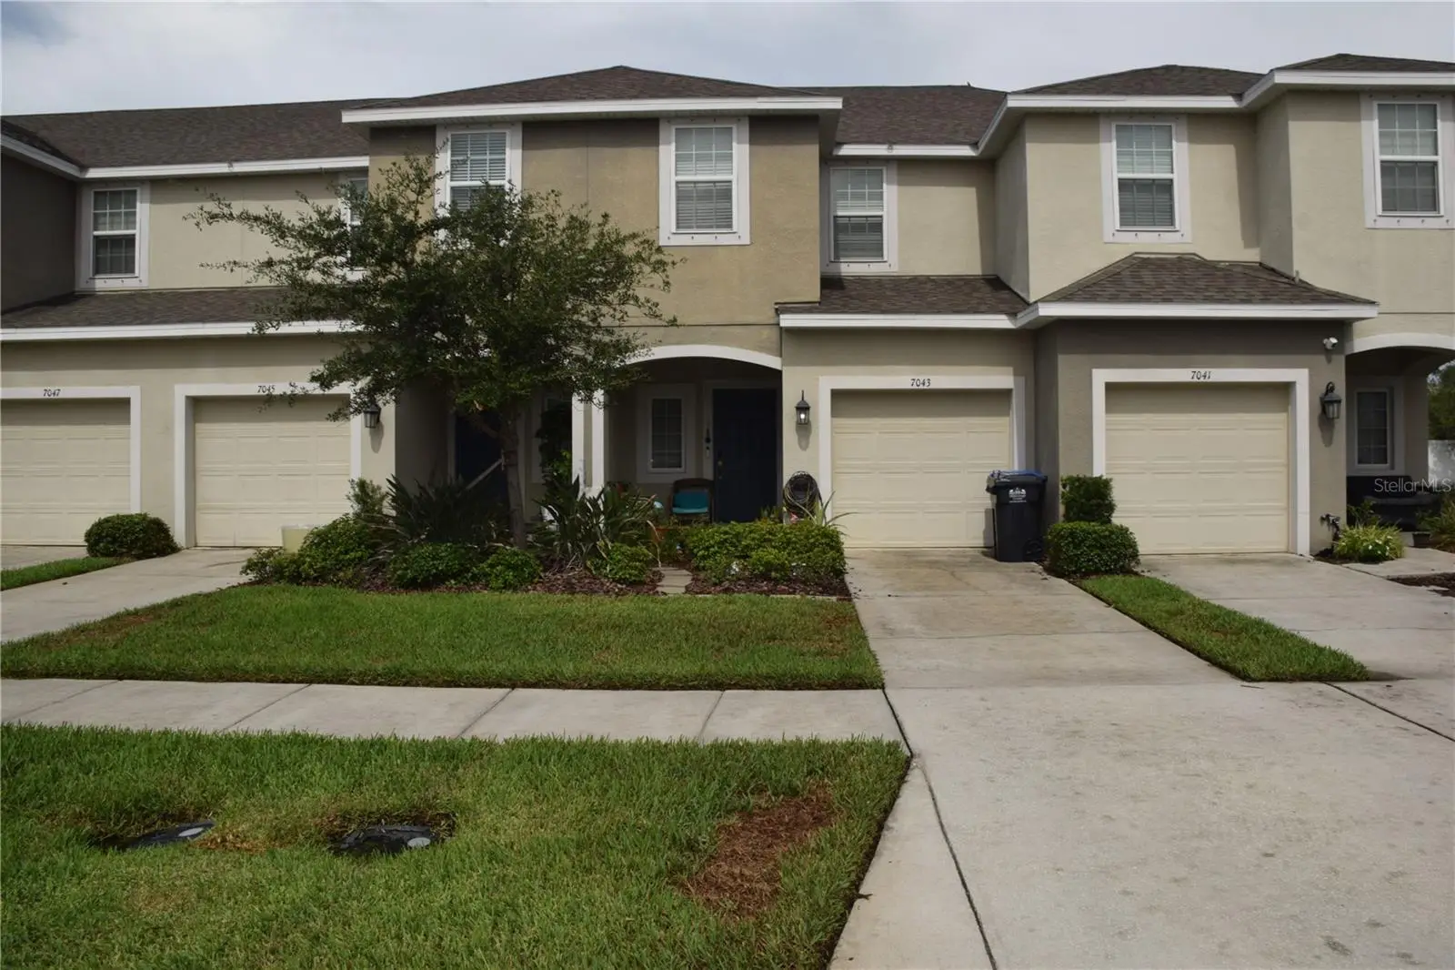
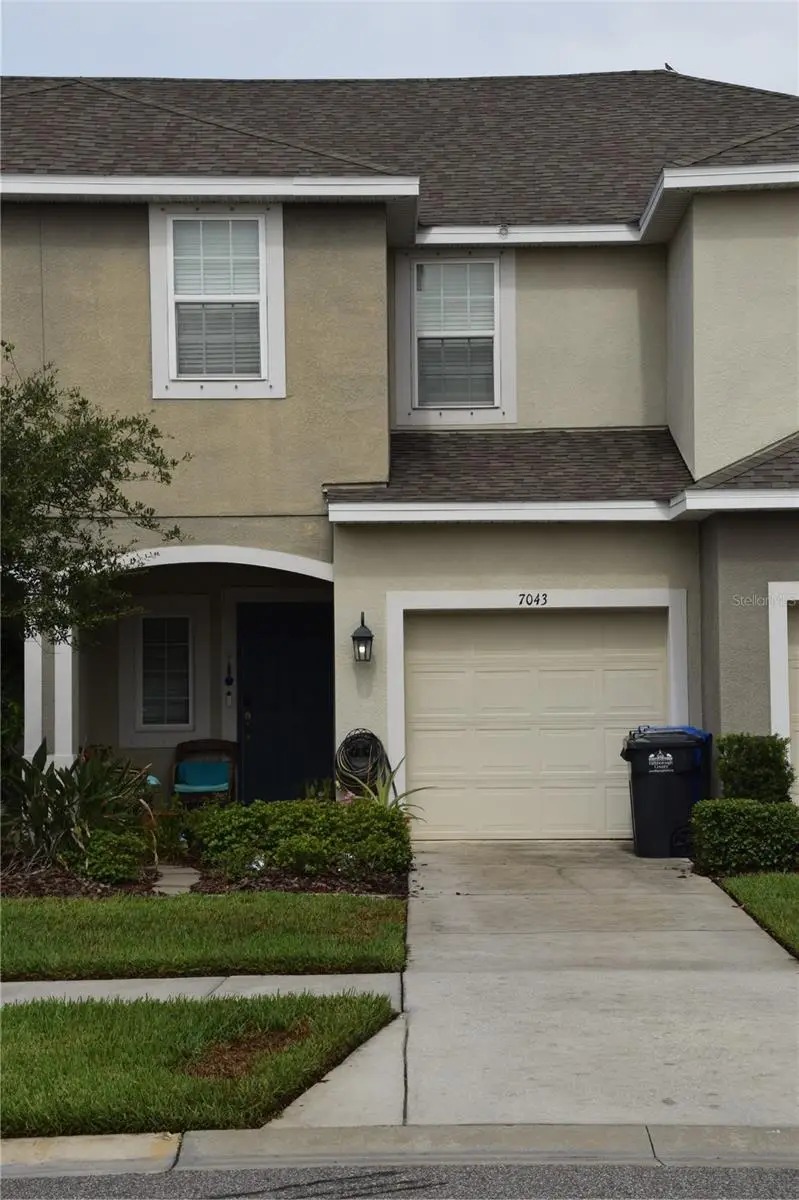
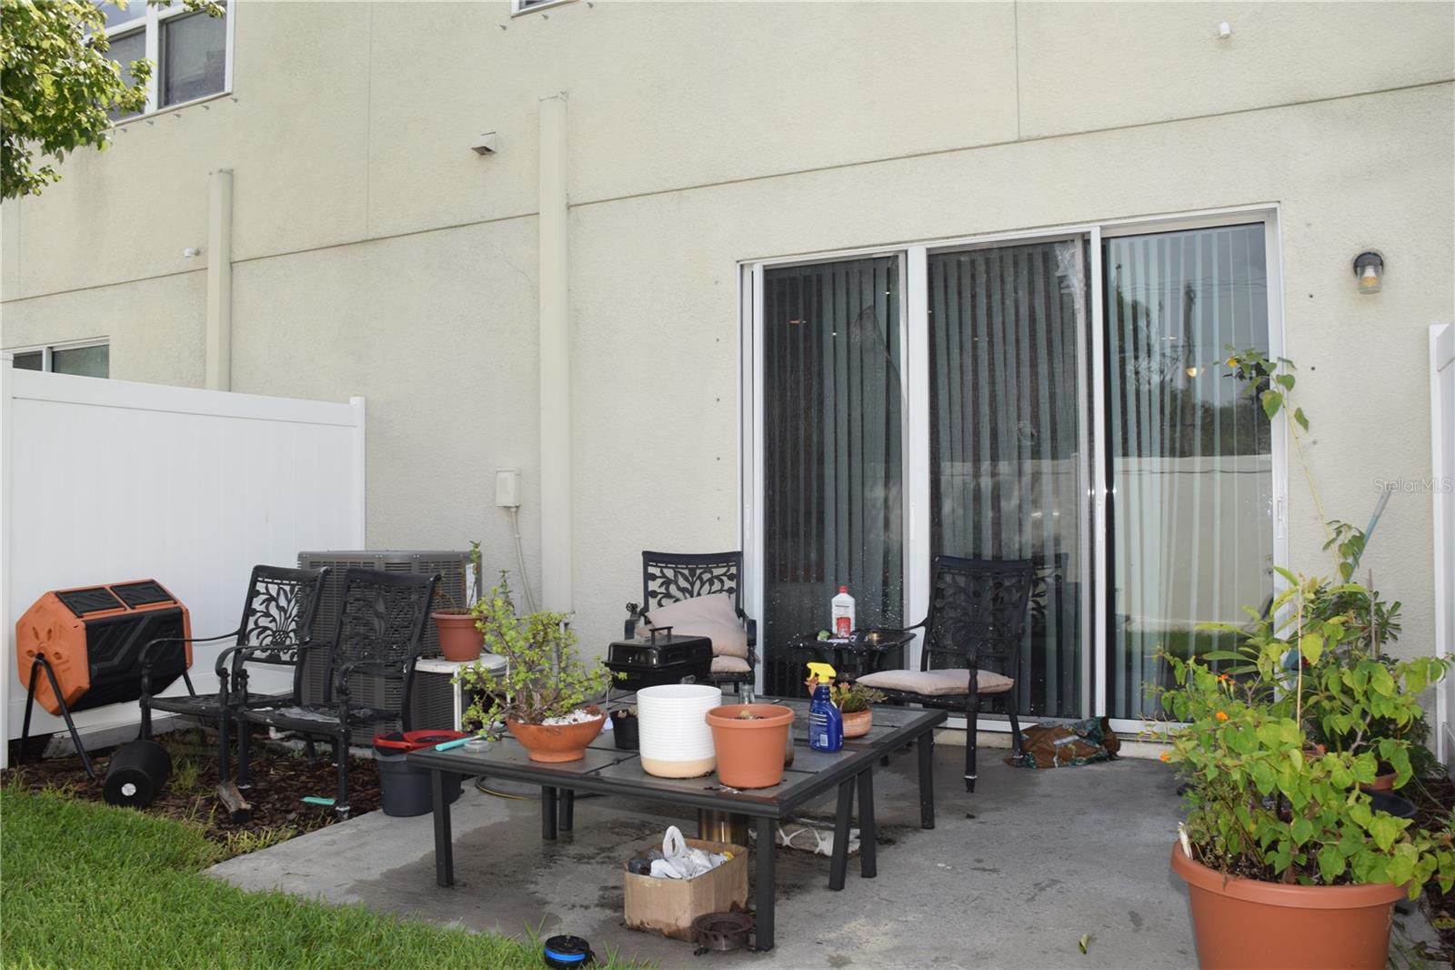
Welcome to 7043 Summer Holly Place! A gorgeous, move-in-ready townhome in Riverview offering soaring high ceilings, an open feel, and the ultimate blend of comfort and style. The heart of the home features a stunning kitchen with large granite countertops and solid, stainless steel GE appliances (including the fridge, range, and microwave), plus washer and dryer included! Enjoy extra peace of mind and luxury with updated fixtures and shower heads, and a water softening system. Featuring 3 spacious bedrooms, 2.5 bathrooms, and a single-car garage, this wonderful townhome sits in a dog-friendly community complete with a sparkling community pool. Appreciate being only 15 minutes from the historic Ybor City district, malls, and major shopping. Easy access to I-75 & the Selmon Expressway.
Estimated monthly payment
Estimate only. Taxes use the listing's reported amount where available; insurance is a Florida-average estimate. Your actual payment will vary — run a full calculation or talk to a lender.
Price & listing history38 days on market
- Status: ActiveAug 4, 2026
- Listed$285,000Aug 3, 2026
- Price reduced$267,000
Facts & features
- Property type
- Residential
- Sub type
- Townhouse
- Status
- Active
- Days on market
- 38
- Subdivision
- Oak Creek Prcl 8 Ph 1
- County
- Hillsborough
- Year built
- 2018
- Living area
- 1,400 sq ft
- Price/sq ft
- $191
- Building area
- 1,664 sq ft (Public Records)
- Lot size
- 1,793 sq ft
- Lot category
- 0 to less than 1/4
- Flood zone
- AE (12057C0388J)
- Garage
- 1 spaces
- Annual taxes
- $4,152 (2025)
- Parcel #
- U-13-30-19-B29-000000-00103.0
- Zoning
- PD
- MLS #
- O6430471
Ask about this home
Have a question? Ask the broker directly.
Ryan Solberg answers personally — no call center, no spam. Your question goes straight to him.
Interior Details
- Bedrooms
- 3
- Full bathrooms
- 2
- Half bathrooms
- 1
- Flooring
- Carpet, Tile
- Appliances
- Dishwasher, Disposal, Dryer, Electric Water Heater, Exhaust Fan, Microwave, Range, Refrigerator, Water Filtration System, Water Softener
- Interior features
- Ceiling Fans(s), Eat-in Kitchen, High Ceilings, Kitchen/Family Room Combo, PrimaryBedroom Upstairs, Thermostat
- Laundry
- Laundry Closet, Upper Level
- Stories / Levels
- Two
- Direction faces
- East
Heating & Cooling
- Heating
- Electric
- Cooling
- Central Air
Parking
- Garage spaces
- 1
- Attached garage
- Yes
HOA & Financial
- HOA fee
- $200 / Monthly
- Monthly HOA
- $200/mo
- Total monthly fees
- $200/mo
- Total annual fees
- $2,400
- HOA name
- Elm Ridge Oak Creek Neighborhood
- CDD
- No
- Homestead exemption
- Yes
- Min lease term
- No Minimum
- Listing terms
- Cash, Conventional, FHA, VA Loan
- Ownership
- Fee Simple
- Available for lease
- Yes
- Lease restrictions
- No
Exterior & Construction
- Exterior features
- Hurricane Shutters, Sidewalk
- Construction materials
- Stucco
- Roof
- Shingle
- Foundation
- Slab
- Road surface
- Asphalt
Utilities
- Sewer
- Public Sewer
- Water source
- Public
- Utilities
- Electricity Connected, Fiber Optics, Sewer Connected, Underground Utilities, Water Connected
Community
- Pets allowed
- Yes
Schools
Letter grades: Florida DOE 2024–25 school grades (Orange, Seminole, Lake, Osceola, Brevard). Assigned schools from the listing agent — verify enrollment with the district.
Room Details
| Room | Level | Dimensions |
|---|---|---|
| Kitchen | First | |
| Primary Bedroom | Second | |
| Bathroom 2 | Second | |
| Bedroom 3 | Second | |
| Bathroom 1 | Second | |
| Bathroom 2 | First | |
| Living Room | First |
Listing Details
- Listing date
- 2026-08-03
- On market date
- 2026-08-03
- Original list price
- $285,000
- Occupant type
- Tenant
- MLS area
- 33578 - Riverview
- Listing AOR
- Osceola
- Status changed
- 2026-08-04
- Tax legal description
- OAK CREEK PARCEL 8 PHASE 1 LOT 103
Flood risk
FEMA Special Flood Hazard Area (1% annual-chance / “100-year” floodplain). Flood insurance is generally required by mortgage lenders.
Source: FEMA flood zone reported on the listing. Confirm current designation at FEMA Flood Map Service Center.
Location
Directions
From US-41 & Riverview Dr, Head east towards S 78th St, Heading North, turn right onto Grand Elm Dr and immediately turn left on to Summer Holly Pl.
More homes like this
$210,000
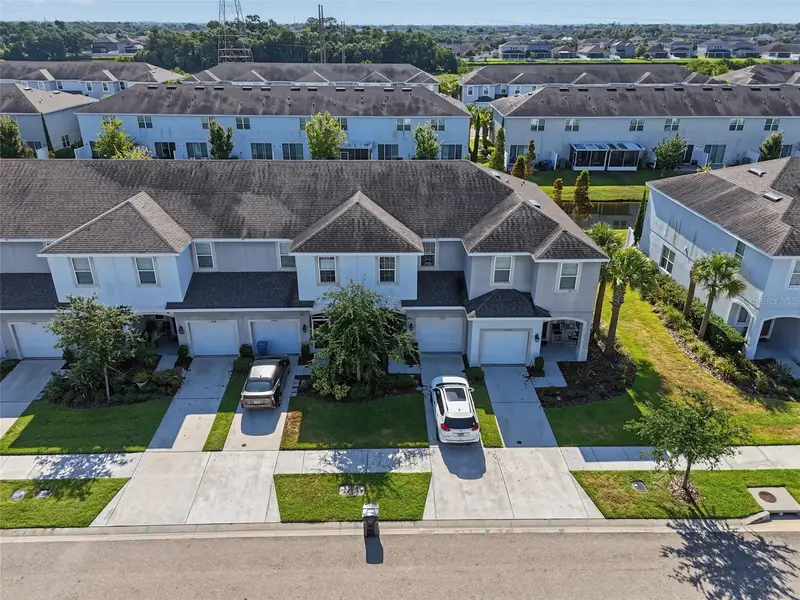
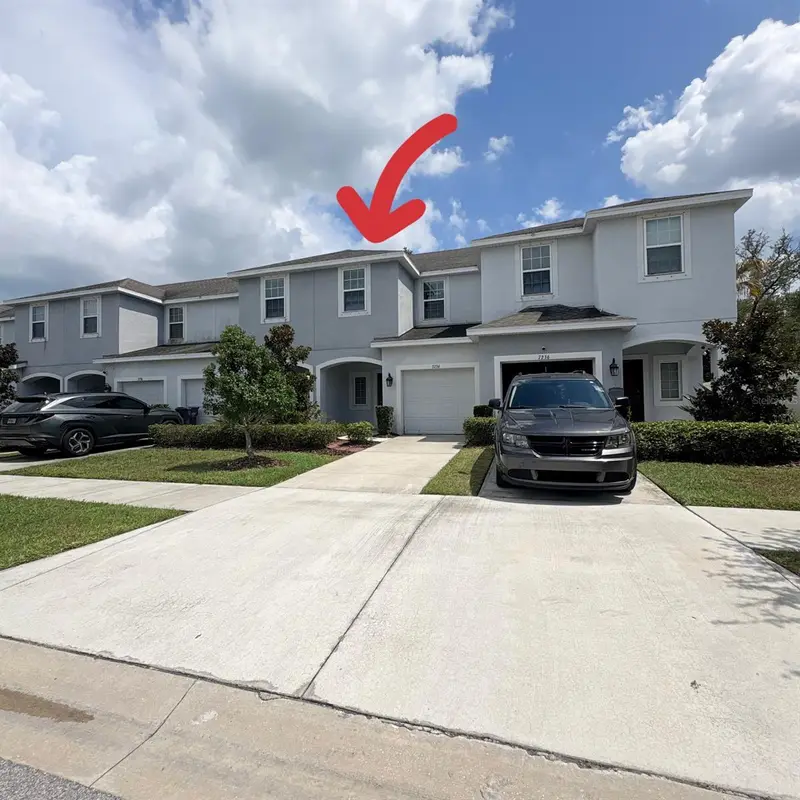
7052 Summer Holly Pl
Riverview, FL 33578
3 bd · 3 ba · 1,400 sqft
Oak Creek Prcl 8 Ph 1
MLS ID #TB8524439, LPT REALTY, LLC..
Listing provided by Stellar MLS
$265,000
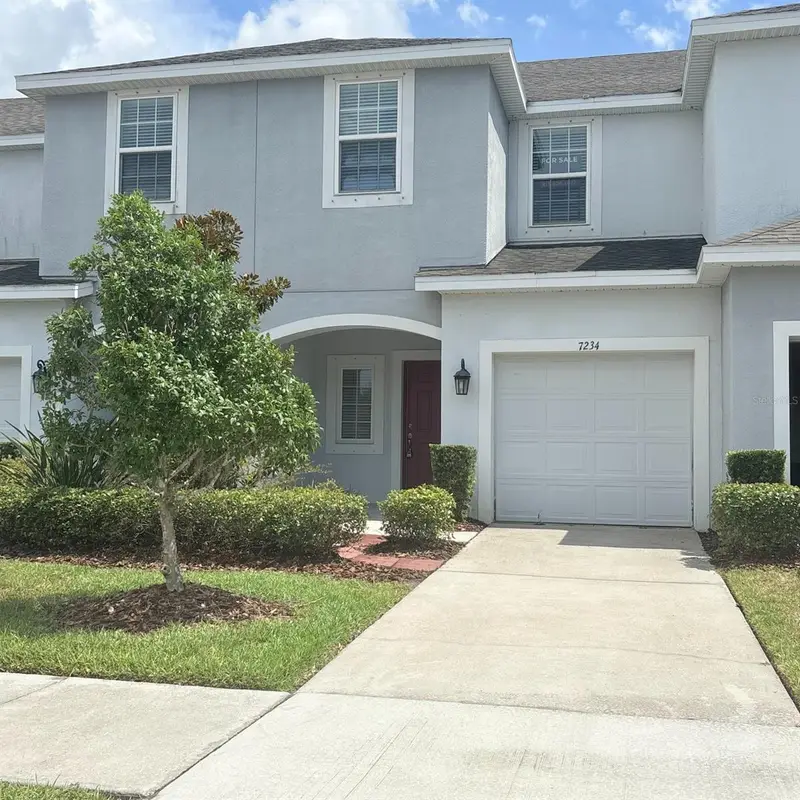
7234 Grand Elm Dr
Riverview, FL 33578
3 bd · 3 ba · 1,400 sqft
Oak Creek Prcl 8 Ph 1
MLS ID #TB8478447, LANTES REAL ESTATE LLC.
Listing provided by Stellar MLS
$265,000
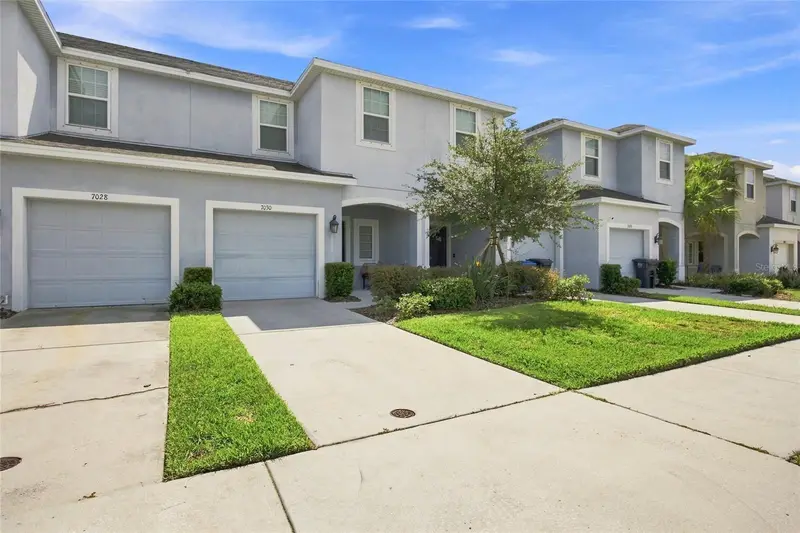
7030 Summer Holly Pl
Riverview, FL 33578
3 bd · 3 ba · 1,400 sqft
Oak Creek Prcl 8 Ph 1
MLS ID #TB8548664, KELLER WILLIAMS RLTY NEW TAMPA.
Listing provided by Stellar MLS

Listings courtesy of Stellar MLS as distributed by MLS GRID
IDX information is provided exclusively for consumers’ personal, non-commercial use and may not be used for any purpose other than to identify prospective properties consumers may be interested in purchasing.
Based on information submitted to the MLS GRID as of September 10, 2026 at 1:26 PM ET. All data is obtained from various sources and may not have been verified by broker or MLS GRID. Supplied Open House Information is subject to change without notice. All information should be independently reviewed and verified for accuracy. Properties may or may not be listed by the office/agent presenting the information.
All or a portion of the multiple listing information is provided by Stellar MLS, from a copyrighted compilation of listings. The compilation of listings and each individual listing are © 2026 Stellar MLS. All rights reserved.
Ryan Solberg, Broker · MaxLife Realty LLC · FL License #BK3354351 · Equal Housing Opportunity · Full disclaimer · DMCA