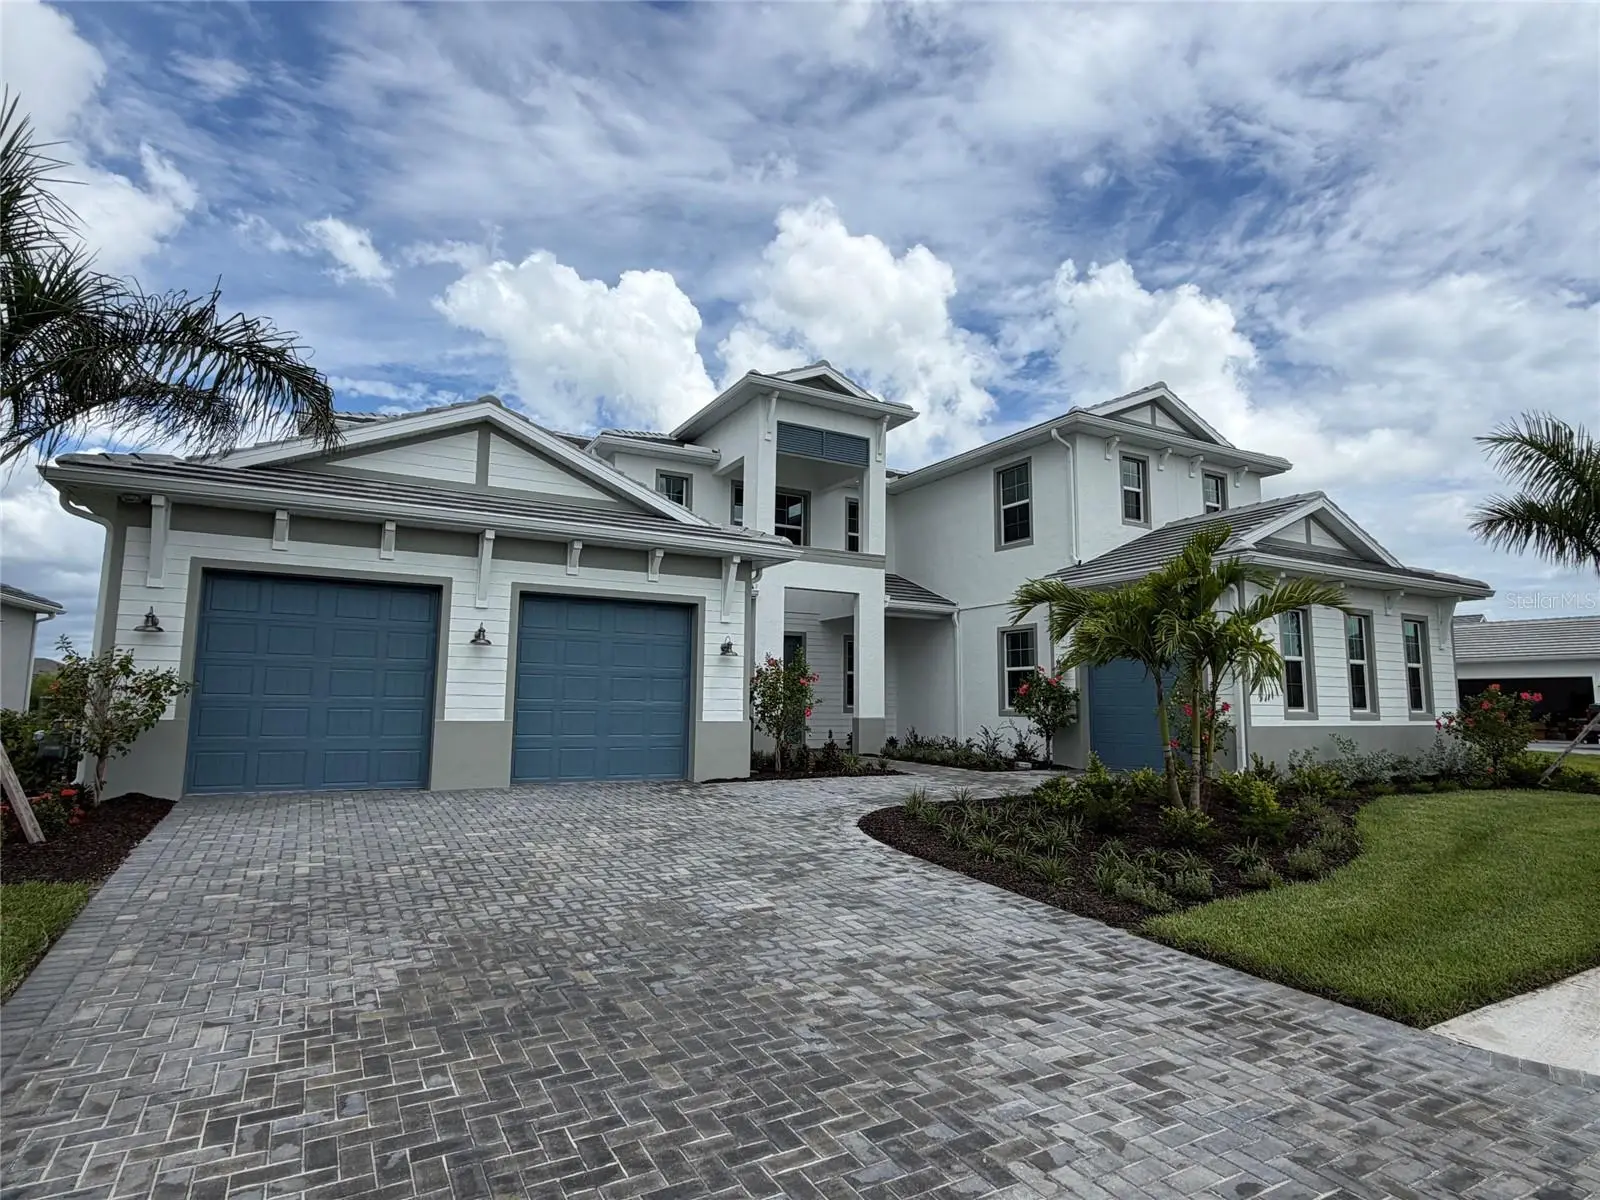

$1,349,000
8041 Nevis Run
Bradenton, FL 34202
Listing updated: August 3, 2026 at 4:19 PM ET
Listing courtesy of Tampa Tbi Realty Llc · Heather Caserta · MLS #A4701944 · Active · 941-279-4055Property type
Year built
Lot size
Price / sq ft
HOA dues
Days on market
Garage spaces
Flood zone
About this home
Move-in ready! The dramatic two-story foyer and great room set the tone for this exceptional 4919-square-foot Toll Brothers Fullerton Antilles floor plan at The Isles at Lakewood Ranch. This home combines timeless elegance with thoughtfully designed living spaces, offering four bedrooms, five-and-a-half baths, a private office, and an expansive bonus room. The soaring 21-foot tray ceiling in the great room helps to fill the room with natural light and creates an unforgettable gathering space for both everyday living and entertaining. The open-concept design flows seamlessly while showcasing preserve views that provide privacy and a beautiful natural backdrop. The first-floor primary suite is a luxurious retreat featuring dual walk-in closets and a spa-inspired bath with a freestanding bathtub. Also on the main level, a private office offers the ideal work-from-home space, while a secondary bedroom with private bath and walk-in closet provides exceptional comfort for guests or multigenerational living. Upstairs, an oversized bonus room creates endless possibilities for a media room, game room, or second living area. Two additional generously sized bedrooms, each with a private bathroom, ensure family and guests enjoy both comfort and privacy. Be one of the first to view this move-in ready home and make an appointment today!
Estimated monthly payment
Estimate only. Taxes use the listing's reported amount where available; insurance is a Florida-average estimate. Your actual payment will vary — run a full calculation or talk to a lender.
Price & listing history0 days on market
- Status: ActiveAug 3, 2026
- Listed$1,349,000Aug 3, 2026
- Price increased$1,349,000
Facts & features
- Property type
- Residential
- Sub type
- Single Family Residence
- Status
- Active
- Days on market
- 0
- Subdivision
- Isles At Lakewood Ranch Ph Iii
- County
- Manatee
- Year built
- 2026
- Living area
- 4,919 sq ft
- Price/sq ft
- $274
- Building area
- 6,430 sq ft (Builder)
- Lot size
- 12,987 sq ft
- Lot category
- 1/4 to less than 1/2
- Flood zone
- X
- Garage
- 3 spaces
- Annual taxes
- $2,638 (2025)
- Parcel #
- 589020859
- Zoning
- RESI
- MLS #
- A4701944
Ask about this home
Have a question? Ask the broker directly.
Ryan Solberg answers personally — no call center, no spam. Your question goes straight to him.
Interior Details
- Bedrooms
- 4
- Full bathrooms
- 5
- Half bathrooms
- 1
- Flooring
- Carpet, Tile
- Appliances
- Built-In Oven, Dishwasher, Disposal, Microwave, Range, Range Hood, Tankless Water Heater
- Interior features
- High Ceilings, In Wall Pest System, Open Floorplan, Primary Bedroom Main Floor, Thermostat, Tray Ceiling(s), Walk-In Closet(s)
- Laundry
- Gas Dryer Hookup, Laundry Room, Washer Hookup
- Stories / Levels
- Two
- Direction faces
- West
- New construction
- Yes
Heating & Cooling
- Heating
- Central
- Cooling
- Central Air
Parking
- Garage spaces
- 3
- Attached garage
- Yes
- Parking features
- Garage
HOA & Financial
- HOA fee
- $1,905 / Quarterly
- Monthly HOA
- $635/mo
- Total monthly fees
- $635/mo
- Total annual fees
- $7,620
- HOA name
- FirstService Residential / Patricia Velazquez
- CDD
- Yes
- Min lease term
- 6 Months
- Ownership
- Fee Simple
- Available for lease
- Yes
- Lease restrictions
- Yes
- Additional lease restrictions
- see HOA
- Approval process
- see HOA
Exterior & Construction
- Exterior features
- Sidewalk, Sliding Doors
- Construction materials
- Block, Stucco, Frame
- Roof
- Tile
- Foundation
- Slab
- Road surface
- Paved
Utilities
- Sewer
- Public Sewer
- Water source
- Public
- Utilities
- Cable Available, Electricity Connected, Natural Gas Connected, Sewer Connected, Water Connected
Community
- Pets allowed
- Yes
Schools
Letter grades: Florida DOE 2024–25 school grades (Orange, Seminole, Lake, Osceola, Brevard). Assigned schools from the listing agent — verify enrollment with the district.
Room Details
| Room | Level | Dimensions |
|---|---|---|
| Primary Bedroom | First | 19x17 |
| Kitchen | First | 19x19 |
| Great Room | First | 27x24 |
Listing Details
- Listing date
- 2026-08-03
- On market date
- 2026-08-03
- Original list price
- $1,349,000
- Occupant type
- Vacant
- MLS area
- 34202 - Bradenton/Lakewood Ranch/Lakewood Rch
- Listing AOR
- Sarasota - Manatee
- Home warranty
- Yes
- Status changed
- 2026-08-03
- Tax legal description
- LOT 332, ISLES AT LAKEWOOD RANCH PH III PI #5890.2085/9
Flood risk
Minimal-risk area outside the mapped floodplain. Flood insurance is optional and typically low-cost.
Source: FEMA flood zone reported on the listing. Confirm current designation at FEMA Flood Map Service Center.
Location
Directions
From I-75, east on University about 6 miles, left on Tortola, left on Redonda Loop. Sales Center is on the left.
More homes like this
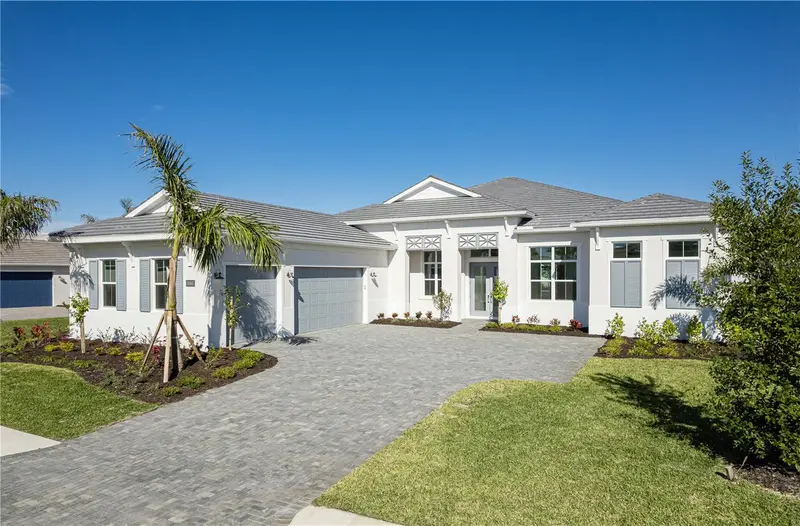
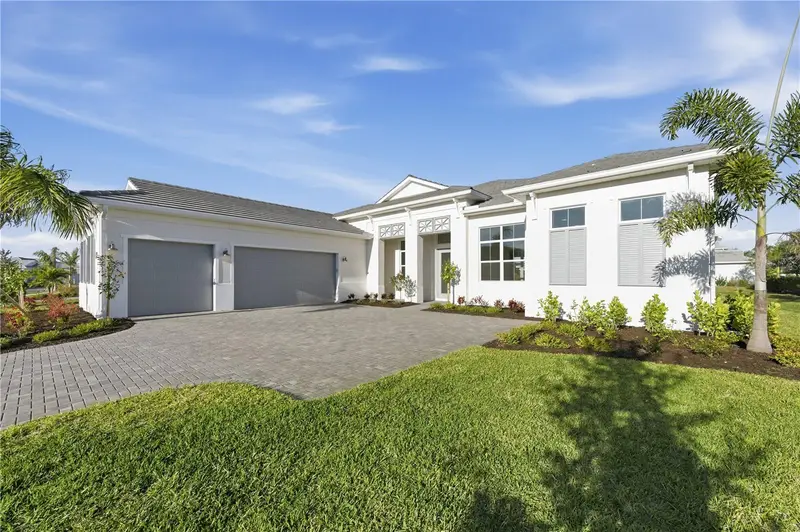
$1,349,000
8065 Nevis Run
Bradenton, FL 34202
3 bd · 4 ba · 3,211 sqft
Isles At Lakewood Ranch Ph Iii
MLS ID #A4661594, TAMPA TBI REALTY LLC.
Listing provided by Stellar MLS
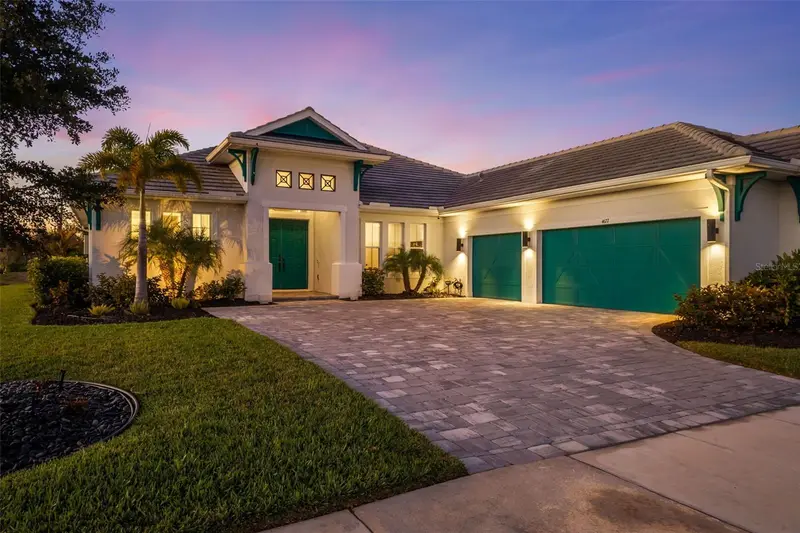
$1,300,000
4677 Antrim Dr
Sarasota, FL 34240
4 bd · 3 ba · 2,816 sqft
Worthington Ph 2
MLS ID #A4684179, BEYOND REALTY LLC.
Listing provided by Stellar MLS
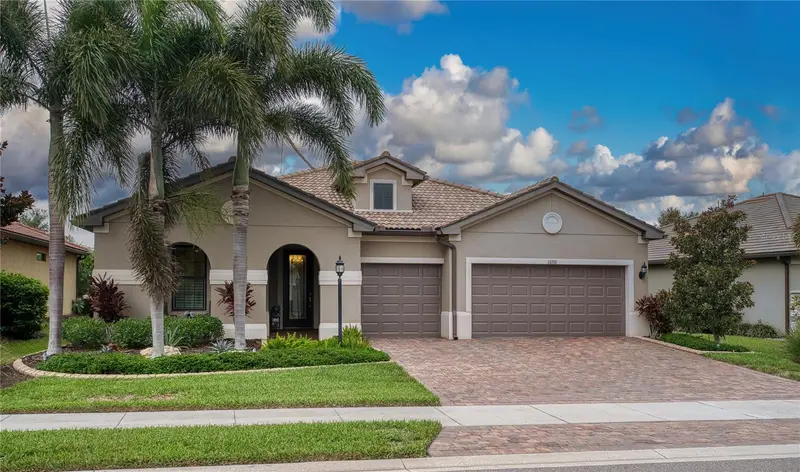
$889,900
16918 Loudon Pl
Bradenton, FL 34202
3 bd · 3 ba · 2,634 sqft
Del Webb Ph I-A
MLS ID #A4701737, BRIGHT REALTY.
Listing provided by Stellar MLS
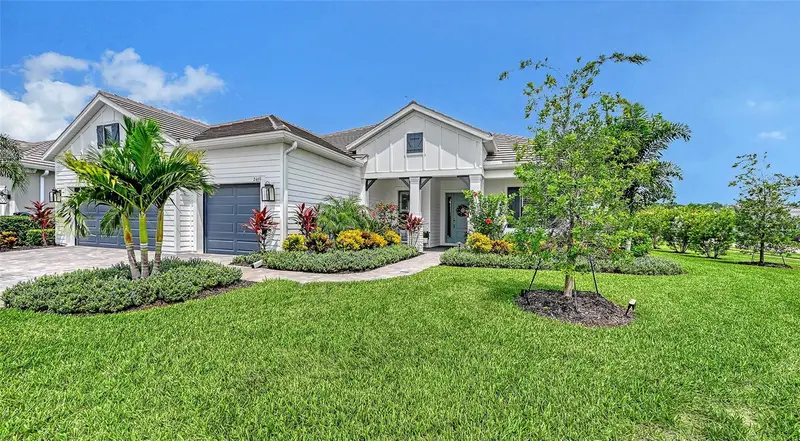
$1,329,000
2469 Paradise Plum Dr
Sarasota, FL 34240
3 bd · 3 ba · 2,861 sqft
Windward/Lakewood Ranch Rep
MLS ID #A4701675, ROGUE REALTY.
Listing provided by Stellar MLS

Listings courtesy of Stellar MLS as distributed by MLS GRID
IDX information is provided exclusively for consumers’ personal, non-commercial use and may not be used for any purpose other than to identify prospective properties consumers may be interested in purchasing.
Based on information submitted to the MLS GRID as of August 3, 2026 at 4:19 PM ET. All data is obtained from various sources and may not have been verified by broker or MLS GRID. Supplied Open House Information is subject to change without notice. All information should be independently reviewed and verified for accuracy. Properties may or may not be listed by the office/agent presenting the information.
All or a portion of the multiple listing information is provided by Stellar MLS, from a copyrighted compilation of listings. The compilation of listings and each individual listing are © 2026 Stellar MLS. All rights reserved.
Ryan Solberg, Broker · MaxLife Realty LLC · FL License #BK3354351 · Equal Housing Opportunity · Full disclaimer · DMCA