

$599,990
2261 Charlotte Drive
Longwood, FL 32779
Listing updated: August 31, 2026 at 8:21 AM ET
Listing courtesy of Charles Rutenberg Realty Orlando · Robert Frankenstein · MLS #O6430346 · Active · 407-622-2122Property type
Year built
Lot size
Price / sq ft
HOA dues
Days on market
Garage spaces
Flood zone
About this home
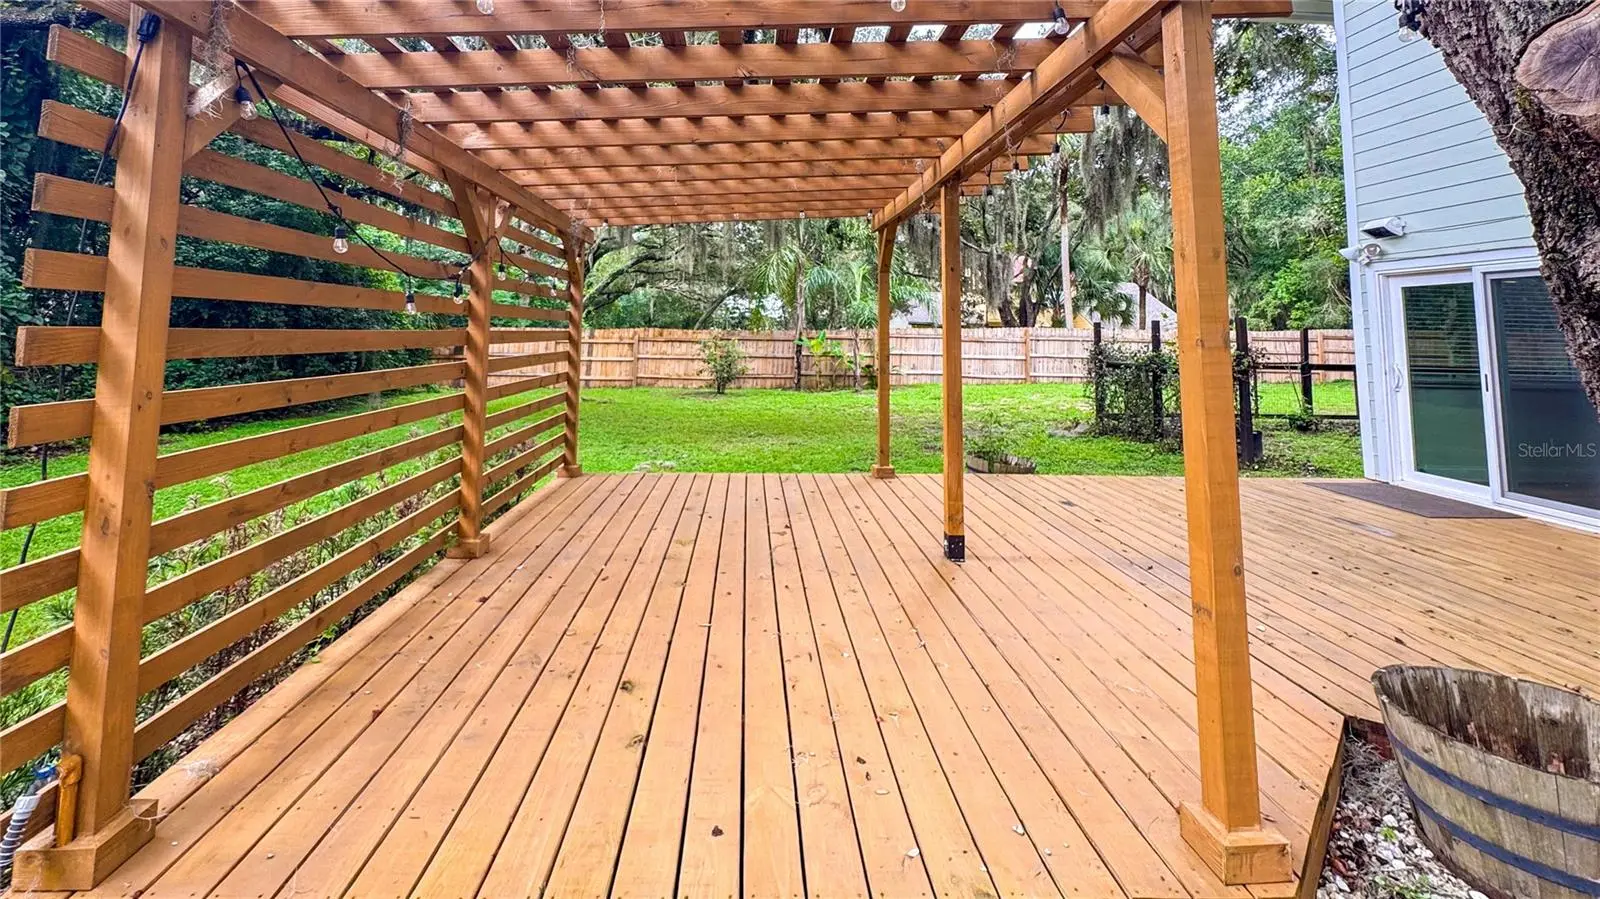
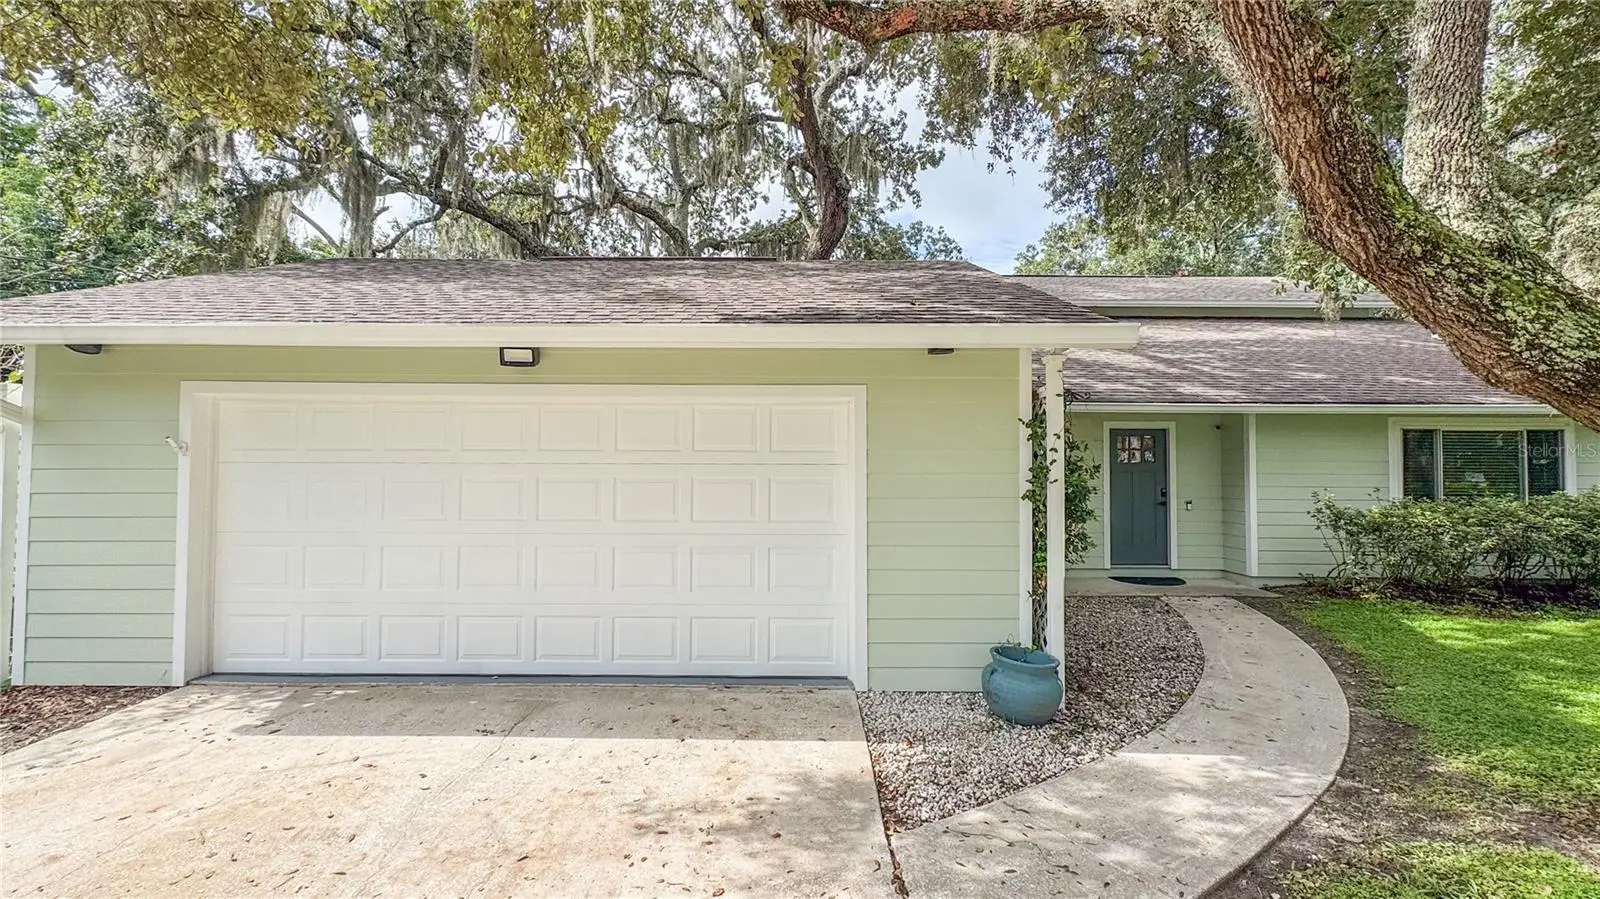
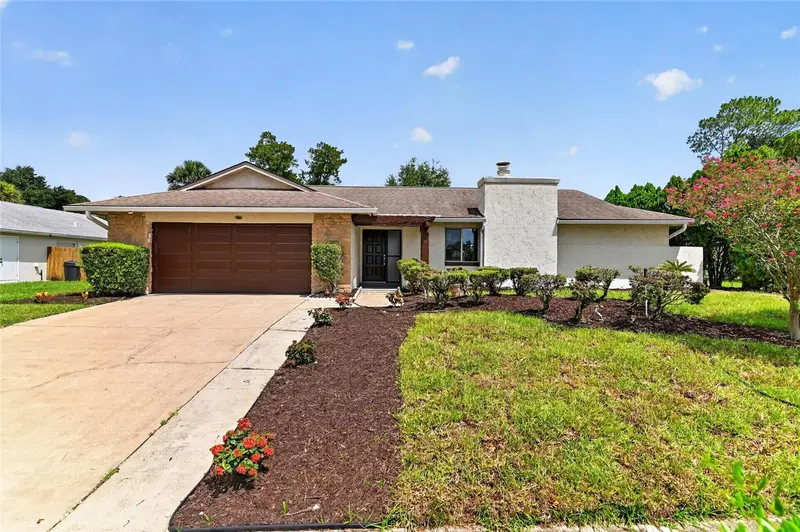
Fully renovated on nearly half an acre with no HOA and private Lake Brantley access, 2261 Charlotte Drive offers 3 bedrooms, 3 full bathrooms, and 2,202 square feet of living space. Updates include new tile and vinyl plank flooring, a completely remodeled kitchen, three fully renovated bathrooms, and all-new lighting throughout. The kitchen features shaker cabinetry, stainless-steel appliances, quartz countertops, and a matching full-height quartz backsplash. Under-cabinet lighting provides additional task and accent lighting. The home has two separate living areas, including a front living room with double-height ceilings and a large wood-burning fireplace. LED accent lighting along the staircase and living-room ceiling adds a modern finish. All three bedrooms are located upstairs. The Florida room provides flexible additional space for an office, den, game room, playroom, or hobby room. A dedicated laundry closet provides convenience without taking away from the main living areas. The fully fenced backyard offers plenty of room for entertaining and includes mature trees, a garden area, and a large deck with a pergola. Water and electrical connections are already installed at the pergola for a future outdoor kitchen, bar, or entertaining setup. A gated entrance provides additional backyard access and storage space for boats, RVs, trailers, and other recreational equipment. The 24-by-24-foot garage includes a temperature-controlled storage room. There is a Tesla Charger installed in the garage. The water heater was replaced in 2024, while the roof, windows, and air-conditioning system were replaced in November 2017. The AC air handler is located indoors to protect it from the elements and help extend the system’s service life. Private access to the Lake Brantley neighborhood park is available for $39 annually and includes a playground and small-boat launch. The home is approximately five minutes from two grocery stores, Lake Brantley High School, and Forest Lake Elementary, with I-4 about 10 minutes away.
Estimated monthly payment
Estimate only. Taxes use the listing's reported amount where available; insurance is a Florida-average estimate. Your actual payment will vary — run a full calculation or talk to a lender.
Price & listing history28 days on market
- Status: ActiveAug 3, 2026
- Listed$630,000Aug 3, 2026
- Price reduced$599,990
Facts & features
- Property type
- Residential
- Sub type
- Single Family Residence
- Status
- Active
- Days on market
- 28
- Subdivision
- Lloyds Terrace
- County
- Seminole
- Year built
- 1984
- Living area
- 2,202 sq ft
- Price/sq ft
- $272
- Building area
- 2,778 sq ft (Public Records)
- Lot size
- 20,750 sq ft
- Lot category
- 1/4 to less than 1/2
- Flood zone
- X (12117C0135F)
- Garage
- 2 spaces
- Annual taxes
- $4,150 (2025)
- Parcel #
- 04-21-29-300-010B-0000
- Zoning
- R-1AA
- MLS #
- O6430346
Ask about this home
Have a question? Ask the broker directly.
Ryan Solberg answers personally — no call center, no spam. Your question goes straight to him.
Interior Details
- Bedrooms
- 3
- Full bathrooms
- 3
- Flooring
- Luxury Vinyl, Tile
- Appliances
- Convection Oven, Dishwasher, Disposal, Dryer, Electric Water Heater, Exhaust Fan, Microwave, Refrigerator, Washer, Water Filtration System
- Interior features
- Accessibility Features, Attic Ventilator, Ceiling Fans(s), High Ceilings, L Dining, Open Floorplan, PrimaryBedroom Upstairs, Solid Wood Cabinets, Stone Counters, Walk-In Closet(s), Window Treatments
- Laundry
- Laundry Closet, Laundry Room
- Stories / Levels
- Two
- Direction faces
- North
- Fireplace
- Yes
Heating & Cooling
- Heating
- Electric
- Cooling
- Central Air
Parking
- Garage spaces
- 2
- Attached garage
- Yes
HOA & Financial
- Total monthly fees
- $0/mo
- Total annual fees
- $0
- CDD
- No
- Homestead exemption
- Yes
- Min lease term
- 1 Month
- Listing terms
- Cash, Conventional, FHA, USDA Loan, VA Loan
- Ownership
- Fee Simple
- Available for lease
- Yes
- Lease restrictions
- Yes
- Additional lease restrictions
- N/A
Exterior & Construction
- Exterior features
- Dog Run, Garden, Lighting, Private Mailbox, Private Yard, Rain Gutters, Sidewalk, Storage
- Construction materials
- Vinyl Siding
- Roof
- Shingle
- Foundation
- Block
- Road surface
- Asphalt
Utilities
- Sewer
- Septic Tank
- Water source
- Well
- Utilities
- Cable Available, Electricity Available, Fiber Optics, Underground Utilities, Water Available, Water Connected
Schools
Letter grades: Florida DOE 2024–25 school grades (Orange, Seminole, Lake, Osceola, Brevard). Assigned schools from the listing agent — verify enrollment with the district.
Room Details
| Room | Level | Dimensions |
|---|---|---|
| Primary Bedroom | Second | |
| Primary Bathroom | Second | |
| Bedroom 1 | Second | |
| Bedroom 2 | Second | |
| Bathroom 1 | First | |
| Bathroom 2 | Second | |
| Florida Room | First | |
| Living Room | First | |
| Dining Room | First | |
| Kitchen | First |
Listing Details
- Listing date
- 2026-08-03
- On market date
- 2026-08-03
- Original list price
- $630,000
- Occupant type
- Vacant
- MLS area
- 32779 - Longwood/Wekiva Springs
- Listing AOR
- Orlando Regional
- Status changed
- 2026-08-03
- Tax legal description
- SEC 04 TWP 21S RGE 29E BEG 25 FT W OF NW COR LOT 1 BLK B LLOYDS TERRACE RUN W 125 FT S 145.20 FT E 125 FT N 145.20 FT TO BEG
Flood risk
Minimal-risk area outside the mapped floodplain. Flood insurance is optional and typically low-cost.
Source: FEMA flood zone reported on the listing. Confirm current designation at FEMA Flood Map Service Center.
Location
Directions
Turn onto West Lake Brantley Road. Drive straight for 1.3 miles until you arrive at 2261 Charlotte Dr - located on your right as soon as the road goes from two lanes to one.
Property sale history
Public records2261 CHARLOTTE DR, LONGWOOD 32779
- Sep 2024$432,000
2,202 sq ft · Built 1984 · 0.4167 acres
Sale data from Florida public records (Department of Revenue / county property appraiser). Deemed reliable but not guaranteed; may not reflect current market or MLS status. Not Stellar MLS data.
More homes like this
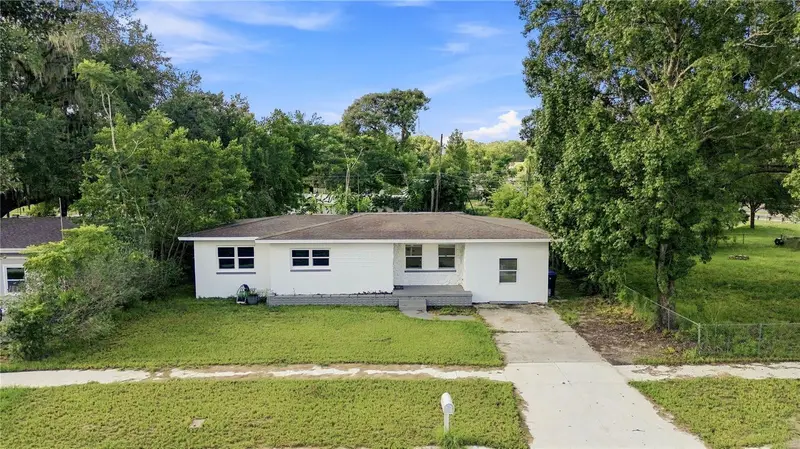
$375,000
3410 Calumet Dr
Orlando, FL 32810
4 bd · 3 ba · 1,660 sqft
Riverside Acres Third Add
MLS ID #O6438537, IVRE ORLANDO.
Listing provided by Stellar MLS
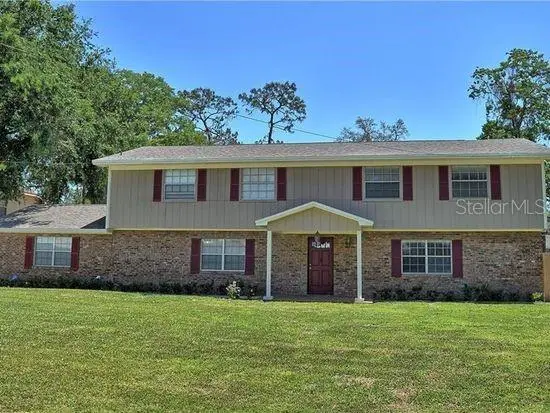
$900,000
108 Shore Dr
Longwood, FL 32779
6 bd · 4 ba · 3,248 sqft
Meredith Manor Gene Gables Sec
MLS ID #O6438471, WEATHERSPOON REALTY INC.
Listing provided by Stellar MLS
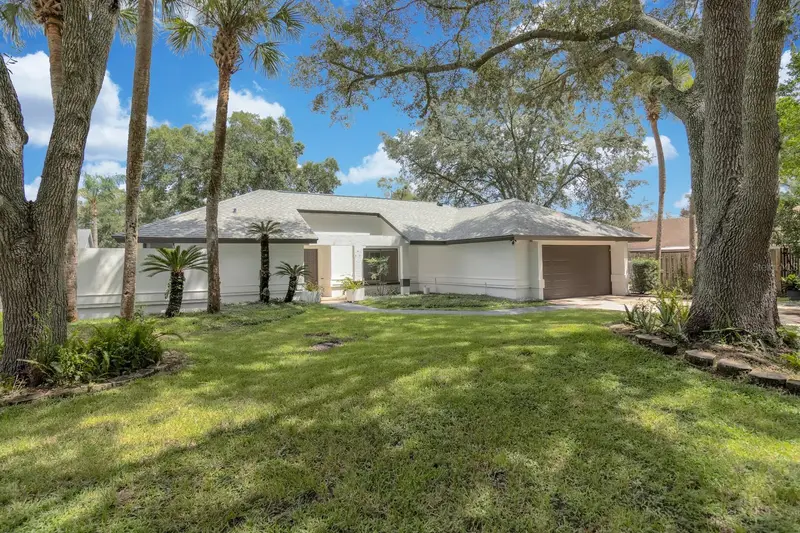
$439,000
3179 Foxwood Dr
Apopka, FL 32703
4 bd · 2 ba · 2,104 sqft
Foxwood Ph 2
MLS ID #O6422597, HOME WISE REALTY GROUP, INC..
Listing provided by Stellar MLS
$450,000
381 Haverlake Cir
Apopka, FL 32712
3 bd · 2 ba · 1,903 sqft
Wekiva
MLS ID #O6436624, RE/MAX ASSURED.
Listing provided by Stellar MLS

Listings courtesy of Stellar MLS as distributed by MLS GRID
IDX information is provided exclusively for consumers’ personal, non-commercial use and may not be used for any purpose other than to identify prospective properties consumers may be interested in purchasing.
Based on information submitted to the MLS GRID as of August 31, 2026 at 8:21 AM ET. All data is obtained from various sources and may not have been verified by broker or MLS GRID. Supplied Open House Information is subject to change without notice. All information should be independently reviewed and verified for accuracy. Properties may or may not be listed by the office/agent presenting the information.
All or a portion of the multiple listing information is provided by Stellar MLS, from a copyrighted compilation of listings. The compilation of listings and each individual listing are © 2026 Stellar MLS. All rights reserved.
Ryan Solberg, Broker · MaxLife Realty LLC · FL License #BK3354351 · Equal Housing Opportunity · Full disclaimer · DMCA