
$1,149,000
4002 Dale Avenue
Tampa, FL 33609
Listing updated: August 6, 2026 at 6:05 PM ET
Listing courtesy of Savvy Avenue, Llc · Moe Mossa · MLS #A4701934 · Active · 888-490-1268Property type
Year built
Lot size
Price / sq ft
HOA dues
Days on market
Garage spaces
Flood zone
About this home
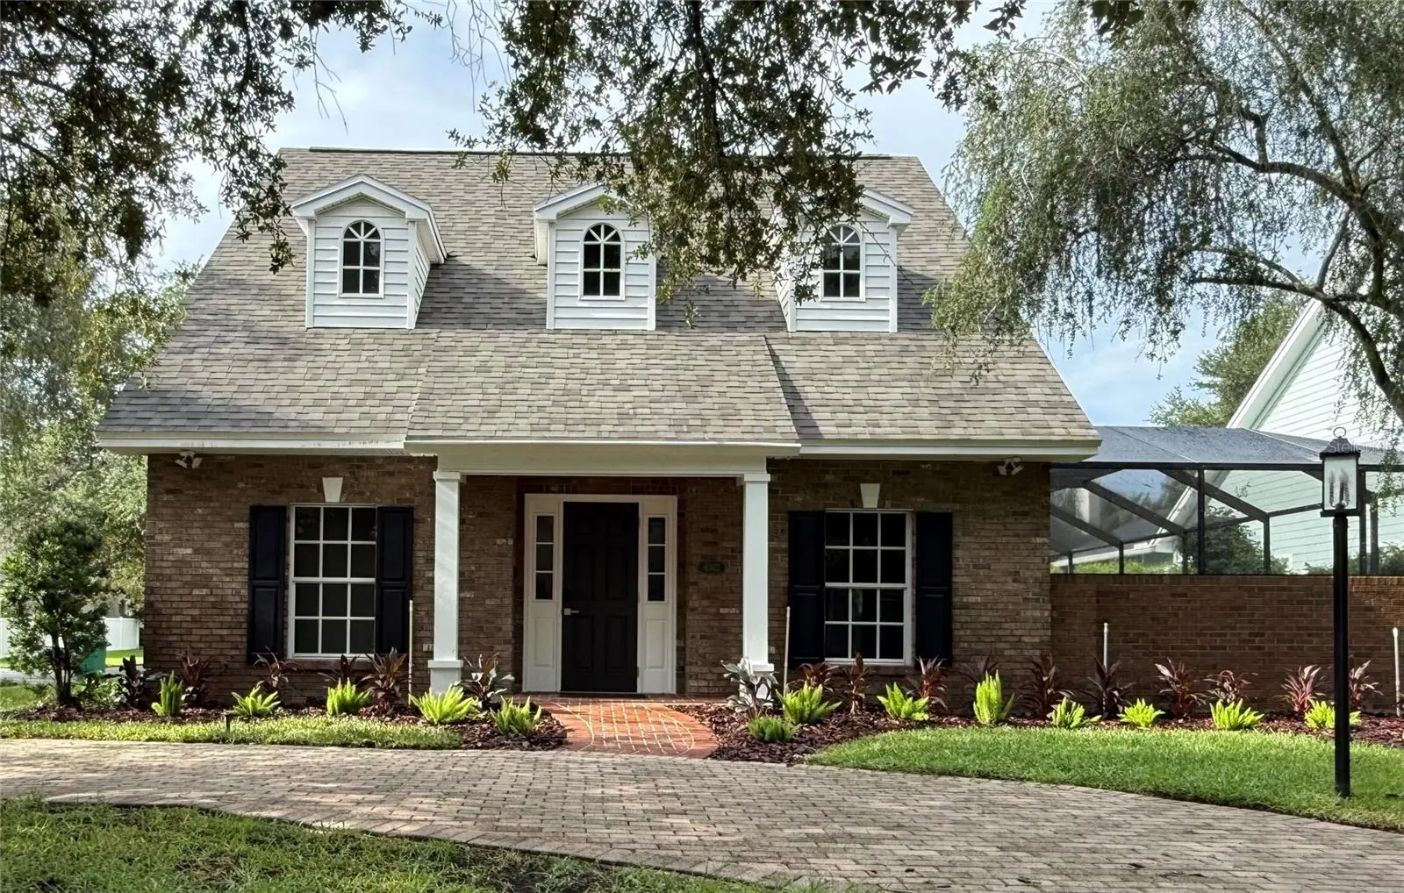
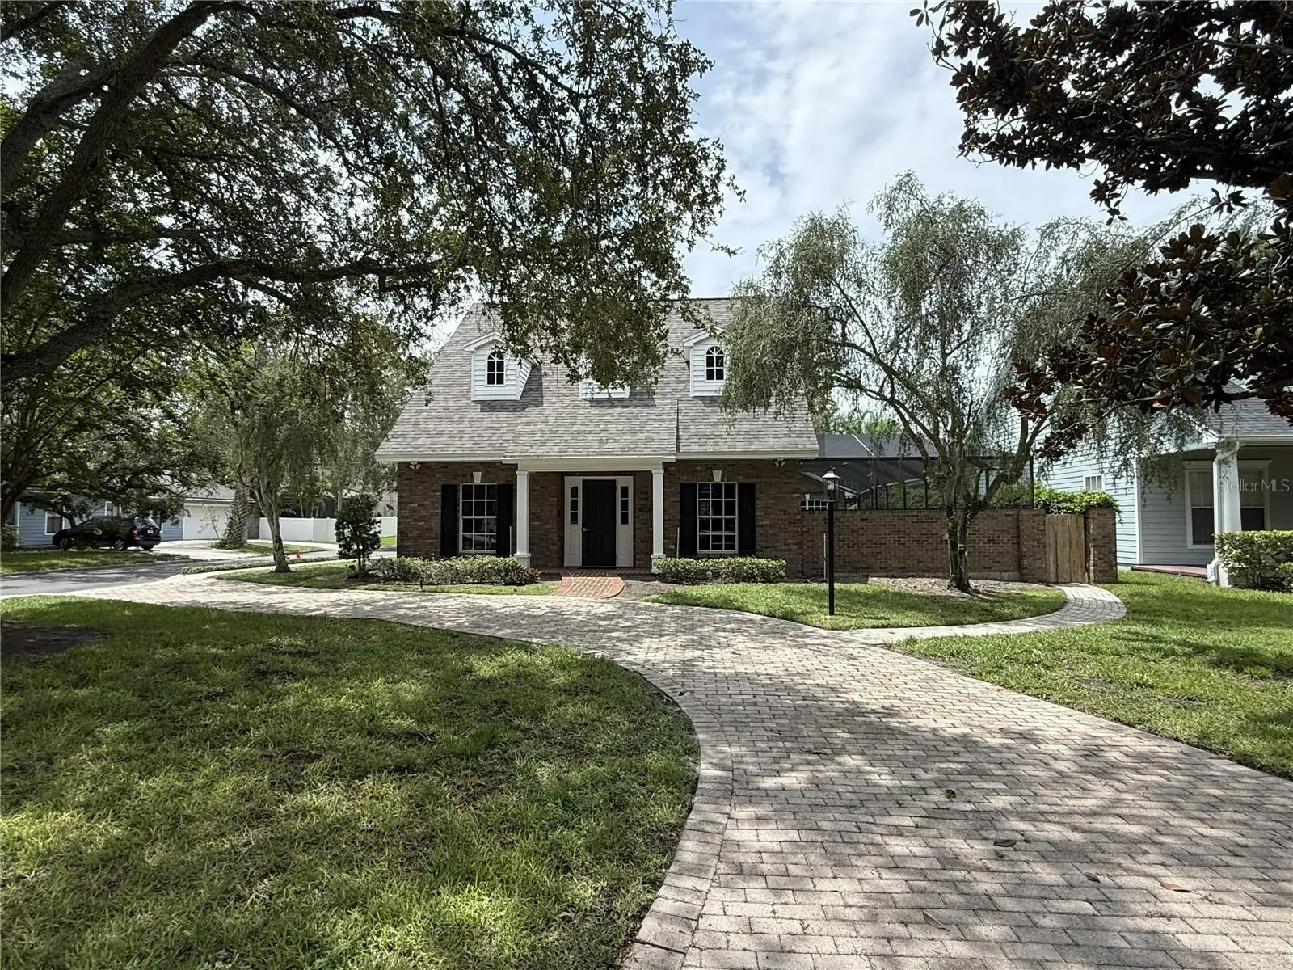
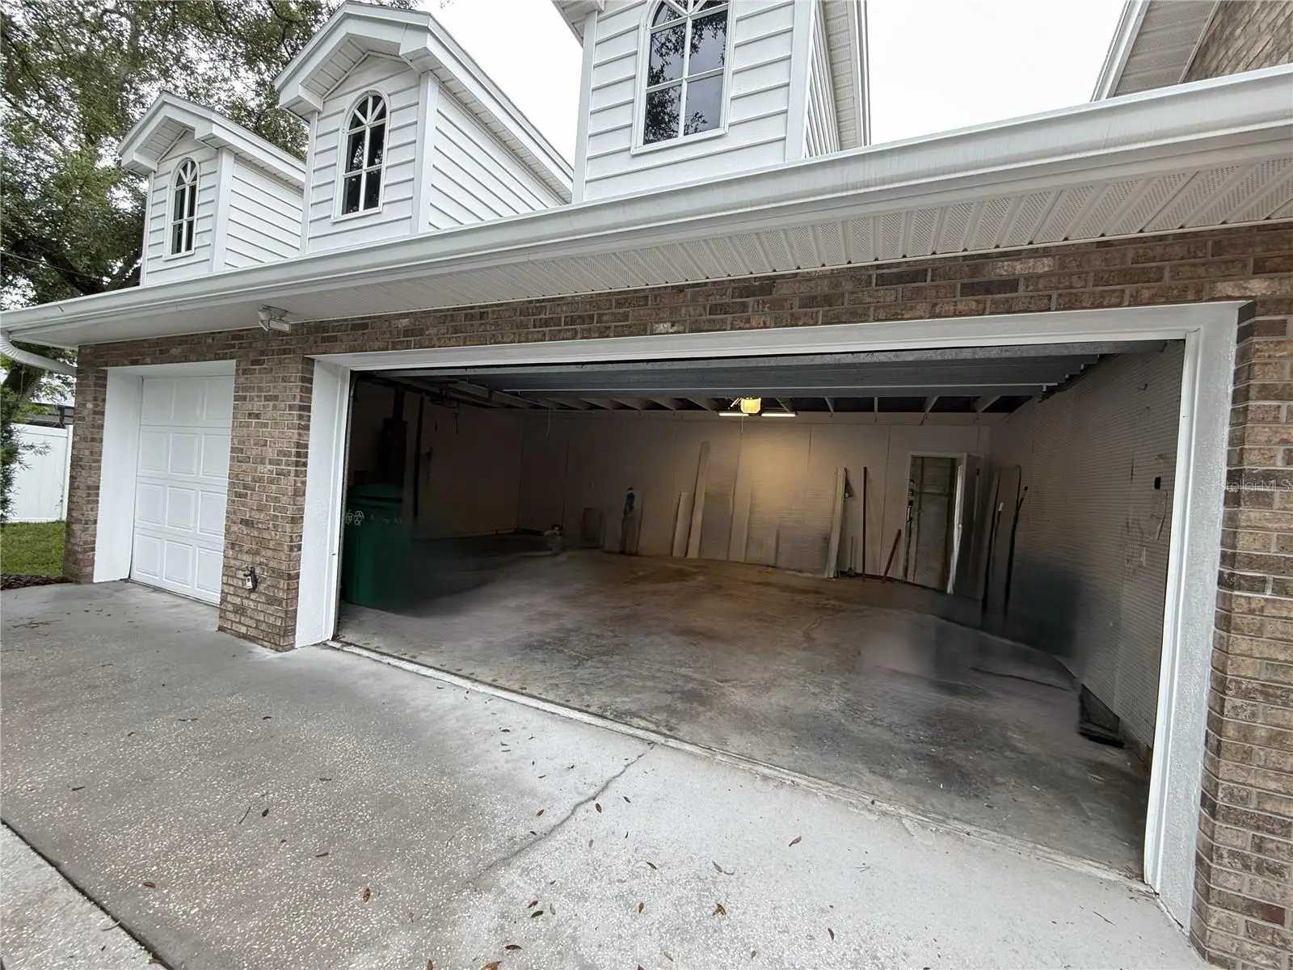
This Cape Cod 4-bedroom, 3-bath open, bright pool home has 2,131sf on one of highest elevated lots in South Tampa is not in a flood zone. Located within A-rated Plant High, Coleman Middle & Grady school zone, this smart home has a new roof, new AC & new appliances in updated kitchen. This captivating move in-ready home has open living space on a corner lot in South Tampa’s most desirable neighborhood. The owners & only occupants purchased this specific high-ground lot in South Tampa to build their house. The property does NOT require flood insurance. The home is handicap-friendly including wheelchair accessible garage entry ramp with no steps, level front door entry and flat no-step up or over shower curb. The updated wide kitchen has a new quartz countertop with sub-mount sink, ceramic tile back splash, under-cabinet lighting, new stainless-steel appliances, tons of cabinet space, and new tile flooring. The large dining area & adjacent spacious living room are a combined 28’ x 18’ that overlook and open to the screened-in pool and covered deck, perfect for relaxing or entertaining. The home has stylish crown molding along the ceiling & has been completely painted. Upstairs are 2 newly carpeted bedrooms, including a huge 24’ master bedroom with 5 closets and a bathroom with a new double-sink vanity & a jacuzzi tub. There is a private first-floor primary suite with a shower & a walk-in closet. A fourth room could be a bedroom, office, or playroom. The 3-car garage has an attached rear workspace with a separate garage door. The yard has new landscaping and new St. Augustine sod. A nice backyard could easily be fenced off for a large play area, pets, or boat/motor home storage. Located near the SOHO District and Hyde Park, the home is only 10 minutes to downtown, close to the Selmon Expressway & Gandy Blvd, plus only 1.2 miles to I-275, providing quick, easy access to go quickly in any direction.
Estimated monthly payment
Estimate only. Taxes use the listing's reported amount where available; insurance is a Florida-average estimate. Your actual payment will vary — run a full calculation or talk to a lender.
Price & listing history0 days on market
- Status: ActiveAug 6, 2026
- Listed$1,149,000Aug 6, 2026
- Price increased$1,149,000
Facts & features
- Property type
- Residential
- Sub type
- Single Family Residence
- Status
- Active
- Days on market
- 0
- Subdivision
- Clair Mel Sub Unit
- County
- Hillsborough
- Year built
- 1998
- Living area
- 2,131 sq ft
- Price/sq ft
- $539
- Building area
- 3,416 sq ft (Public Records)
- Lot size
- 7,729 sq ft
- Lot category
- 0 to less than 1/4
- Flood zone
- X (12057C0334J)
- Garage
- 3 spaces
- Pool
- Private pool
- Annual taxes
- $5,463 (2025)
- Parcel #
- A-21-29-18-3MD-000001-00001.0
- Zoning
- RS-60
- MLS #
- A4701934
Ask about this home
Have a question? Ask the broker directly.
Ryan Solberg answers personally — no call center, no spam. Your question goes straight to him.
Interior Details
- Bedrooms
- 4
- Full bathrooms
- 3
- Flooring
- Carpet, Ceramic Tile, Wood
- Appliances
- Dishwasher, Electric Water Heater, None, Range, Range Hood, Refrigerator
- Interior features
- Crown Molding, Living Room/Dining Room Combo, PrimaryBedroom Upstairs, Smart Home, Stone Counters, Thermostat, Vaulted Ceiling(s)
- Laundry
- Electric Dryer Hookup, Inside, Laundry Room
- Stories / Levels
- Two
- Direction faces
- North
Heating & Cooling
- Heating
- Central, Electric
- Cooling
- Central Air
Parking
- Garage spaces
- 3
- Attached garage
- Yes
HOA & Financial
- Total monthly fees
- $0/mo
- Total annual fees
- $0
- CDD
- No
- Min lease term
- No Minimum
- Listing terms
- Cash, Conventional, FHA, VA Loan
- Ownership
- Fee Simple
- Available for lease
- Yes
- Lease restrictions
- No
- Additional lease restrictions
- Verify with HOA/County
- Approval process
- Verify with HOA/County
Exterior & Construction
- Exterior features
- French Doors, Hurricane Shutters, Outdoor Shower, Private Mailbox, Rain Gutters, Storage
- Construction materials
- Block, Brick
- Roof
- Shingle
- Foundation
- Other
- Pool
- Private pool
- Road surface
- Asphalt
Utilities
- Sewer
- Public Sewer
- Water source
- None
- Utilities
- Electricity Connected, Public, Sprinkler Meter
Community
- Pets allowed
- Yes
Room Details
| Room | Level | Dimensions |
|---|---|---|
| Living Room | First | |
| Kitchen | First | |
| Primary Bedroom | First |
Listing Details
- Listing date
- 2026-08-06
- On market date
- 2026-08-06
- Original list price
- $1,149,000
- Occupant type
- Vacant
- MLS area
- 33609 - Tampa / Palma Ceia
- Listing AOR
- Sarasota - Manatee
- Status changed
- 2026-08-06
- Tax legal description
- CLAIR MEL SUBDIVISION UNIT NO 1 LOT 1 BLOCK 1
Flood risk
Minimal-risk area outside the mapped floodplain. Flood insurance is optional and typically low-cost.
Source: FEMA flood zone reported on the listing. Confirm current designation at FEMA Flood Map Service Center.
Location
Directions
Go 6 Blocks south on Dale Mabry Hwy from Kennedy Blvd, turn right on Dale Ave
More homes like this
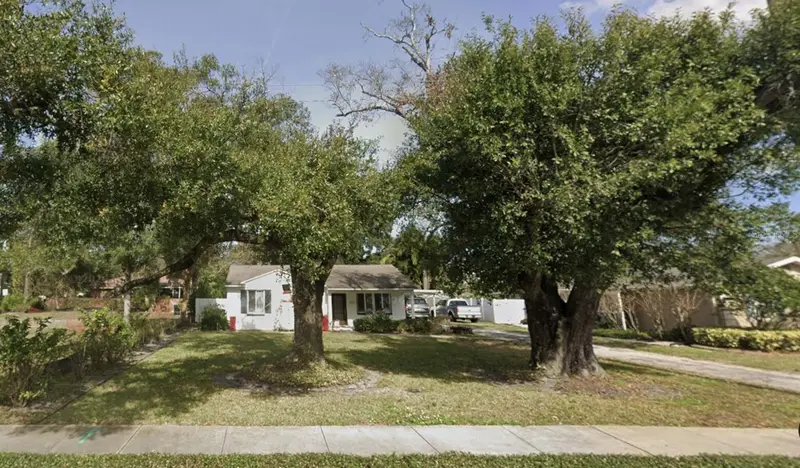
$1,195,000
4013 W Swann Ave
Tampa, FL 33609
0.25 acres
Clair Mel Sub Unit
MLS ID #O6418727, BEYCOME OF FLORIDA LLC.
Listing provided by Stellar MLS
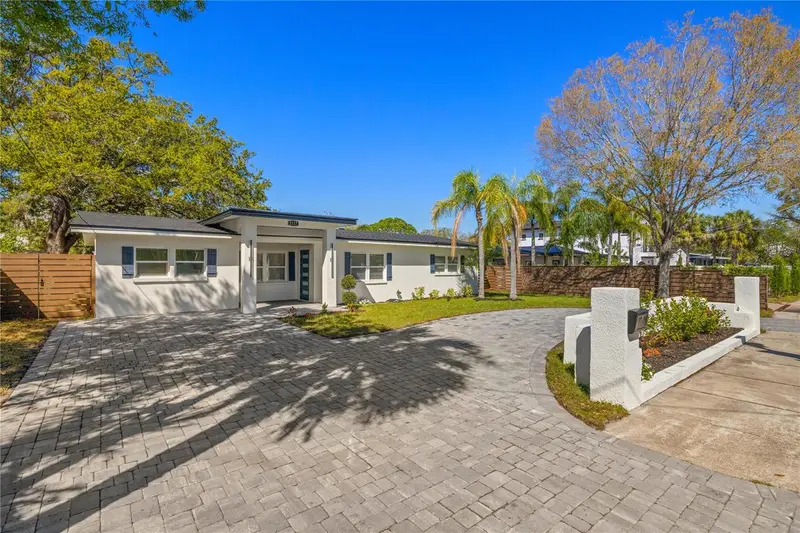
$774,999
2117 S West Shore Blvd
Tampa, FL 33629
3 bd · 2 ba · 1,785 sqft
Henderson Beach
MLS ID #TB8513082, LANTES REAL ESTATE LLC.
Listing provided by Stellar MLS
$798,000
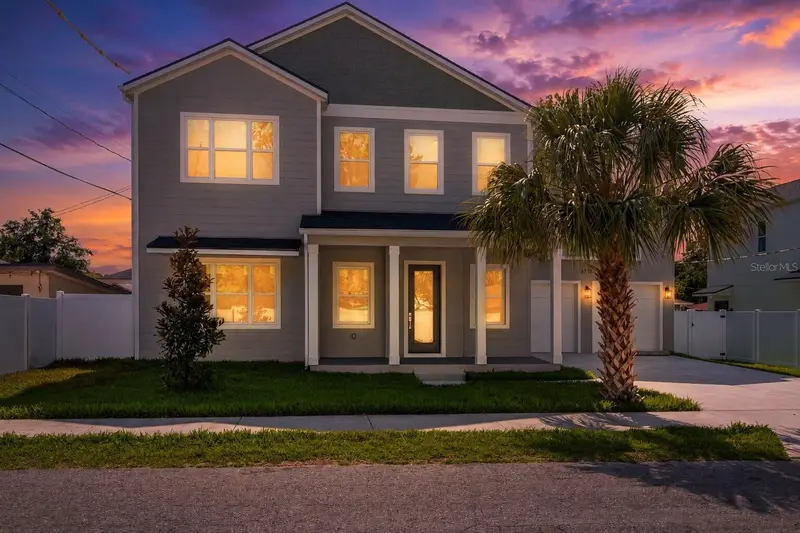
6710 N 17th St
Tampa, FL 33610
4 bd · 4 ba · 2,506 sqft
Riverbend Manor
MLS ID #TB8530430, REAL BROKER, LLC.
Listing provided by Stellar MLS
$1,449,000
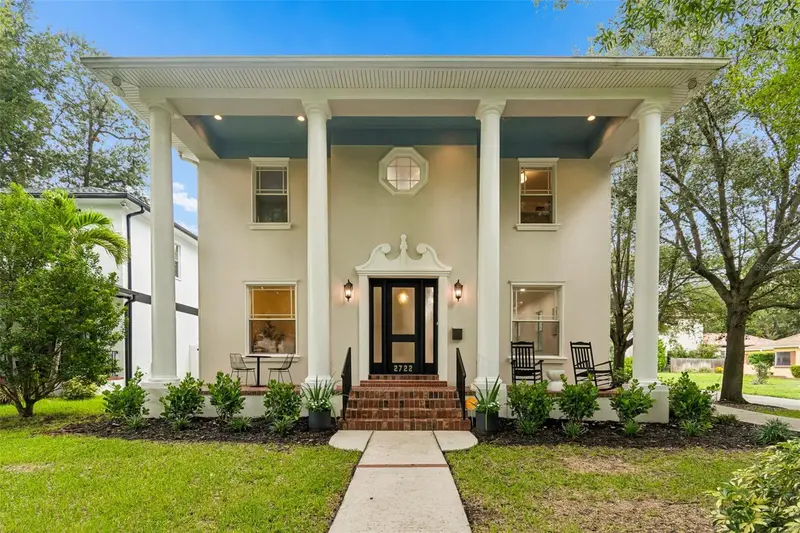
2722 N Myrtle Ave
Tampa, FL 33602
4 bd · 3 ba · 3,138 sqft
Suburb Royal
MLS ID #TB8536450, EXP REALTY LLC.
Listing provided by Stellar MLS

Listings courtesy of Stellar MLS as distributed by MLS GRID
IDX information is provided exclusively for consumers’ personal, non-commercial use and may not be used for any purpose other than to identify prospective properties consumers may be interested in purchasing.
Based on information submitted to the MLS GRID as of August 6, 2026 at 6:05 PM ET. All data is obtained from various sources and may not have been verified by broker or MLS GRID. Supplied Open House Information is subject to change without notice. All information should be independently reviewed and verified for accuracy. Properties may or may not be listed by the office/agent presenting the information.
All or a portion of the multiple listing information is provided by Stellar MLS, from a copyrighted compilation of listings. The compilation of listings and each individual listing are © 2026 Stellar MLS. All rights reserved.
Ryan Solberg, Broker · MaxLife Realty LLC · FL License #BK3354351 · Equal Housing Opportunity · Full disclaimer · DMCA