
$1,900,000
9003 Waterash Lane
Pinellas Park, FL 33782
Listing updated: August 4, 2026 at 1:01 AM ET
Listing courtesy of Equity Realty Suncoast · Peter Chicouris · MLS #TB8535410 · Active · 727-343-8100Property type
Year built
Lot size
Price / sq ft
HOA dues
Days on market
Garage space
Flood zone
About this home
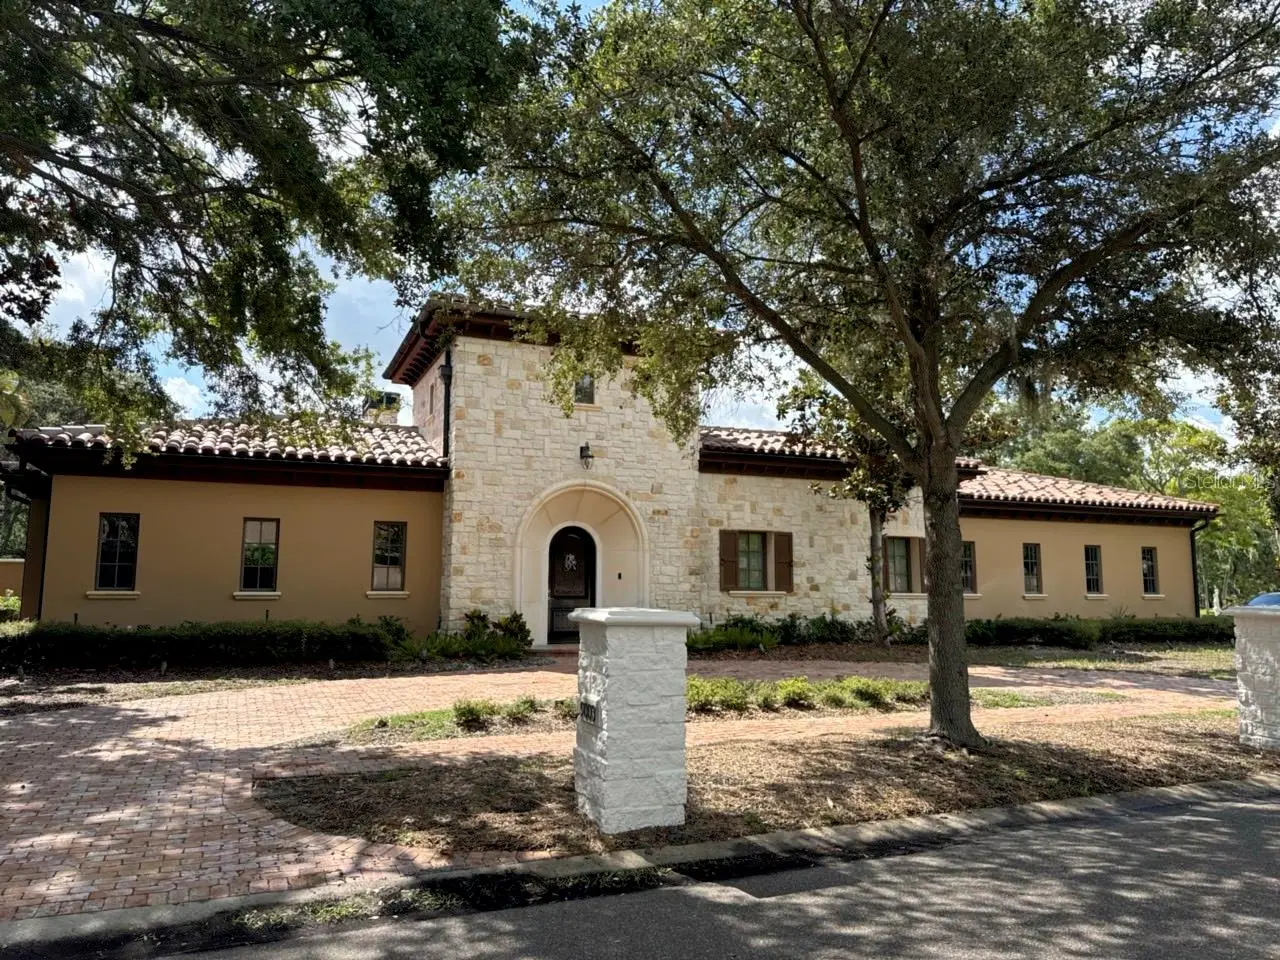
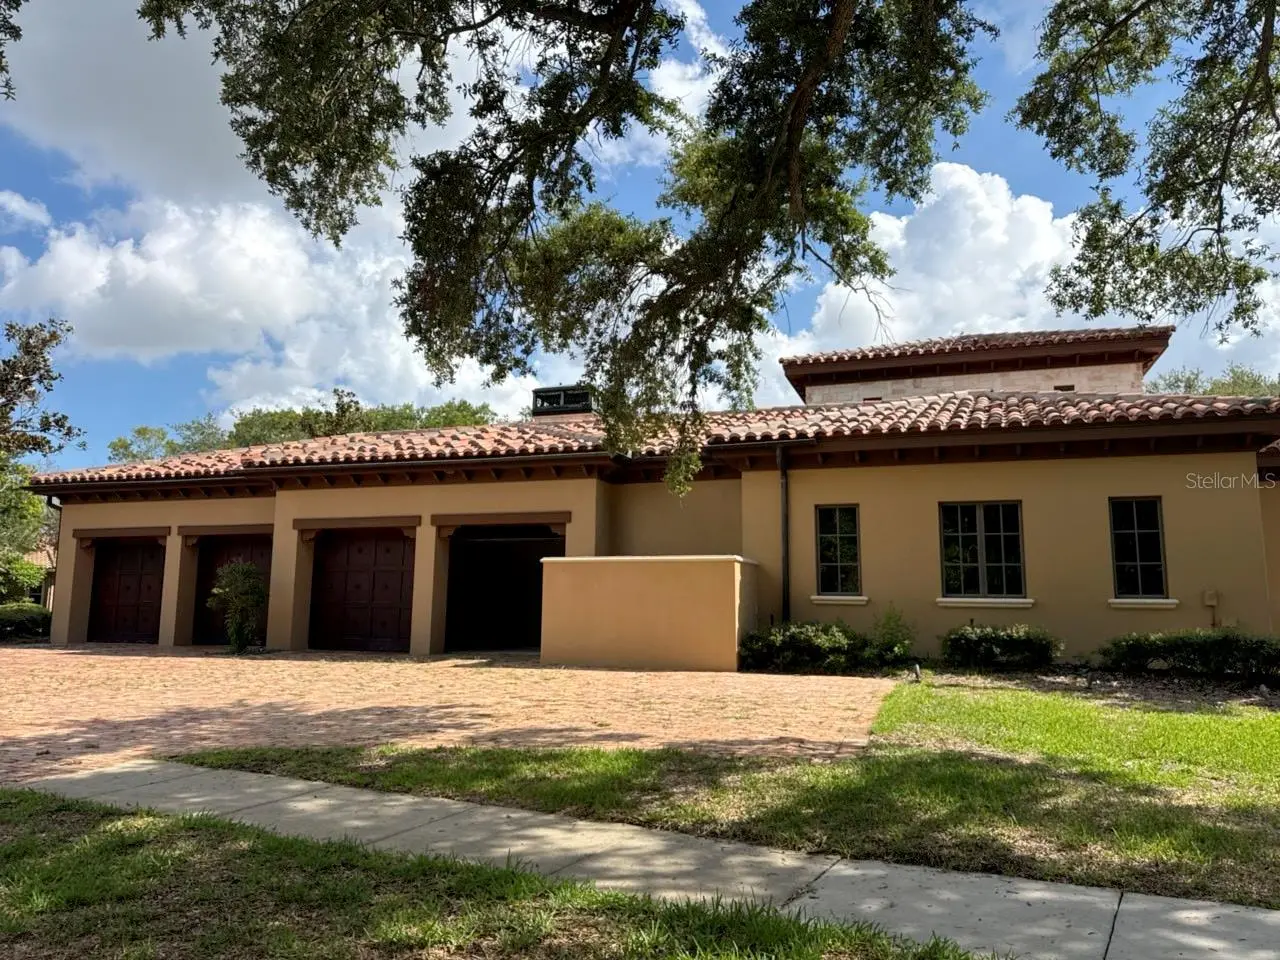
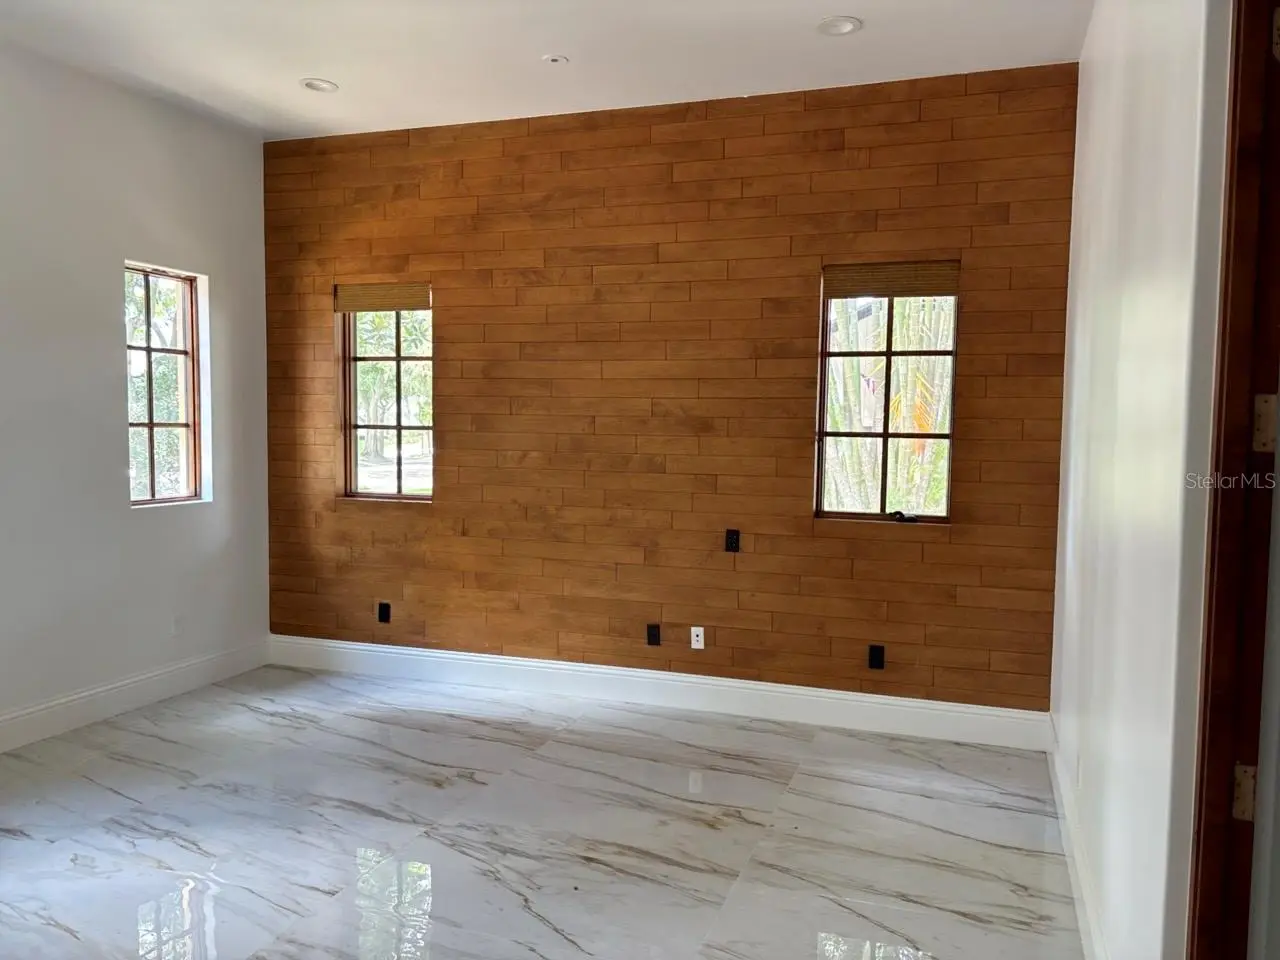
Luxury Opportunity – Restore an Architectural Masterpiece to Its Original Glory! Welcome to 9003 Waterash Lane, an extraordinary custom estate offering a rare chance to own one of the most distinctive luxury residences in Florida. Designed and built as the personal residence of the owner of nationally acclaimed Windstar Homes, this Tuscan-inspired masterpiece blends the timeless intimacy of a private hacienda villa with the grandeur of a world-class estate. While the home is in need of improvements and updating, it presents an exceptional opportunity for a discerning buyer to restore an architectural work of art to its original brilliance. Beyond the dramatic 20-foot entry tower lies an awe-inspiring "O"-shaped courtyard, where elegant covered walkways surround a resort-style pool and spa, creating a private outdoor sanctuary unlike any other. The spectacular outdoor living area features a fireplace, media center, and multiple entertaining spaces designed for seamless indoor-outdoor living. Inside, the breathtaking 21-foot Great Hall showcases soaring ceilings, exposed stone and beam architecture, a grand cast-stone fireplace, and hidden media features, creating an unforgettable setting for entertaining. Every room reflects meticulous craftsmanship, thoughtful engineering, and timeless design rarely found in today's luxury homes. The chef's kitchen is complemented by a hidden multi-purpose crafts and study room, while a separate soundproof media and music lounge provides the perfect retreat for movies, gaming, or recording. The luxurious owner's suite offers custom built-ins, a gas fireplace, makeup vanity, and an incredible walk-in closet with an extensive custom organization system. The spa-inspired owner's bath rivals five-star resorts, featuring dual vanities, dual water closets, a built-in jetted soaking tub, an oversized marble shower with multiple body sprays, rain shower, and a private steam room. Additional highlights include a private guest suite, an outdoor basketball court, extensive custom millwork throughout, and countless architectural details that simply cannot be replicated today. Homes of this caliber rarely become available—especially with the opportunity to personalize and restore such an iconic residence. For buyers seeking an estate with irreplaceable craftsmanship, extraordinary design, and unlimited potential, 9003 Waterash Lane represents an exceptional luxury investment and a once-in-a-lifetime opportunity.
Estimated monthly payment
Estimate only. Taxes use the listing's reported amount where available; insurance is a Florida-average estimate. Your actual payment will vary — run a full calculation or talk to a lender.
Price & listing history0 days on market
- Status: ActiveAug 3, 2026
- Listed$1,900,000Aug 3, 2026
- Price increased$1,900,000
Facts & features
- Property type
- Residential
- Sub type
- Single Family Residence
- Status
- Active
- Days on market
- 0
- Subdivision
- Bayou Club Estates Rep Ph 1
- County
- Pinellas
- Year built
- 2010
- Living area
- 6,087 sq ft
- Price/sq ft
- $312
- Building area
- 8,415 sq ft (Public Records)
- Lot size
- 20,717 sq ft
- Lot category
- 1/4 to less than 1/2
- Flood zone
- X (12103C0201J)
- Garage
- 1 spaces
- Pool
- Private pool
- Annual taxes
- $55,506 (2025)
- Parcel #
- 19-30-16-03800-000-0010
- Zoning
- RPD-2.5
- MLS #
- TB8535410
Ask about this home
Have a question? Ask the broker directly.
Ryan Solberg answers personally — no call center, no spam. Your question goes straight to him.
Interior Details
- Bedrooms
- 5
- Full bathrooms
- 5
- Half bathrooms
- 1
- Flooring
- Brick, Carpet, Ceramic Tile, Travertine, Wood
- Appliances
- Refrigerator
- Interior features
- Ceiling Fans(s), Crown Molding, Eat-in Kitchen, High Ceilings, Kitchen/Family Room Combo, Stone Counters
- Laundry
- Laundry Room
- Stories / Levels
- One
- Direction faces
- West
- Fireplace
- Yes
Heating & Cooling
- Heating
- Central, Zoned
- Cooling
- Central Air, Zoned
Parking
- Garage spaces
- 1
- Attached garage
- Yes
HOA & Financial
- HOA fee
- $355 / Monthly
- Monthly HOA
- $355/mo
- Total monthly fees
- $355/mo
- Total annual fees
- $4,260
- HOA name
- Bayou Club Community Association
- CDD
- No
- Min lease term
- 1-2 Years
- Listing terms
- Cash, Conventional
- Ownership
- Fee Simple
- Available for lease
- Yes
- Lease restrictions
- Yes
- Additional lease restrictions
- Check with Association for approval process
- Approval process
- Check with Association for approval process
Exterior & Construction
- Exterior features
- Basketball Court, Courtyard, French Doors, Outdoor Grill, Sidewalk
- Construction materials
- Block, Stone, Stucco
- Roof
- Tile
- Foundation
- Slab
- Pool
- Private pool
- Road surface
- Asphalt
Utilities
- Sewer
- Public Sewer
- Water source
- None
- Utilities
- Cable Connected, Electricity Connected, Natural Gas Available, Public, Sewer Connected, Underground Utilities, Water Connected
Community
- Pets allowed
- Yes
Room Details
| Room | Level | Dimensions |
|---|---|---|
| Primary Bedroom | First | 27x16 |
| Living Room | First | 27x18 |
| Kitchen | First | 21x20 |
Listing Details
- Listing date
- 2026-08-03
- On market date
- 2026-08-03
- Original list price
- $1,900,000
- Occupant type
- Vacant
- Special conditions
- Real Estate Owned
- MLS area
- 33782 - Pinellas Park
- Listing AOR
- Suncoast Tampa
- Status changed
- 2026-08-03
- Tax legal description
- BAYOU CLUB ESTATES REPLAT PHASE 1 LOT 1
Flood risk
Minimal-risk area outside the mapped floodplain. Flood insurance is optional and typically low-cost.
Source: FEMA flood zone reported on the listing. Confirm current designation at FEMA Flood Map Service Center.
Location
Directions
From Park Blvd, take Belcher Rd North to Bayou Club Blvd entrance on left. Past the gate, turn left on Laurel Dr, then right on Water Silk Dr, then first right on Waterash Lane to home on right
More homes like this
$1,236,000
9451 59th St N
Pinellas Park, FL 33782
4 bd · 4 ba · 3,587 sqft
Heritage Reserve
MLS ID #TB8532754, LPT REALTY, LLC.
Listing provided by Stellar MLS
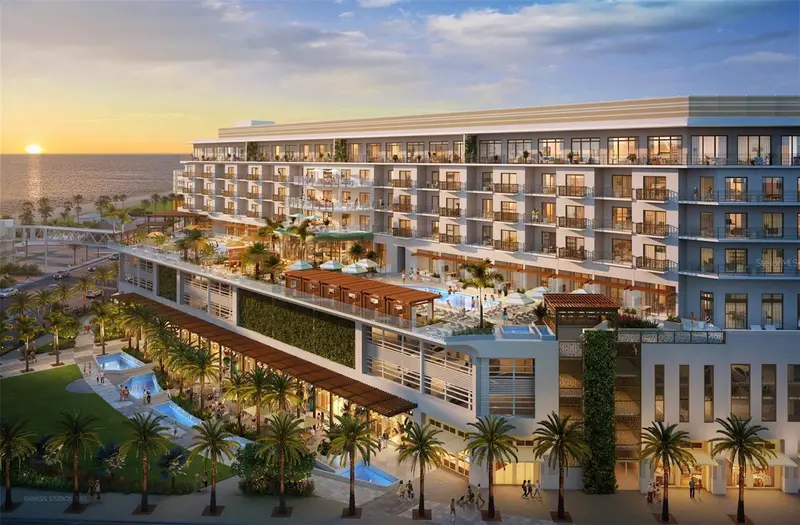
$1,948,594
15000 Madeira Way #727
Madeira Beach, FL 33708
1 bd · 1 ba · 818 sqft
Marriott Beachmaker Resort Unit # 727
MLS ID #TB8460470, CENTURY 21 BEGGINS.
Listing provided by Stellar MLS
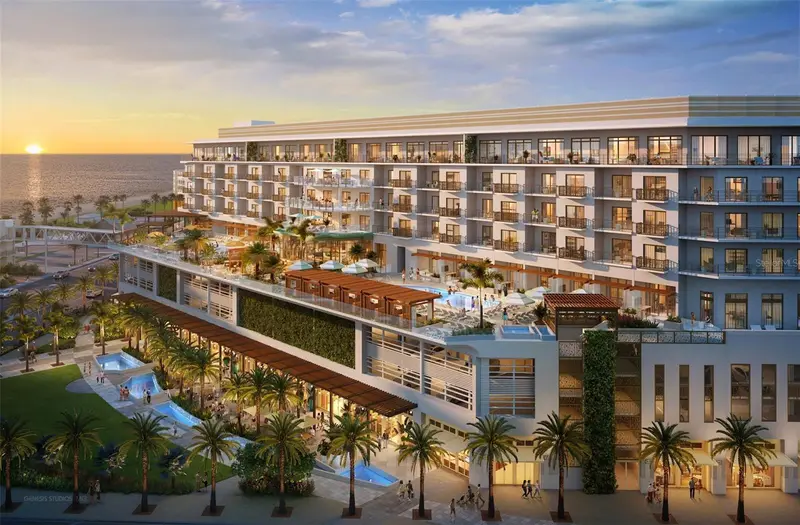
$1,898,594
15000 Madeira Way #502
Madeira Beach, FL 33708
1 bd · 1 ba · 755 sqft
Marriott Beachmaker Resort Unit # 502
MLS ID #TB8460468, CENTURY 21 BEGGINS.
Listing provided by Stellar MLS
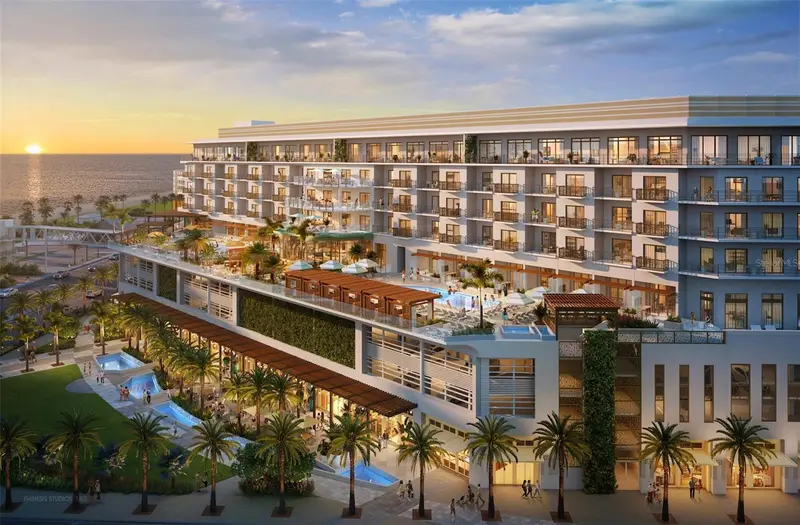
$1,948,594
15000 Madeira Way #541
Madeira Beach, FL 33708
1 bd · 1 ba · 804 sqft
Marriott Beachmaker Resort Unit # 541
MLS ID #TB8460467, CENTURY 21 BEGGINS.
Listing provided by Stellar MLS

Listings courtesy of Stellar MLS as distributed by MLS GRID
IDX information is provided exclusively for consumers’ personal, non-commercial use and may not be used for any purpose other than to identify prospective properties consumers may be interested in purchasing.
Based on information submitted to the MLS GRID as of August 4, 2026 at 1:01 AM ET. All data is obtained from various sources and may not have been verified by broker or MLS GRID. Supplied Open House Information is subject to change without notice. All information should be independently reviewed and verified for accuracy. Properties may or may not be listed by the office/agent presenting the information.
All or a portion of the multiple listing information is provided by Stellar MLS, from a copyrighted compilation of listings. The compilation of listings and each individual listing are © 2026 Stellar MLS. All rights reserved.
Ryan Solberg, Broker · MaxLife Realty LLC · FL License #BK3354351 · Equal Housing Opportunity · Full disclaimer · DMCA