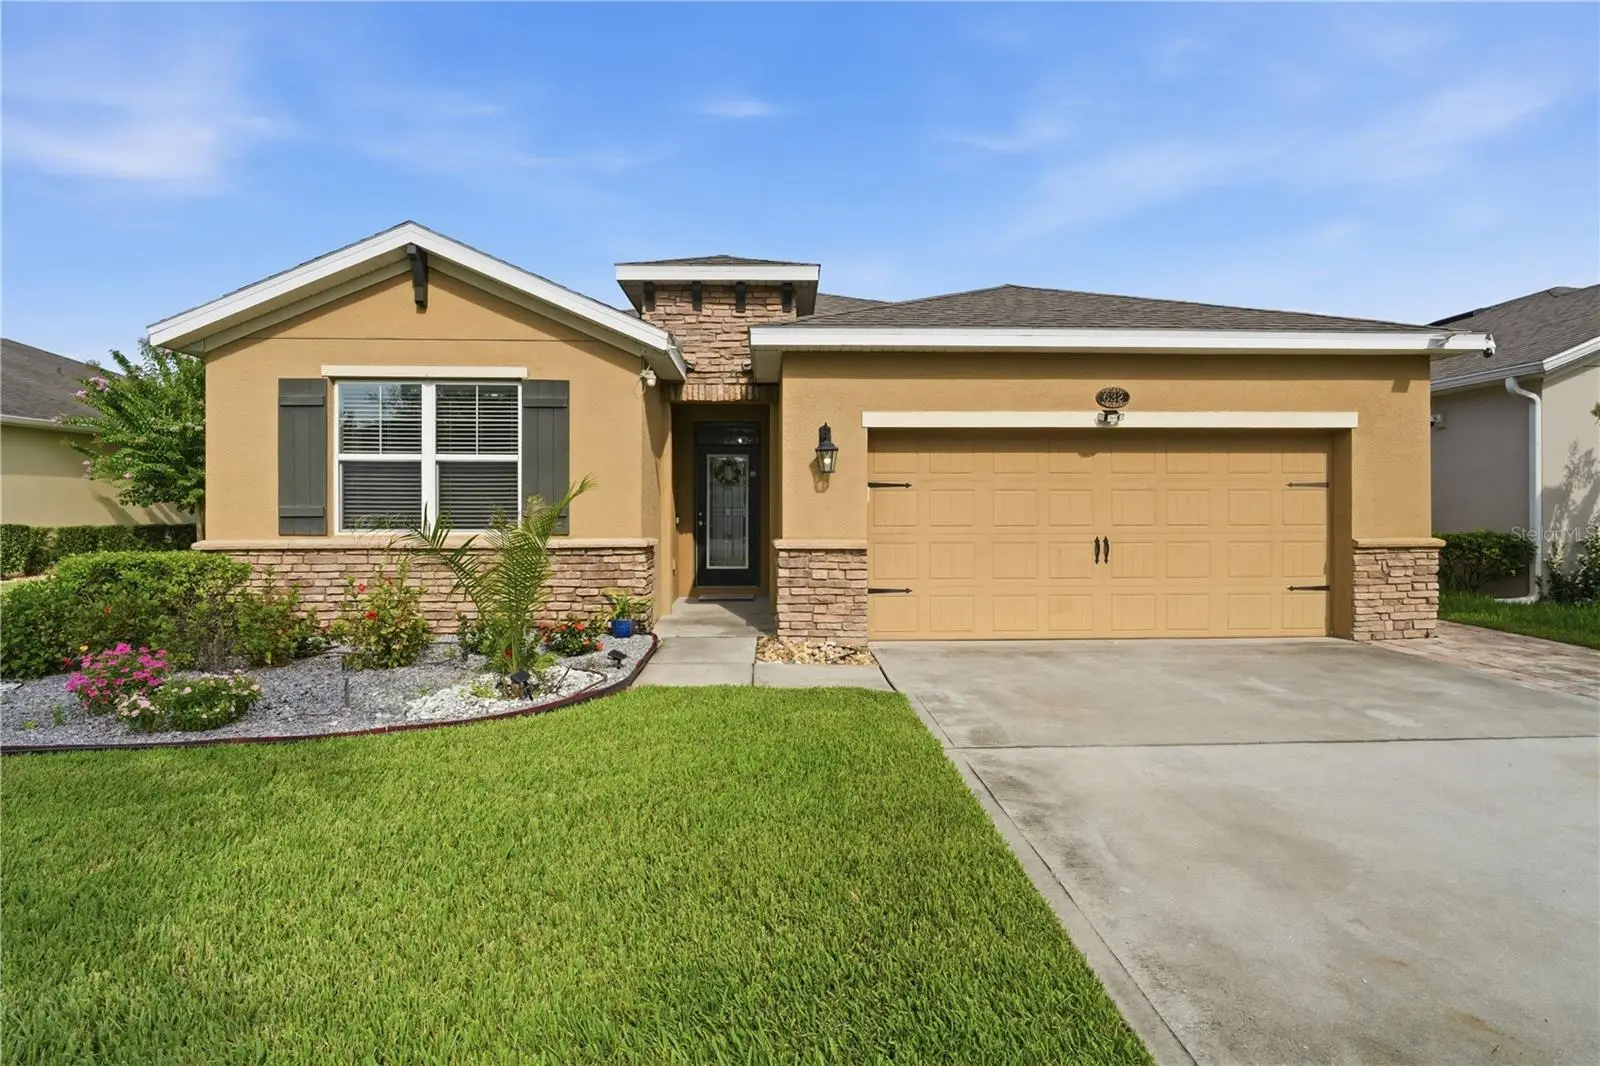

$450,000
632 Victoria Trails Boulevard
Deland, FL 32724
Listing updated: August 8, 2026 at 1:06 PM ET
Listing courtesy of Exp Realty Llc · Cassie Landron · MLS #V4950525 · Active · 888-883-8509Property type
Year built
Lot size
Price / sq ft
HOA dues
Days on market
Garage spaces
Flood zone
About this home
Welcome to 632 E Victoria Trails Blvd, a remarkably updated retreat where modern elegance meets scenic tranquility. Over the past four years, the current owners have invested heavily in high-end improvements, creating a turn-key living experience in one of DeLand’s most desirable communities. Step inside to discover a bright, thoughtfully designed interior featuring new light fixtures, upgraded ceiling fans, and sleek tile flooring throughout the bedrooms. The spacious living area centers around a custom fireplace flanked by stylish built-in shelving—perfect for cozy evenings and showcasing decor. The kitchen boasts a brand-new, eye-catching tile backsplash paired with modern upgrades, making meal prep a delight. Retreat to the primary suite, complete with a dramatic feature accent wall and a chic barn door. A custom doorway directly connects the primary bathroom to the adjacent bedroom, offering incredible versatility—use it as a massive dream closet/dressing room, a quiet home office, a nursery, or transition it back to a standard bedroom as originally designed. Additional interior updates include a newly redesigned laundry room built for maximum organization and utility. Out back, your private oasis awaits. Relax on the screened-in back porch or step out onto the extended patio, outfitted with an awning and sunshade for year-round outdoor enjoyment. Enjoy peaceful, picturesque water views across the pond surrounded by lush, manicured landscaping—an ideal setting for morning coffee or sunset entertaining.
Estimated monthly payment
Estimate only. Taxes use the listing's reported amount where available; insurance is a Florida-average estimate. Your actual payment will vary — run a full calculation or talk to a lender.
Price & listing history3 days on market
- Status: ActiveAug 5, 2026
- Listed$450,000Aug 5, 2026
- Price increased$450,000
Facts & features
- Property type
- Residential
- Sub type
- Single Family Residence
- Status
- Active
- Days on market
- 3
- Subdivision
- Victoria Park Increment 5 Northw
- County
- Volusia
- Year built
- 2017
- Living area
- 2,034 sq ft
- Price/sq ft
- $221
- Building area
- 2,756 sq ft (Public Records)
- Lot size
- 6,480 sq ft
- Lot category
- 0 to less than 1/4
- Flood zone
- X (12127C0610J)
- Garage
- 2 spaces
- Annual taxes
- $6,324 (2025)
- Parcel #
- 26-17-30-07-00-0400
- Zoning
- RESI
- MLS #
- V4950525
Ask about this home
Have a question? Ask the broker directly.
Ryan Solberg answers personally — no call center, no spam. Your question goes straight to him.
Interior Details
- Bedrooms
- 4
- Full bathrooms
- 2
- Flooring
- Luxury Vinyl, Tile
- Appliances
- Dishwasher, Disposal, Dryer, Gas Water Heater, Microwave, Range, Refrigerator, Washer
- Interior features
- Ceiling Fans(s), High Ceilings, Kitchen/Family Room Combo, Open Floorplan, Primary Bedroom Main Floor, Solid Surface Counters, Solid Wood Cabinets, Split Bedroom, Thermostat, Walk-In Closet(s)
- Laundry
- Inside, Laundry Room
- Stories / Levels
- One
- Direction faces
- East
Heating & Cooling
- Heating
- Central, Natural Gas
- Cooling
- Central Air
Parking
- Garage spaces
- 2
- Attached garage
- Yes
- Parking features
- Driveway, Garage Door Opener
HOA & Financial
- HOA fee
- $215 / Monthly
- Monthly HOA
- $215/mo
- Total monthly fees
- $215/mo
- Total annual fees
- $2,580
- HOA name
- Leland Management
- CDD
- No
- Min lease term
- 1-2 Years
- Listing terms
- Cash, Conventional, FHA, VA Loan
- Ownership
- Fee Simple
- Available for lease
- Yes
- Lease restrictions
- Yes
- Additional lease restrictions
- Buyer's responsibility to confirm all information is accurate with the HOA.
- Approval process
- Buyer's responsibility to confirm all information is accurate with the HOA.
Exterior & Construction
- Exterior features
- Lighting, Sidewalk, Sliding Doors
- Construction materials
- Block, Stucco
- Roof
- Shingle
- Foundation
- Slab
- Waterfront
- Yes
- Water view
- Yes
- Road surface
- Asphalt, Paved
Utilities
- Sewer
- Public Sewer
- Water source
- Public
- Utilities
- BB/HS Internet Available, Cable Available, Electricity Available, Electricity Connected, Natural Gas Connected, Phone Available, Public, Sewer Available, Sewer Connected, Underground Utilities, Water Available, Water Connected
Community
- Pets allowed
- Breed Restrictions, Yes
Schools
Letter grades: Florida DOE 2024–25 school grades (Orange, Seminole, Lake, Osceola, Brevard). Assigned schools from the listing agent — verify enrollment with the district.
Room Details
| Room | Level | Dimensions |
|---|---|---|
| Kitchen | First | 13x22 |
| Great Room | First | 13x24 |
| Primary Bedroom | First | 14x16 |
| Bedroom 1 | First | 9x11 |
| Bedroom 2 | First | 9x10 |
| Bedroom 3 | First | 9x10 |
Listing Details
- Listing date
- 2026-08-05
- On market date
- 2026-08-05
- Original list price
- $450,000
- Occupant type
- Owner
- MLS area
- 32724 - Deland
- Listing AOR
- Sarasota - Manatee
- Status changed
- 2026-08-05
- Tax legal description
- 26 17 30 LOT 40 VICTORIA PARK INCREMENT FIVE NORTHWEST MB 57 PGS 91-95 PER OR 7336 PG 3905 PER OR 7429 PG 4978
Flood risk
Minimal-risk area outside the mapped floodplain. Flood insurance is optional and typically low-cost.
Source: FEMA flood zone reported on the listing. Confirm current designation at FEMA Flood Map Service Center.
Location
Directions
I4 East to Exit 116, Turn Right onto Orange Camp Road, Turn Right onto Martin Lurther King Blvd, Turn Left onto Taylor Road, Turn Left onto Victoria Trails Blvd, house on the Right.
More homes like this
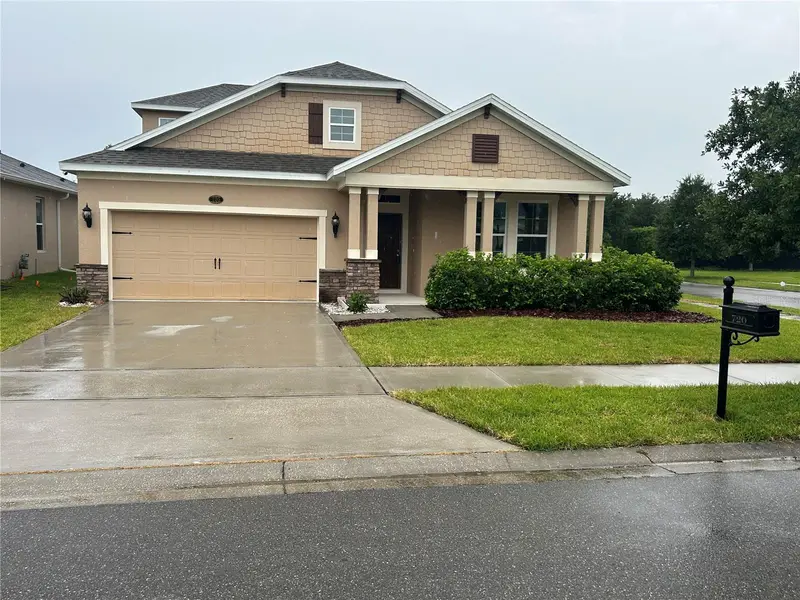
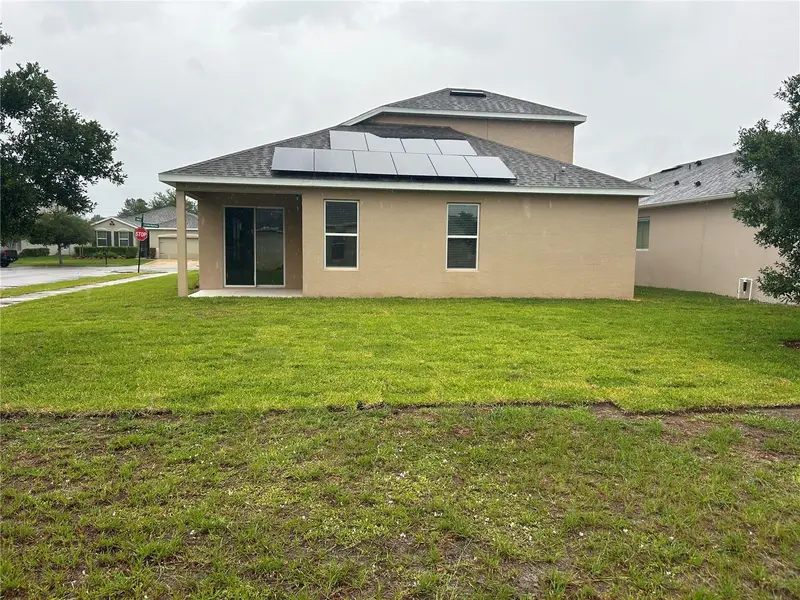
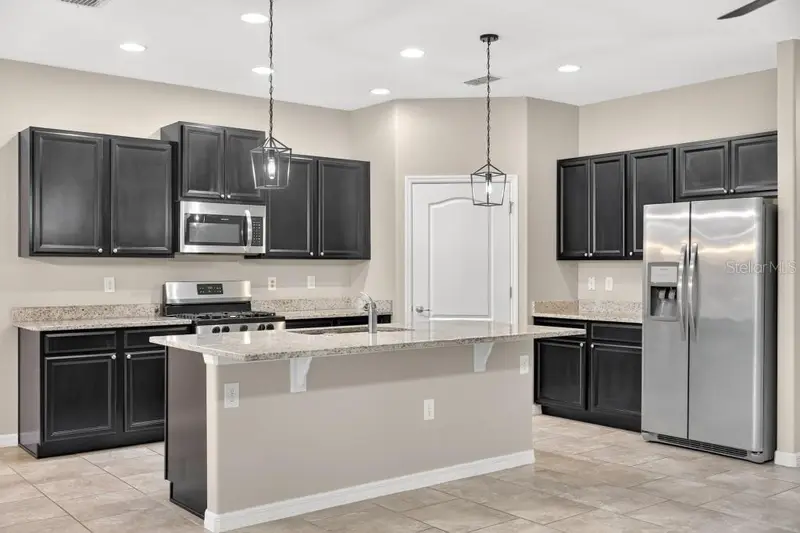
$382,900
720 E Victoria Trails Blvd
Deland, FL 32724
4 bd · 3 ba · 2,225 sqft
Victoria Park Increment 5 Northw
MLS ID #V4949067, FAMILY REALTY OF CENTRAL FLA.
Listing provided by Stellar MLS
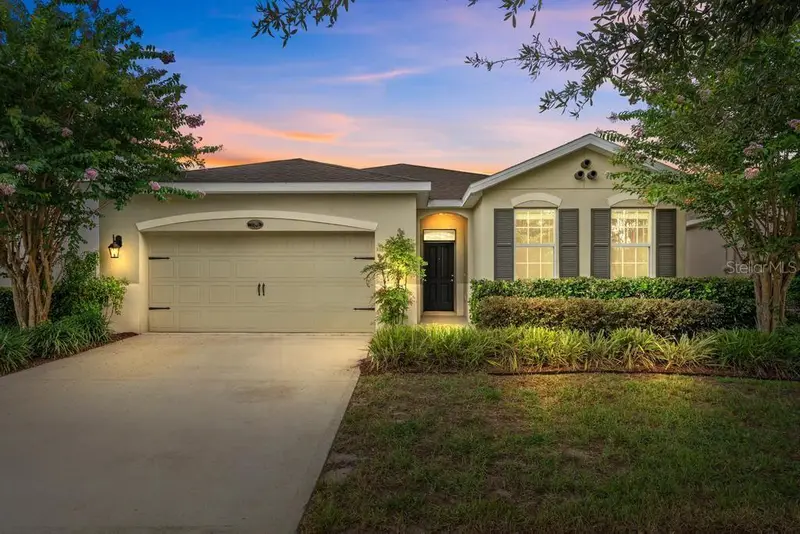
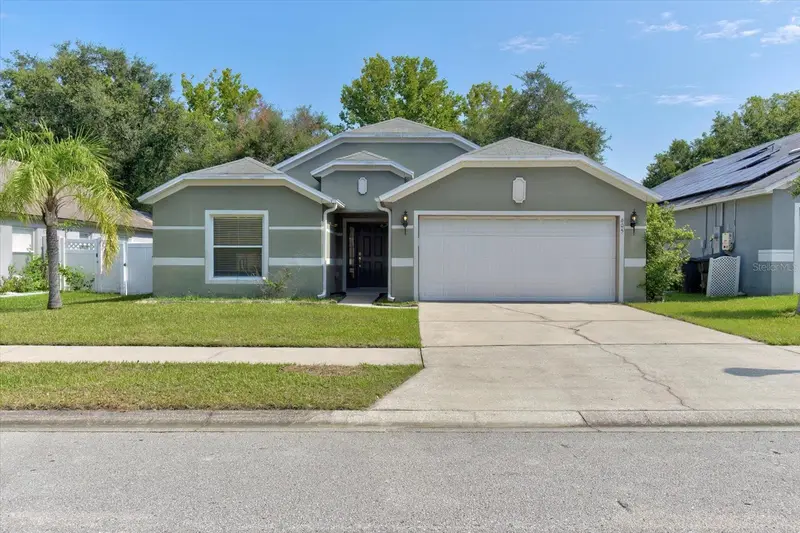
$395,400
736 E Victoria Trails Blvd
Deland, FL 32724
4 bd · 2 ba · 2,076 sqft
Victoria Park Increment 5 Northw
MLS ID #O6422380, EXP REALTY LLC.
Listing provided by Stellar MLS
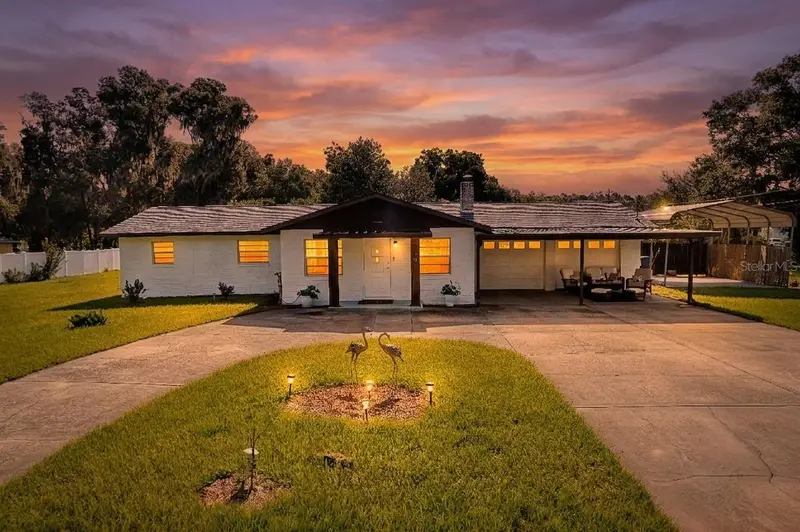
$325,000
605 Swan Range Rd
Orange City, FL 32763
4 bd · 2 ba · 1,787 sqft
Blue Spgs Villas
MLS ID #O6425306, RE/MAX TOWN & COUNTRY REALTY.
Listing provided by Stellar MLS
$415,000
1701 N Stone St
Deland, FL 32720
3 bd · 3 ba · 1,704 sqft
Not On The List
MLS ID #V4950979, CORAL C'S REALTY LLC.
Listing provided by Stellar MLS

Listings courtesy of Stellar MLS as distributed by MLS GRID
IDX information is provided exclusively for consumers’ personal, non-commercial use and may not be used for any purpose other than to identify prospective properties consumers may be interested in purchasing.
Based on information submitted to the MLS GRID as of August 8, 2026 at 1:06 PM ET. All data is obtained from various sources and may not have been verified by broker or MLS GRID. Supplied Open House Information is subject to change without notice. All information should be independently reviewed and verified for accuracy. Properties may or may not be listed by the office/agent presenting the information.
All or a portion of the multiple listing information is provided by Stellar MLS, from a copyrighted compilation of listings. The compilation of listings and each individual listing are © 2026 Stellar MLS. All rights reserved.
Ryan Solberg, Broker · MaxLife Realty LLC · FL License #BK3354351 · Equal Housing Opportunity · Full disclaimer · DMCA