
$559,000
6200 52nd Avenue
St Petersburg, FL 33709
Listing updated: September 7, 2026 at 7:52 PM ET
Listing courtesy of Keller Williams Gulf Beaches · Troy Walseth · MLS #TB8535356 · Active · 727-367-3756Property type
Year built
Lot size
Price / sq ft
HOA dues
Days on market
Flood zone
About this home
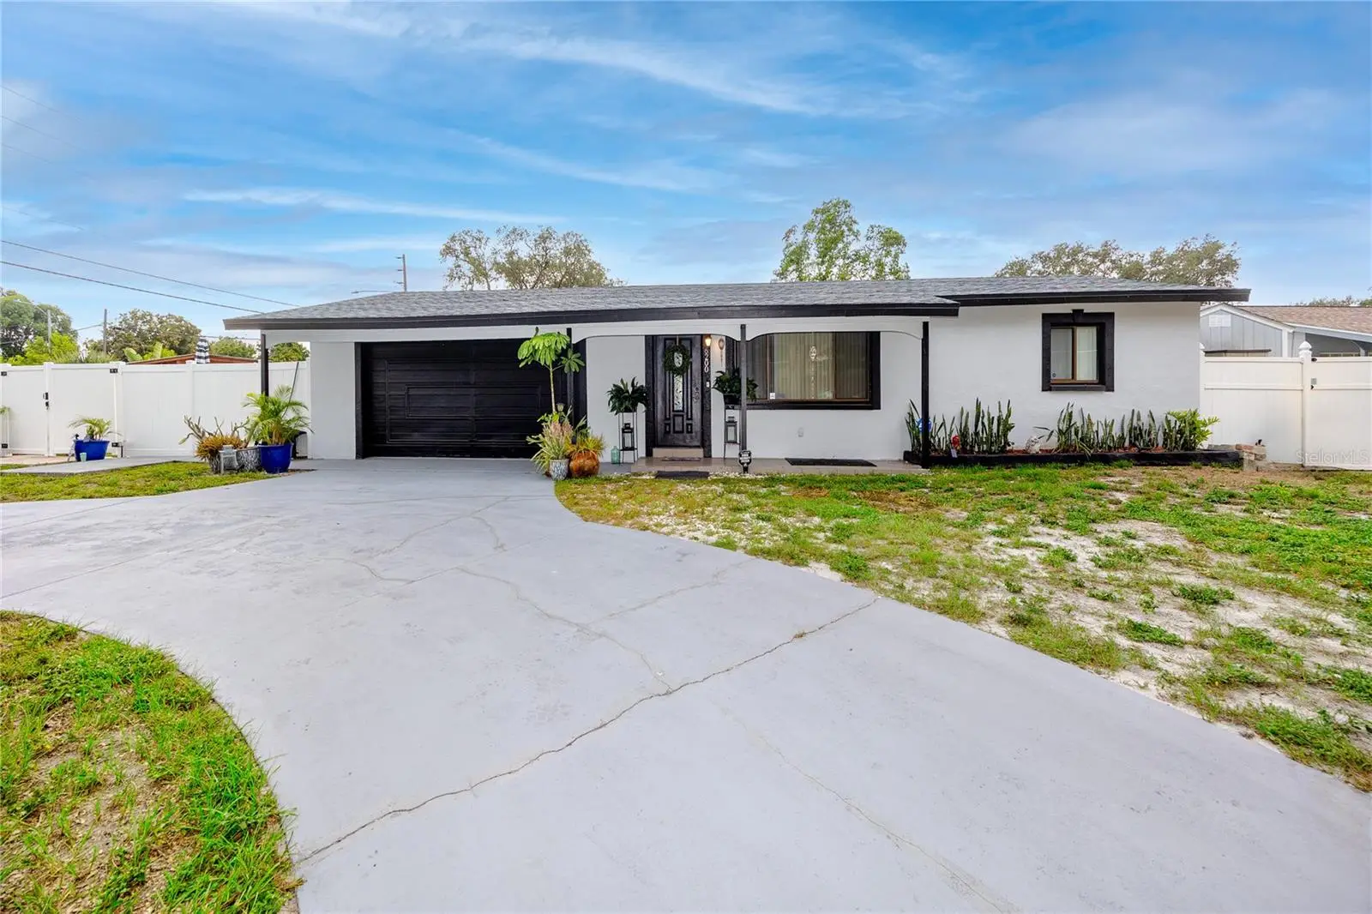
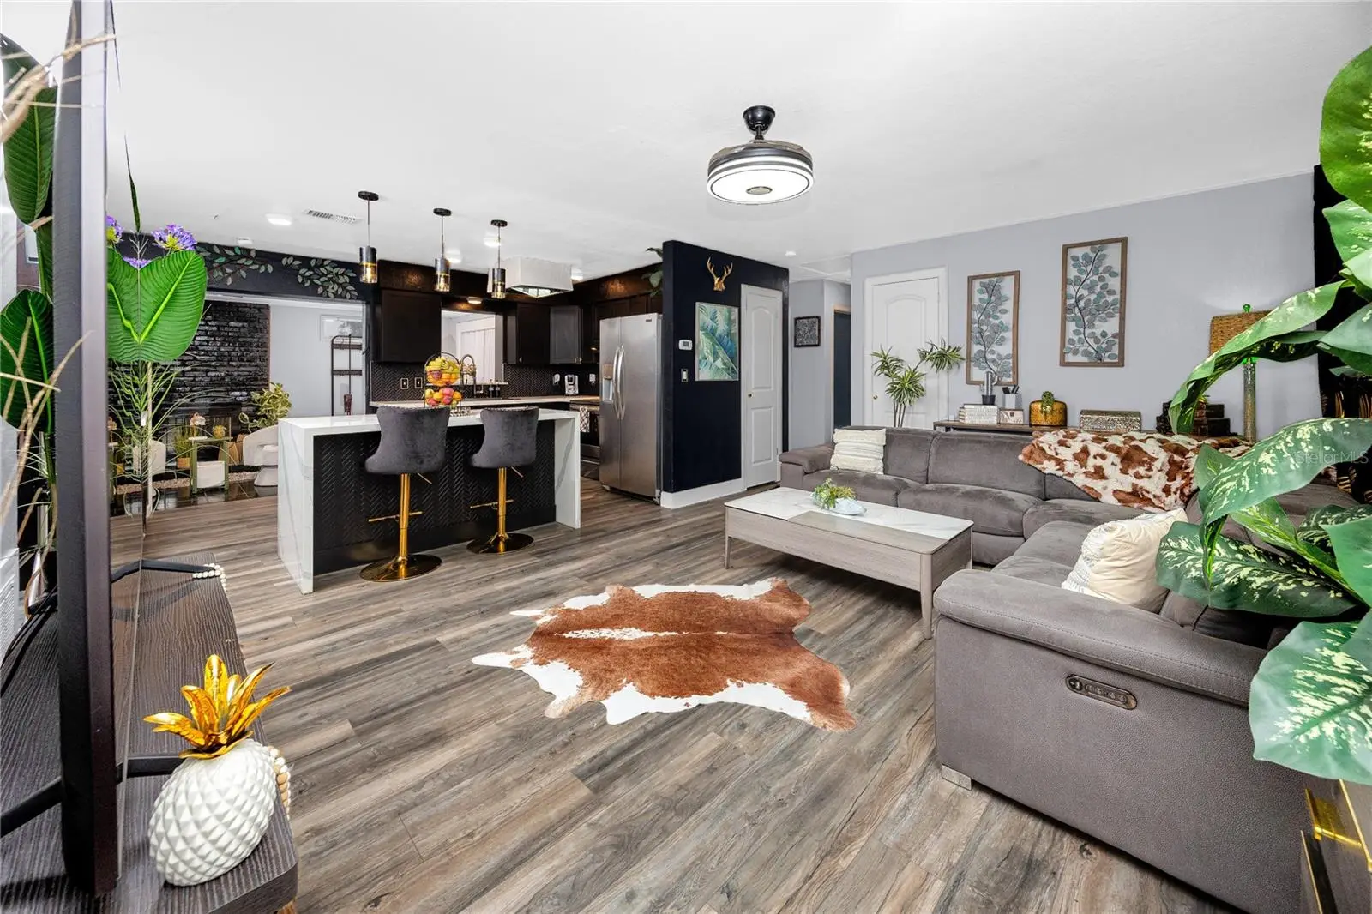
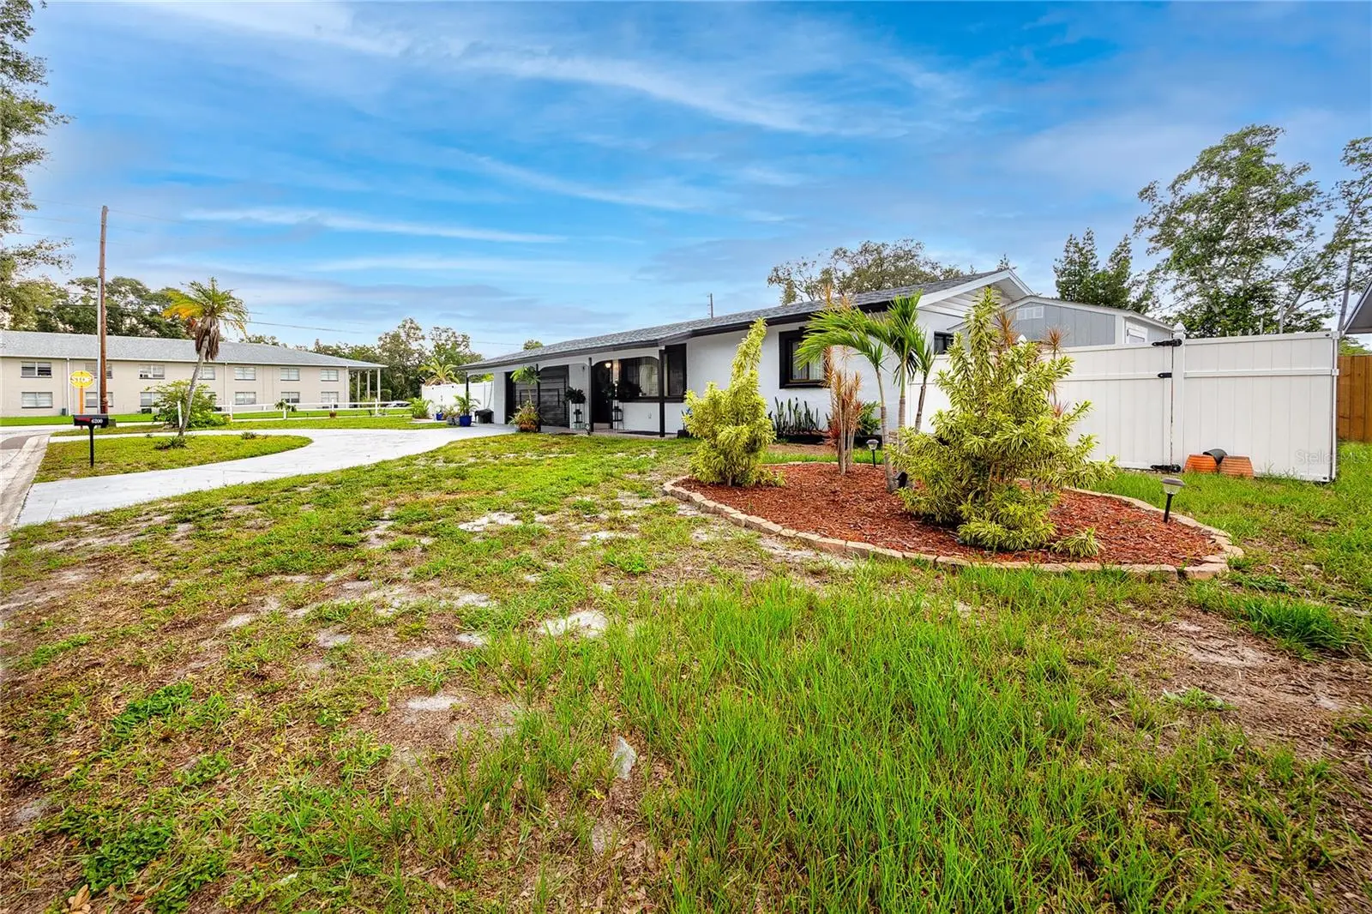
Some backyards are an afterthought, but the outdoor entertaining area of this fully updated, move-in ready 4/2 corner lot home is reason enough to take a look. A saltwater pool went in in 2023 with a heating and cooling unit, jacuzzi jets, and a built-in table in the shallow end, wrapped in wide paver decking, with a cedar tiki bar and low-maintenance turf finishing the space behind a full vinyl privacy fence. Two separate sheds handle storage, and a double gate gives vehicle access to the backyard. On a Saturday evening the pool lights come on, something is playing on the bar TV, and nobody is in a hurry to go anywhere. Inside is just as considered. The living room opens into a kitchen built around gathering, where a waterfall island with seating anchors the room, paired with black shaker cabinetry, herringbone tile backsplash, pendant lighting, and stainless range and refrigerator. Wood-look plank flooring runs through the main living areas. Just off the kitchen, a separate family room centers on a painted brick fireplace, and an enclosed patio adds nearly 200 square feet of flexible space for a home office, gym, or overflow seating. The bedrooms are split across the floor plan, which works as well for roommates and guests as it does for a household under one roof. One is currently set up as a dressing room with a full built-in closet system and returns easily to a bedroom. An interior laundry room with built-in storage sits central to the plan. The west wing adapts easily to an interior in-law suite, using the door in the closet adjacent to the laundry as a private entry, which opens the floor plan to intergenerational living or a separate income unit. The mechanicals are unusually strong at this price point. Roof and 3.5-ton central air both replaced in 2018. Electrical service upgraded in 2021 from 100-amp overhead to 150-amp underground, a real upgrade a buyer will never have to think about. For an investor, that means fewer capital calls in the early years and a lower operating cost carried against rent, and the unincorporated address opens the door to short-term vacation rental use. Tyrone Square Mall and the 66th Street corridor handle daily errands, Bay Pines VA Medical Center and the Gateway employment corridor are short commutes, and Madeira Beach and Treasure Island sit roughly fifteen minutes west with downtown St. Pete about the same distance east.
Estimated monthly payment
Estimate only. Taxes use the listing's reported amount where available; insurance is a Florida-average estimate. Your actual payment will vary — run a full calculation or talk to a lender.
Price & listing history34 days on market
- Status: ActiveAug 4, 2026
- Listed$589,000Aug 4, 2026
- Price reduced$559,000
Facts & features
- Property type
- Residential
- Sub type
- Single Family Residence
- Status
- Active
- Days on market
- 34
- Subdivision
- Oak Grove Manor 1st Add
- County
- Pinellas
- Year built
- 1962
- Living area
- 1,648 sq ft
- Price/sq ft
- $339
- Building area
- 2,128 sq ft (Public Records)
- Lot size
- 6,739 sq ft
- Lot category
- 0 to less than 1/4
- Flood zone
- X (12103C0203J)
- Pool
- Private pool
- Annual taxes
- $4,860 (2025)
- Parcel #
- 05-31-16-62442-001-0180
- Zoning
- R-3
- MLS #
- TB8535356
Ask about this home
Have a question? Ask the broker directly.
Ryan Solberg answers personally — no call center, no spam. Your question goes straight to him.
Interior Details
- Bedrooms
- 4
- Full bathrooms
- 2
- Flooring
- Ceramic Tile, Vinyl
- Appliances
- Dishwasher, Dryer, Electric Water Heater, Range, Range Hood, Refrigerator, Washer
- Interior features
- Built-in Features, Ceiling Fans(s), Eat-in Kitchen, Living Room/Dining Room Combo, Open Floorplan, Solid Surface Counters, Split Bedroom, Stone Counters, Thermostat
- Laundry
- Electric Dryer Hookup, Laundry Room, Washer Hookup
- Stories / Levels
- One
- Direction faces
- North
- Fireplace
- Yes
- In-law suite
- Yes
Heating & Cooling
- Heating
- Central, Electric
- Cooling
- Central Air, Mini-Split Unit(s)
Parking
- Parking features
- Circular Driveway, Driveway, On Street
HOA & Financial
- Total monthly fees
- $0/mo
- Total annual fees
- $0
- CDD
- No
- Homestead exemption
- Yes
- Min lease term
- No Minimum
- Listing terms
- Cash, Conventional, FHA, VA Loan
- Ownership
- Fee Simple
- Available for lease
- Yes
- Lease restrictions
- No
Exterior & Construction
- Exterior features
- Lighting, Rain Gutters, Storage
- Construction materials
- Block, Stucco
- Roof
- Shingle
- Foundation
- Slab
- Pool
- Private pool
- Road surface
- Asphalt, Paved
Utilities
- Sewer
- Public Sewer
- Water source
- Public
- Utilities
- BB/HS Internet Available, Cable Available, Electricity Connected, Public, Sewer Connected, Water Connected
Community
- Pets allowed
- Yes
Room Details
| Room | Level | Dimensions |
|---|---|---|
| Living Room | First | 18x13 |
| Kitchen | First | 15.5x10 |
| Family Room | First | 19x9.5 |
| Primary Bedroom | First | 13x10 |
| Primary Bathroom | First | 5x8.5 |
| Bedroom 2 | First | 12.5x11 |
| Bedroom 3 | First | 10x14.5 |
| Bedroom 4 | First | 10.5x14.5 |
| Bathroom 2 | First | 7.5x5 |
| Laundry | First | 6.5x5.5 |
Listing Details
- Listing date
- 2026-08-04
- On market date
- 2026-08-04
- Original list price
- $589,000
- Occupant type
- Owner
- MLS area
- 33709 - St Pete/Kenneth City
- Listing AOR
- Suncoast Tampa
- Status changed
- 2026-08-04
- Tax legal description
- OAK GROVE MANOR 1ST ADD BLK 1, LOT 18
Flood risk
Minimal-risk area outside the mapped floodplain. Flood insurance is optional and typically low-cost.
Source: FEMA flood zone reported on the listing. Confirm current designation at FEMA Flood Map Service Center.
Location
Directions
54TH AVE N to 62ND ST N, left on 62ND ST N, and go straight to the property
More homes like this
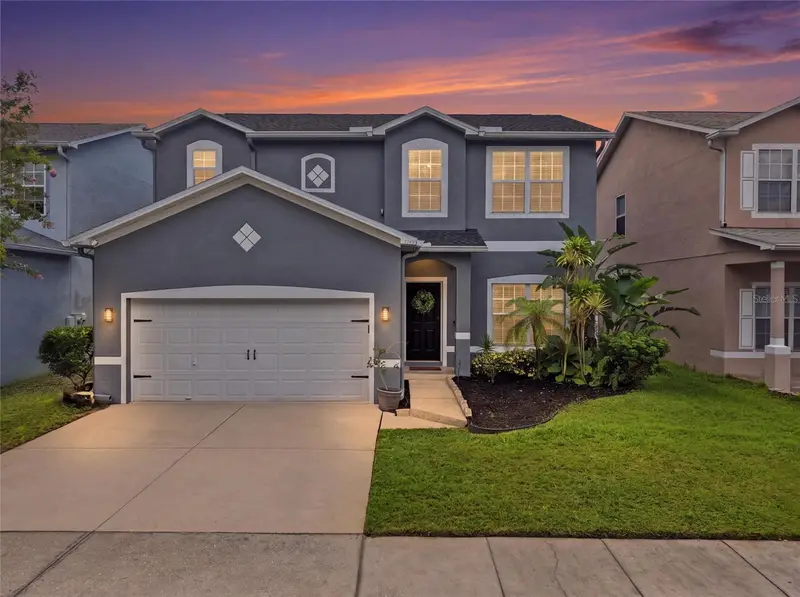
$530,000
7749 75th St N
Pinellas Park, FL 33781
3 bd · 3 ba · 1,868 sqft
Oak Park
MLS ID #TB8539682, FUTURE HOME REALTY INC.
Listing provided by Stellar MLS
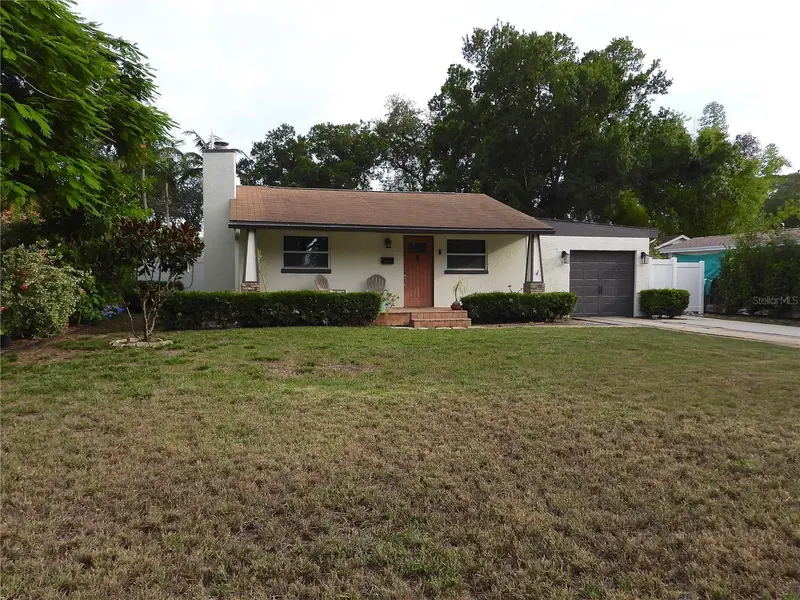
$729,900
7800 Country Club Rd N
St Petersburg, FL 33710
2 bd · 2 ba · 1,436 sqft
Golf Course & Jungle Sub Rev Map
MLS ID #O6439830, BEYCOME OF FLORIDA LLC.
Listing provided by Stellar MLS
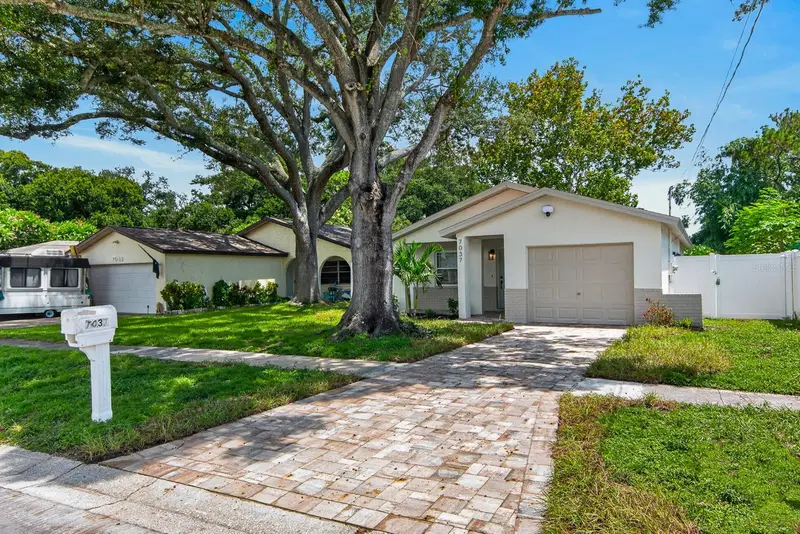
$349,900
7037 69th St N
Pinellas Park, FL 33781
2 bd · 1 ba · 979 sqft
Pinellas Park 2nd Add
MLS ID #TB8543689, INSTANT EQUITY REALTY.
Listing provided by Stellar MLS
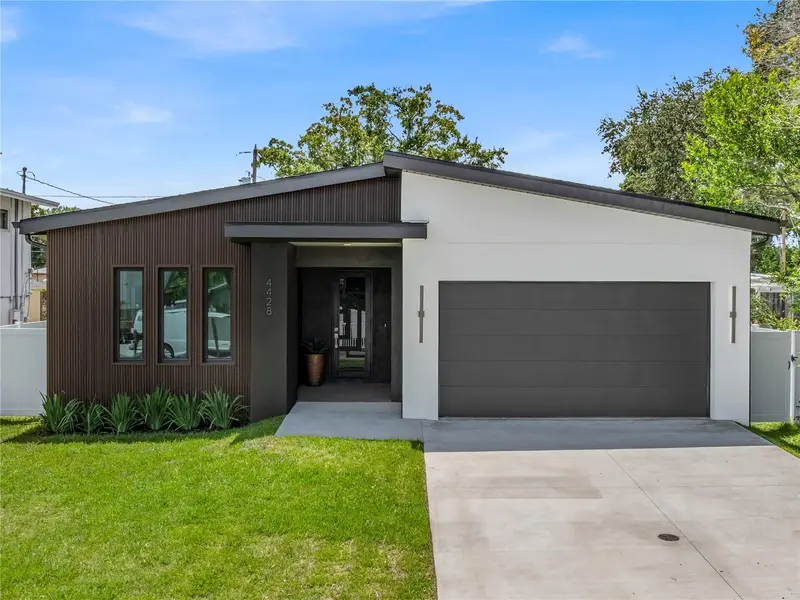
$690,000
4428 57th Ave N
St Petersburg, FL 33714
4 bd · 3 ba · 2,237 sqft
Highland Groves
MLS ID #TB8546072, HOME PRIME REALTY LLC.
Listing provided by Stellar MLS

Listings courtesy of Stellar MLS as distributed by MLS GRID
IDX information is provided exclusively for consumers’ personal, non-commercial use and may not be used for any purpose other than to identify prospective properties consumers may be interested in purchasing.
Based on information submitted to the MLS GRID as of September 7, 2026 at 7:52 PM ET. All data is obtained from various sources and may not have been verified by broker or MLS GRID. Supplied Open House Information is subject to change without notice. All information should be independently reviewed and verified for accuracy. Properties may or may not be listed by the office/agent presenting the information.
All or a portion of the multiple listing information is provided by Stellar MLS, from a copyrighted compilation of listings. The compilation of listings and each individual listing are © 2026 Stellar MLS. All rights reserved.
Ryan Solberg, Broker · MaxLife Realty LLC · FL License #BK3354351 · Equal Housing Opportunity · Full disclaimer · DMCA