
$685,000
191 Sandstone Drive
St Augustine, FL 32086
Listing updated: August 7, 2026 at 2:14 PM ET
Listing courtesy of Century 21 Wolf'S Crossing Realty · Cassandra Kelly · MLS #S5154899 · Active · 407-449-0000Property type
Year built
Lot size
Price / sq ft
HOA dues
Days on market
Garage spaces
Flood zone
About this home
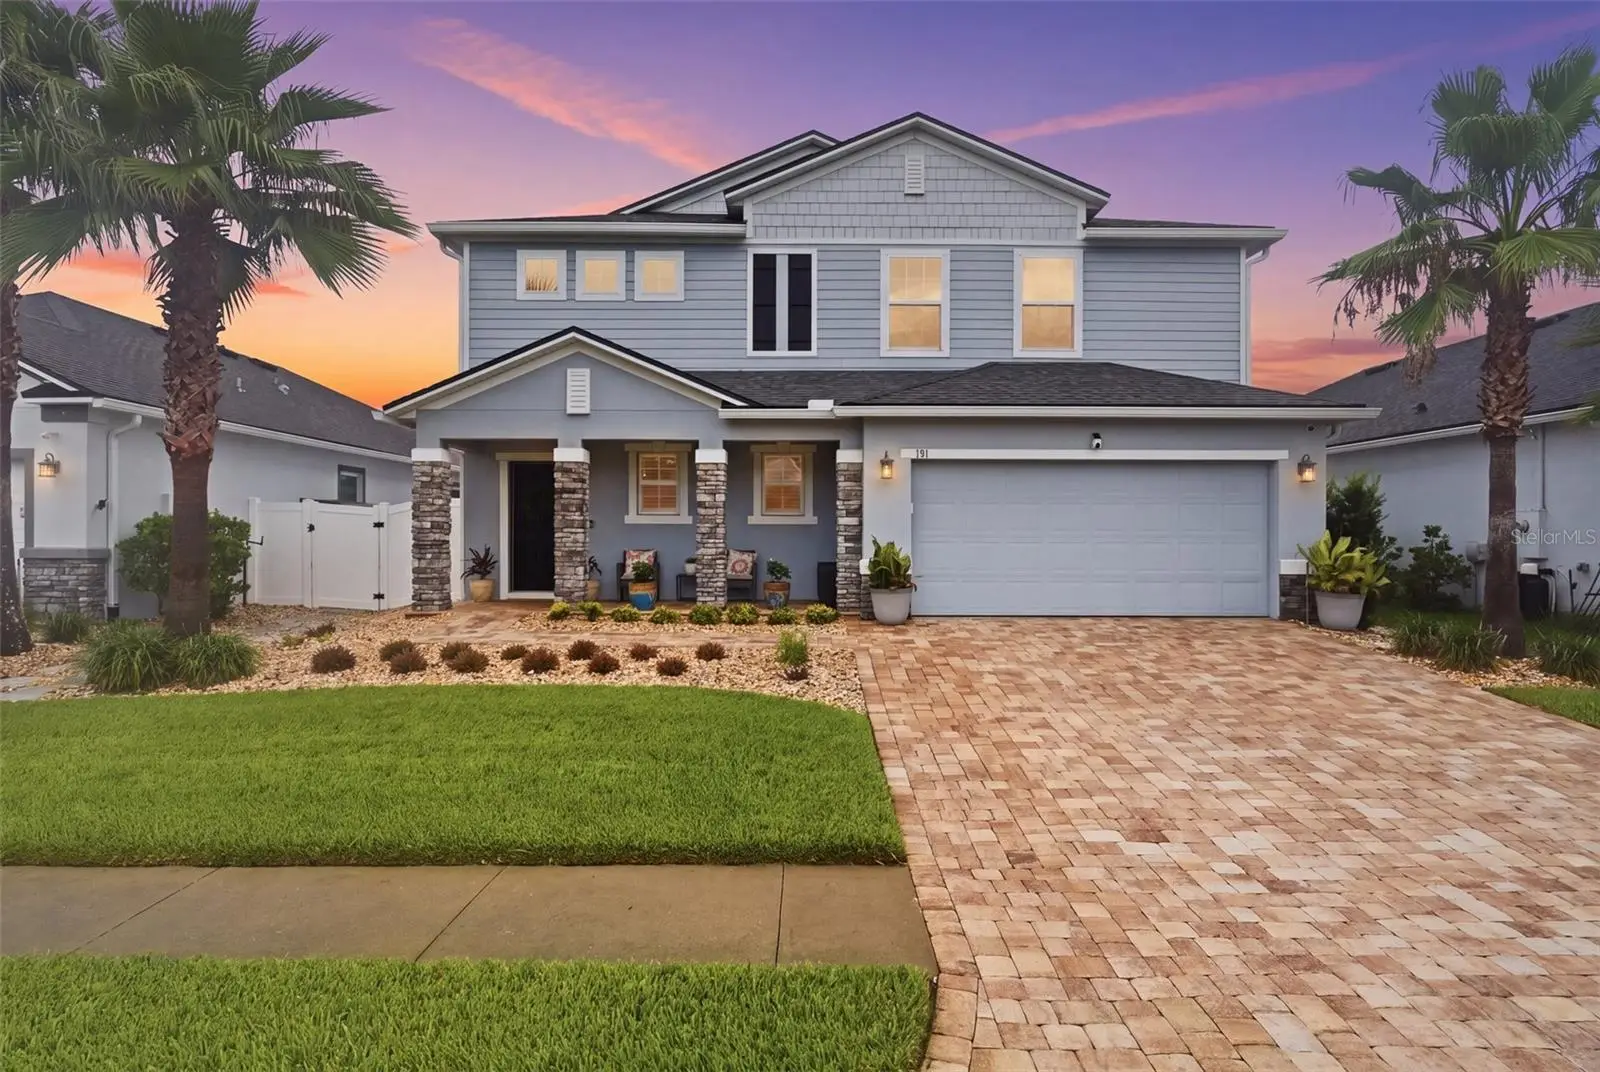
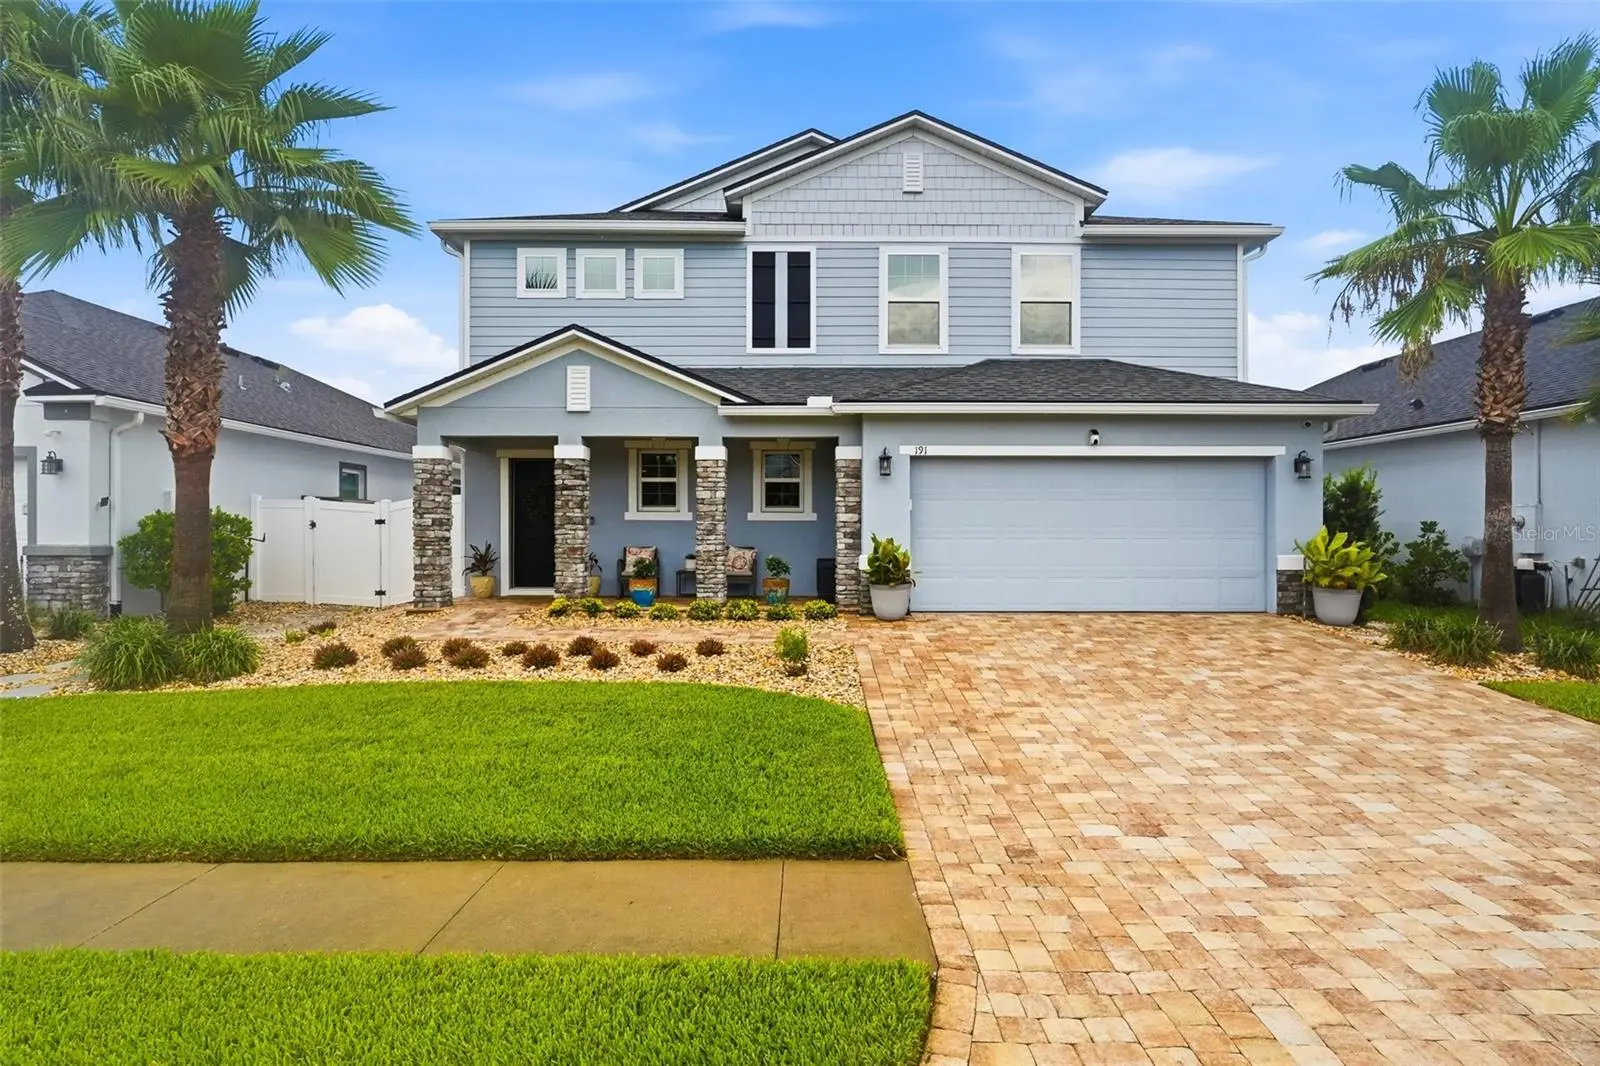
Seller Offering a 1-Year Home Warranty + $5,000 in Seller Concessions! Listed Below Recently Appraised Value! Welcome to this beautifully upgraded home where luxury, functionality, and outdoor living come together. From the moment you arrive, you'll appreciate the paver driveway, professionally designed landscaping, and elegant landscape lighting that create exceptional curb appeal. Inside, you'll find quartz countertops, wood-look tile flooring, a spacious upstairs loft-flex space, and an incredible amount of storage with multiple walk-in closets throughout the home, not just in the bedrooms. The garage is equally impressive, featuring a mini-split A/C and an epoxy-coated floor for added comfort and versatility. This home also includes a SimpliSafe security system, a whole-home water softener, and a reverse osmosis system in the kitchen, providing added comfort, convenience, and peace of mind. Step outside to your private backyard retreat featuring a stunning pool, expansive paver deck, premium landscape lighting, ceiling fans, a beautifully landscaped yard with a charming paver walkway, peaceful pond views, and a fully fenced backyard creating the perfect space for relaxing or entertaining, day or night. Located very close to Treaty Oaks Park, this exceptional property offers the ideal combination of style, comfort, convenience, and thoughtful upgrades that make everyday living feel extraordinary. As an added bonus, the home was recently appraised and is listed below the appraised value, presenting an incredible opportunity for its next owner.
Estimated monthly payment
Estimate only. Taxes use the listing's reported amount where available; insurance is a Florida-average estimate. Your actual payment will vary — run a full calculation or talk to a lender.
Price & listing history2 days on market
- Status: ActiveAug 5, 2026
- Listed$685,000Aug 5, 2026
- Price increased$685,000
Facts & features
- Property type
- Residential
- Sub type
- Single Family Residence
- Status
- Active
- Days on market
- 2
- Subdivision
- Treaty Oaks
- County
- St Johns
- Year built
- 2019
- Living area
- 3,211 sq ft
- Price/sq ft
- $213
- Building area
- 4,003 sq ft (Public Records)
- Lot size
- 7,263 sq ft
- Lot category
- 0 to less than 1/4
- Flood zone
- X
- Garage
- 2 spaces
- Pool
- Private pool
- Annual taxes
- $4,904 (2025)
- Parcel #
- 136141 3990
- Zoning
- 0100
- MLS #
- S5154899
Ask about this home
Have a question? Ask the broker directly.
Ryan Solberg answers personally — no call center, no spam. Your question goes straight to him.
Interior Details
- Bedrooms
- 5
- Full bathrooms
- 3
- Half bathrooms
- 1
- Flooring
- Tile, Carpet
- Appliances
- Kitchen Reverse Osmosis System, Microwave, Built-In Oven, Refrigerator, Washer, Convection Oven, Water Softener, Cooktop, Dishwasher, Dryer, Electric Water Heater
- Interior features
- Crown Molding, Eat-in Kitchen, Open Floorplan, Primary Bedroom Main Floor, Solid Wood Cabinets, Stone Counters, Walk-In Closet(s), Window Treatments, Ceiling Fans(s)
- Laundry
- Laundry Room, Inside
- Stories / Levels
- Two
- Direction faces
- South
Heating & Cooling
- Heating
- Central, Electric
- Cooling
- Central Air, Mini-Split Unit(s)
Parking
- Garage spaces
- 2
- Attached garage
- Yes
- Parking features
- Garage Door Opener
HOA & Financial
- HOA fee
- $770 / Annually
- Monthly HOA
- $64/mo
- Total monthly fees
- $64/mo
- Total annual fees
- $770
- HOA name
- Jennifer Fakhouri
- CDD
- No
- Homestead exemption
- Yes
- Min lease term
- 8-12 Months
- Ownership
- Fee Simple
- Available for lease
- Yes
- Lease restrictions
- No
- Additional lease restrictions
- Check for additional lease restrictions.
Exterior & Construction
- Exterior features
- Lighting, Private Yard, Sidewalk, Sliding Doors
- Construction materials
- Stucco, Block, Concrete
- Roof
- Shingle
- Foundation
- Slab
- Pool
- Private pool
- Water view
- Yes
- Road surface
- Paved
Utilities
- Sewer
- Public Sewer
- Water source
- Public
- Utilities
- Sewer Connected, Underground Utilities, Water Connected, Cable Connected, Electricity Connected, Fiber Optics
Community
- Pets allowed
- Yes
Room Details
| Room | Level | Dimensions |
|---|---|---|
| Great Room | First | 12.6x25.9 |
| Kitchen | First | |
| Primary Bedroom | First | 14.3x15.4 |
| Primary Bathroom | First | |
| Loft | Second | 27.1x16.1 |
| Bedroom 2 | Second | 13.9x14.1 |
| Bedroom 3 | Second | 12x12 |
| Bedroom 4 | Second | 12x12.5 |
| Bedroom 5 | Second | 12x12 |
Listing Details
- Listing date
- 2026-08-05
- On market date
- 2026-08-05
- Original list price
- $685,000
- Occupant type
- Owner
- MLS area
- 32086 - Saint Augustine
- Listing AOR
- Osceola
- Status changed
- 2026-08-05
- Tax legal description
- 83/1-9 TREATY OAKS PHASE 1 UNIT 2 LOT 399 OR4774/675
Flood risk
Minimal-risk area outside the mapped floodplain. Flood insurance is optional and typically low-cost.
Source: FEMA flood zone reported on the listing. Confirm current designation at FEMA Flood Map Service Center.
Location
Directions
Turn right onto Brinkhoff Road, turn right onto Aventurine Avenue, then turn right onto Sandstone Drive. The home will be on your right.
More homes like this
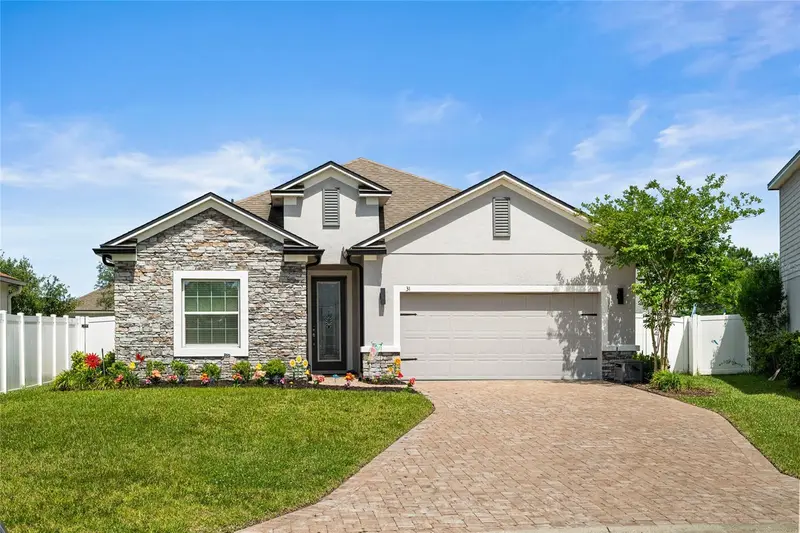
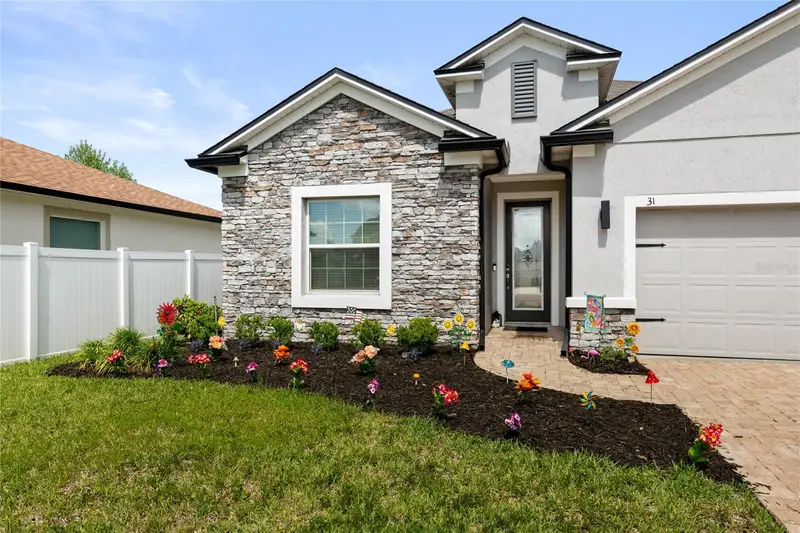
$465,000
31 Olivine Ct
St Augustine, FL 32086
4 bd · 2 ba · 2,161 sqft
Treaty Oaks
MLS ID #FC318594, WEICHERT REALTORS HALLMARK.
Listing provided by Stellar MLS
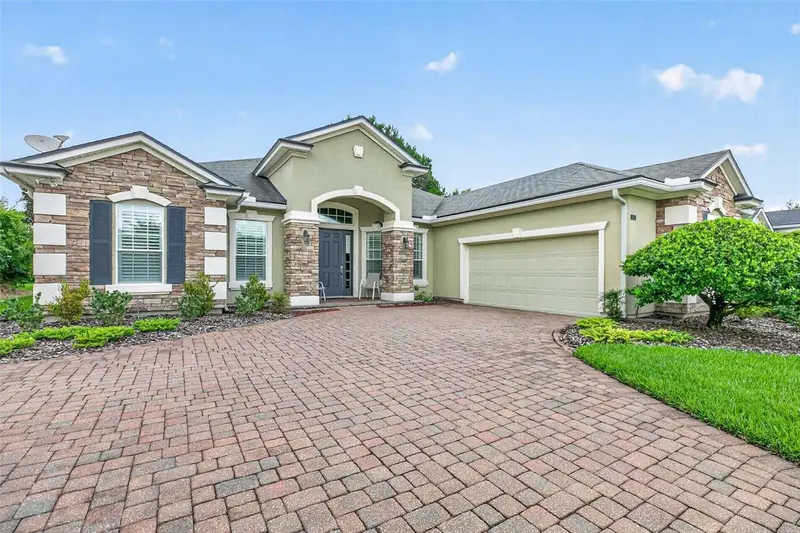
$729,900
533 Christina Dr
St Augustine, FL 32086
4 bd · 4 ba · 2,904 sqft
Estates/Tuscany Ph 02a
MLS ID #FC320779, CENTURY 21 ST. AUGUSTINE PROPE.
Listing provided by Stellar MLS
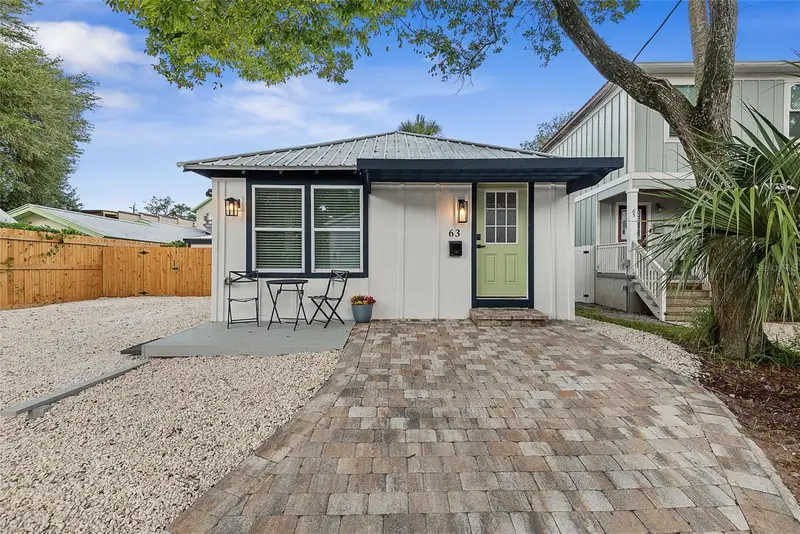
$489,500
63 Oneida St
St Augustine, FL 32084
2 bd · 2 ba · 720 sqft
Dumas
MLS ID #FC320492, COASTAL REALTY PROS LLC.
Listing provided by Stellar MLS
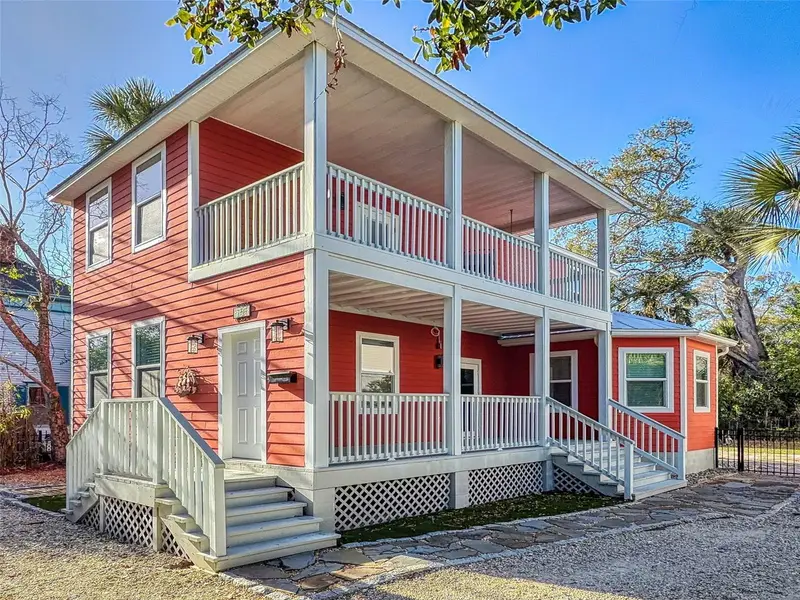
$599,000
76 Duero St
St Augustine, FL 32084
2 bd · 3 ba · 1,296 sqft
Buena Esperanza Sub
MLS ID #NS1087590, THE KEYES COMPANY.
Listing provided by Stellar MLS

Listings courtesy of Stellar MLS as distributed by MLS GRID
IDX information is provided exclusively for consumers’ personal, non-commercial use and may not be used for any purpose other than to identify prospective properties consumers may be interested in purchasing.
Based on information submitted to the MLS GRID as of August 7, 2026 at 2:14 PM ET. All data is obtained from various sources and may not have been verified by broker or MLS GRID. Supplied Open House Information is subject to change without notice. All information should be independently reviewed and verified for accuracy. Properties may or may not be listed by the office/agent presenting the information.
All or a portion of the multiple listing information is provided by Stellar MLS, from a copyrighted compilation of listings. The compilation of listings and each individual listing are © 2026 Stellar MLS. All rights reserved.
Ryan Solberg, Broker · MaxLife Realty LLC · FL License #BK3354351 · Equal Housing Opportunity · Full disclaimer · DMCA