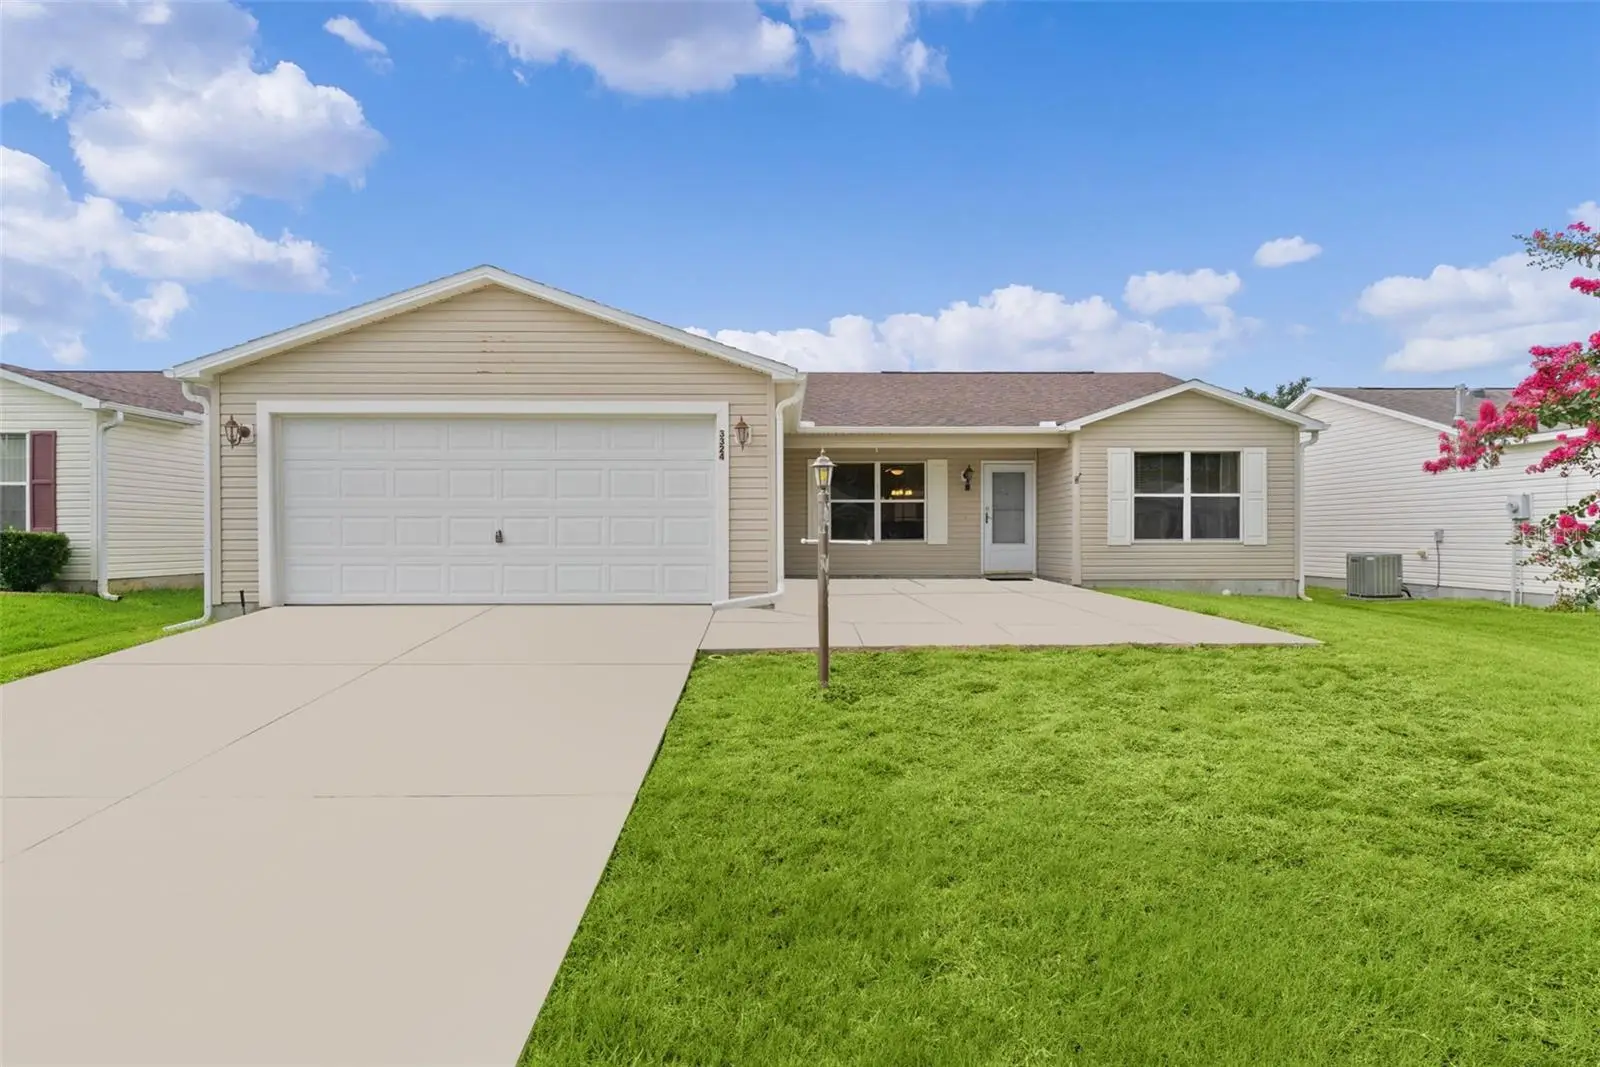



$269,900
3324 Candlebrook Street
The Villages, FL 32162
Listing updated: August 4, 2026 at 4:31 PM ET
Listing courtesy of Black Tie Realty, Inc. · Mark Dyer · MLS #G5115952 · Active · 352-751-7888Property type
Year built
Lot size
Price / sq ft
HOA dues
Days on market
Garage spaces
Flood zone
About this home
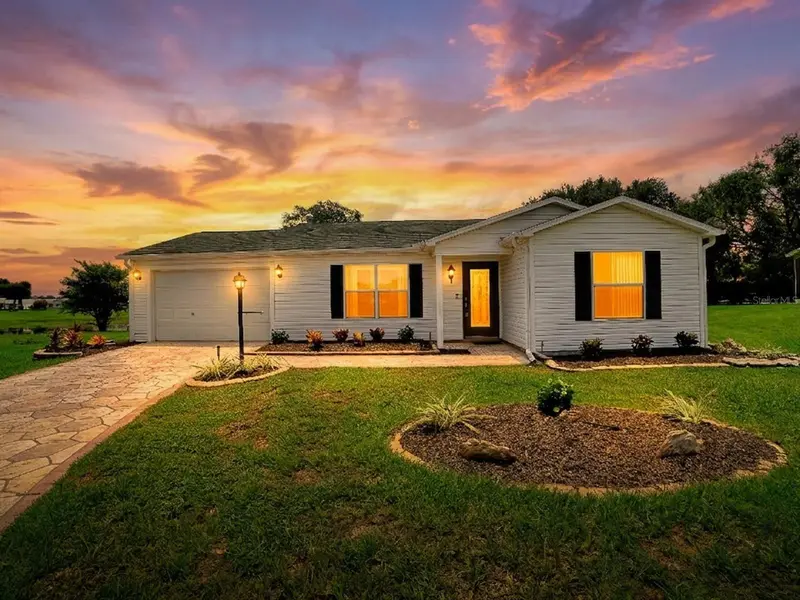
Virtually Staged. Welcome to 3324 Candlebrook Street, located in the amazing Village of Summerhill—one of the most convenient and centrally located neighborhoods in all of The Villages! This home is truly close to everything you need for everyday living. Shopping, dining, medical services, recreation, the neighborhood pool, and the postal station are all nearby, with many destinations within walking distance or just a short and enjoyable golf-cart ride away. The home features one of the most popular floor plans ever offered in The Villages, combining excellent use of space, privacy, comfort, and outstanding value. Unlike many homes of this size, it offers three true bedrooms, each with its own closet. The spacious primary suite includes a desirable walk-in closet, while the split-bedroom design provides added privacy for visiting family members, overnight guests, or a home office. The open kitchen flows naturally into the main living and dining areas, creating a comfortable layout for everyday living and entertaining. The home comes with the shifted guest wing that provides the new lovers of this home the ability to use the living room space even better by expanding the living room tv wall providing an ideal location for a large wall-mounted television or entertainment center. The convenient inside laundry adds even more functionality to this thoughtfully designed home. Enjoy a relaxing walk to the neighborhood pool or postal station, where collecting your mail can become an opportunity to enjoy the Florida sunshine and visit with neighbors. Everything else you may need on a daily basis is only minutes away by golf cart. With its highly desirable floor plan, three full bedrooms, central location, nearby amenities, and access to the incredible Villages lifestyle, this may be one of the best-value homes currently available in The Villages, Florida!
Estimated monthly payment
Estimate only. Taxes use the listing's reported amount where available; insurance is a Florida-average estimate. Your actual payment will vary — run a full calculation or talk to a lender.
Price & listing history0 days on market
- Status: ActiveAug 4, 2026
- Listed$269,900Aug 4, 2026
- Price increased$269,900
Facts & features
- Property type
- Residential
- Sub type
- Single Family Residence
- Status
- Active
- Days on market
- 0
- Subdivision
- The Villages
- County
- Sumter
- Year built
- 2003
- Living area
- 1,392 sq ft
- Price/sq ft
- $194
- Building area
- 2,063 sq ft (Public Records)
- Lot size
- 5,400 sq ft
- Lot category
- 0 to less than 1/4
- Flood zone
- X (12119C0059D)
- Garage
- 2 spaces
- Annual taxes
- $1,933 (2025)
- Parcel #
- D09E296
- Zoning
- R1
- MLS #
- G5115952
Ask about this home
Have a question? Ask the broker directly.
Ryan Solberg answers personally — no call center, no spam. Your question goes straight to him.
Interior Details
- Bedrooms
- 3
- Full bathrooms
- 2
- Flooring
- Carpet, Vinyl
- Appliances
- Dishwasher, Disposal, Dryer, Microwave, Range, Refrigerator, Washer
- Interior features
- Ceiling Fans(s), Open Floorplan, Primary Bedroom Main Floor, Walk-In Closet(s)
- Laundry
- Inside
- Stories / Levels
- One
- Direction faces
- North
Heating & Cooling
- Heating
- Central, Natural Gas
- Cooling
- Central Air
Parking
- Garage spaces
- 2
- Attached garage
- Yes
HOA & Financial
- Total monthly fees
- $204/mo
- Total annual fees
- $2,448
- CDD
- Yes
- Homestead exemption
- Yes
- Min lease term
- 1-7 Days
- Ownership
- Fee Simple
- Available for lease
- Yes
- Lease restrictions
- Yes
- Additional lease restrictions
- 55 and up community
Exterior & Construction
- Exterior features
- Sliding Doors
- Construction materials
- Vinyl Siding, Frame
- Roof
- Shingle
- Foundation
- Slab
- Road surface
- Paved
Utilities
- Sewer
- Public Sewer
- Water source
- Public
- Utilities
- BB/HS Internet Available, Cable Available, Electricity Connected, Natural Gas Connected
Community
- Pets allowed
- Yes
- Senior community
- Yes
Room Details
| Room | Level | Dimensions |
|---|---|---|
| Living Room | First | 15x11 |
| Kitchen | First | 10x10 |
| Dining Room | First | 11x11 |
| Primary Bedroom | First | 15x13 |
| Bedroom 2 | First | 12x11 |
| Bedroom 3 | First | 12x11 |
Listing Details
- Listing date
- 2026-08-04
- On market date
- 2026-08-04
- Original list price
- $269,900
- Occupant type
- Vacant
- MLS area
- 32162 - Lady Lake/The Villages
- Listing AOR
- Lake and Sumter
- Status changed
- 2026-08-04
- Tax legal description
- LOT 296 THE VILLAGES OF SUMTER UNIT 67 PB 5 PG 49-49C
Flood risk
Minimal-risk area outside the mapped floodplain. Flood insurance is optional and typically low-cost.
Source: FEMA flood zone reported on the listing. Confirm current designation at FEMA Flood Map Service Center.
Location
Directions
buena vista to southern trace gate to woodridge drive to davenport turn right to candlebrook
More homes like this
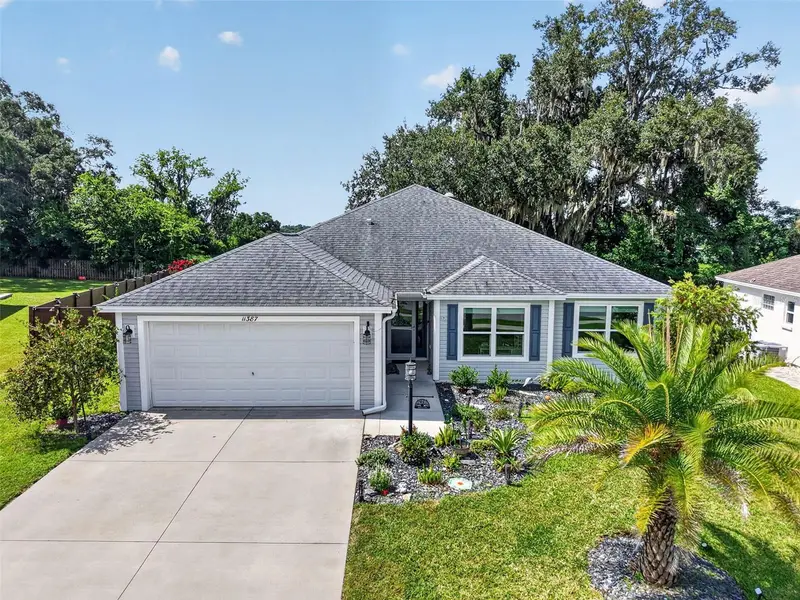
$375,000
11387 Zimmerman Path
Oxford, FL 34484
4 bd · 2 ba · 1,978 sqft
Oxford Oaks Ph 2
MLS ID #G5113829, RE/MAX PREMIER REALTY.
Listing provided by Stellar MLS
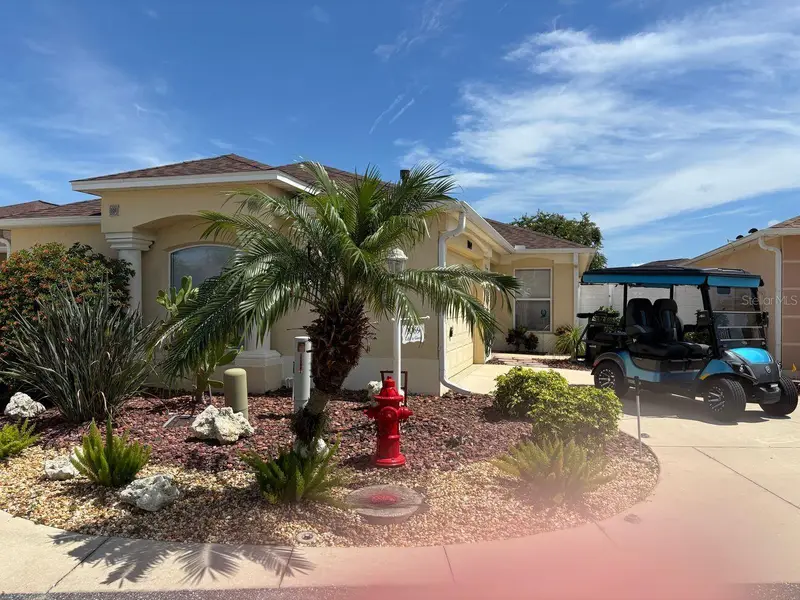
$359,000
1069 Burnettown Pl
The Villages, FL 32162
2 bd · 2 ba · 1,300 sqft
Villages/Sumter Bonita Villas
MLS ID #O6373355, BEYCOME OF FLORIDA LLC.
Listing provided by Stellar MLS
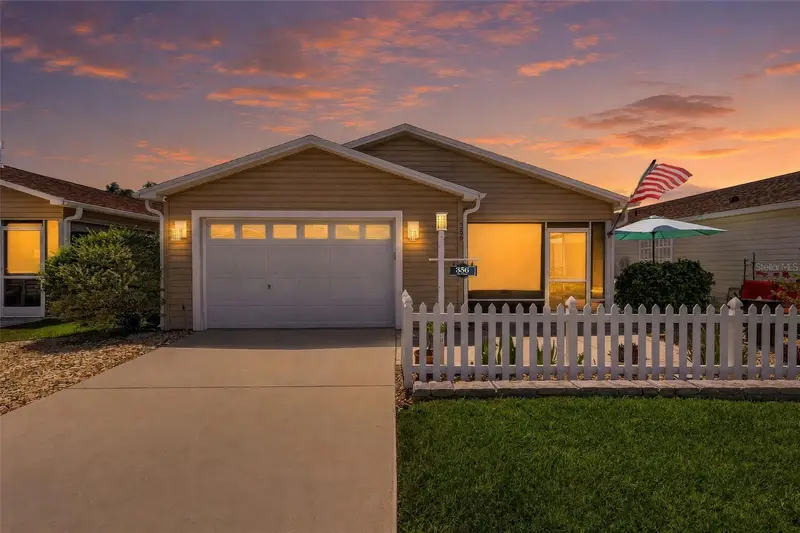
$309,000
356 Katherine Pl
The Villages, FL 32162
2 bd · 2 ba · 1,188 sqft
The Villages
MLS ID #G5115509, RE/MAX PREMIER REALTY.
Listing provided by Stellar MLS
$365,000
1611 Alhambra Way
The Villages, FL 32162
2 bd · 2 ba · 1,148 sqft
The Villages
MLS ID #G5115379, SALLY LOVE REAL ESTATE.
Listing provided by Stellar MLS

Listings courtesy of Stellar MLS as distributed by MLS GRID
IDX information is provided exclusively for consumers’ personal, non-commercial use and may not be used for any purpose other than to identify prospective properties consumers may be interested in purchasing.
Based on information submitted to the MLS GRID as of August 4, 2026 at 4:31 PM ET. All data is obtained from various sources and may not have been verified by broker or MLS GRID. Supplied Open House Information is subject to change without notice. All information should be independently reviewed and verified for accuracy. Properties may or may not be listed by the office/agent presenting the information.
All or a portion of the multiple listing information is provided by Stellar MLS, from a copyrighted compilation of listings. The compilation of listings and each individual listing are © 2026 Stellar MLS. All rights reserved.
Ryan Solberg, Broker · MaxLife Realty LLC · FL License #BK3354351 · Equal Housing Opportunity · Full disclaimer · DMCA