
$309,000
356 Katherine Place
The Villages, FL 32162
Listing updated: July 30, 2026 at 4:10 PM ET
Listing courtesy of Re/Max Premier Realty · Guy Williams Jr. LLC · MLS #G5115509 · Active · 352-461-0800Property type
Year built
Lot size
Price / sq ft
HOA dues
Days on market
Garage space
Flood zone
About this home
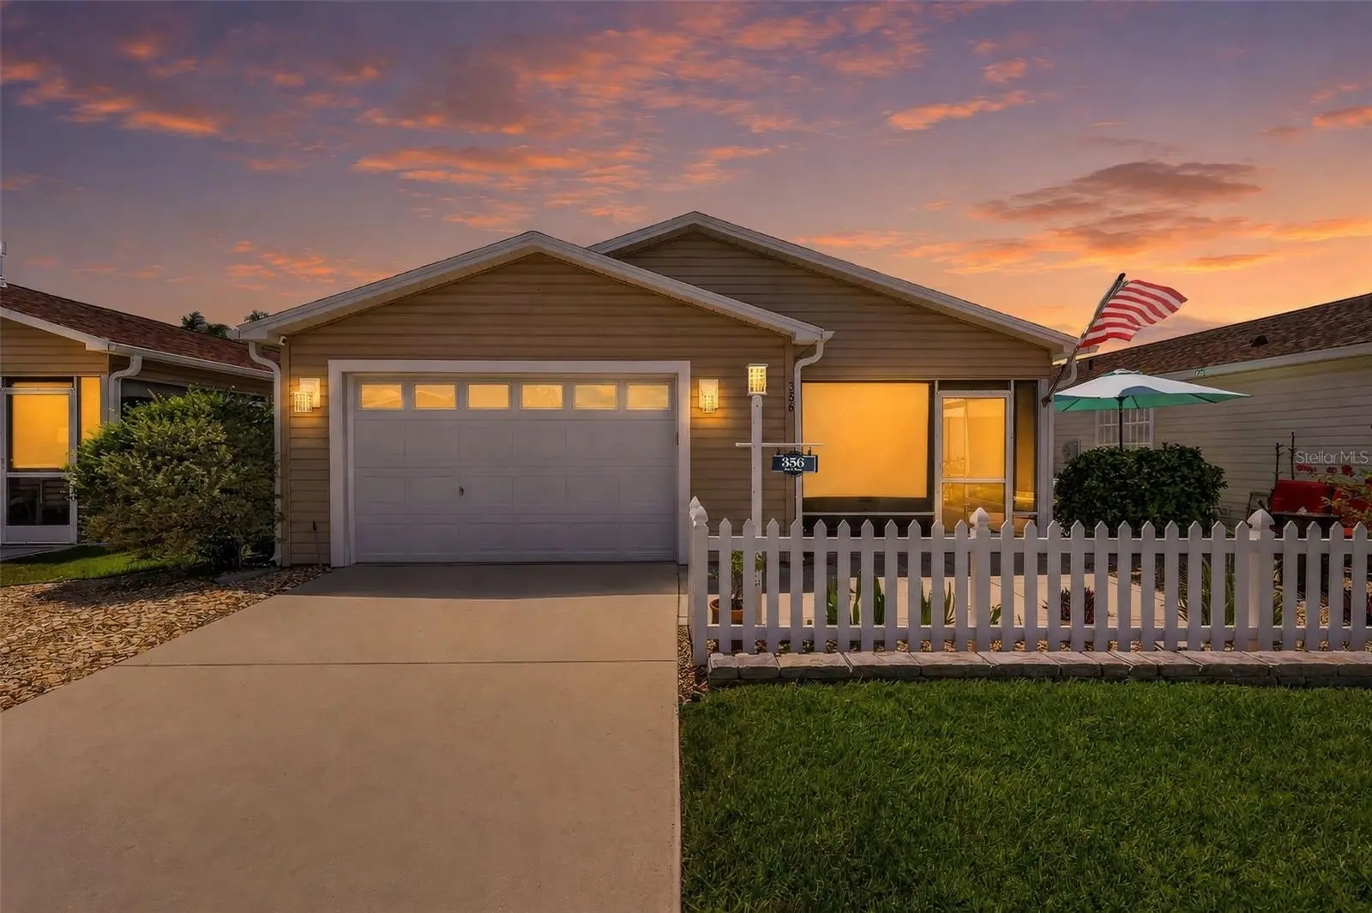
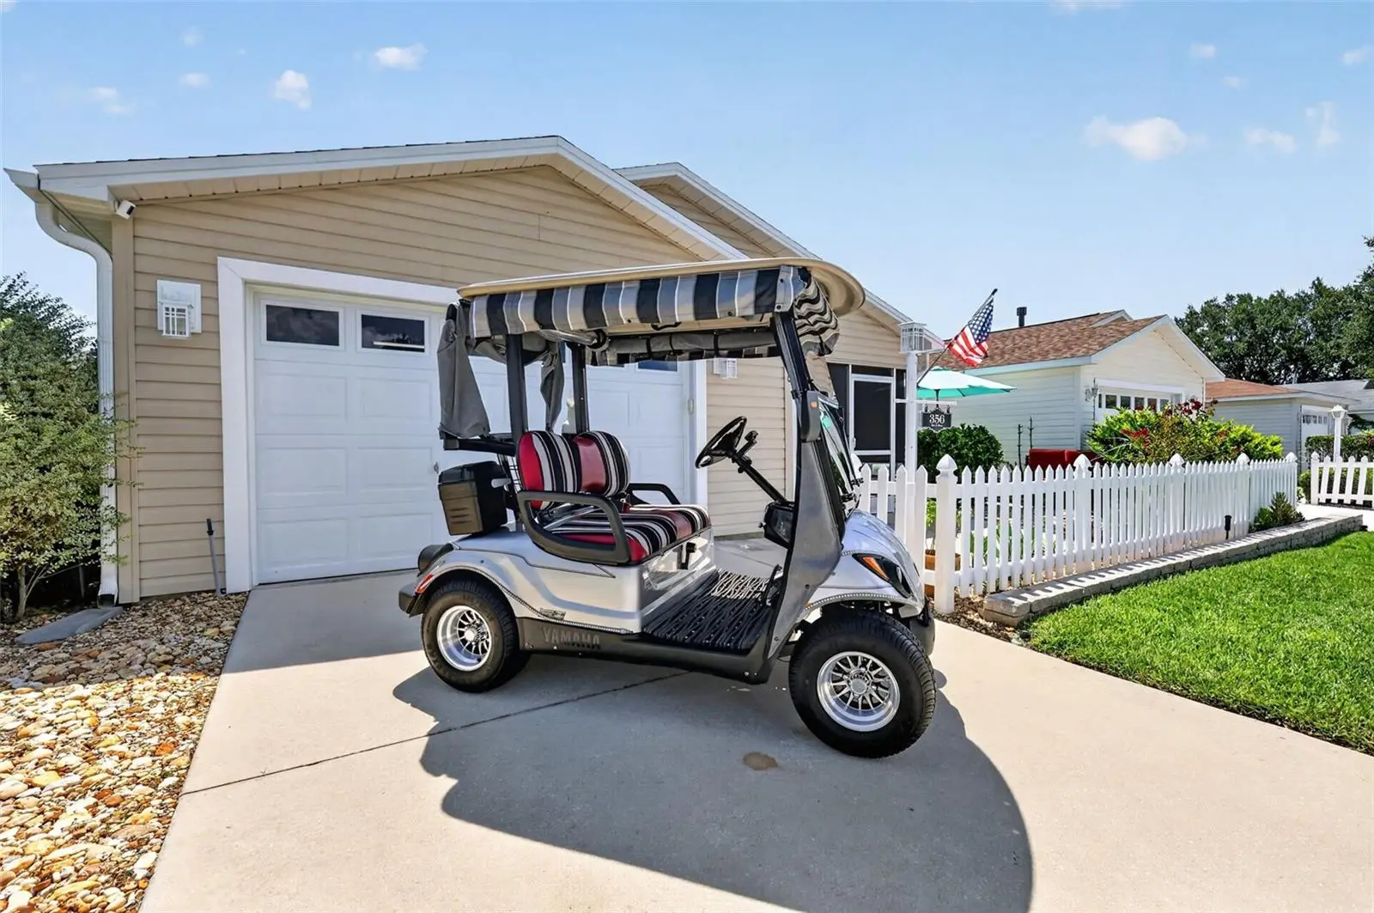
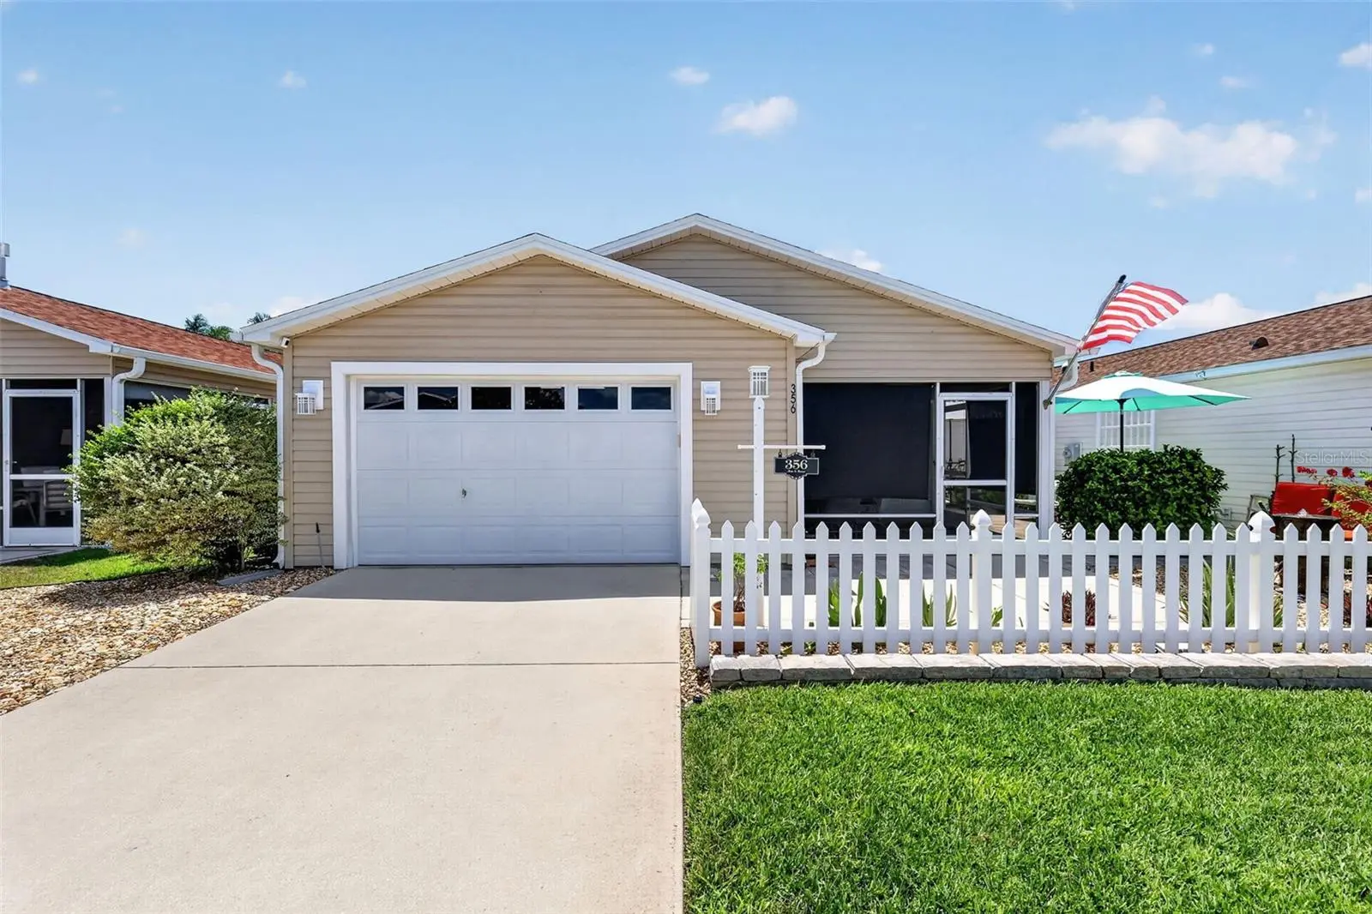
Welcome to this METICULOUSLY-MAINTAINED, 2/2 Cabot Cove offered TURNKEY including a YAMAHA GOLF CART, and featuring an INTERIOR LAUNDRY ROOM, EXPANSIVE 37’x10’ PAVER PATIO, PRIVACY LANDSCAPING, and a SPACIOUS REAR YARD - IDEALLY LOCATED in the highly sought after Village of Caroline - “Between the 6’s” - and JUST MINUTES to LAKE SUMTER LANDING with shopping, dining, and live nightly entertainment! LOW BOND - only$3,405.42! HVAC (2023) MOVE IN READY - Just bring your suitcase! As you arrive, this FABULOUS home immediately captures your attention with its CHARMING white picket fence, LOW-MAINTENANCE STONE landscaping beds, and inviting concrete and PAVER front PATIO accented by a PEACEFUL WATERFALL FEATURE. From the patio, step into the SCREENED LANAI, where TILE flooring, a ceiling fan, and SOLAR SHADES create a comfortable OUTDOOR RETREAT. Whether you're enjoying your morning coffee, unwinding with an evening cocktail, or relaxing with a good book, this PRIVATE and WELCOMING space is the perfect place to savor Florida living! Enter through a LEADED-GLASS door into the OPEN CONCEPT living, dining, and kitchen. This SPACIOUS main area boasts LUXURY VINYL PLANK flooring, two pairs of DOUBLE windows, a set of sliding glass doors, and a SOLAR TUBE for ABUNDANT NATURAL LIGHT! ADDITIONAL UPGRADES include CORNICED windows and doors in the main area, and MODERN lighting and ceiling fans throughout. From the dining room, sliding glass doors allow easy access to the EXPANSIVE 37’x10’ side PAVER patio with decorative trellises and PRIVACY landscaping - providing the perfect spot for grilling, outdoor dining, lounging, and gathering with family and friends! Back inside, the AMAZING kitchen is chef’s delight boasting GORGEOUS MAPLE cabinetry with PULL-OUTS, QUARTZ countertops, TILE backsplash, STAINLESS APPLIANCES with GAS cooking, SPACIOUS PANTRY closet, under-counter lighting, and a COUNTER-HEIGHT EAT-IN breakfast bar for casual dining and entertaining. The primary bedroom features LVP flooring, large window, and a GENEROUS WALK-IN closet. Its en-suite bathroom is well-appointed with MAPLE cabinetry, QUARTZ countertop, SOLAR TUBE, and a WALK-IN shower. Bedroom two features LVP flooring, large window, and a built-in closet. The second bathroom offers a MAPLE vanity with QUARTZ top, tub and shower combination, SOLAR TUBE, and a hall LINEN closet. A CONVENIENT INTERIOR LAUNDRY ROOM lies directly behind the kitchen and leads to an 18’x22’ garage showcasing an EPOXIED floor, utility sink, white STORAGE cabinet, shelving, Water Boss WATER SOFTENER, I Spring whole-house WATER FILTRATION SYSTEM, and PLENTY of space for parking and storage! DON’T MISS YOUR OPPORTUNITY to make this INCREDIBLE TURNKEY HOME YOUR OWN! The Village of Caroline offers an UNBEATABLE LOCATION - ONLY MINUTES from Lake Sumter Landing - where you’ll find an array of shopping, dining, and live nightly entertainment! You’ll also be close to Mallory Hill and Arnold Palmer Country Clubs and Championship Golf Courses. Health enthusiasts will love the proximity to the Lake Miona Regional Recreation Center and Fitness Trails. Also nearby to Coconut Cove Recreation Center; Caroline Neighborhood Pool; additional recreation centers, golf, pickle ball, swimming pools, and more! PLEASE WATCH OUR WALKTHROUGH VIDEO of this FANTASTIC MOVE-IN READY HOME in a FABULOUS LOCATION and call today to schedule your Private Showing or Virtual Tour!
Estimated monthly payment
Estimate only. Taxes use the listing's reported amount where available; insurance is a Florida-average estimate. Your actual payment will vary — run a full calculation or talk to a lender.
Price & listing history3 days on market
- Status: ActiveJul 27, 2026
- Listed$309,000Jul 27, 2026
- Price increased$309,000
Facts & features
- Property type
- Residential
- Sub type
- Villa
- Status
- Active
- Days on market
- 3
- Subdivision
- The Villages
- County
- Sumter
- Year built
- 2006
- Living area
- 1,188 sq ft
- Price/sq ft
- $260
- Building area
- 1,649 sq ft (Public Records)
- Lot size
- 3,600 sq ft
- Lot category
- 0 to less than 1/4
- Flood zone
- X (12119C0089D)
- Garage
- 1 spaces
- Annual taxes
- $2,326 (2025)
- Parcel #
- D25J004
- Zoning
- RESI
- MLS #
- G5115509
Ask about this home
Have a question? Ask the broker directly.
Ryan Solberg answers personally — no call center, no spam. Your question goes straight to him.
Interior Details
- Bedrooms
- 2
- Full bathrooms
- 2
- Flooring
- Luxury Vinyl, Tile
- Appliances
- Dishwasher, Dryer, Microwave, Range, Refrigerator, Washer
- Interior features
- Ceiling Fans(s), Eat-in Kitchen, Living Room/Dining Room Combo, Open Floorplan, Primary Bedroom Main Floor
- Laundry
- Inside, Laundry Room
- Stories / Levels
- One
- Direction faces
- Southeast
Heating & Cooling
- Heating
- Central
- Cooling
- Central Air
Parking
- Garage spaces
- 1
- Attached garage
- Yes
- Parking features
- Driveway, Garage Door Opener, Golf Cart Parking, Ground Level
HOA & Financial
- Total monthly fees
- $204/mo
- Total annual fees
- $2,448
- CDD
- Yes
- Min lease term
- No Minimum
- Listing terms
- Cash, Conventional, FHA, VA Loan
- Ownership
- Fee Simple
- Available for lease
- Yes
- Lease restrictions
- Yes
- Additional lease restrictions
- SEE DEED RESTRICTIONS.
- Approval process
- SEE DEED RESTRICTIONS.
Exterior & Construction
- Exterior features
- Sliding Doors
- Construction materials
- Vinyl Siding, Frame
- Roof
- Shingle
- Foundation
- Slab
- Road surface
- Paved
Utilities
- Sewer
- Public Sewer
- Water source
- Public
- Utilities
- Electricity Connected, Natural Gas Connected, Public
Community
- Pets allowed
- Yes
- Senior community
- Yes
Room Details
| Room | Level | Dimensions |
|---|---|---|
| Living Room | First | 12x17 |
| Dining Room | First | 12x10 |
| Kitchen | First | 9x10 |
| Primary Bedroom | First | 13x15 |
| Primary Bathroom | First | |
| Bedroom 2 | First | 10x13 |
| Bathroom 2 | First | |
| Laundry | First | 6x7 |
| Balcony/Porch/Lanai | First | 11x10 |
| Balcony/Porch/Lanai | First | 37x10 |
| Balcony/Porch/Lanai | First | 9x7 |
Listing Details
- Listing date
- 2026-07-24
- On market date
- 2026-07-27
- Original list price
- $309,000
- Occupant type
- Vacant
- MLS area
- 32162 - Lady Lake/The Villages
- Listing AOR
- Lake and Sumter
- Status changed
- 2026-07-27
- Tax legal description
- LOT 4 THE VILLAGES OF SUMTER KATHERINE VILLAS PB 8 PG 11-11A
Flood risk
Minimal-risk area outside the mapped floodplain. Flood insurance is optional and typically low-cost.
Source: FEMA flood zone reported on the listing. Confirm current designation at FEMA Flood Map Service Center.
Location
Directions
Heading east on County Road 466, turn right onto Morse Blvd. At the traffic circle, take the 2nd exit and stay on Morse Blvd. At the next traffic circle, take the 2nd exit and stay on Morse Blvd. At the third traffic circle, take the 3rd exit onto Stillwater Trail. Turn left onto Katherine Pl. The destination will be on the right
More homes like this
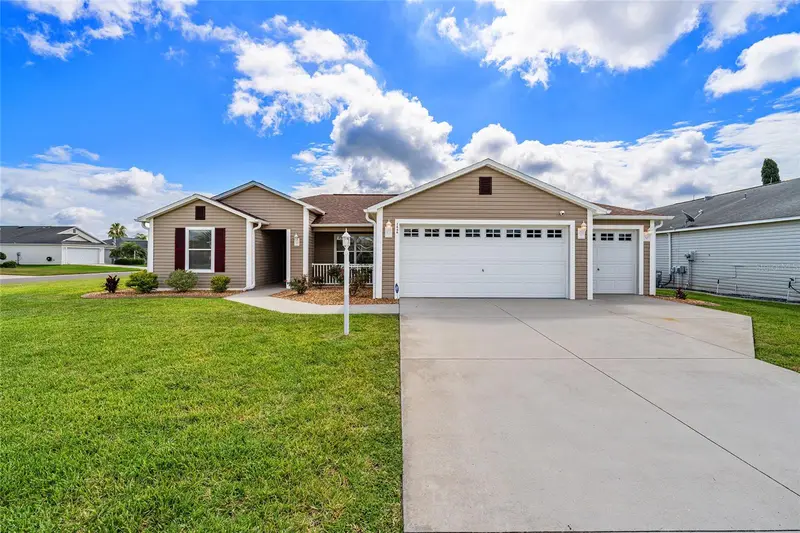
$399,000
2446 Hopespring Loop
The Villages, FL 32162
3 bd · 2 ba · 1,392 sqft
The Villages
MLS ID #G5113681, REALTY EXECUTIVES IN THE VILLAGES.
Listing provided by Stellar MLS
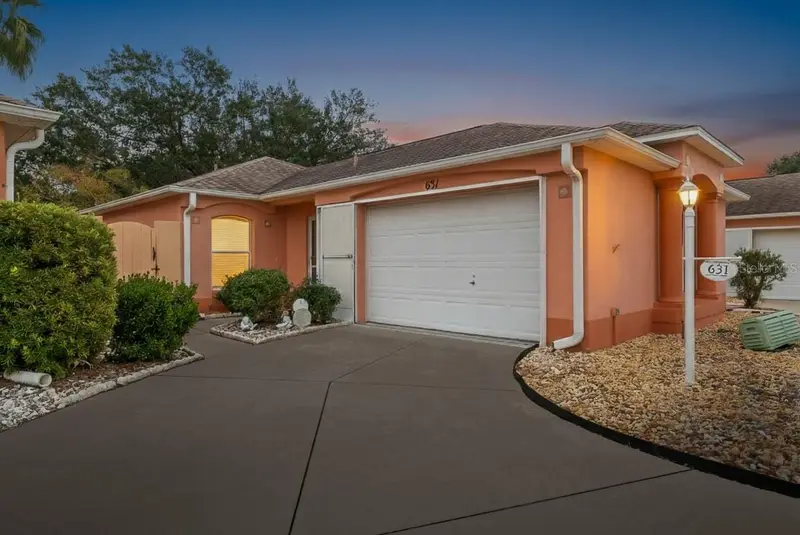
$299,900
631 Enconto St
The Villages, FL 32159
2 bd · 2 ba · 1,128 sqft
Villages Of Sumter Villa San Antonio
MLS ID #G5115767, DOWN HOME REALTY, LLLP.
Listing provided by Stellar MLS
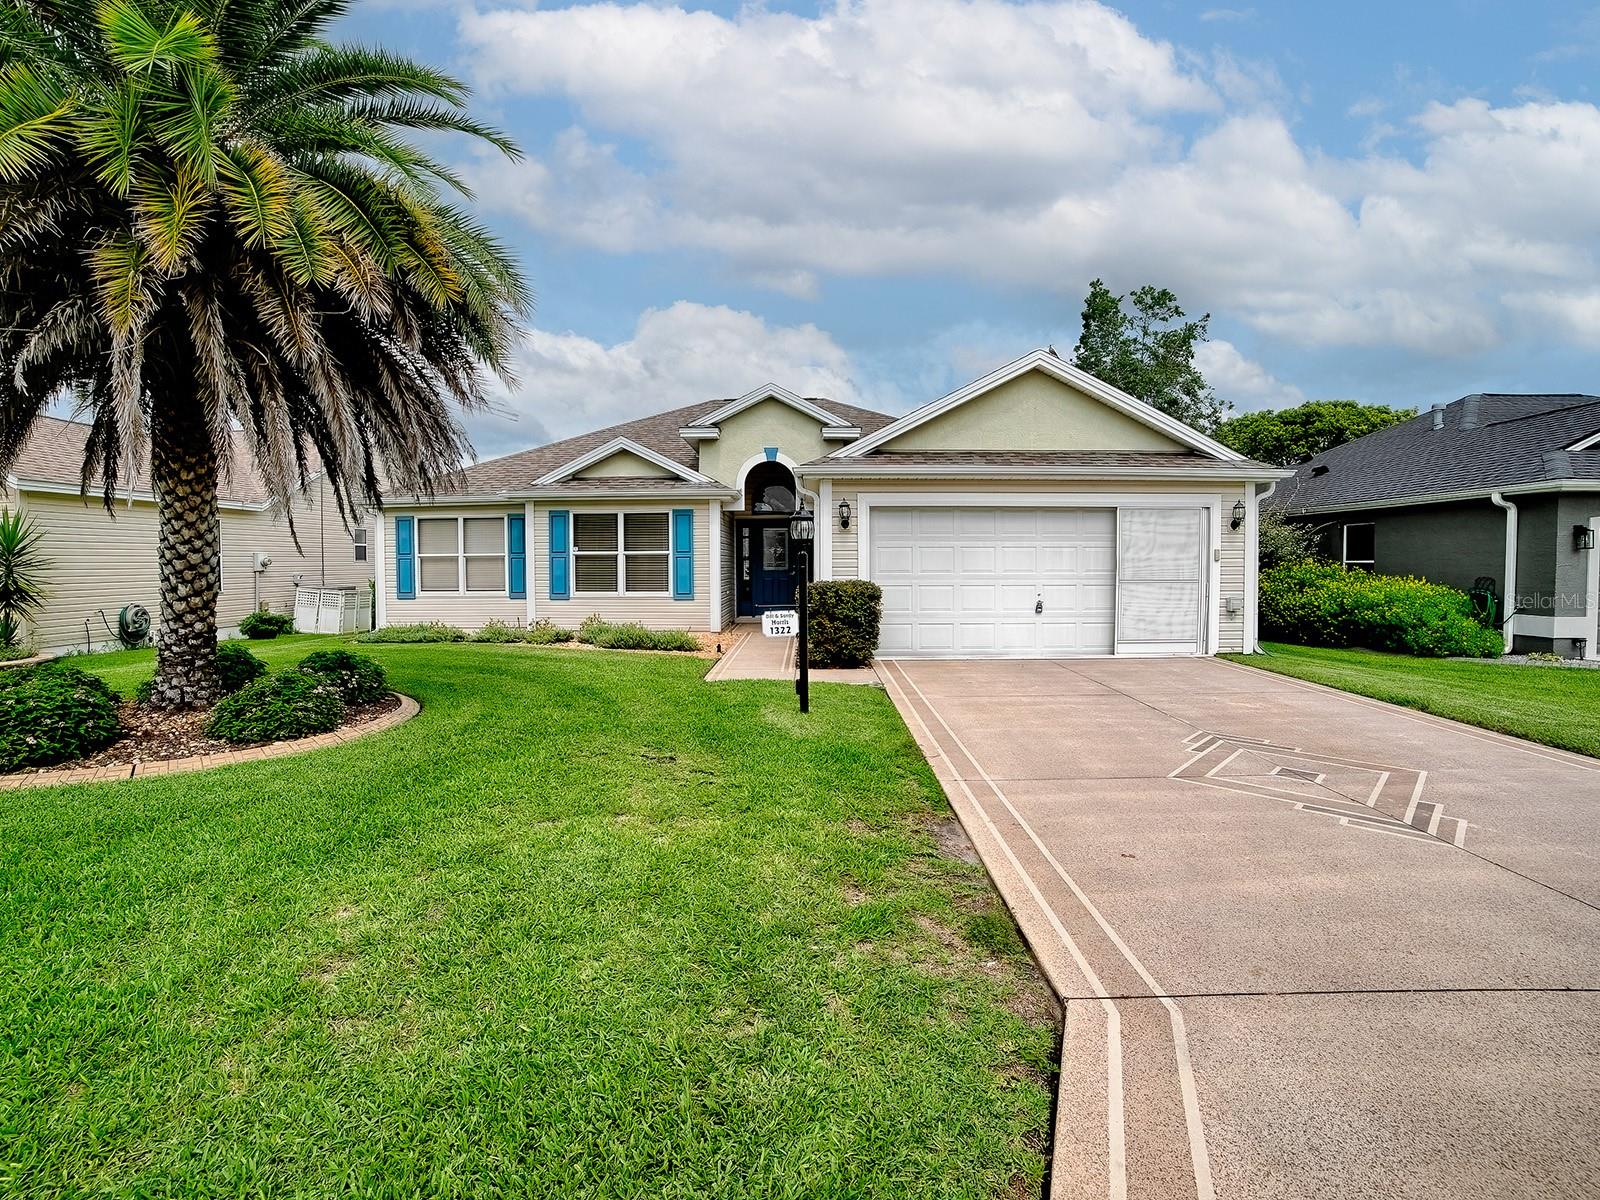
$365,000
1322 Guerra Ave
The Villages, FL 32159
3 bd · 2 ba · 1,647 sqft
Villages/Sumter
MLS ID #G5115775, SALLY LOVE REAL ESTATE.
Listing provided by Stellar MLS
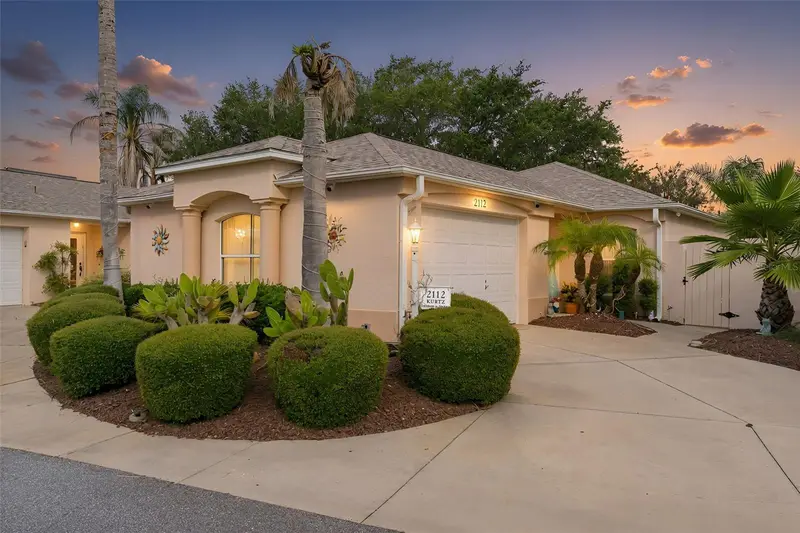
$315,000
2112 Alfredo Ave
Lady Lake, FL 32159
2 bd · 2 ba · 1,139 sqft
Sumter Villa De La Ramona Vill
MLS ID #G5115768, REALTY EXECUTIVES IN THE VILLAGES.
Listing provided by Stellar MLS

Listings courtesy of Stellar MLS as distributed by MLS GRID
IDX information is provided exclusively for consumers’ personal, non-commercial use and may not be used for any purpose other than to identify prospective properties consumers may be interested in purchasing.
Based on information submitted to the MLS GRID as of July 30, 2026 at 4:10 PM ET. All data is obtained from various sources and may not have been verified by broker or MLS GRID. Supplied Open House Information is subject to change without notice. All information should be independently reviewed and verified for accuracy. Properties may or may not be listed by the office/agent presenting the information.
All or a portion of the multiple listing information is provided by Stellar MLS, from a copyrighted compilation of listings. The compilation of listings and each individual listing are © 2026 Stellar MLS. All rights reserved.
Ryan Solberg, Broker · MaxLife Realty LLC · FL License #BK3354351 · Equal Housing Opportunity · Full disclaimer · DMCA