
$310,000
503 Dorothy Circle
Eustis, FL 32726
Listing updated: September 2, 2026 at 8:45 AM ET
Listing courtesy of Weichert Realtors Hallmark Pro · Jenn Cameron · MLS #V4950514 · Active · 407-862-9966Property type
Year built
Lot size
Price / sq ft
HOA dues
Days on market
Garage space
Flood zone
About this home
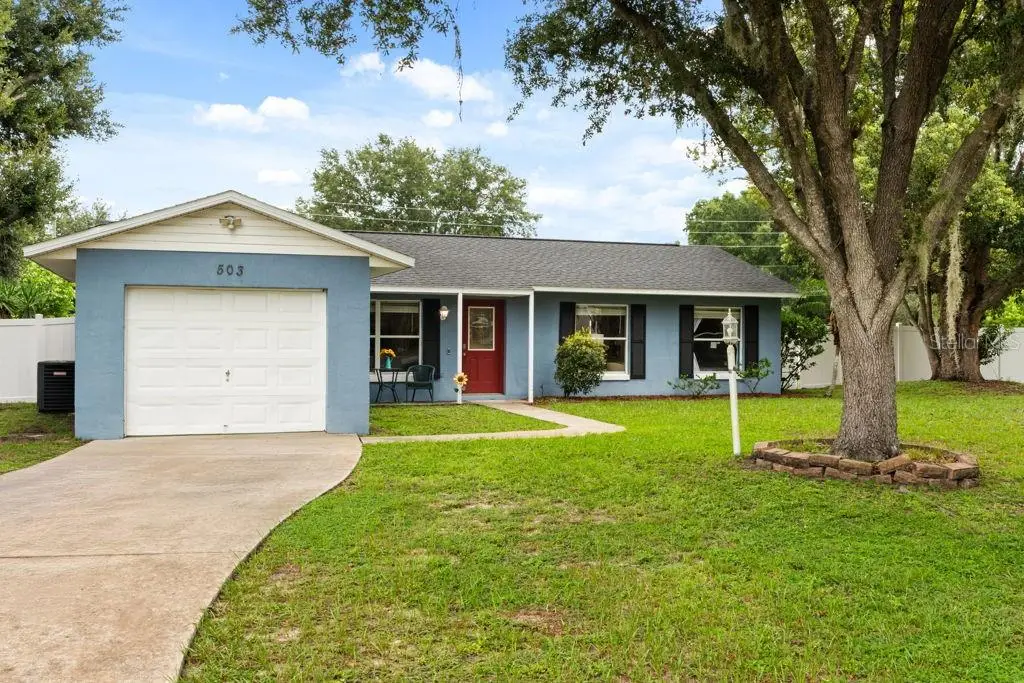
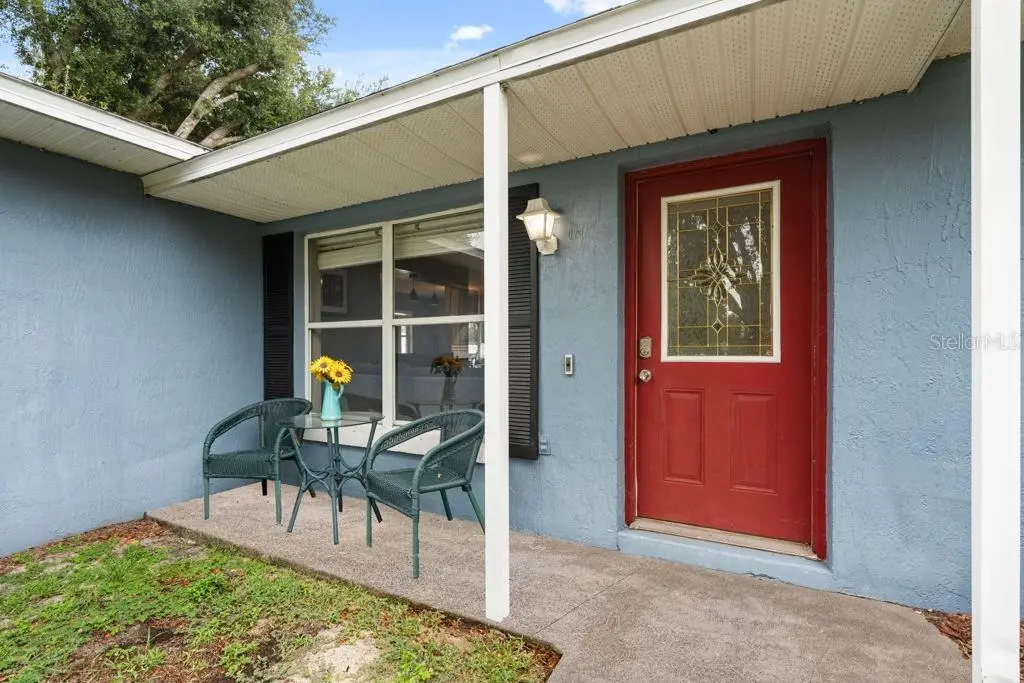
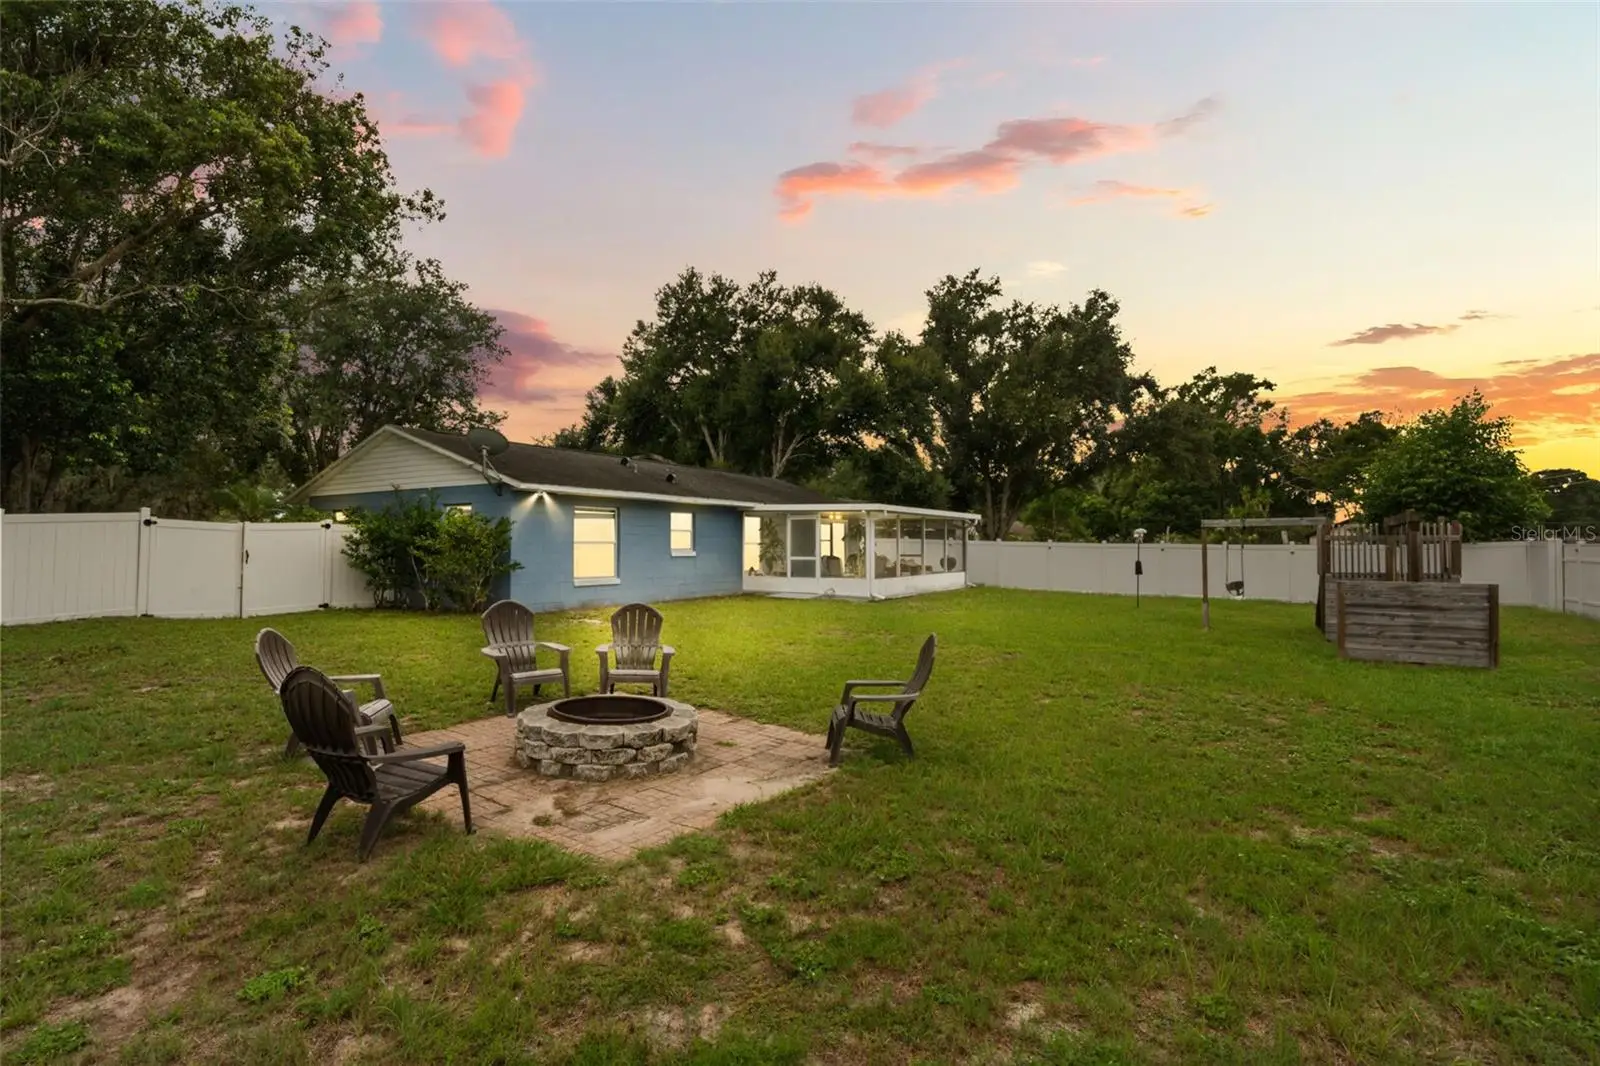
NEW PRICE! NO HOA, OVERSIZED .34-ACRE LOT & PLENTY OF OUTDOOR SPACE JUST MINUTES FROM DOWNTOWN EUSTIS AND MOUNT DORA! Welcome to 503 Dorothy Circle, a charming 3-bedroom, 2-bath home offering an inviting combination of comfortable living, thoughtful improvements, generous outdoor space, and NO HOA. Step inside to a bright, open-concept layout connecting the living, dining, and kitchen areas for an easy, functional flow. The home has been thoughtfully refreshed over time, including removal of the original popcorn ceilings and updated knockdown texture. The kitchen offers ample cabinetry and workspace and opens directly to the main living areas. A conveniently located laundry room between the kitchen and garage features newly added cabinetry for additional storage. The spacious primary bedroom has been expanded, providing additional room for a sitting area, reading nook, workspace, or additional furnishings. The en-suite bathroom features updated sink and shower fixtures. Two additional bedrooms provide flexible space for bedrooms, guests, or a home office, while the guest bedroom has been freshly painted and updated with new closet doors. Updated shower fixtures in the guest bathroom provide another recent refresh. Outside is where this property really stands out. The large screened lanai provides a wonderful extension of the living space and a comfortable place to enjoy Florida's outdoor lifestyle. Beyond the lanai, the expansive backyard offers plenty of room to enjoy the outdoors, and the property extends beyond the existing fence line—providing even more space than first meets the eye. A separate paved patio provides additional space for grilling and outdoor dining, while a storage shed, fire pit, swing set, outdoor lighting, and vinyl fencing add to the functionality of the backyard. Several important improvements have already been completed, including ROOF (2020), HVAC (2017), WATER HEATER (2019), SCREENED LANAI (2019), VINYL FENCING (2018/2019), STORAGE SHED (2019), POPCORN CEILING REMOVAL/KNOCKDOWN TEXTURE (2024), UPDATED BATH FIXTURES (2025), AND ADDED LAUNDRY ROOM CABINETRY (2025). Enjoy the freedom of NO HOA while being conveniently located near Historic Downtown Eustis, Ferran Park and Lake Eustis, as well as the shops, restaurants, festivals, and year-round events of nearby Downtown Mount Dora. Shopping, dining, entertainment, and everyday conveniences are also just a short drive away. If you've been searching for a home with NO HOA, an oversized lot, valuable improvements, screened outdoor living, and convenient access to both Eustis and Mount Dora, 503 Dorothy Circle is ready to welcome its next owner!
Estimated monthly payment
Estimate only. Taxes use the listing's reported amount where available; insurance is a Florida-average estimate. Your actual payment will vary — run a full calculation or talk to a lender.
Price & listing history28 days on market
- Status: ActiveAug 5, 2026
- Listed$318,000Aug 5, 2026
- Price reduced$310,000
Facts & features
- Property type
- Residential
- Sub type
- Single Family Residence
- Status
- Active
- Days on market
- 28
- Subdivision
- Eustis Cricket Lake Village
- County
- Lake
- Year built
- 2001
- Living area
- 1,225 sq ft
- Price/sq ft
- $253
- Building area
- 1,818 sq ft (Public Records)
- Lot size
- 14,786 sq ft
- Lot category
- 1/4 to less than 1/2
- Flood zone
- X (12069C0356E)
- Garage
- 1 spaces
- Annual taxes
- $3,838 (2025)
- Parcel #
- 07-19-27-0470-000-04300
- Zoning
- SR
- MLS #
- V4950514
Ask about this home
Have a question? Ask the broker directly.
Ryan Solberg answers personally — no call center, no spam. Your question goes straight to him.
Interior Details
- Bedrooms
- 3
- Full bathrooms
- 2
- Flooring
- Ceramic Tile, Laminate
- Appliances
- Dishwasher, Dryer, Microwave, Range, Refrigerator, Washer
- Interior features
- Ceiling Fans(s), Thermostat
- Laundry
- Inside, Laundry Room
- Stories / Levels
- One
- Direction faces
- South
Heating & Cooling
- Heating
- Central
- Cooling
- Central Air
Parking
- Garage spaces
- 1
- Attached garage
- Yes
HOA & Financial
- Total monthly fees
- $0/mo
- Total annual fees
- $0
- CDD
- No
- Homestead exemption
- Yes
- Min lease term
- No Minimum
- Listing terms
- Cash, Conventional, FHA, VA Loan
- Ownership
- Fee Simple
- Available for lease
- Yes
- Lease restrictions
- No
- Additional lease restrictions
- Please confirm any lease restrictions with the county.
Exterior & Construction
- Exterior features
- Fire Pit, Playground
- Construction materials
- Block, Stucco
- Roof
- Shingle
- Foundation
- Slab
- Road surface
- Asphalt
Utilities
- Sewer
- Public Sewer
- Water source
- Public
- Utilities
- BB/HS Internet Available, Cable Available, Electricity Connected
Community
- Pets allowed
- Yes
Schools
Letter grades: Florida DOE 2024–25 school grades (Orange, Seminole, Lake, Osceola, Brevard). Assigned schools from the listing agent — verify enrollment with the district.
Room Details
| Room | Level | Dimensions |
|---|---|---|
| Living Room | First | 15x13 |
| Kitchen | First | 11x8 |
| Dining Room | First | 13x9 |
| Primary Bedroom | First | 23x9 |
| Bedroom 2 | First | 10x10 |
| Bedroom 3 | First | 10x8 |
Listing Details
- Listing date
- 2026-08-01
- On market date
- 2026-08-05
- Original list price
- $318,000
- Occupant type
- Owner
- MLS area
- 32726 - Eustis
- Listing AOR
- Orlando Regional
- Status changed
- 2026-08-05
- Tax legal description
- EUSTIS CRICKET LAKE VILLAGE 4TH ADD SUB LOT 43 PB 36 PG 26 ORB 6388 PG 6
Flood risk
Minimal-risk area outside the mapped floodplain. Flood insurance is optional and typically low-cost.
Source: FEMA flood zone reported on the listing. Confirm current designation at FEMA Flood Map Service Center.
Location
Directions
From N Orange Blossom Trail (441) heading North, R on SR-44 then turn L on Waycross Ave, R Abrams Rd, L on E Orange Ave then R on Cricket Hollow, L on Dorothy Drive then R on Dorothy Circle - the home will be on the R.
Property sale history
Public records503 DOROTHY CIR, EUSTIS 32726
- Aug 2024$285,500
1,225 sq ft · Built 2001 · 0.3394 acres
Sale data from Florida public records (Department of Revenue / county property appraiser). Deemed reliable but not guaranteed; may not reflect current market or MLS status. Not Stellar MLS data.
More homes like this
$240,000
1201 Orange Ave
Tavares, FL 32778
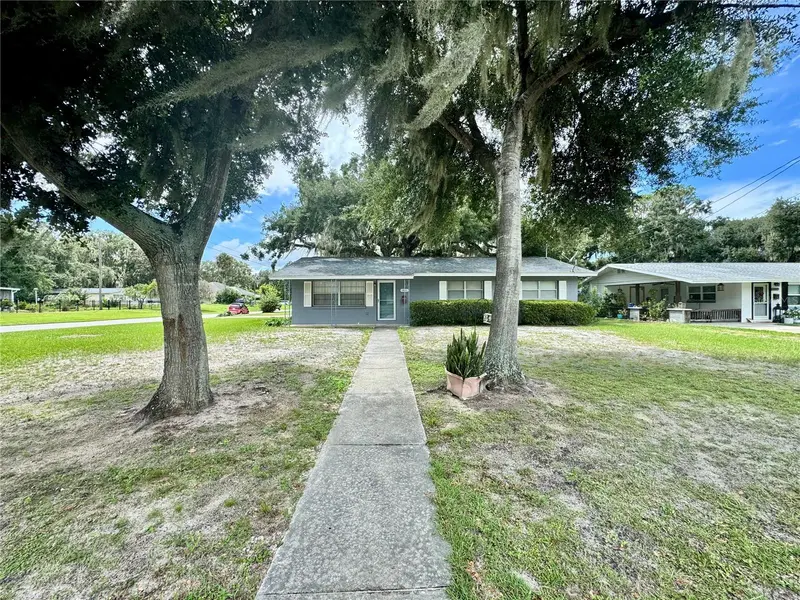
3 bd · 2 ba · 1,344 sqft
Tavares Lakewood Park
MLS ID #G5117303, VANGIE BERRY SIGNATURE REALTY.
Listing provided by Stellar MLS
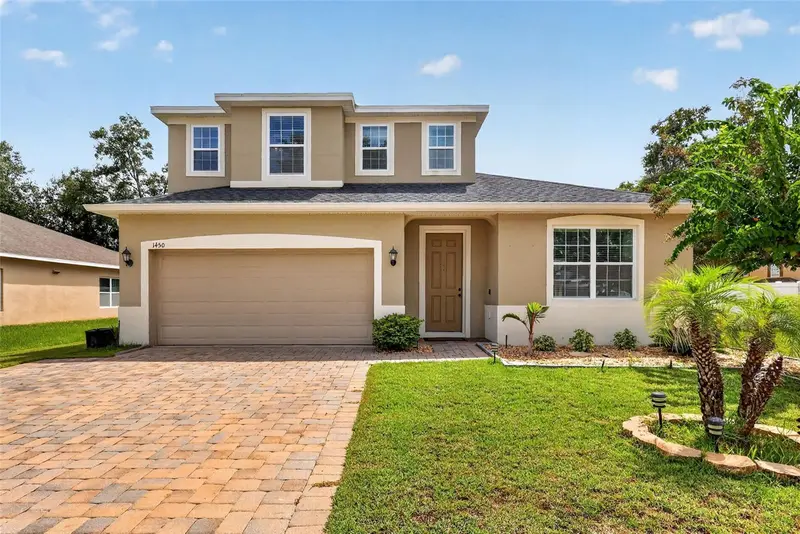
$450,000
1450 Osprey Ridge Dr
Eustis, FL 32736
4 bd · 3 ba · 2,584 sqft
Spring Ridge Estates
MLS ID #G5117310, OLYMPUS EXECUTIVE REALTY INC.
Listing provided by Stellar MLS
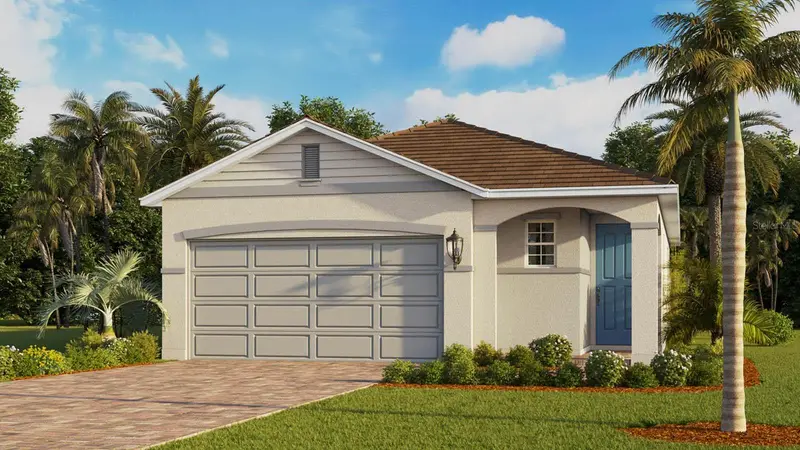
$403,140
3945 Kennebunk Loop
Mount Dora, FL 32757
3 bd · 2 ba · 1,614 sqft
Lakes Of Mount Dora
MLS ID #O6438602, DR HORTON REALTY OF CENTRAL FLORIDA LLC.
Listing provided by Stellar MLS
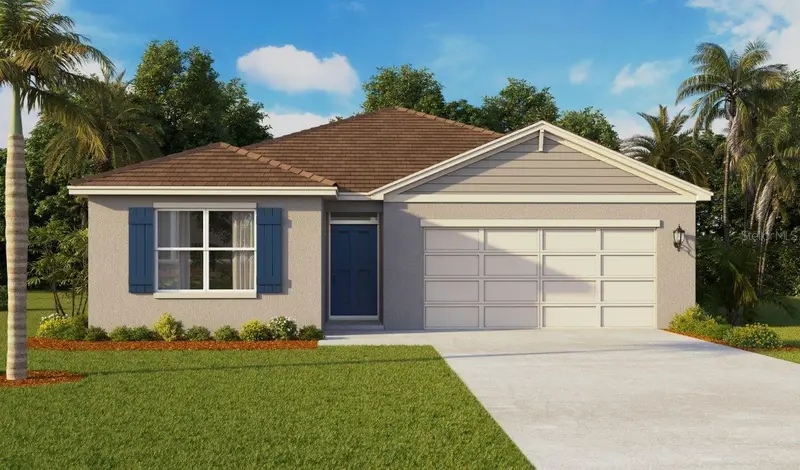
$370,990
1332 Bear Hammock Dr
Umatilla, FL 32784
5 bd · 3 ba · 2,077 sqft
Magnolia Pointe Phase 1
MLS ID #O6438578, DR HORTON REALTY OF CENTRAL FLORIDA LLC.
Listing provided by Stellar MLS

Listings courtesy of Stellar MLS as distributed by MLS GRID
IDX information is provided exclusively for consumers’ personal, non-commercial use and may not be used for any purpose other than to identify prospective properties consumers may be interested in purchasing.
Based on information submitted to the MLS GRID as of September 2, 2026 at 8:45 AM ET. All data is obtained from various sources and may not have been verified by broker or MLS GRID. Supplied Open House Information is subject to change without notice. All information should be independently reviewed and verified for accuracy. Properties may or may not be listed by the office/agent presenting the information.
All or a portion of the multiple listing information is provided by Stellar MLS, from a copyrighted compilation of listings. The compilation of listings and each individual listing are © 2026 Stellar MLS. All rights reserved.
Ryan Solberg, Broker · MaxLife Realty LLC · FL License #BK3354351 · Equal Housing Opportunity · Full disclaimer · DMCA