
$324,999
4107 Manatee Lane
Port Charlotte, FL 33980
Listing updated: August 6, 2026 at 4:47 PM ET
Listing courtesy of Re/Max Alliance Group · Kimberly Higgins · MLS #C7529109 · Active · 941-639-1376Property type
Year built
Lot size
Price / sq ft
HOA dues
Days on market
Garage spaces
Flood zone
About this home
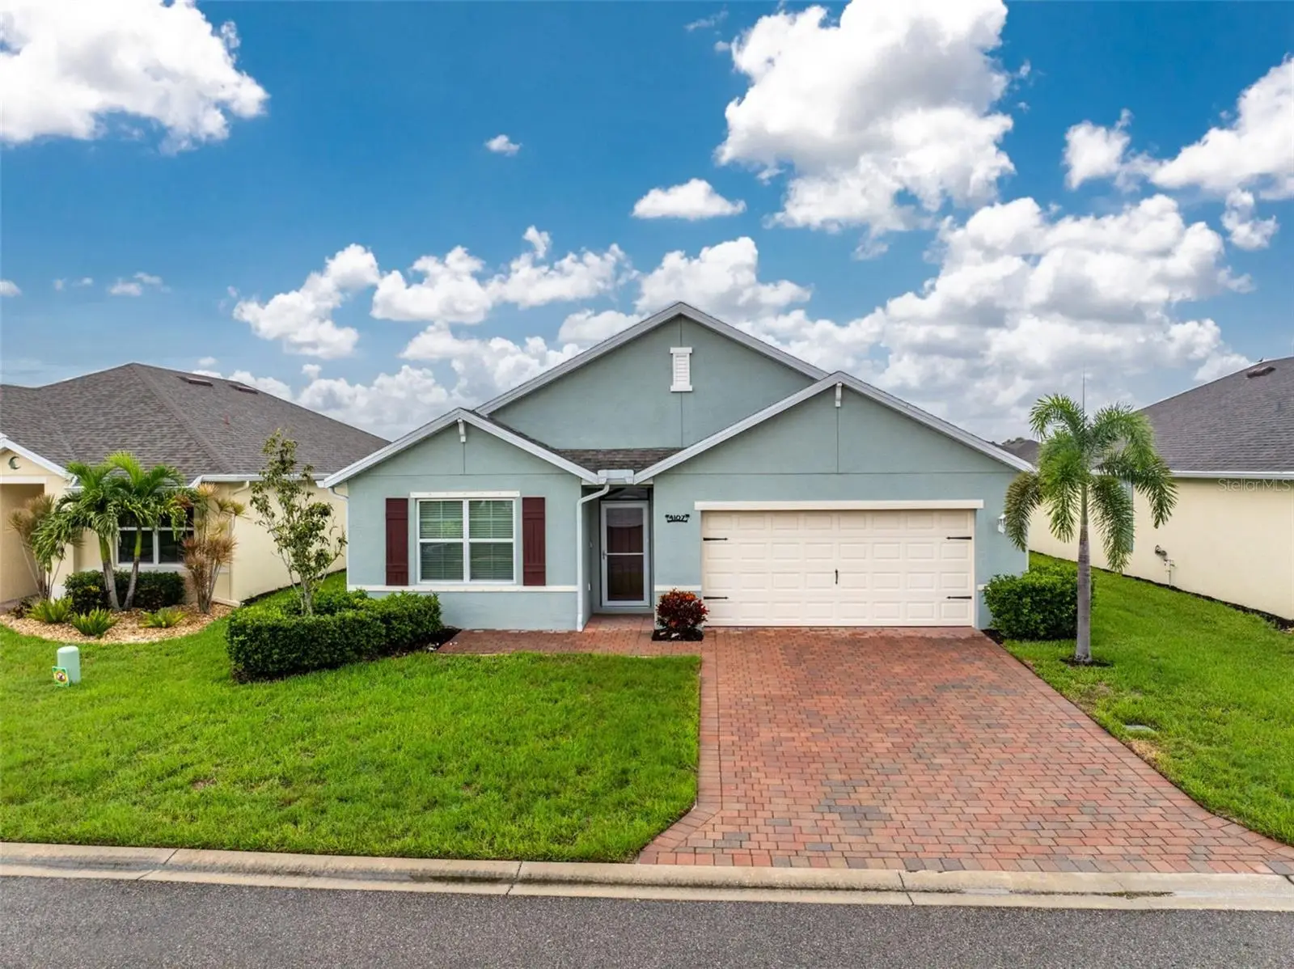
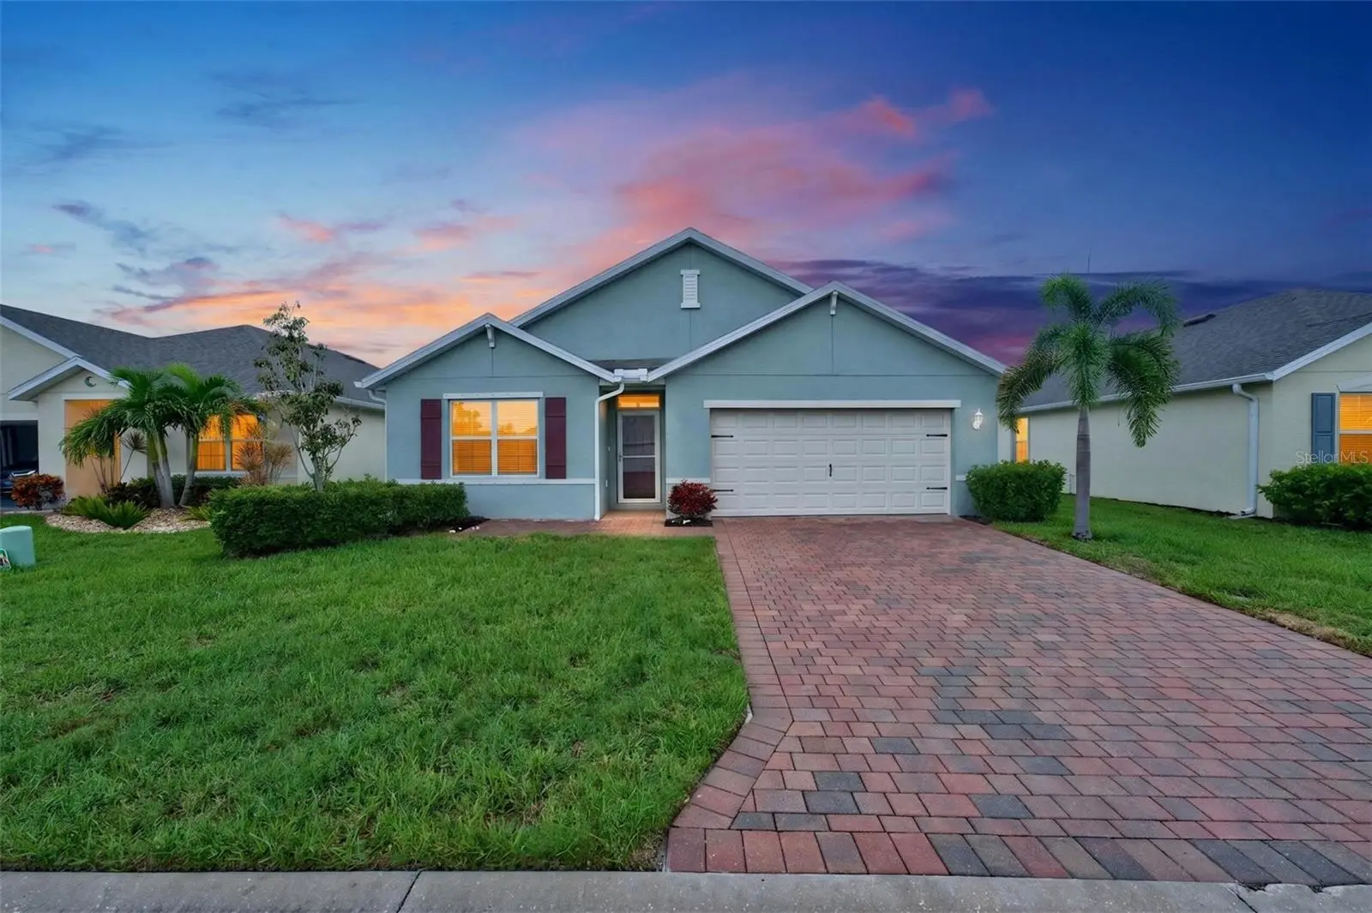
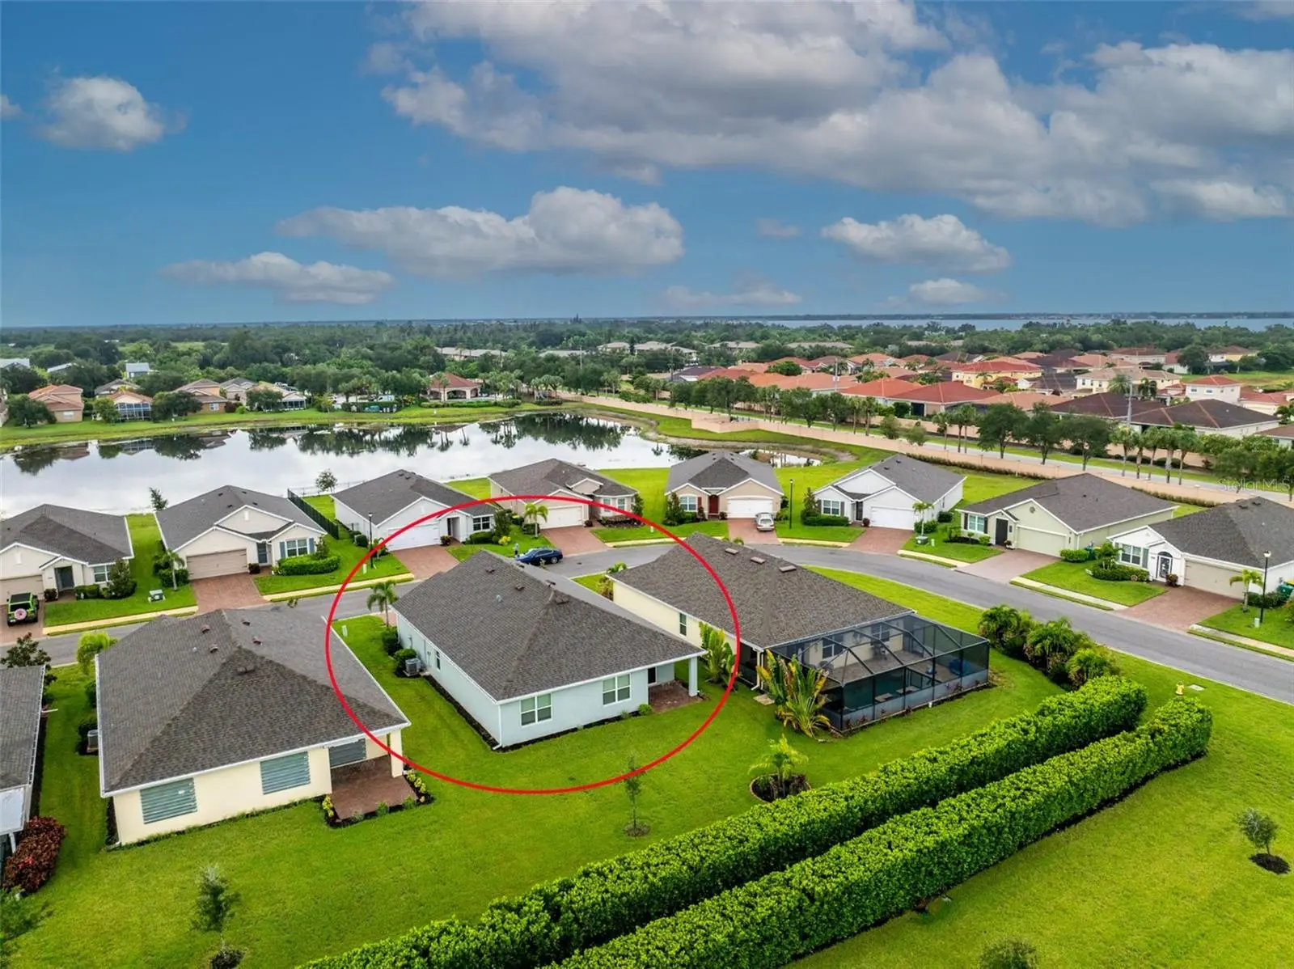
Welcome to this amazing 4-bed, 2-bath home located in the highly desirable River Club gated community, where comfort, style, and peace of mind come together. This beautifully maintained residence shines with fresh interior paint throughout, creating a bright and inviting atmosphere from the moment you step inside. The home features new gutters (2025) and expanded front and rear paver patios, offering upgraded outdoor living spaces perfect for relaxing, entertaining, or enjoying Florida’s year-round sunshine. A generator hook-up & Hurricane shutters adds an extra layer of security and convenience, making this home as practical as it is beautiful. Inside, you’ll find spacious bedrooms and an open layout designed for effortless everyday living. River Club residents enjoy access to a resort-style community pool and a well-equipped fitness center, adding even more value to this exceptional property. This home delivers the ideal blend of lifestyle, comfort, and community — a must-see for anyone seeking quality living in one of the area’s most sought-after neighborhoods.
Estimated monthly payment
Estimate only. Taxes use the listing's reported amount where available; insurance is a Florida-average estimate. Your actual payment will vary — run a full calculation or talk to a lender.
Price & listing history0 days on market
- Status: ActiveAug 6, 2026
- Listed$324,999Aug 6, 2026
- Price increased$324,999
Facts & features
- Property type
- Residential
- Sub type
- Single Family Residence
- Status
- Active
- Days on market
- 0
- Subdivision
- River Club
- County
- Charlotte
- Year built
- 2021
- Living area
- 1,791 sq ft
- Price/sq ft
- $181
- Lot size
- 7,489 sq ft
- Lot category
- 0 to less than 1/4
- Flood zone
- AE (12015C0231G)
- Garage
- 2 spaces
- Annual taxes
- $4,633 (2025)
- Parcel #
- 402319378012
- Zoning
- PD
- MLS #
- C7529109
Ask about this home
Have a question? Ask the broker directly.
Ryan Solberg answers personally — no call center, no spam. Your question goes straight to him.
Interior Details
- Bedrooms
- 4
- Full bathrooms
- 2
- Flooring
- Carpet, Ceramic Tile
- Appliances
- Dishwasher, Disposal, Dryer, Electric Water Heater, Exhaust Fan, Microwave, Range, Refrigerator, Washer
- Interior features
- Ceiling Fans(s), Eat-in Kitchen, Kitchen/Family Room Combo, Open Floorplan, Primary Bedroom Main Floor, Stone Counters, Thermostat, Window Treatments
- Laundry
- Inside
- Stories / Levels
- One
- Direction faces
- South
Heating & Cooling
- Heating
- Central
- Cooling
- Central Air, Attic Fan
Parking
- Garage spaces
- 2
- Attached garage
- Yes
HOA & Financial
- HOA fee
- $398 / Monthly
- Monthly HOA
- $398/mo
- Total monthly fees
- $398/mo
- Total annual fees
- $4,776
- HOA name
- ALLIANT PROPERTY MANAGEMENT
- CDD
- No
- Min lease term
- No Minimum
- Listing terms
- Cash, Conventional, FHA, VA Loan
- Ownership
- Fee Simple
- Available for lease
- Yes
- Lease restrictions
- Yes
- Additional lease restrictions
- Read HOA DOCS
- Approval process
- Backgroung approval
Exterior & Construction
- Exterior features
- Hurricane Shutters, Lighting, Private Entrance, Private Mailbox, Private Yard, Rain Gutters, Sliding Doors, Storage
- Construction materials
- Block
- Roof
- Shingle
- Foundation
- Slab
- Road surface
- Concrete
Utilities
- Sewer
- Public Sewer
- Water source
- Public
- Utilities
- Cable Available, Electricity Connected, Phone Available, Water Connected
Community
- Pets allowed
- Dogs OK
Room Details
| Room | Level | Dimensions |
|---|---|---|
| Family Room | First | 12x15 |
| Kitchen | First | 15x11 |
| Laundry | First | 5x6 |
| Primary Bedroom | First | 12x14 |
| Primary Bathroom | First | 7x10 |
| Bathroom 2 | First | |
| Bedroom 2 | First | 10x12 |
| Bedroom 3 | First | 10x12 |
| Bedroom 4 | First | 13x11 |
| Dining Room | First | 11x12 |
Listing Details
- Listing date
- 2026-08-06
- On market date
- 2026-08-06
- Original list price
- $324,999
- Occupant type
- Vacant
- MLS area
- 33980 - Port Charlotte
- Listing AOR
- Port Charlotte
- Status changed
- 2026-08-06
- Tax legal description
- RIC 000 0000 0195 RIVER CLUB LT 195 E3130/1209 3187/1017 3329/222 4266/1658 4883/1019 3195963
Flood risk
FEMA Special Flood Hazard Area (1% annual-chance / “100-year” floodplain). Flood insurance is generally required by mortgage lenders.
Source: FEMA flood zone reported on the listing. Confirm current designation at FEMA Flood Map Service Center.
Location
Directions
From US 41 N, turn right on Kings Highway, right on Westchester Blvd, Left on River Bank Way, left on Canal street, turn left on Manatee lane, home will be on the right before the corner.
More homes like this
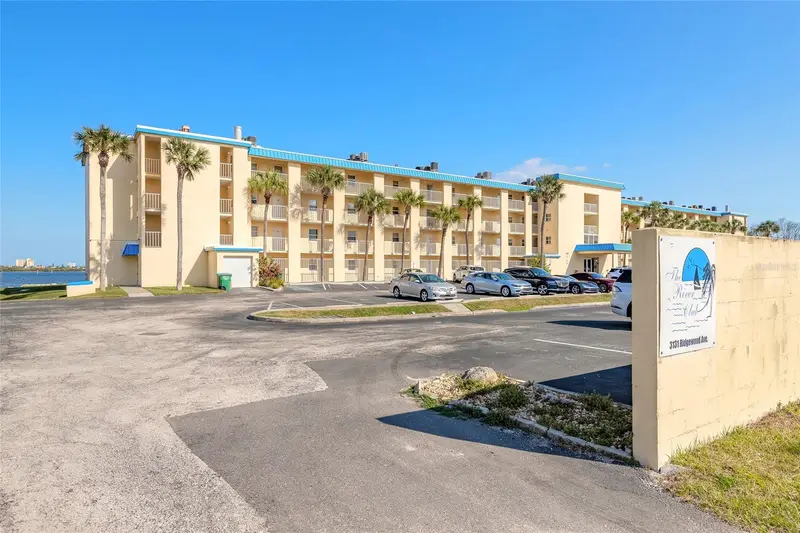
$229,900
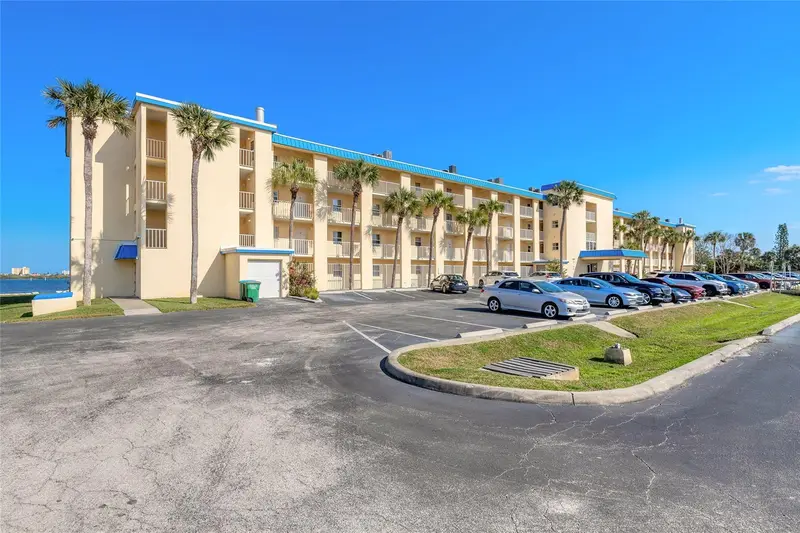
3131 S Ridgewood Ave #101
South Daytona, FL 32119
2 bd · 2 ba · 1,165 sqft
River Club
MLS ID #V4948118, REALTY PROS ASSURED.
Listing provided by Stellar MLS
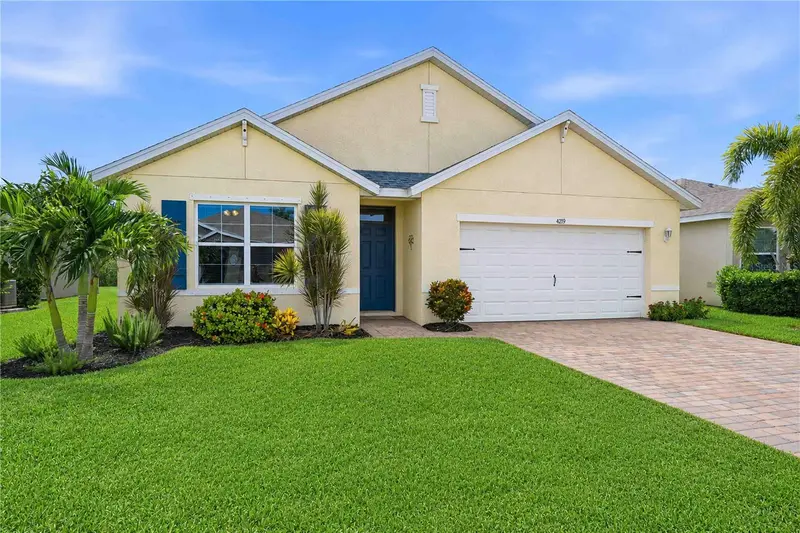
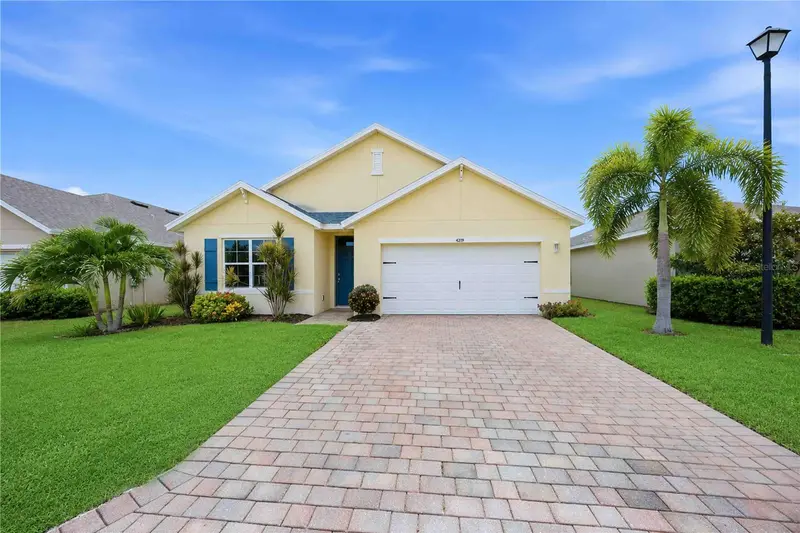
$265,000
4219 Manatee Ln
Punta Gorda, FL 33980
4 bd · 2 ba · 1,846 sqft
River Club
MLS ID #C7528461, PREFERRED SHORE LLC.
Listing provided by Stellar MLS
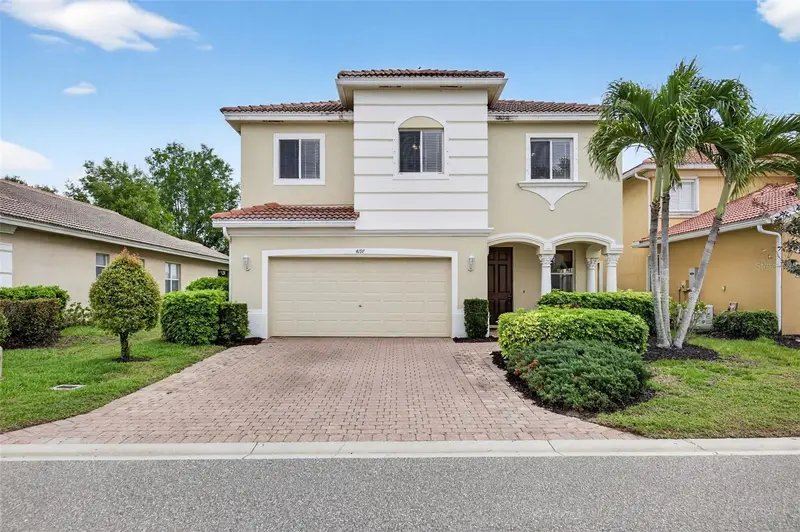
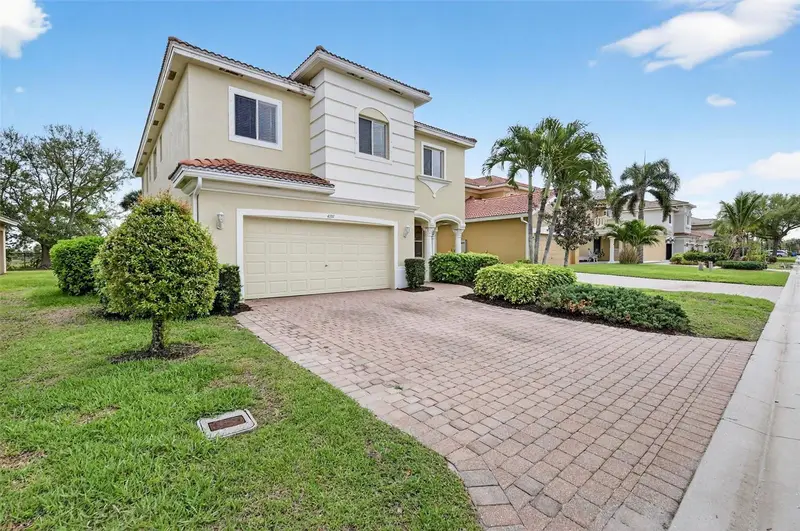
$299,900
4197 River Bank Way
Punta Gorda, FL 33980
5 bd · 4 ba · 3,119 sqft
River Club
MLS ID #N6143467, COLDWELL BANKER REALTY.
Listing provided by Stellar MLS
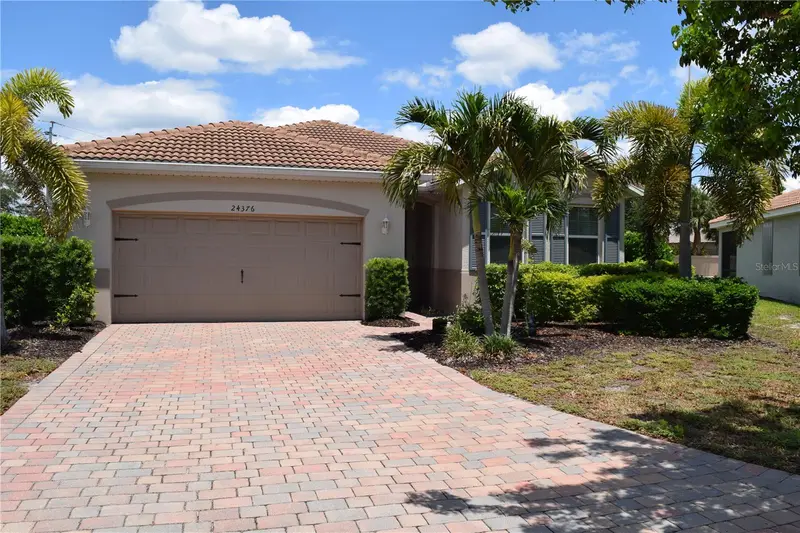
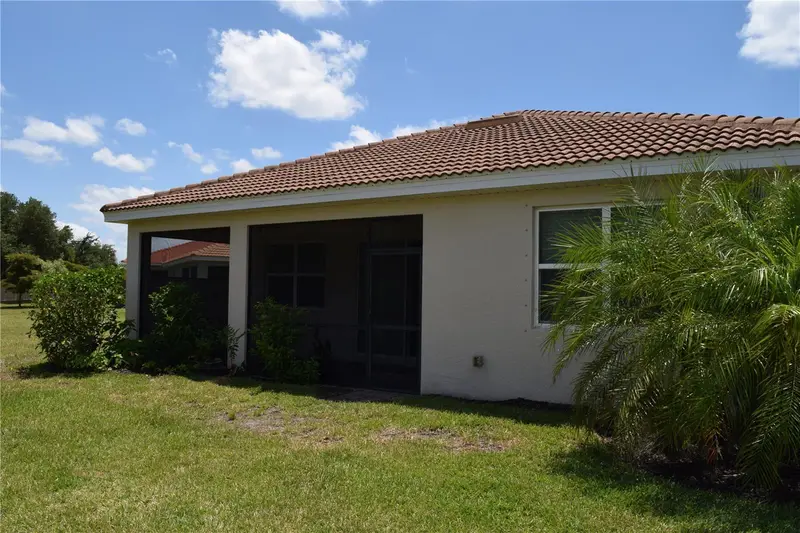
$299,999
24376 Riverfront Dr
Punta Gorda, FL 33980
4 bd · 2 ba · 2,044 sqft
River Club
MLS ID #A4693063, TREND REALTY.
Listing provided by Stellar MLS

Listings courtesy of Stellar MLS as distributed by MLS GRID
IDX information is provided exclusively for consumers’ personal, non-commercial use and may not be used for any purpose other than to identify prospective properties consumers may be interested in purchasing.
Based on information submitted to the MLS GRID as of August 6, 2026 at 4:47 PM ET. All data is obtained from various sources and may not have been verified by broker or MLS GRID. Supplied Open House Information is subject to change without notice. All information should be independently reviewed and verified for accuracy. Properties may or may not be listed by the office/agent presenting the information.
All or a portion of the multiple listing information is provided by Stellar MLS, from a copyrighted compilation of listings. The compilation of listings and each individual listing are © 2026 Stellar MLS. All rights reserved.
Ryan Solberg, Broker · MaxLife Realty LLC · FL License #BK3354351 · Equal Housing Opportunity · Full disclaimer · DMCA