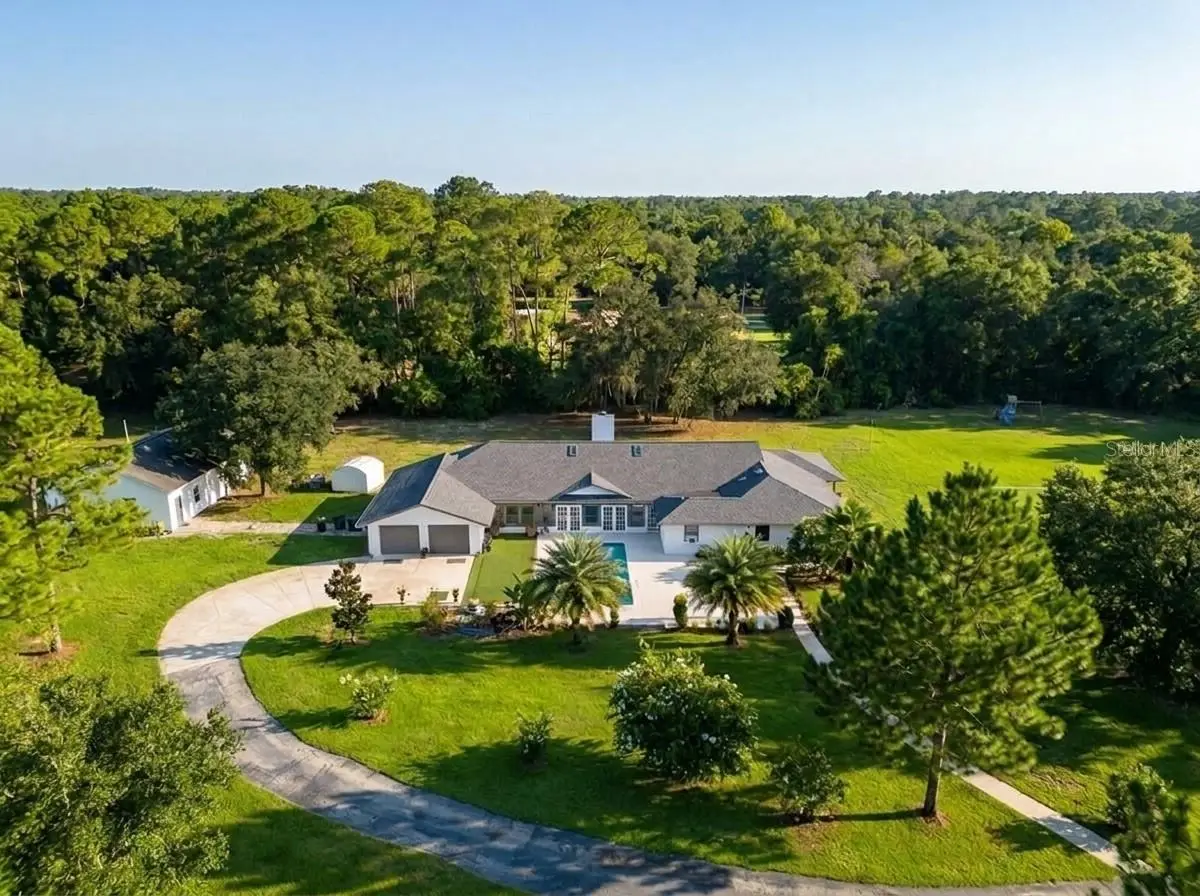
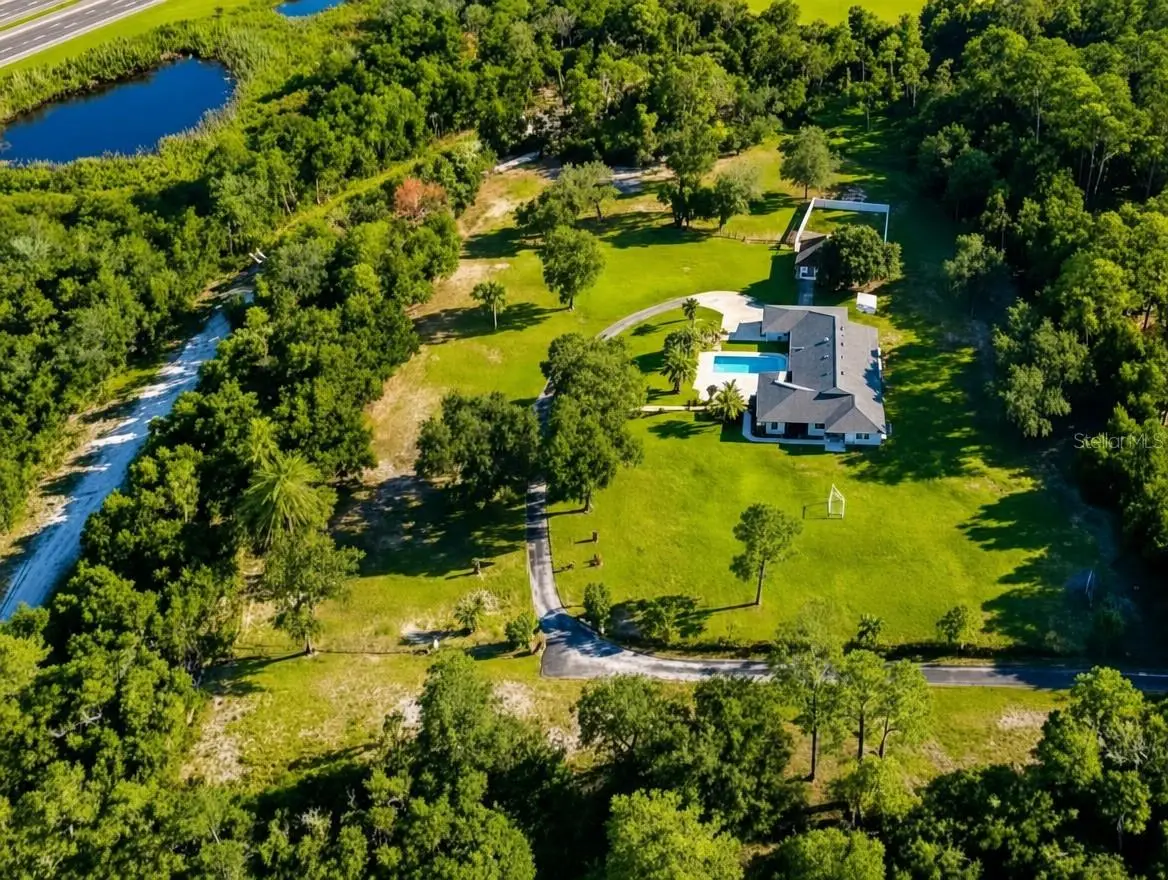


$1,185,000
1 Cunningham Lane
Debary, FL 32713
Listing updated: August 23, 2026 at 6:18 PM ET
Listing courtesy of Lpt Realty, Llc · Leydy Salazar PA · MLS #O6430110 · Active · 877-366-2213Property type
Year built
Lot size
Price / sq ft
HOA dues
Days on market
Garage spaces
Flood zone
About this home
Exceptional 5-acre estate offering privacy, space, modern design, and convenient access to everyday amenities. The main residence features 12-foot cathedral ceilings, an open floor plan, abundant natural light, and a chef-style kitchen with a 10-foot quartz island, high-end appliances, double ovens, marble backsplash, apron sink, and oversized walk-in pantry. The primary suite spans more than 600 sqft. and includes a spa-style bathroom with a freestanding tub, oversized wet room, Bluetooth sound system, and dual illuminated mirrors. The home also includes LED lighting throughout and smart-home controls for the lighting, air conditioning, pool pump, and garage doors. A separate 1,152 sq. ft. guest or in-law residence offers upgraded flooring, crown molding, smart A/C, and its own fenced backyard, making it ideal for guests or multigenerational living. The fully fenced corner property is located at the end of a private road and includes mature fruit trees, exterior floodlighting, and direct access to Bill Keller Park, with trails, tennis courts, basketball courts, baseball fields, and soccer fields. Conveniently located near Publix, Walmart, Home Depot, Target, gyms, banks, and restaurants. Gemini Springs Park is approximately one mile away, Blue Spring State Park is about 10 miles away, and the DeBary SunRail Station is approximately five minutes from the property, providing convenient access to Downtown Orlando. This property offers a rare combination of acreage, privacy, flexible living space, modern upgrades, and a central DeBary location. 24 Hour Notice, Appointment Only, Call Before Showing.
Estimated monthly payment
Estimate only. Taxes use the listing's reported amount where available; insurance is a Florida-average estimate. Your actual payment will vary — run a full calculation or talk to a lender.
Price & listing history20 days on market
- Status: ActiveAug 3, 2026
- Listed$1,185,000Aug 3, 2026
- Price increased$1,185,000
Facts & features
- Property type
- Residential
- Sub type
- Single Family Residence
- Status
- Active
- Days on market
- 20
- Subdivision
- Folsom
- County
- Volusia
- Year built
- 1977
- Living area
- 3,631 sq ft
- Price/sq ft
- $326
- Building area
- 4,783 sq ft (Builder)
- Lot size
- 220,623 sq ft
- Lot category
- 5 to less than 10
- Flood zone
- X (12127C0620K)
- Garage
- 4 spaces
- Pool
- Private pool
- Annual taxes
- $13,270 (2025)
- Parcel #
- 35-18-30-01-00-0010
- Zoning
- 01R4
- MLS #
- O6430110
Ask about this home
Have a question? Ask the broker directly.
Ryan Solberg answers personally — no call center, no spam. Your question goes straight to him.
Interior Details
- Bedrooms
- 5
- Full bathrooms
- 4
- Half bathrooms
- 1
- Flooring
- Ceramic Tile
- Appliances
- Dishwasher, Disposal, Dryer, Electric Water Heater, Microwave, Range, Refrigerator, Washer
- Interior features
- Cathedral Ceiling(s), Ceiling Fans(s), Eat-in Kitchen, Open Floorplan
- Laundry
- Laundry Room
- Stories / Levels
- One
- Direction faces
- East
- Fireplace
- Yes
- In-law suite
- Yes
Heating & Cooling
- Heating
- Central
- Cooling
- Central Air
Parking
- Garage spaces
- 4
- Attached garage
- Yes
HOA & Financial
- Total monthly fees
- $0/mo
- Total annual fees
- $0
- CDD
- No
- Homestead exemption
- Yes
- Min lease term
- No Minimum
- Listing terms
- Cash, Conventional, FHA, VA Loan
- Ownership
- Fee Simple
- Available for lease
- Yes
- Lease restrictions
- No
Exterior & Construction
- Exterior features
- Rain Gutters
- Construction materials
- Block
- Roof
- Shingle
- Foundation
- Slab
- Pool
- Private pool
- Road surface
- Paved
Utilities
- Sewer
- Septic Tank
- Water source
- Well
- Utilities
- Electricity Connected
Schools
Letter grades: Florida DOE 2024–25 school grades (Orange, Seminole, Lake, Osceola, Brevard). Assigned schools from the listing agent — verify enrollment with the district.
Room Details
| Room | Level | Dimensions |
|---|---|---|
| Primary Bedroom | First | 15x22 |
| Bedroom 2 | First | |
| Living Room | First | |
| Kitchen | First | |
| Office | First |
Listing Details
- Listing date
- 2026-08-01
- On market date
- 2026-08-03
- Original list price
- $1,185,000
- Occupant type
- Owner
- MLS area
- 32713 - Debary
- Listing AOR
- Orlando Regional
- Status changed
- 2026-08-03
- Tax legal description
- 35-18-30 LOT 1 FOLSOM SUB MB 7 PG 72 MB 20 PG 126 PER OR 3917 PG 2068 PER OR 7962 PG 1430 PER OR 8060 PG 0530 PER OR 8236 PG 0864
Flood risk
Minimal-risk area outside the mapped floodplain. Flood insurance is optional and typically low-cost.
Source: FEMA flood zone reported on the listing. Confirm current designation at FEMA Flood Map Service Center.
Location
Directions
Driving Directions: From Downtown DeBary, head north on US-17/92 (N Charles R. Beall Blvd). Turn left onto Dirksen Drive, then continue and turn right onto Cunningham Lane. Follow Cunningham Lane to 1 Cunningham Ln, DeBary, FL 32713, which will be on your left. The drive is approximately 5 minutes, depending on traffic.
More homes like this
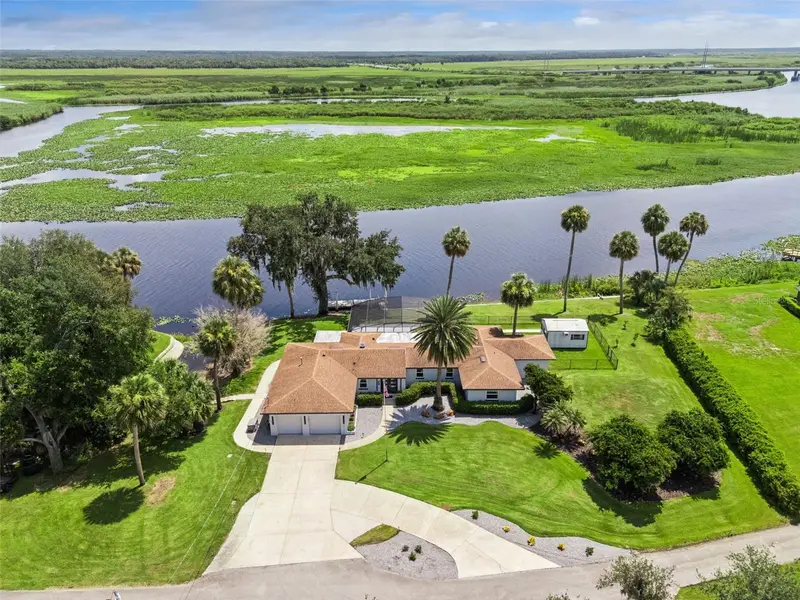
$1,099,000
921 Powhatan Dr
Sanford, FL 32771
3 bd · 4 ba · 2,257 sqft
Indian Mound Village
MLS ID #O6432336, THE WILKINS WAY LLC.
Listing provided by Stellar MLS
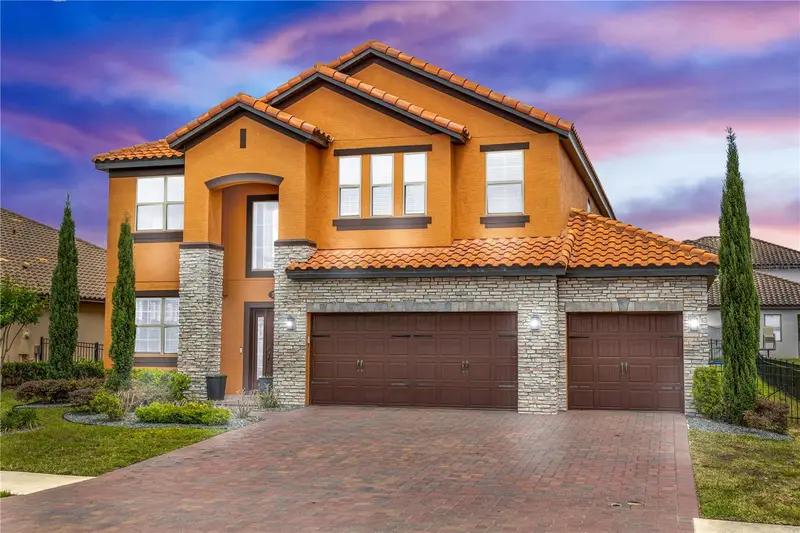
$724,999
239 Lugano Way
Debary, FL 32713
5 bd · 5 ba · 3,852 sqft
Riviera Bella Un 5
MLS ID #V4948684, LIVELY REAL ESTATE.
Listing provided by Stellar MLS
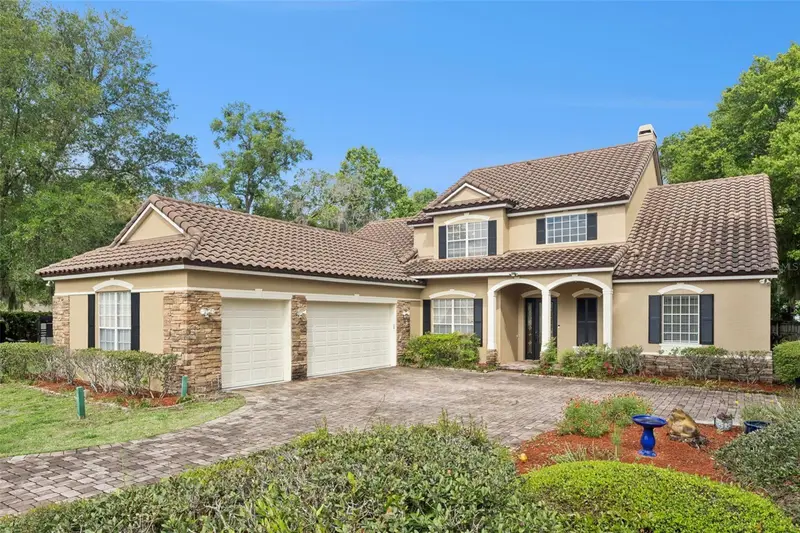
$800,000
216 Juniper Ridge Ct
Sanford, FL 32771
6 bd · 4 ba · 3,686 sqft
Wayside Estates
MLS ID #O6396797, BALDWIN PARK REALTY LLC.
Listing provided by Stellar MLS
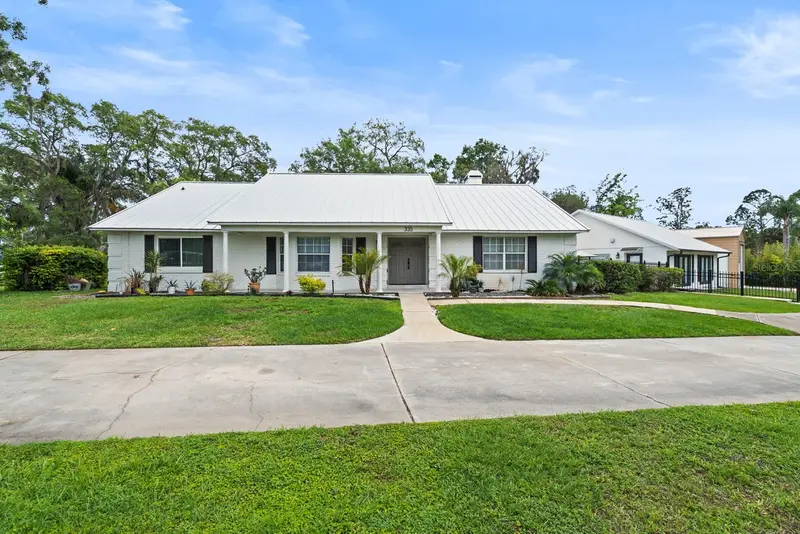
$730,000
335 Debary Ave
Debary, FL 32713
6 bd · 3 ba · 4,094 sqft
Florida Lake Park Prop Inc
MLS ID #O6374747, REALNET FLORIDA REAL ESTATE.
Listing provided by Stellar MLS

Listings courtesy of Stellar MLS as distributed by MLS GRID
IDX information is provided exclusively for consumers’ personal, non-commercial use and may not be used for any purpose other than to identify prospective properties consumers may be interested in purchasing.
Based on information submitted to the MLS GRID as of August 23, 2026 at 6:18 PM ET. All data is obtained from various sources and may not have been verified by broker or MLS GRID. Supplied Open House Information is subject to change without notice. All information should be independently reviewed and verified for accuracy. Properties may or may not be listed by the office/agent presenting the information.
All or a portion of the multiple listing information is provided by Stellar MLS, from a copyrighted compilation of listings. The compilation of listings and each individual listing are © 2026 Stellar MLS. All rights reserved.
Ryan Solberg, Broker · MaxLife Realty LLC · FL License #BK3354351 · Equal Housing Opportunity · Full disclaimer · DMCA