
$475,000
5520 Rockwood Avenue
Orlando, FL 32839
Listing updated: September 8, 2026 at 11:16 AM ET
Listing courtesy of Vicari Realty Corp · Tony Vicari · MLS #O6430100 · Active · 407-415-4401Property type
Year built
Lot size
Price / sq ft
HOA dues
Days on market
Garage spaces
Flood zone
About this home
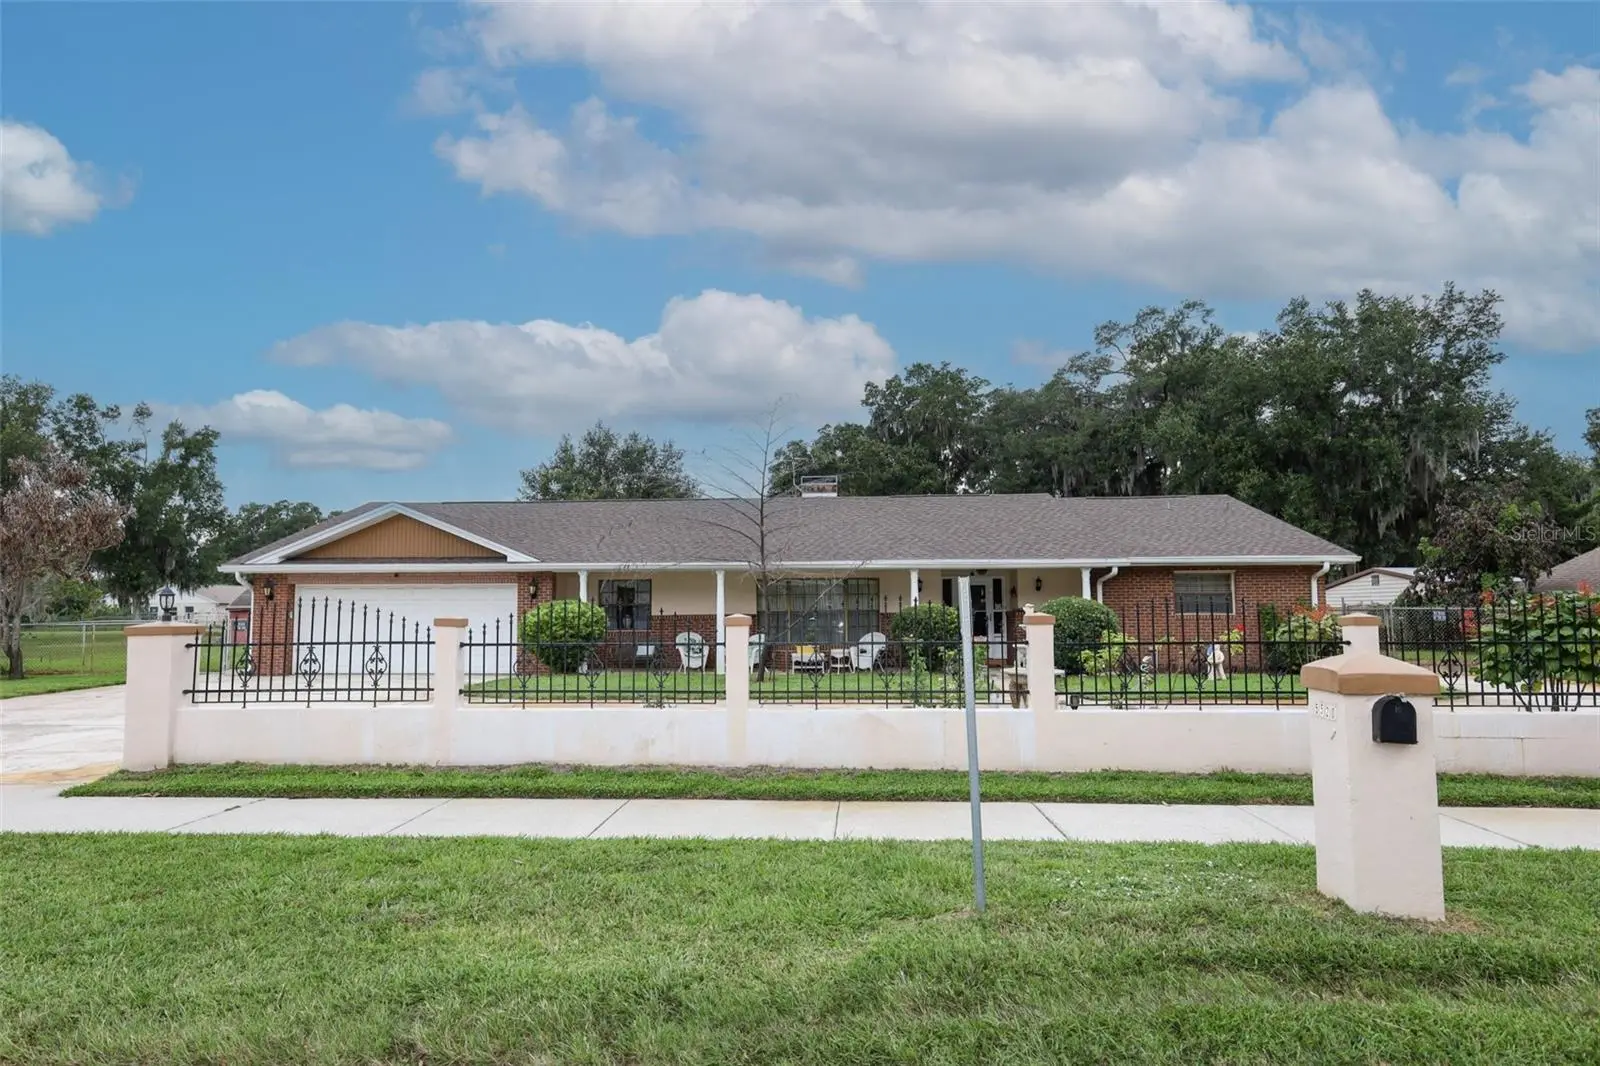
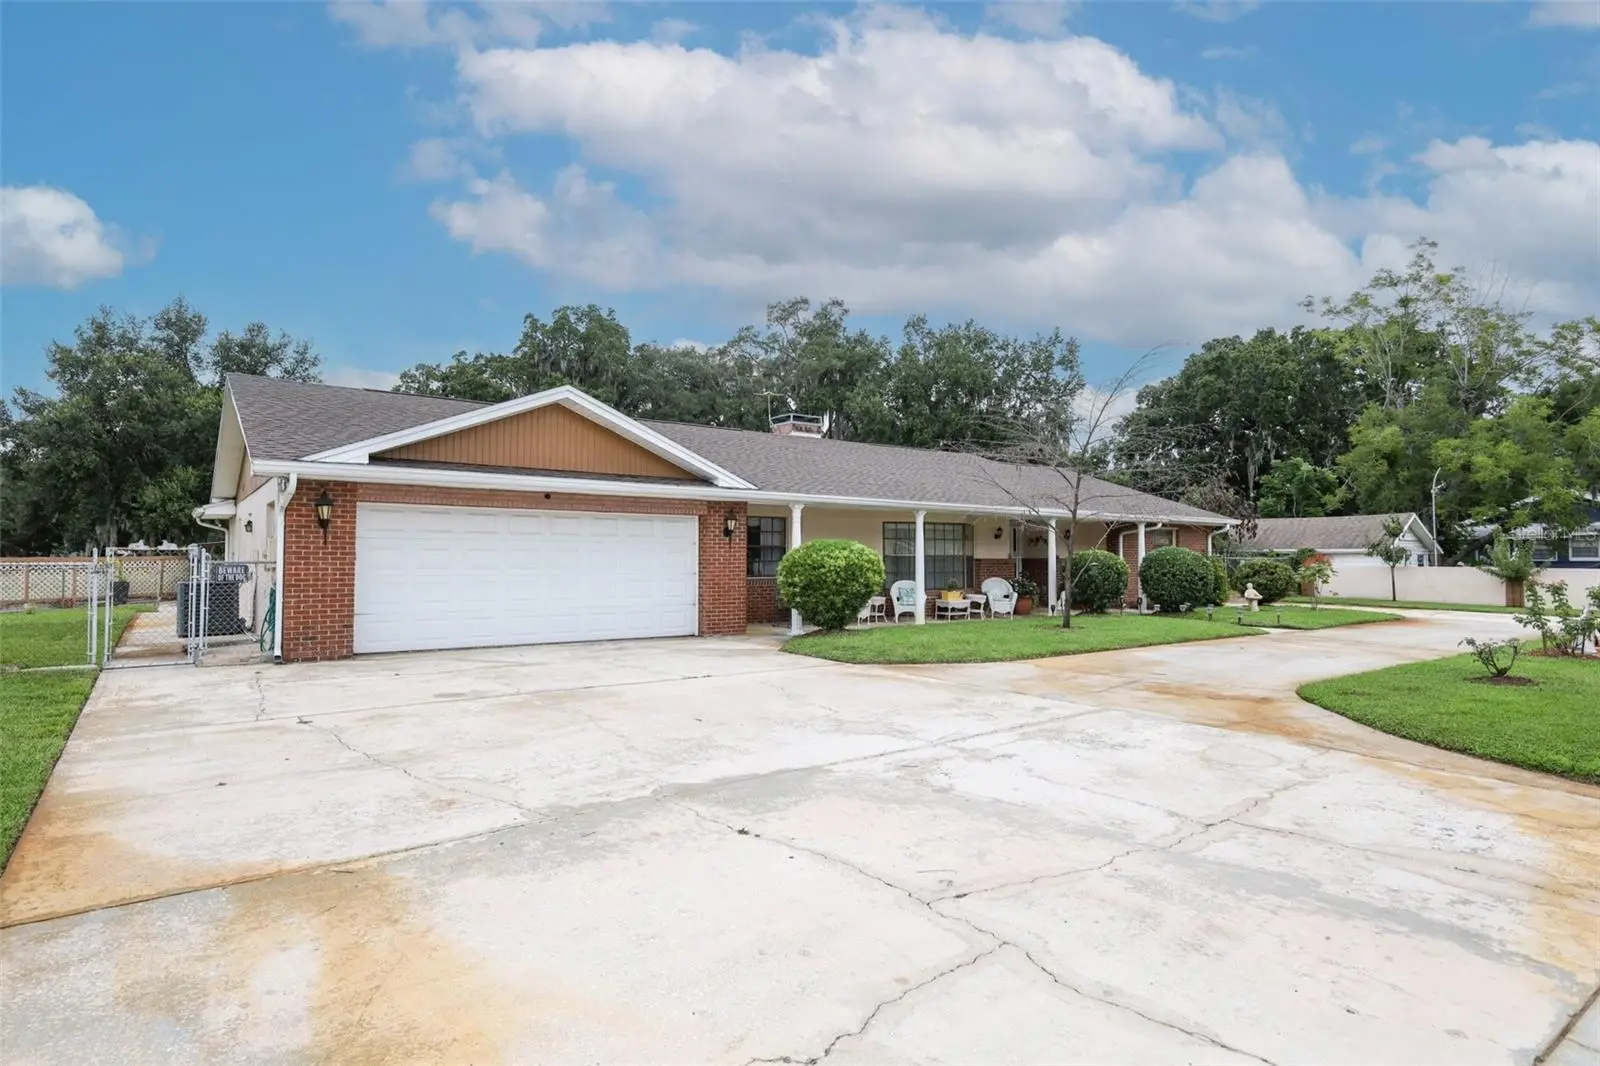
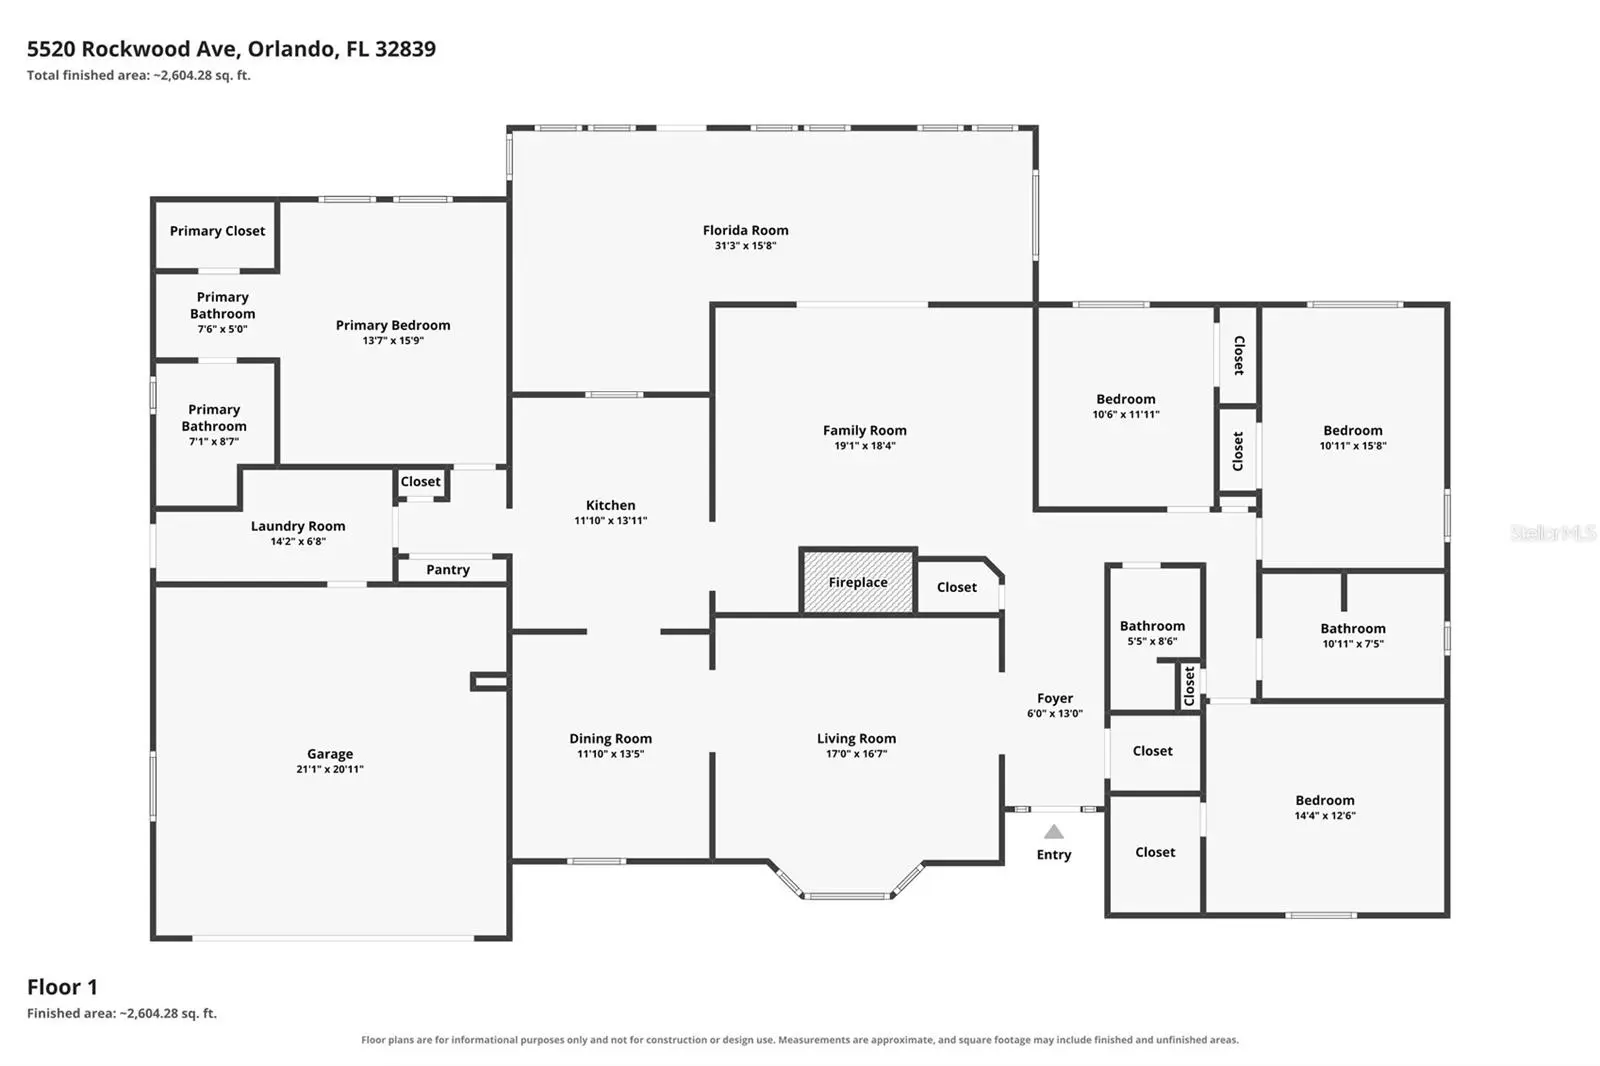
Welcome to this spacious 3,000 +heated sq ft residence that has been the heart of our large family, where multi - generations resided and celebrated holidays, milestones, and everyday moments together. The home features 4 bedrooms and 3 bathrooms, offering plenty of space for comfortable living. A formal living room and formal dining room provide elegant areas for entertaining, while the cozy family room invites relaxed evenings at home. The expansive kitchen offers generous space for cooking and gathering. One of the highlights is the oversized Florida room, fully enclosed with glass windows, creating a bright and inviting space to enjoy year-round. Step outside to a very large fenced backyard designed for both relaxation and functionality, complete with a pergola, a brick BBQ with an attached sink, and a large 23 x 18 (4 separate sections) enclosed storage shed with shelving for ample storage. There’s also a dedicated fenced dog run and plenty of yard space for kids to play. Additional features include a 2-car garage, a separate interior laundry room, and a circular driveway that easily accommodates multiple vehicles. Major components: roof (2026), A/C (2016), water heater (2024) and copper plumbing pipes. This home has been the backdrop for a lifetime of memories and is ready for its next chapter—welcoming a new family to create their own.
Estimated monthly payment
Estimate only. Taxes use the listing's reported amount where available; insurance is a Florida-average estimate. Your actual payment will vary — run a full calculation or talk to a lender.
Price & listing history13 days on market
- Status: ActiveSep 4, 2026
- Listed$495,000Aug 16, 2026
- Price reduced$475,000
Facts & features
- Property type
- Residential
- Sub type
- Single Family Residence
- Status
- Active
- Days on market
- 13
- Subdivision
- Jessamine Beach
- County
- Orange
- Year built
- 1979
- Living area
- 3,016 sq ft
- Price/sq ft
- $157
- Building area
- 4,127 sq ft (Public Records)
- Lot size
- 14,174 sq ft
- Lot category
- 1/4 to less than 1/2
- Flood zone
- X (12095C0410F)
- Garage
- 2 spaces
- Annual taxes
- $2,874 (2025)
- Parcel #
- 14-23-29-3980-03-010
- Zoning
- R-1AA
- MLS #
- O6430100
Ask about this home
Have a question? Ask the broker directly.
Ryan Solberg answers personally — no call center, no spam. Your question goes straight to him.
Interior Details
- Bedrooms
- 4
- Full bathrooms
- 3
- Flooring
- Carpet, Ceramic Tile
- Appliances
- Dishwasher, Disposal, Electric Water Heater, Range, Refrigerator
- Interior features
- Eat-in Kitchen, Split Bedroom, Window Treatments
- Laundry
- Inside
- Stories / Levels
- One
- Direction faces
- East
- Fireplace
- Yes
Heating & Cooling
- Heating
- Central, Electric, Heat Pump
- Cooling
- Central Air
Parking
- Garage spaces
- 2
- Attached garage
- Yes
- Parking features
- Circular Driveway, Driveway, Garage Door Opener
HOA & Financial
- Total monthly fees
- $0/mo
- Total annual fees
- $0
- CDD
- No
- Homestead exemption
- Yes
- Min lease term
- 1-2 Years
- Listing terms
- Cash, Conventional, FHA, VA Loan
- Ownership
- Fee Simple
- Available for lease
- Yes
- Lease restrictions
- Yes
- Additional lease restrictions
- Buyer to verify with Orange County any and all leasing restrictions.
Exterior & Construction
- Exterior features
- Dog Run, Storage
- Construction materials
- Block, Stucco
- Roof
- Shingle
- Foundation
- Slab
- Road surface
- Asphalt
Utilities
- Sewer
- Public Sewer
- Water source
- None
- Utilities
- Cable Connected, Electricity Connected, Public
Community
- Pets allowed
- Yes
Schools
Letter grades: Florida DOE 2024–25 school grades (Orange, Seminole, Lake, Osceola, Brevard). Assigned schools from the listing agent — verify enrollment with the district.
Room Details
| Room | Level | Dimensions |
|---|---|---|
| Kitchen | First | 14x12 |
| Living Room | First | 17x15 |
| Family Room | First | 19x15 |
| Dining Room | First | 14x12 |
| Primary Bedroom | First | 16x14 |
| Bedroom 2 | First | 14x12 |
| Bedroom 3 | First | 15x11 |
| Bedroom 4 | First | 12x11 |
| Florida Room | First | 32x15 |
| Laundry | First | 14x6 |
| Workshop | First | 23x18 |
Listing Details
- Listing date
- 2026-08-14
- On market date
- 2026-08-16
- Original list price
- $495,000
- Occupant type
- Owner
- MLS area
- 32839 - Orlando/Edgewood/Pinecastle
- Listing AOR
- Orlando Regional
- Status changed
- 2026-09-04
- Tax legal description
- JESSAMINE BEACH J/78 LOT 20 & S 65.6 FTOF LOT 1 & S 60.6 FT OF LOT 2 BLK C & PTOF VAC R/W (N/K/A TOT CIRCLE) PER 20180092710 & (LESS E 5 FT OF LOT 20 & LESS E5 FT OF S 65.6 FT OF LOT 1 FOR RD R/W)SEE 2966/1967
Flood risk
Minimal-risk area outside the mapped floodplain. Flood insurance is optional and typically low-cost.
Source: FEMA flood zone reported on the listing. Confirm current designation at FEMA Flood Map Service Center.
Location
Directions
From Oak Ridge Rd turn North on Defiance Ave. Defiance Ave turns into Rockwood Ave, house will be on the left. From S. Orange Ave turn West on Mary Jess Rd., turn left on Rockwood Ave and the house will be on the right.
More homes like this
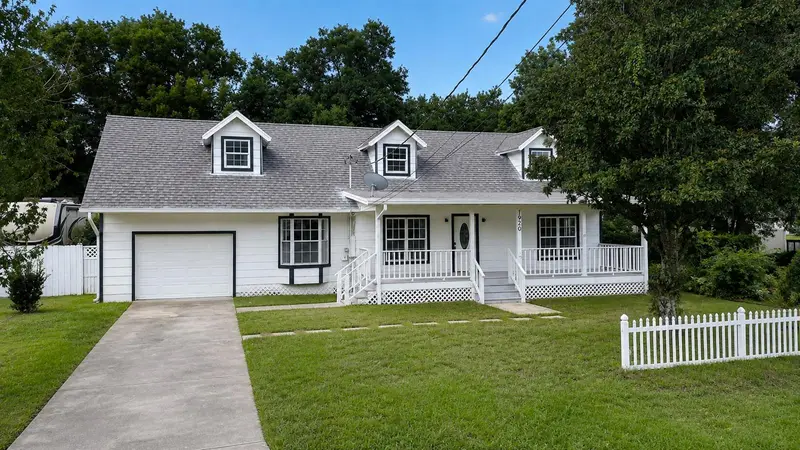
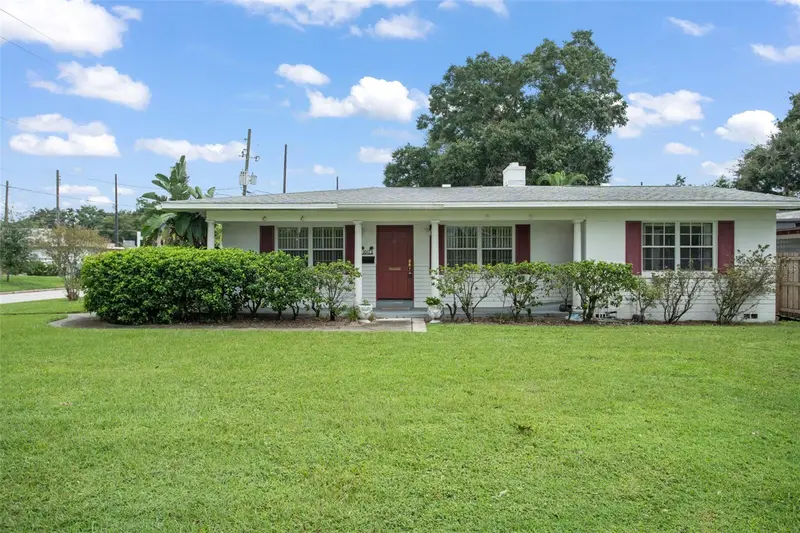
$499,000
1920 Baxter Ave
Orlando, FL 32806
4 bd · 4 ba · 1,990 sqft
Fernway
MLS ID #O6349178, REGENCY REAL ESTATE LLC.
Listing provided by Stellar MLS
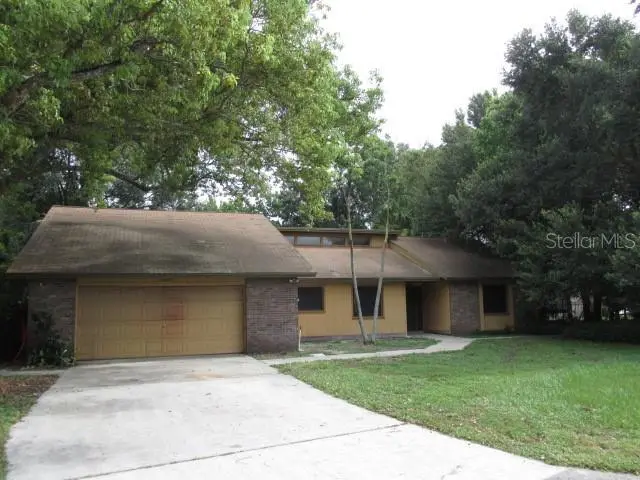
$755,000
1017 N Thornton Ave
Orlando, FL 32803
6 bd · 5 ba · 2,710 sqft
Lake Highlands Heights
MLS ID #O6425051, KELLER WILLIAMS REALTY AT THE PARKS.
Listing provided by Stellar MLS
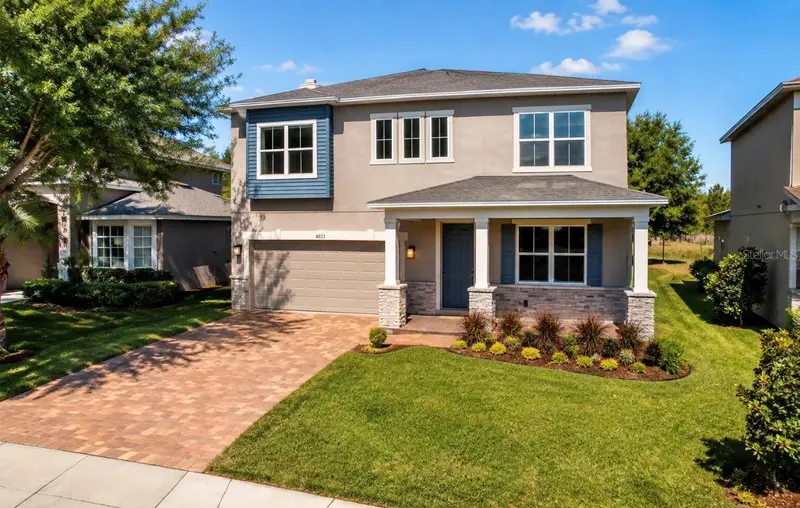
$289,900
2617 Homewood Dr
Belle Isle, FL 32809
3 bd · 2 ba · 1,759 sqft
Nela Isle Island Sec
MLS ID #S5156436, FLORIDA REALTY RESULTS LLC.
Listing provided by Stellar MLS
$590,000
2813 Roseglen Way
Orlando, FL 32812
4 bd · 4 ba · 2,204 sqft
Rosedale Cove Llc
MLS ID #S5155524, LPT REALTY, LLC.
Listing provided by Stellar MLS

Listings courtesy of Stellar MLS as distributed by MLS GRID
IDX information is provided exclusively for consumers’ personal, non-commercial use and may not be used for any purpose other than to identify prospective properties consumers may be interested in purchasing.
Based on information submitted to the MLS GRID as of September 8, 2026 at 11:16 AM ET. All data is obtained from various sources and may not have been verified by broker or MLS GRID. Supplied Open House Information is subject to change without notice. All information should be independently reviewed and verified for accuracy. Properties may or may not be listed by the office/agent presenting the information.
All or a portion of the multiple listing information is provided by Stellar MLS, from a copyrighted compilation of listings. The compilation of listings and each individual listing are © 2026 Stellar MLS. All rights reserved.
Ryan Solberg, Broker · MaxLife Realty LLC · FL License #BK3354351 · Equal Housing Opportunity · Full disclaimer · DMCA