
$869,000
10616 Forest Run Drive
Bradenton, FL 34211
Listing updated: August 23, 2026 at 7:20 AM ET
Listing courtesy of Premier Sotheby'S International Realty · Trish Chandler · MLS #A4699885 · Active · 941-907-9541Property type
Year built
Lot size
Price / sq ft
HOA dues
Days on market
Garage spaces
Flood zone
About this home
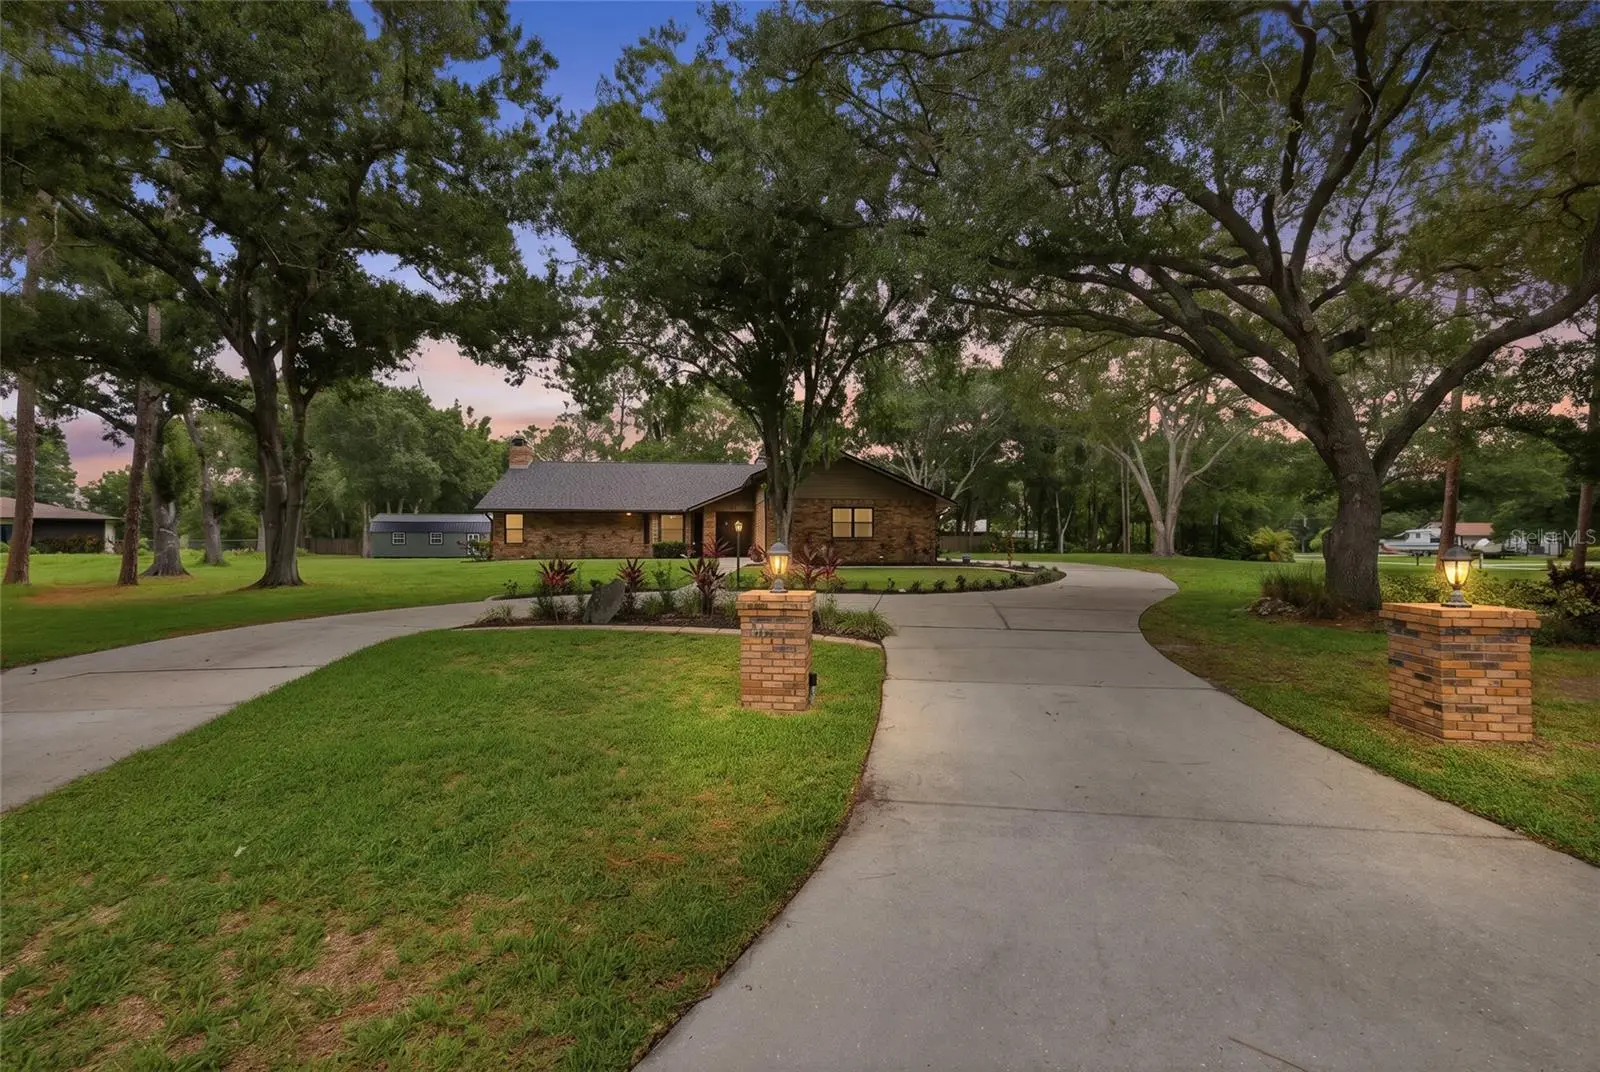
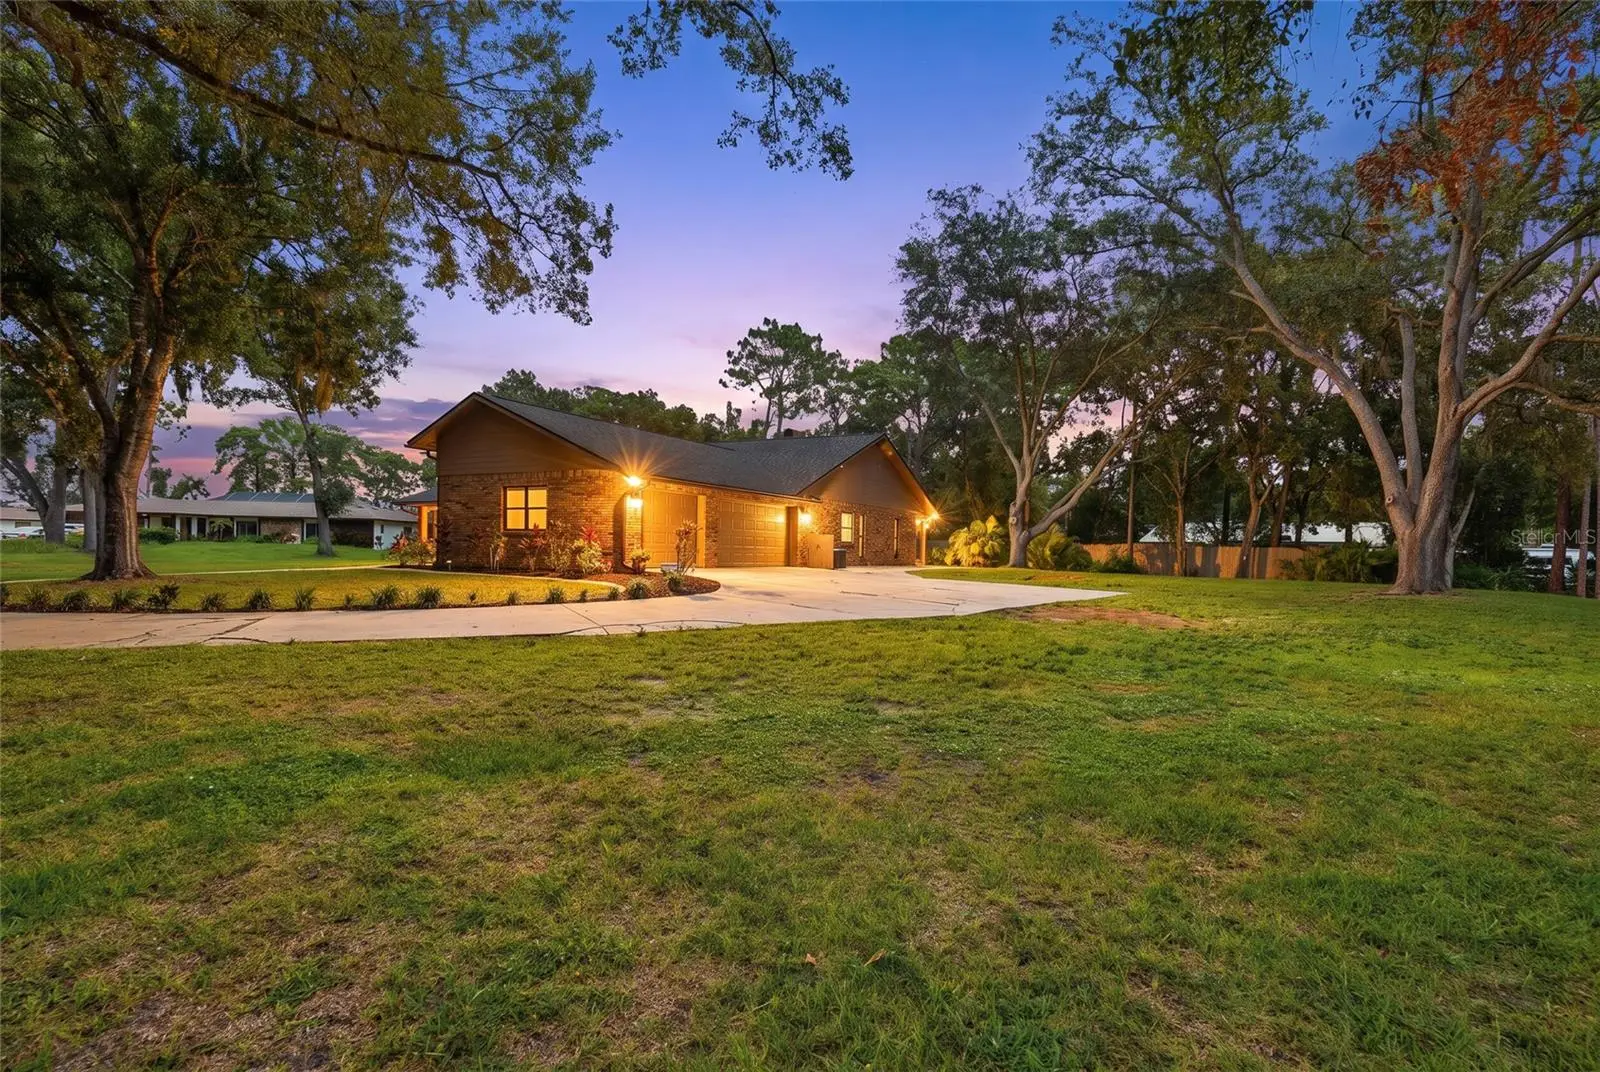
Virtually Staged. ENJOY the freedom of LIVING in LAKEWOOD RANCH but not ON the Ranch! This is far more than a home; it is a Lifestyle defined by Freedom, Flexibility and lasting value! Discover an exceptional opportunity in the highly sought-after community of BRADEN PINES, where privacy, space and luxury converge on an expansive 1.11 - acre homesite in the heart of LAKEWOOD RANCH. This remarkable property offers the rare advantage of NO HOA, NO CDD fees, allowing you the privilege to bring your boats, RVs or trailers; build a workshop; have your chickens; or create the lifestyle you’ve imagined! No HOA breathing down your neck! Ideally located minutes from I-75, top-rated schools, world-class shopping/dining, golf and premier Gulf Coast beaches. . This custom all-brick cul-de-sac residence offers 2,885 sq. ft. of thoughtfully designed living space with four beds, three full baths and a desirable open floor plan featuring dual owner suites, an ideal arrangement for multi-gen living or for long-term guests. A spacious fourth bedroom/flex space presents an excellent option for your home office, fitness room or media space. Upon entering, you will see the current owners made a substantial investment of $170k in 2025 on thoughtfully selected improvements, carefully enhancing the home while preserving its timeless character and craftsmanship. The entire home received new flooring/lighting and ceiling fans. The inviting family room showcases a stunning feature wall with a fireplace, built-in shelving and a wet bar, creating a focal point for large gatherings. Anchoring the home is the open-plan kitchen, which flows effortlessly into the expansive family room and outdoor lanai, creating the ideal setting for year-round indoor/outdoor living and entertaining. Thoughtfully renovated with elegant quartz counters, a stylish stone tile backsplash, a new sink with a designer touchless faucet and an updated suite of appliances, this kitchen is both beautiful and highly functional. A distinctive and integrated drop-down quartz dining table offers a custom gathering space perfect for casual meals, morning coffee or hosting parties. The expansive backyard has plenty of space to design and build a custom resort-style pool and outdoor living area, perfectly complementing the existing lanai, creating the ultimate backyard retreat. The private owner's suite features a large ensuite bath and beautifully renovated fireplace, adding warmth and sophistication to this peaceful retreat. The exterior has received equal attention with completely refreshed landscaping, redesigned flower beds and new privacy hedges. A recent survey is included with the property, which was facilitated by the construction of an impressive 36-by-16-foot DETACHED GARAGE/OUTBUILDING, featuring a sturdy floor system, insulation and electrical prep ~ ideal for a workshop, garage, business, hobby space, additional storage or future customization. Large acreage in such a premier location is becoming increasingly difficult to find. Braden Pines is cherished for its estate-sized homesites, mature trees and peaceful settings ~ while remaining just moments Gulf Coast Beaches and Sarasota's downtown, arts and cultural districts. Whether you’re searching for room to grow, multi-gen living, hobby spaces or simply the privacy of an over one-acre homesite without restrictive community rules, 10616 Forest Run Dr is a special residence delivering a rare opportunity. Call today for a private showing!
Estimated monthly payment
Estimate only. Taxes use the listing's reported amount where available; insurance is a Florida-average estimate. Your actual payment will vary — run a full calculation or talk to a lender.
Price & listing history33 days on market
- Status: ActiveJul 22, 2026
- Listed$869,000Jul 21, 2026
- Price increased$869,000
Facts & features
- Property type
- Residential
- Sub type
- Single Family Residence
- Status
- Active
- Days on market
- 33
- Subdivision
- Braden Pines
- County
- Manatee
- Year built
- 1989
- Living area
- 2,885 sq ft
- Price/sq ft
- $301
- Building area
- 4,240 sq ft (Public Records)
- Lot size
- 48,482 sq ft
- Lot category
- 1 to less than 2
- Flood zone
- X (12081C0333E)
- Garage
- 4 spaces
- Annual taxes
- $8,025 (2025)
- Parcel #
- 583611058
- Zoning
- RSF1/WPE
- MLS #
- A4699885
Ask about this home
Have a question? Ask the broker directly.
Ryan Solberg answers personally — no call center, no spam. Your question goes straight to him.
Interior Details
- Bedrooms
- 4
- Full bathrooms
- 3
- Flooring
- Carpet, Ceramic Tile
- Appliances
- Built-In Oven, Cooktop, Dishwasher, Disposal, Electric Water Heater, Microwave, Range, Refrigerator, Touchless Faucet
- Interior features
- Built-in Features, Cathedral Ceiling(s), Ceiling Fans(s), Coffered Ceiling(s), High Ceilings, Open Floorplan, Primary Bedroom Main Floor, Solid Surface Counters, Stone Counters, Thermostat, Tray Ceiling(s), Vaulted Ceiling(s), Walk-In Closet(s), Wet Bar
- Laundry
- Electric Dryer Hookup, Inside, Laundry Room, Washer Hookup
- Stories / Levels
- One
- Direction faces
- Southwest
- Fireplace
- Yes
Heating & Cooling
- Heating
- Central, Electric
- Cooling
- Central Air
Parking
- Garage spaces
- 4
- Attached garage
- Yes
- Parking features
- Circular Driveway, Driveway, Garage Door Opener, Garage Faces Side, Golf Cart Garage, Ground Level, Guest, On Street, Open, Oversized, Parking Pad, Tandem
HOA & Financial
- Total monthly fees
- $0/mo
- Total annual fees
- $0
- CDD
- No
- Homestead exemption
- Yes
- Min lease term
- No Minimum
- Listing terms
- Cash, Conventional, FHA, USDA Loan, VA Loan
- Ownership
- Fee Simple
- Available for lease
- Yes
- Lease restrictions
- No
- Additional lease restrictions
- NO HOA
- Approval process
- NO HOA
Exterior & Construction
- Exterior features
- Lighting, Private Mailbox, Sliding Doors, Storage
- Construction materials
- Block, Brick, Stucco
- Roof
- Shingle
- Foundation
- Slab
- Water access
- Yes
- Road surface
- Asphalt
Utilities
- Sewer
- Septic Tank
- Water source
- Public
- Utilities
- Cable Available, Electricity Available, Electricity Connected, Water Available, Water Connected
Community
- Pets allowed
- Yes
Schools
Letter grades: Florida DOE 2024–25 school grades (Orange, Seminole, Lake, Osceola, Brevard). Assigned schools from the listing agent — verify enrollment with the district.
Room Details
| Room | Level | Dimensions |
|---|---|---|
| Primary Bedroom | First | 17x22 |
| Kitchen | First | 15x17 |
| Living Room | First | 16x25 |
| Bedroom 1 | First | 12x12 |
| Balcony/Porch/Lanai | First | 9x35 |
| Dining Room | First | 12x12 |
| Office | First | 14x14 |
| Bedroom 2 | First | 12x12 |
| Laundry | First |
Listing Details
- Listing date
- 2026-07-21
- On market date
- 2026-07-21
- Original list price
- $869,000
- Occupant type
- Owner
- MLS area
- 34211 - Bradenton/Lakewood Ranch Area
- Listing AOR
- Sarasota - Manatee
- Status changed
- 2026-07-22
- Tax legal description
- LOT 36 BLK A BRADEN PINES SUB UNIT I PI#5836.1105/8
Flood risk
Minimal-risk area outside the mapped floodplain. Flood insurance is optional and typically low-cost.
Source: FEMA flood zone reported on the listing. Confirm current designation at FEMA Flood Map Service Center.
Location
Directions
I75 to Exit 217/SR 70 Head East to Bradenton Pines Subdivision. take a left onto Forest Run Dr., home is approximately 1/4 mile in on the left in cul-de-sac.
More homes like this
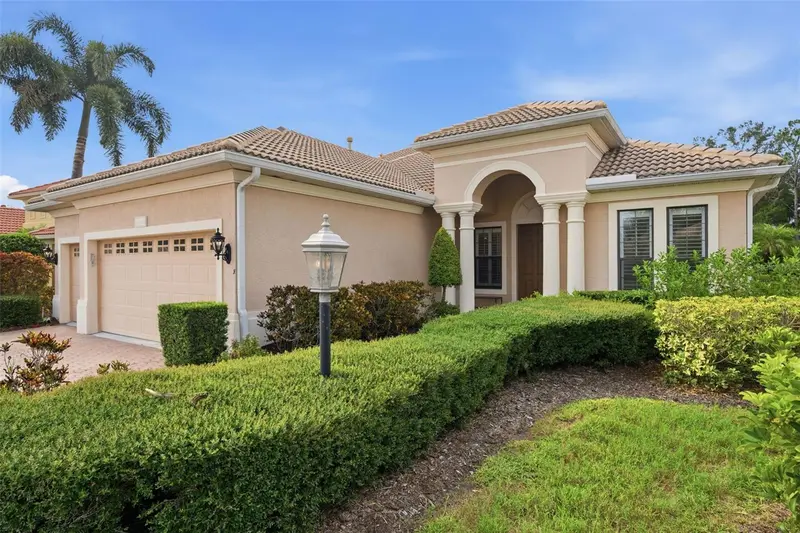
$999,000
13860 Siena Loop
Bradenton, FL 34202
3 bd · 4 ba · 3,187 sqft
Lakewood Ranch Country Club Village R&S
MLS ID #TB8526072, DALTON WADE INC.
Listing provided by Stellar MLS
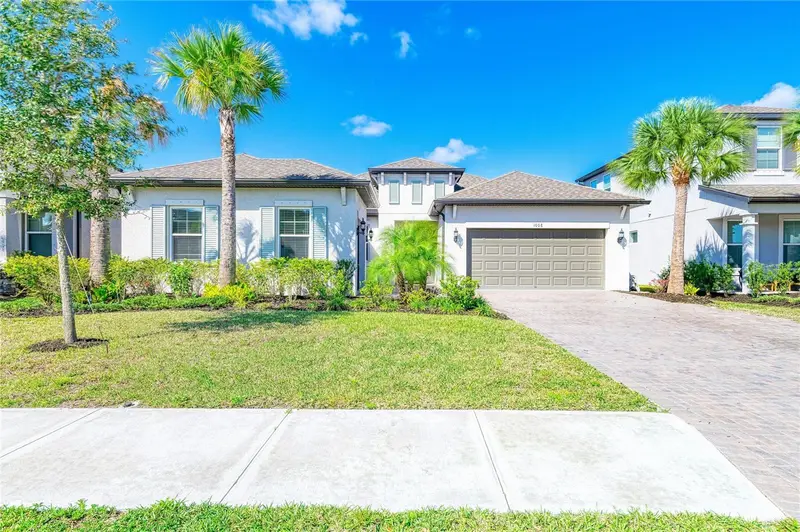
$545,000
1008 Fernleaf Run
Bradenton, FL 34212
4 bd · 4 ba · 2,354 sqft
Riverside Preserve Ph Ii
MLS ID #A4684920, UKEEPCOMMISSION REAL ESTATE.
Listing provided by Stellar MLS
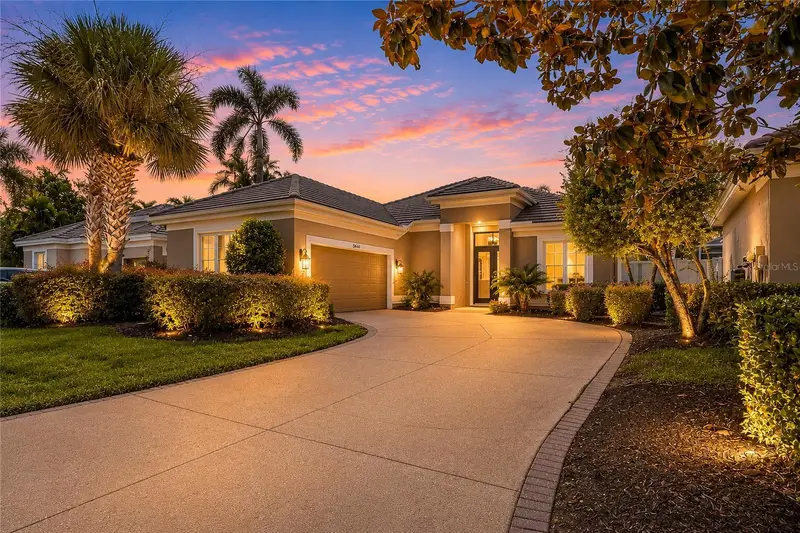
$565,000
8762 52nd Ave E
Bradenton, FL 34211
2 bd · 2 ba · 1,969 sqft
Rosedale 5
MLS ID #A4700211, FINE PROPERTIES.
Listing provided by Stellar MLS
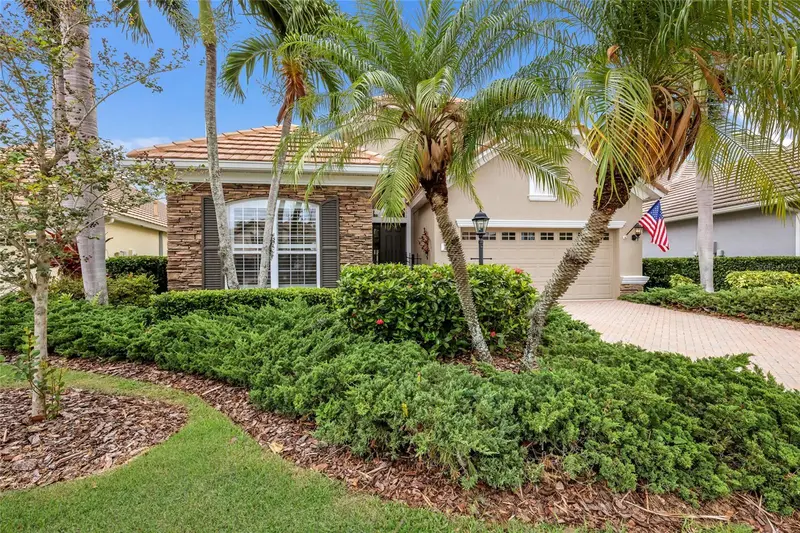
$569,000
7241 Orchid Island Pl
Bradenton, FL 34202
2 bd · 2 ba · 2,260 sqft
Lakewood Ranch Country Club Village Q
MLS ID #A4695467, COLDWELL BANKER REALTY.
Listing provided by Stellar MLS

Listings courtesy of Stellar MLS as distributed by MLS GRID
IDX information is provided exclusively for consumers’ personal, non-commercial use and may not be used for any purpose other than to identify prospective properties consumers may be interested in purchasing.
Based on information submitted to the MLS GRID as of August 23, 2026 at 7:20 AM ET. All data is obtained from various sources and may not have been verified by broker or MLS GRID. Supplied Open House Information is subject to change without notice. All information should be independently reviewed and verified for accuracy. Properties may or may not be listed by the office/agent presenting the information.
All or a portion of the multiple listing information is provided by Stellar MLS, from a copyrighted compilation of listings. The compilation of listings and each individual listing are © 2026 Stellar MLS. All rights reserved.
Ryan Solberg, Broker · MaxLife Realty LLC · FL License #BK3354351 · Equal Housing Opportunity · Full disclaimer · DMCA