
$255,000
2450 40th Street Road
Ocala, FL 34480
Listing updated: August 30, 2026 at 8:39 AM ET
Listing courtesy of The Keyes Company · Kim Ferguson · MLS #O6430094 · Active · 305-371-3592Property type
Year built
Lot size
Price / sq ft
HOA dues
Days on market
Garage space
Flood zone
About this home
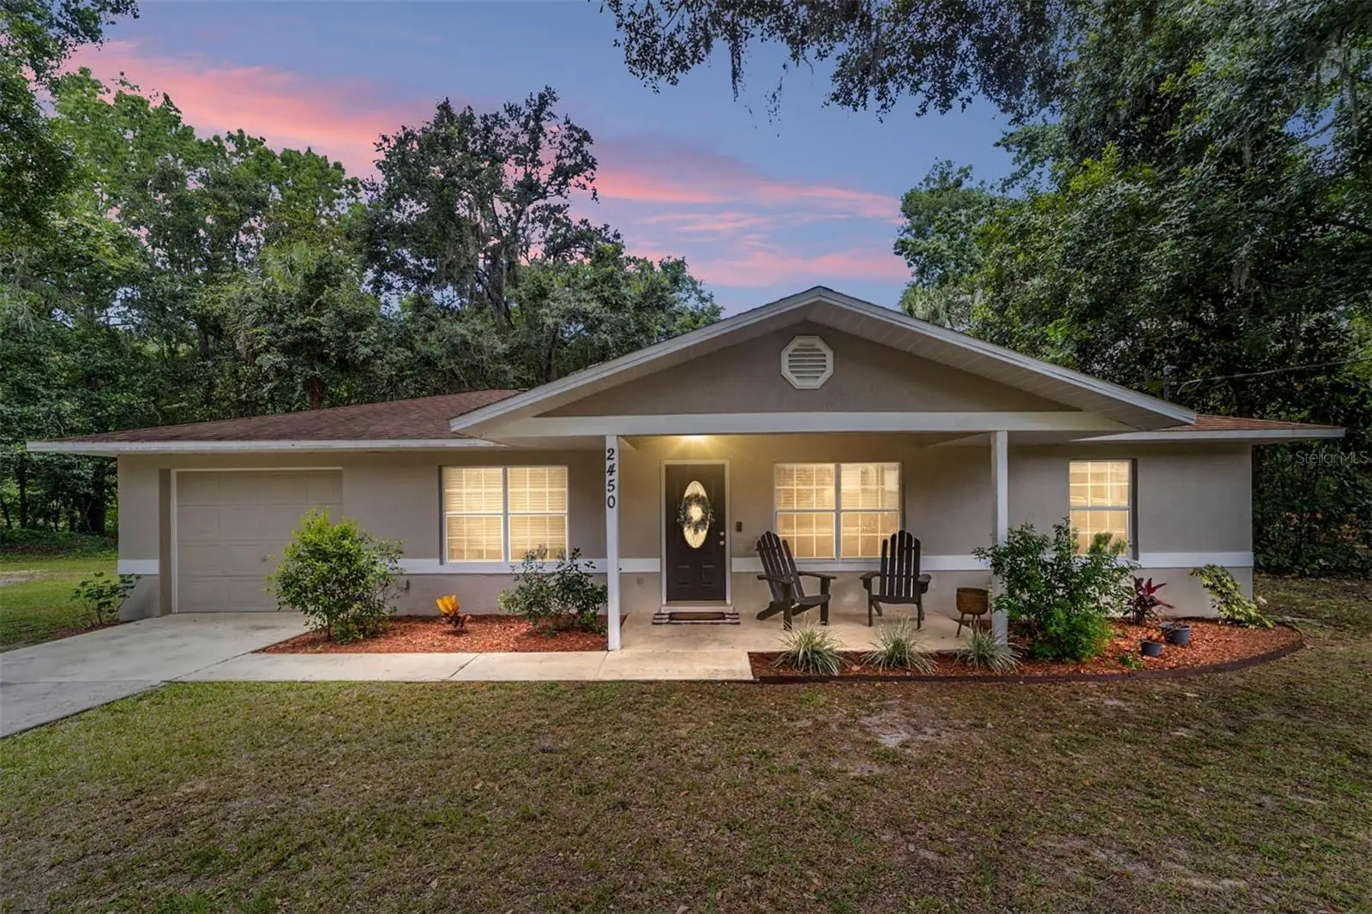
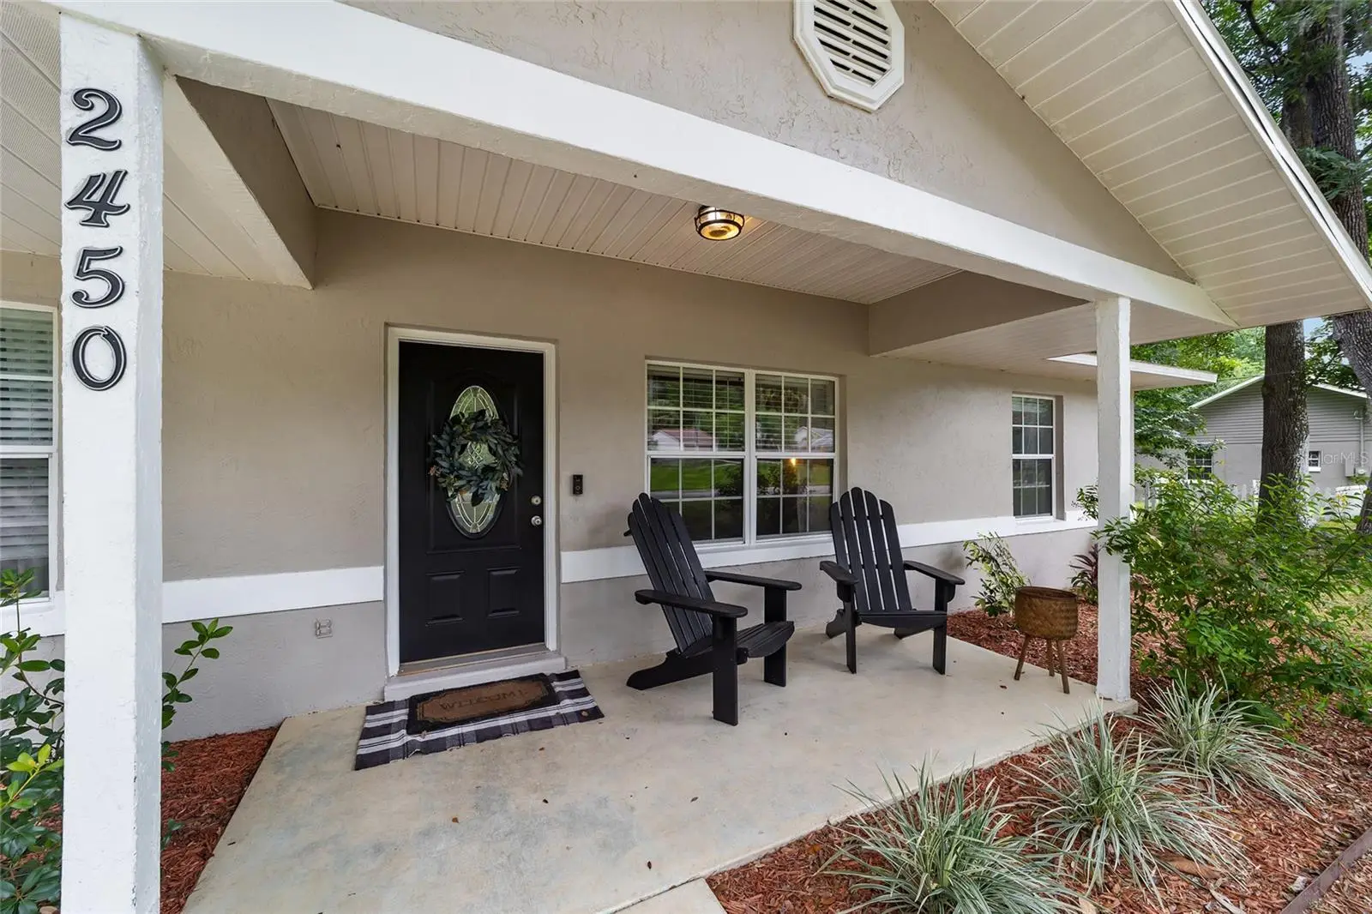
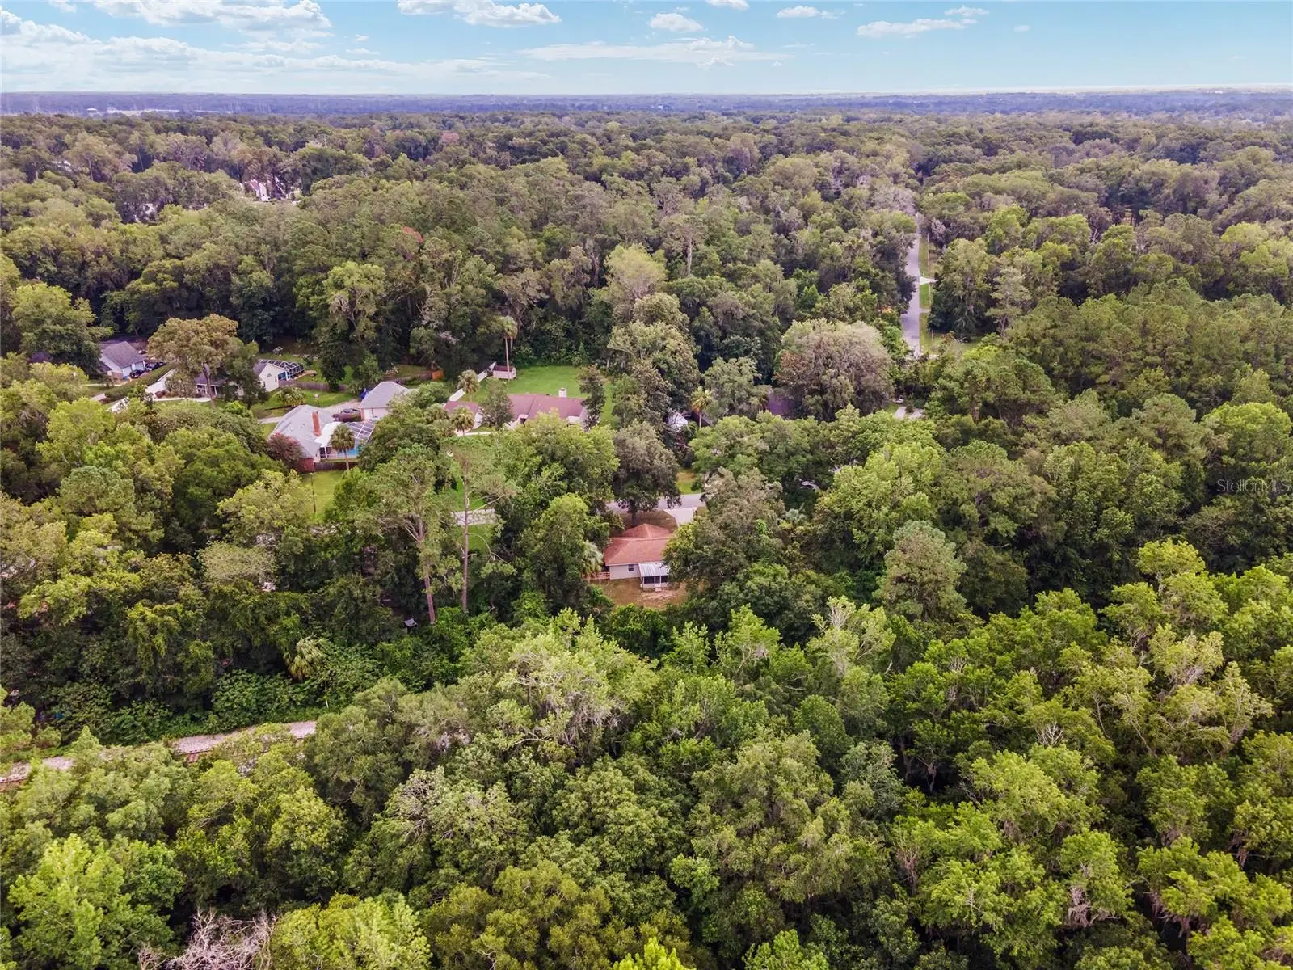
Beautifully Updated SE Ocala Home on .58 Acres Welcome to this beautifully updated 3-bedroom, 2-bath concrete block home situated on .58 acres in desirable SE Ocala. Move-in ready and filled with quality finishes, the home features real hardwood floors throughout, a renovated kitchen with new appliances, updated bathrooms, and a custom primary walk-in closet with a built-in safe. The roof is approximately 10 years old. Nestled on a quiet dead-end street lined with mature oak trees, this property offers privacy and plenty of outdoor space. Enjoy the inviting front porch, covered rear lanai, and spacious fenced backyard—perfect for relaxing, entertaining, or enjoying the peaceful surroundings. Additional features include a one-car garage and NO HOA. Furnished or unfurnished. Conveniently located near shopping and everyday amenities while maintaining a private residential feel. An active railroad track is located behind the neighborhood. SE Ocala is a desirable area known for its established neighborhoods and access to great schools and amenities. Owner will consider holding a SMALL mortgage if buyers qualify
Estimated monthly payment
Estimate only. Taxes use the listing's reported amount where available; insurance is a Florida-average estimate. Your actual payment will vary — run a full calculation or talk to a lender.
Price & listing history28 days on market
- Status: ActiveAug 2, 2026
- Listed$299,000Aug 2, 2026
- Price reduced$255,000
Facts & features
- Property type
- Residential
- Sub type
- Single Family Residence
- Status
- Active
- Days on market
- 28
- Subdivision
- Shadow Woods 1st Add
- County
- Marion
- Year built
- 1992
- Living area
- 1,250 sq ft
- Price/sq ft
- $204
- Building area
- 1,938 sq ft (Public Records)
- Lot size
- 25,265 sq ft
- Lot category
- 1/2 to less than 1
- Flood zone
- X (12083C0538D)
- Garage
- 1 spaces
- Annual taxes
- $3,084 (2025)
- Parcel #
- 3125-000-000
- Zoning
- R1
- MLS #
- O6430094
Ask about this home
Have a question? Ask the broker directly.
Ryan Solberg answers personally — no call center, no spam. Your question goes straight to him.
Interior Details
- Bedrooms
- 3
- Full bathrooms
- 2
- Flooring
- Wood
- Appliances
- Cooktop, Dishwasher, Dryer, Electric Water Heater, Microwave, Range, Refrigerator, Washer
- Interior features
- Ceiling Fans(s), Open Floorplan, Primary Bedroom Main Floor, Solid Surface Counters, Solid Wood Cabinets, Split Bedroom, Thermostat, Window Treatments
- Laundry
- Inside, Laundry Room
- Stories / Levels
- One
- Direction faces
- East
Heating & Cooling
- Heating
- Central, Electric
- Cooling
- Central Air
Parking
- Garage spaces
- 1
- Attached garage
- Yes
HOA & Financial
- Total monthly fees
- $0/mo
- Total annual fees
- $0
- CDD
- No
- Homestead exemption
- Yes
- Min lease term
- No Minimum
- Listing terms
- Cash, Conventional, Owner Financing
- Ownership
- Fee Simple
- Available for lease
- Yes
- Lease restrictions
- No
Exterior & Construction
- Exterior features
- Courtyard, Lighting, Private Yard
- Construction materials
- Block, Concrete, Stucco
- Roof
- Shingle
- Foundation
- Slab
- Road surface
- Asphalt
Utilities
- Sewer
- Septic Tank
- Water source
- Public
- Utilities
- BB/HS Internet Available, Cable Available, Cable Connected, Electricity Available, Electricity Connected, Public
Community
- Pets allowed
- Yes
Room Details
| Room | Level | Dimensions |
|---|---|---|
| Primary Bedroom | First | |
| Living Room | First | |
| Kitchen | First | |
| Bedroom 2 | First | |
| Bedroom 3 | First | |
| Laundry | First |
Listing Details
- Listing date
- 2026-08-02
- On market date
- 2026-08-02
- Original list price
- $299,000
- Occupant type
- Owner
- MLS area
- 34480 - Ocala
- Listing AOR
- Orlando Regional
- Status changed
- 2026-08-02
- Tax legal description
- SEC 33 TWP 15 RGE 22 PLAT BOOK T PAGE 083 SHADOW WOODS 1ST ADD TRACT A EXC A PARCEL OF LAND LYING IN THE NE 1/4 OF SEC 33 TWP 15 RGE 22 BEG AT THE MOST ELY COR OF TRACT A BLK E AS SHOWN ON THE PLAT OF SHADOW WOODS FIRST ADD TH S 89-47-57 W ALG THE S BDY OR TRACT A 50 FT TH N 00-12-03 W 41.85 FT TO THE SWLY ROW LINE OF SE 40TH ST RD AND THE PT OF CURVATURE OF A NON TANGENT CURVE CONCAVE NELY HAVING AS ITS ELEMENTS A CENTRAL ANGLE OF 17-51-44 A RADIUS OF 210 FT & A CHORD BEARING & DISTANCE OF S 50 -16-15 E 65.20 FT TH SELY ALG THE ARC OF SAID CURVE 65.47 FT TO THE POB
Flood risk
Minimal-risk area outside the mapped floodplain. Flood insurance is optional and typically low-cost.
Source: FEMA flood zone reported on the listing. Confirm current designation at FEMA Flood Map Service Center.
Location
Directions
SE Lake Weir Ave to SW 38th Street (Oakhurst Road), turn right on SE 22nd Avenue, turn left on 40th Street Road, home is the last house on the right.
More homes like this
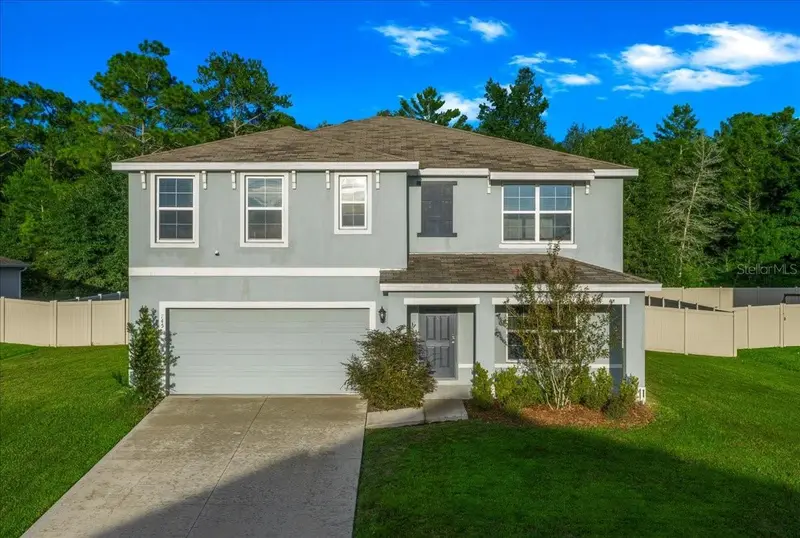
$359,900
745 Se 66th Ter
Ocala, FL 34472
5 bd · 3 ba · 2,661 sqft
Deer Path North
MLS ID #OM731625, PROFESSIONAL REALTY OF OCALA.
Listing provided by Stellar MLS
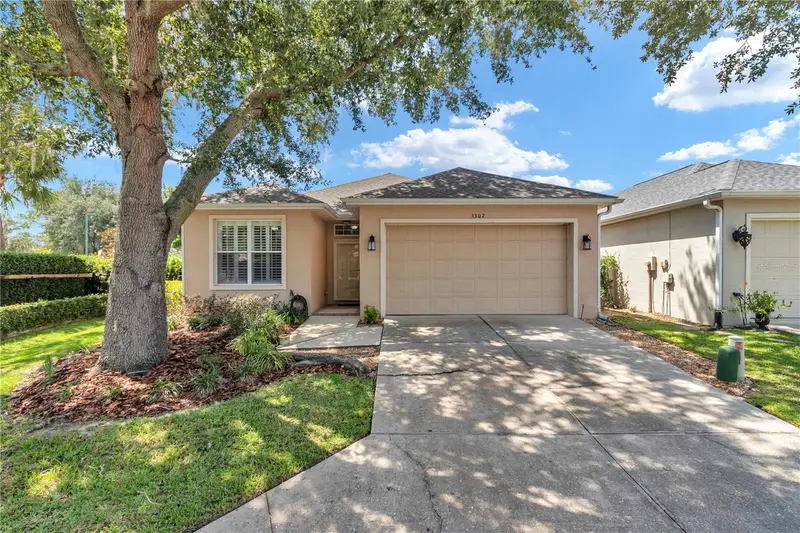
$215,000
3302 Sw 38th Pl
Ocala, FL 34474
2 bd · 2 ba · 1,217 sqft
Villas At Paddock Park
MLS ID #OM730252, FLORIDA ADVANTAGE REALTY GROUP.
Listing provided by Stellar MLS
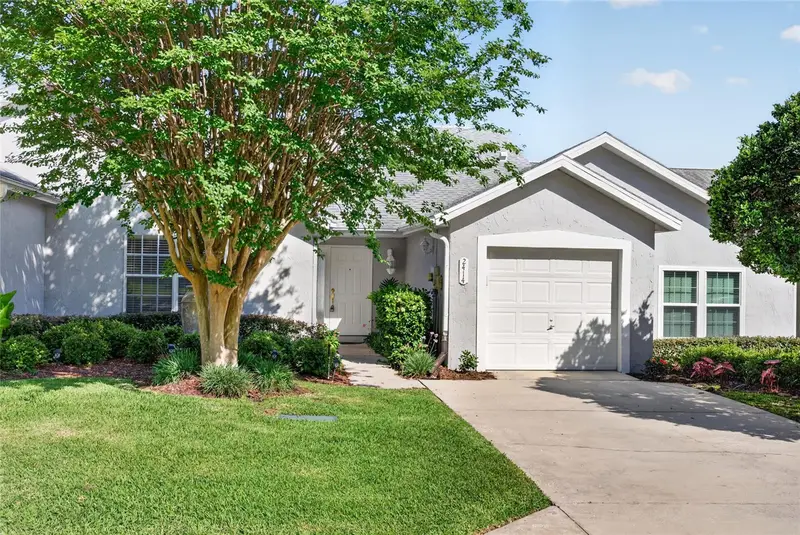
$198,000
2414 Sw 20th Ct
Ocala, FL 34471
2 bd · 2 ba · 1,270 sqft
Cala Hills
MLS ID #OM725846, COLDWELL REALTY SOLD GUARANTEE.
Listing provided by Stellar MLS
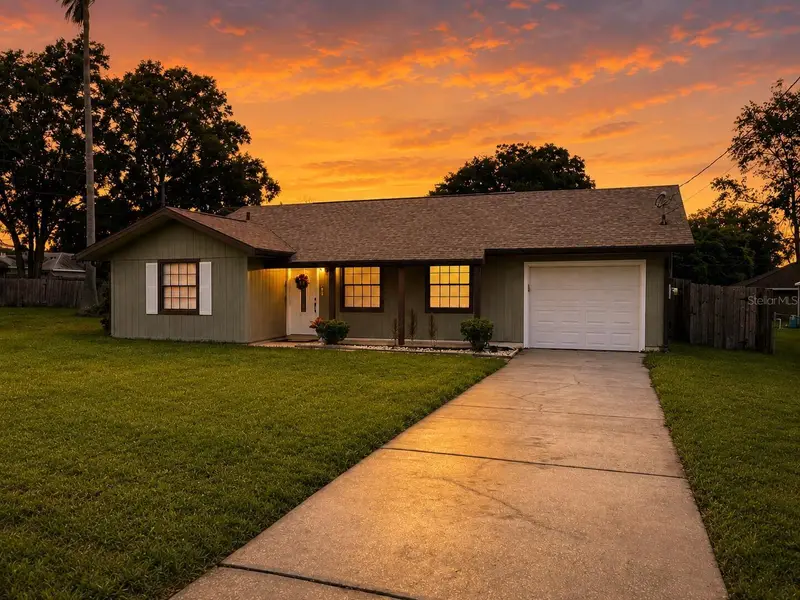
$254,900
138 Almond Rd
Ocala, FL 34472
3 bd · 2 ba · 1,222 sqft
Silver Spgs Shores Un 22
MLS ID #O6438853, BEYCOME OF FLORIDA LLC.
Listing provided by Stellar MLS

Listings courtesy of Stellar MLS as distributed by MLS GRID
IDX information is provided exclusively for consumers’ personal, non-commercial use and may not be used for any purpose other than to identify prospective properties consumers may be interested in purchasing.
Based on information submitted to the MLS GRID as of August 30, 2026 at 8:39 AM ET. All data is obtained from various sources and may not have been verified by broker or MLS GRID. Supplied Open House Information is subject to change without notice. All information should be independently reviewed and verified for accuracy. Properties may or may not be listed by the office/agent presenting the information.
All or a portion of the multiple listing information is provided by Stellar MLS, from a copyrighted compilation of listings. The compilation of listings and each individual listing are © 2026 Stellar MLS. All rights reserved.
Ryan Solberg, Broker · MaxLife Realty LLC · FL License #BK3354351 · Equal Housing Opportunity · Full disclaimer · DMCA