
$399,900
12153 Creek Preserve Drive
Riverview, FL 33579
Listing updated: August 2, 2026 at 1:15 PM ET
Listing courtesy of Future Home Realty Inc · Kristen Cellura · MLS #TB8535104 · Active · 813-855-4982Property type
Year built
Lot size
Price / sq ft
HOA dues
Days on market
Garage spaces
Flood zone
About this home
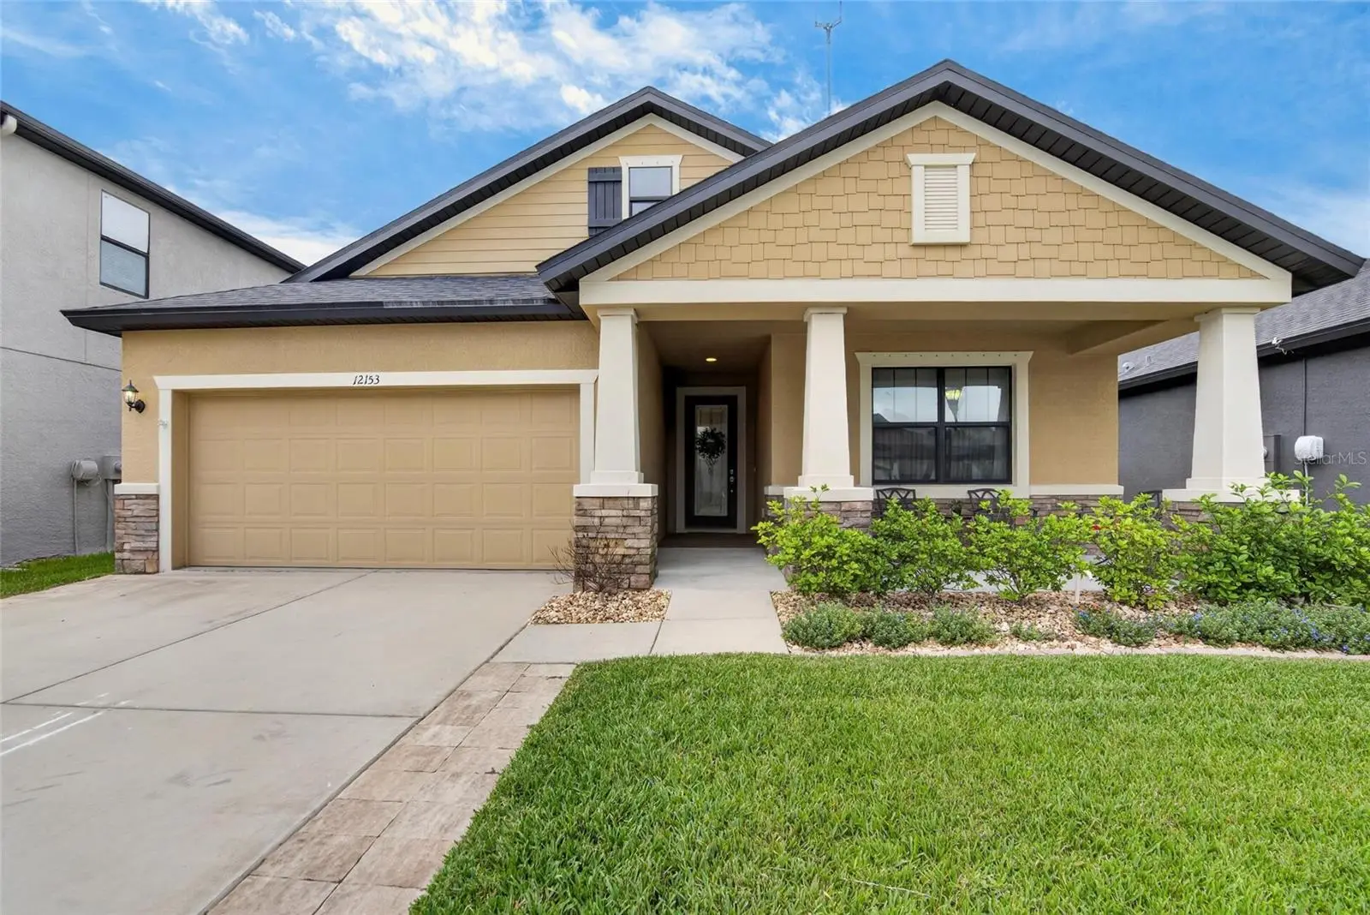
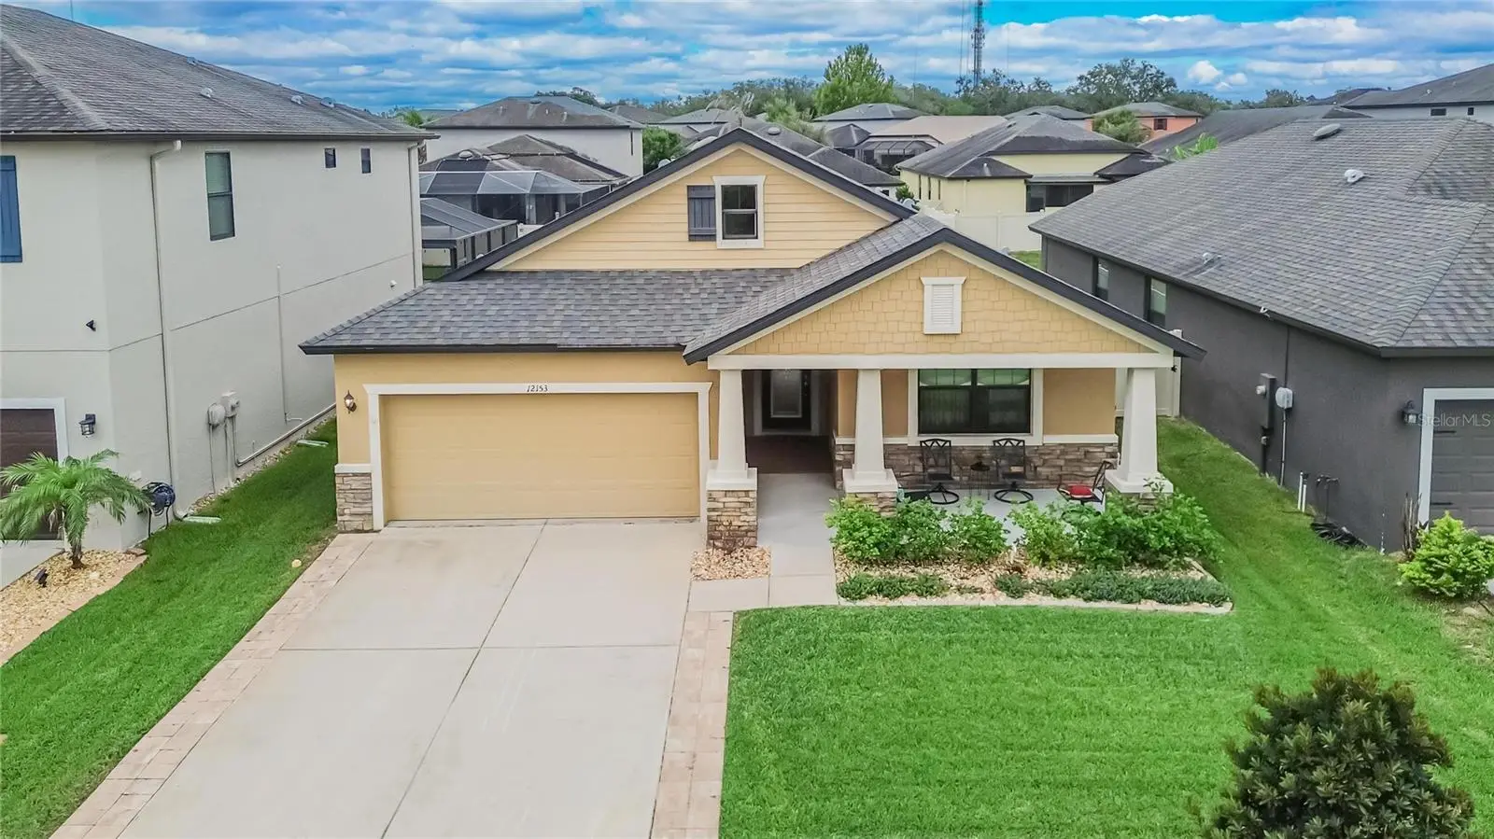
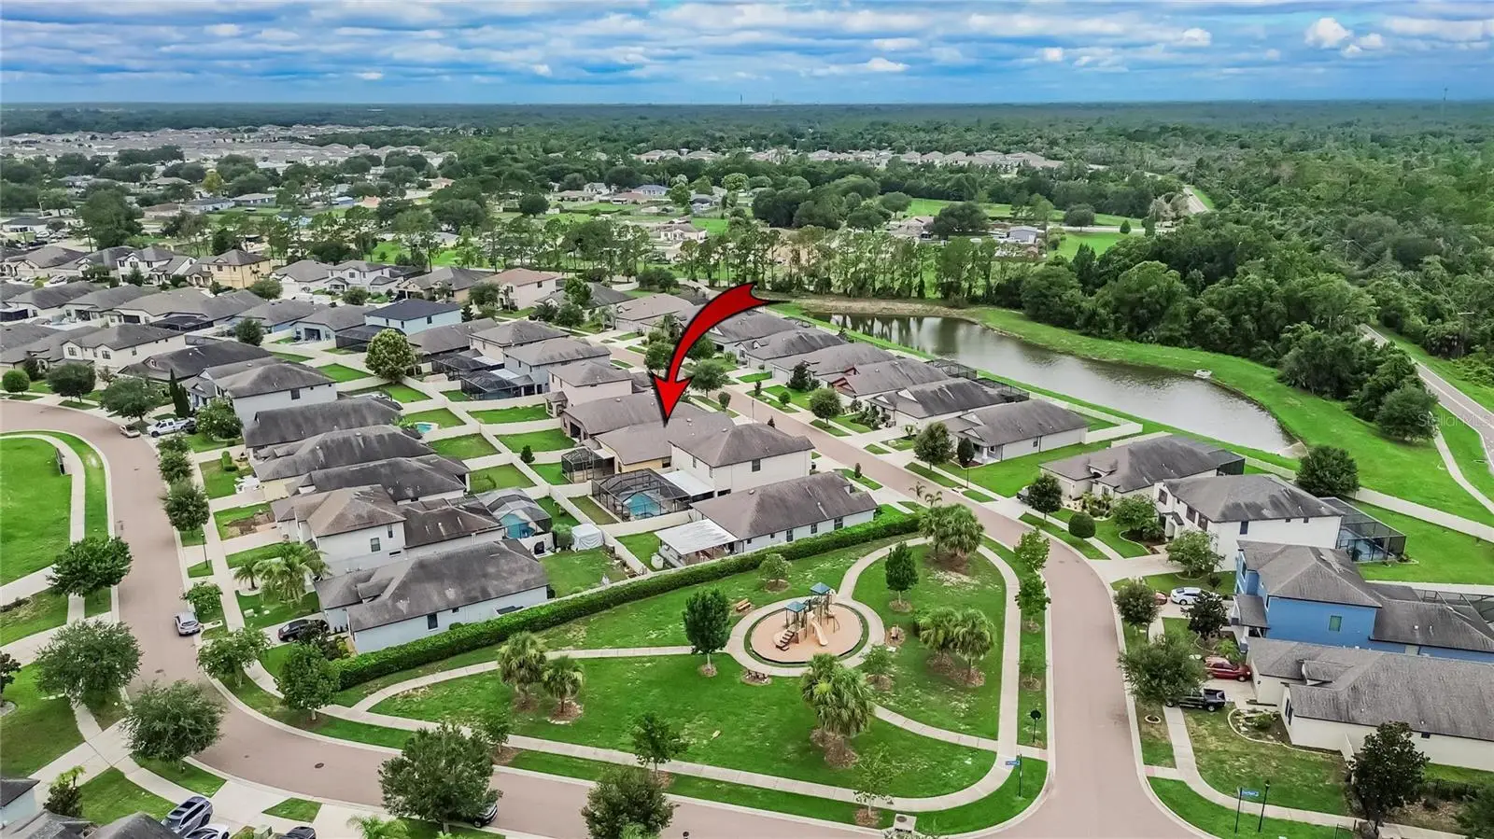
Welcome home to this beautifully maintained 4-bedroom, 2-bath residence, where thoughtful upgrades and timeless style come together to create the perfect Florida retreat. From the moment you arrive, you'll appreciate the established mature landscaping, paver accents, extended driveway, stone exterior details, elegant color palette, and inviting covered front porch with a stunning 8-foot front door featuring a decorative glass insert. Step inside to discover an open-concept floor plan enhanced by tile flooring throughout, crown molding, taller baseboards, designer lighting, and abundant natural light. The spacious living room features a ceiling fan and opens seamlessly to the dining area and gourmet kitchen, making it ideal for entertaining. Large sliding glass doors showcase beautiful views of the oversized screened paver lanai. The chef's kitchen is designed to impress with granite countertops, a large center island with seating, wood cabinetry topped with crown molding, cabinet hardware, stainless steel appliances including a built-in oven, cooktop, exhaust hood, refrigerator, designer glass pendant lighting, an eat-in breakfast area, and an abundance of storage. The luxurious primary suite is a true retreat, highlighted by a custom plank accent wall, electronic custom blinds, a spacious walk-in closet with built-in organizers, and a spa-inspired en suite bath featuring dual comfort-height vanities with granite countertops, a soaking tub, a beautifully tiled walk-in shower, and a private water closet. Three additional generously sized bedrooms offer ceiling fans and ample closet space, providing endless flexibility for guest rooms, a home office, fitness room, or hobby space. The guest bathroom includes granite countertops and a tiled tub/shower combination. Additional features include an interior laundry room with shelving, with the washer and dryer negotiable. Step outside to your oversized screened and pavered lanai, offering exceptional space for relaxing or entertaining year-round. The fully fenced 6-foot vinyl privacy fence creates the perfect setting for your own private Florida oasis. Located in a desirable gated community with no CDD fees, residents enjoy a park plus internet and cable included in the low HOA fee. Conveniently located near shopping, restaurants, medical facilities, downtown Tampa, MacDill Air Force Base, Florida's award-winning beaches, major highways, golf courses, and world-famous attractions. This exceptional home offers the perfect combination of luxury, comfort, and functionality. With four spacious bedrooms, you have the flexibility to use every room as a bedroom or easily convert one into the ideal home office or flex space. This is Florida living at its finest!
Estimated monthly payment
Estimate only. Taxes use the listing's reported amount where available; insurance is a Florida-average estimate. Your actual payment will vary — run a full calculation or talk to a lender.
Price & listing history0 days on market
- Status: ActiveAug 2, 2026
- Listed$399,900Aug 2, 2026
- Price increased$399,900
Facts & features
- Property type
- Residential
- Sub type
- Single Family Residence
- Status
- Active
- Days on market
- 0
- Subdivision
- Bell Creek Preserve Ph 1
- County
- Hillsborough
- Year built
- 2017
- Living area
- 1,903 sq ft
- Price/sq ft
- $210
- Building area
- 2,753 sq ft (Public Records)
- Lot size
- 6,250 sq ft
- Lot category
- 0 to less than 1/4
- Flood zone
- X (12057C0509H)
- Garage
- 2 spaces
- Annual taxes
- $893 (2025)
- Parcel #
- U-36-30-20-A07-000000-00075.0
- Zoning
- PD
- MLS #
- TB8535104
Ask about this home
Have a question? Ask the broker directly.
Ryan Solberg answers personally — no call center, no spam. Your question goes straight to him.
Interior Details
- Bedrooms
- 4
- Full bathrooms
- 2
- Flooring
- Carpet, Ceramic Tile
- Appliances
- Cooktop, Dishwasher, Disposal, Dryer, Electric Water Heater, Microwave, Range, Refrigerator, Washer
- Interior features
- Ceiling Fans(s), Eat-in Kitchen, High Ceilings, Open Floorplan, Primary Bedroom Main Floor, Solid Wood Cabinets, Split Bedroom, Stone Counters, Thermostat, Walk-In Closet(s), Window Treatments
- Laundry
- Inside, Laundry Room
- Stories / Levels
- One
- Direction faces
- West
Heating & Cooling
- Heating
- Central, Electric, Heat Pump
- Cooling
- Central Air
Parking
- Garage spaces
- 2
- Attached garage
- Yes
HOA & Financial
- HOA fee
- $375 / Quarterly
- Monthly HOA
- $125/mo
- Total monthly fees
- $125/mo
- Total annual fees
- $1,500
- HOA name
- EnproVera Property Advisors / Joanna Likar
- CDD
- No
- Homestead exemption
- Yes
- Min lease term
- 1-2 Years
- Listing terms
- Cash, Conventional, FHA, VA Loan
- Ownership
- Fee Simple
- Available for lease
- Yes
- Lease restrictions
- Yes
- Additional lease restrictions
- Verify any restrictions with HOA
- Approval process
- Verify process and any restrictions with HOA
Exterior & Construction
- Exterior features
- Hurricane Shutters, Private Mailbox, Private Yard, Sidewalk, Sliding Doors, Sprinkler Metered
- Construction materials
- Block, Stucco
- Roof
- Shingle
- Foundation
- Block
- Road surface
- Paved
Utilities
- Sewer
- Public Sewer
- Water source
- Public
- Utilities
- Cable Available, Cable Connected, Electricity Available, Electricity Connected, Fire Hydrant, Public, Sewer Connected, Sprinkler Recycled, Underground Utilities, Water Connected
Community
- Pets allowed
- Cats OK, Dogs OK, Number Limit
Room Details
| Room | Level | Dimensions |
|---|---|---|
| Bedroom 2 | First | |
| Bedroom 3 | First | |
| Bedroom 4 | First | |
| Dining Room | First | |
| Family Room | First | |
| Kitchen | First | |
| Primary Bedroom | First |
Listing Details
- Listing date
- 2026-08-02
- On market date
- 2026-08-02
- Original list price
- $399,900
- Occupant type
- Vacant
- MLS area
- 33579 - Riverview
- Listing AOR
- Suncoast Tampa
- Status changed
- 2026-08-02
- Tax legal description
- BELL CREEK PRESERVE PHASE 1 LOT 75
Flood risk
Minimal-risk area outside the mapped floodplain. Flood insurance is optional and typically low-cost.
Source: FEMA flood zone reported on the listing. Confirm current designation at FEMA Flood Map Service Center.
Location
Directions
301 South. left onto Rhodine Rd. Right into community at Bell Creek Preserve. Right onto Bell Creek Preserve. House is on the left.
More homes like this
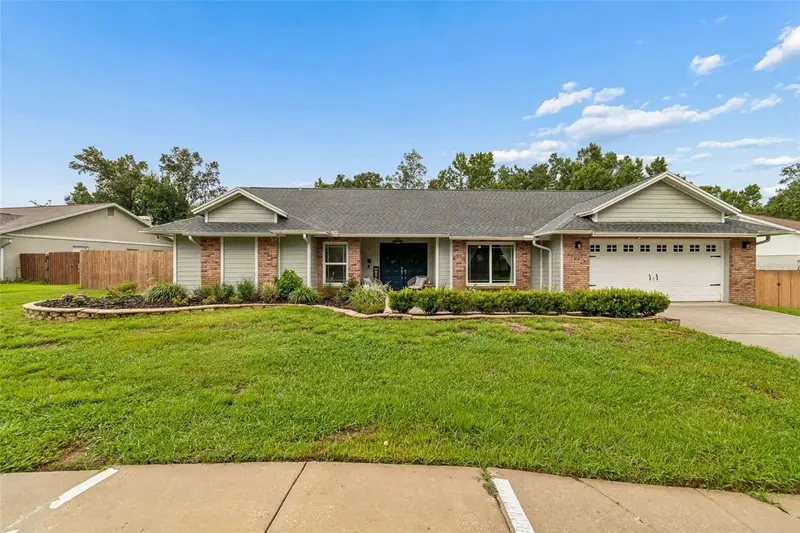
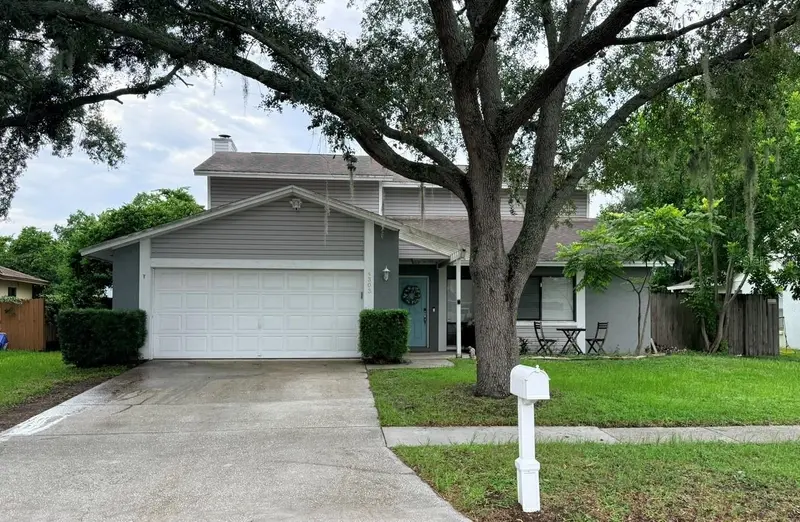
$609,000
3607 Lithia Ridge Blvd
Valrico, FL 33596
4 bd · 3 ba · 3,042 sqft
Lithia Ridge Ph I
MLS ID #TB8533492, PREMIER SOTHEBYS INTL REALTY.
Listing provided by Stellar MLS

$415,000
4303 Ellenville Pl
Valrico, FL 33596
4 bd · 3 ba · 2,246 sqft
Bloomingdale Sec O
MLS ID #TB8533184, SIGNATURE REALTY ASSOCIATES.
Listing provided by Stellar MLS
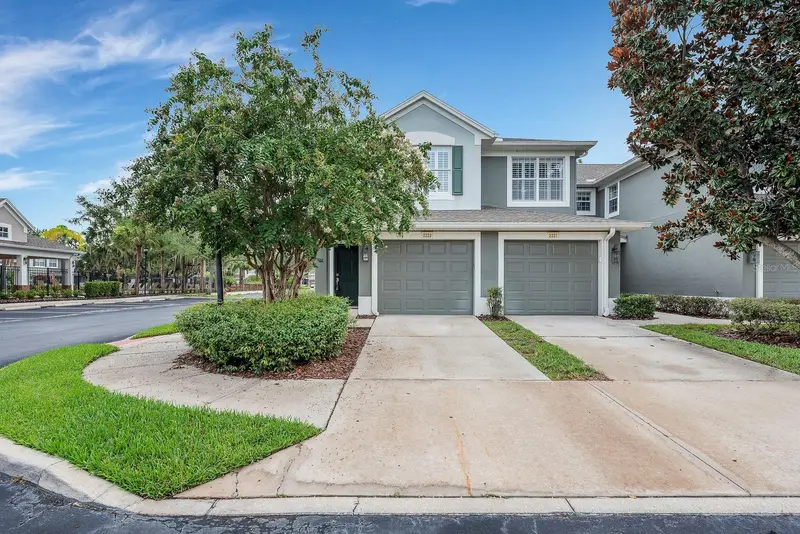
$585,000
14403 Woodland Spur Dr
Lithia, FL 33547
5 bd · 4 ba · 3,606 sqft
B & D Hawkstone Ph 2
MLS ID #TB8531550, FUTURE HOME REALTY INC.
Listing provided by Stellar MLS
$299,999
2223 Kings Palace Dr #00
Riverview, FL 33578
2 bd · 2 ba · 1,700 sqft
Villa Serena A Condo
MLS ID #TB8529638, EATON REALTY.
Listing provided by Stellar MLS

Listings courtesy of Stellar MLS as distributed by MLS GRID
IDX information is provided exclusively for consumers’ personal, non-commercial use and may not be used for any purpose other than to identify prospective properties consumers may be interested in purchasing.
Based on information submitted to the MLS GRID as of August 2, 2026 at 1:15 PM ET. All data is obtained from various sources and may not have been verified by broker or MLS GRID. Supplied Open House Information is subject to change without notice. All information should be independently reviewed and verified for accuracy. Properties may or may not be listed by the office/agent presenting the information.
All or a portion of the multiple listing information is provided by Stellar MLS, from a copyrighted compilation of listings. The compilation of listings and each individual listing are © 2026 Stellar MLS. All rights reserved.
Ryan Solberg, Broker · MaxLife Realty LLC · FL License #BK3354351 · Equal Housing Opportunity · Full disclaimer · DMCA