
$339,000
16947 93rd Cuthbert Circle
The Villages, FL 32162
Listing updated: September 3, 2026 at 3:05 PM ET
Listing courtesy of Florida Fine Homes Realty, Llc · Jill Buckley · MLS #G5115912 · Active · 352-446-8886Property type
Year built
Lot size
Price / sq ft
HOA dues
Days on market
Garage spaces
Flood zone
About this home
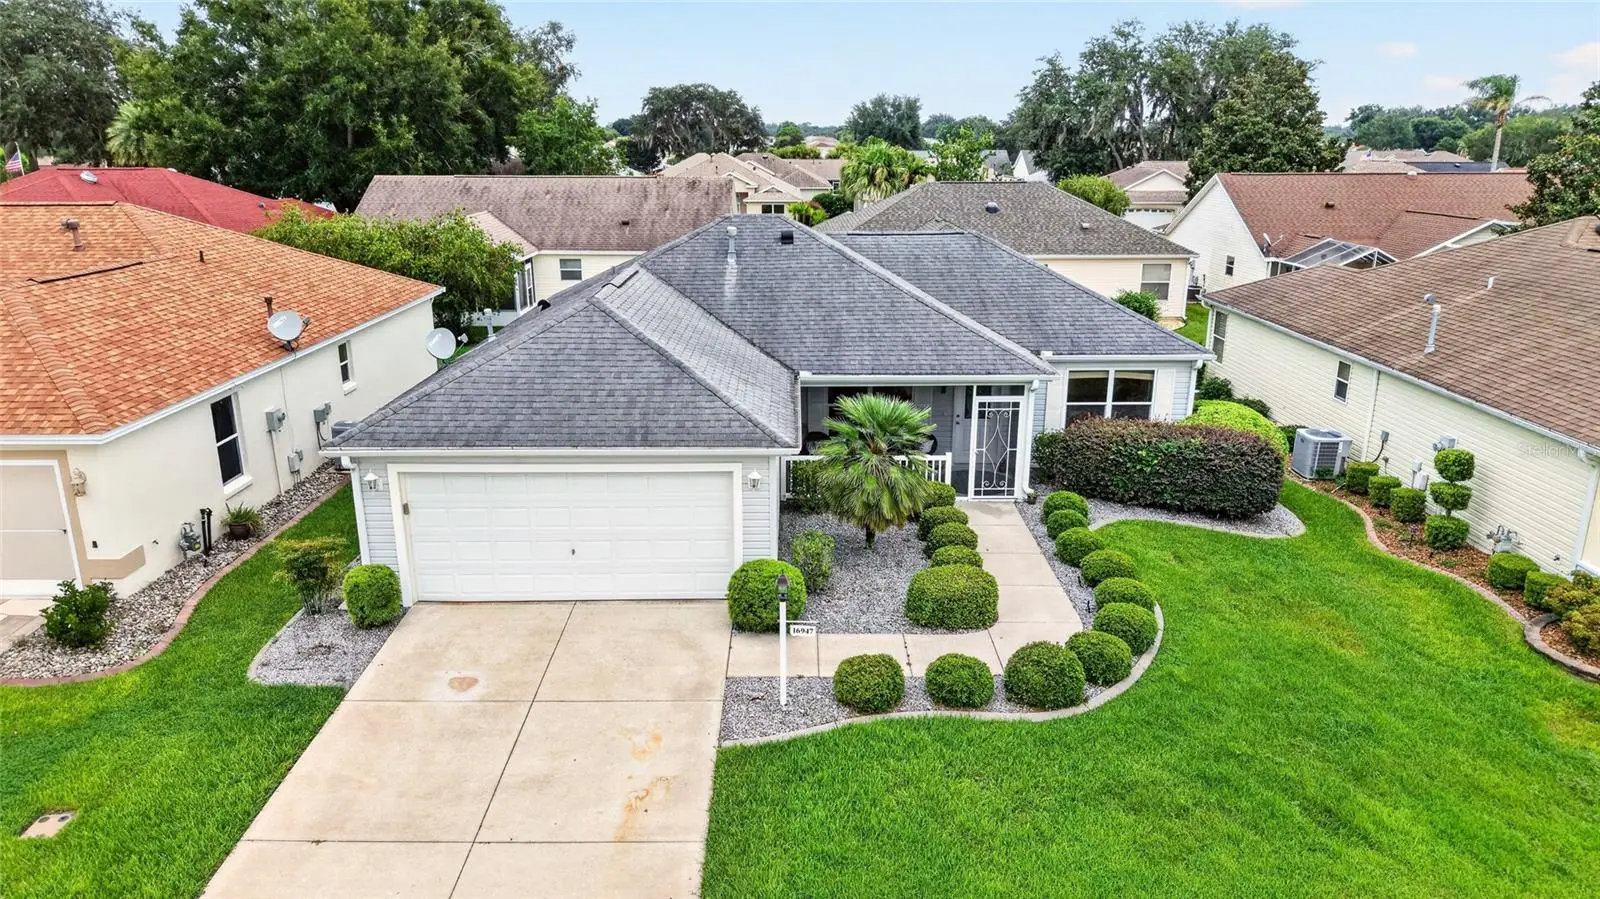
Village of Woodbury – Expanded Birch Designer Model (similar to Amarillo Floor Plan) with 3 Bedrooms, 2 Baths, 2-Car Garage, with an ADDED STUDY/DEN AREA and Florida Room (enclosed rear lanai: 135 SqFt) – BOND IS PAID!!! *** Essentials … Roof: Aug 24,2018 - Gas Water Heater: May 4th, 2023 - HVAC: 2.5Ton Dec 7th, 2021 – “SAFE STEP” WALK-IN JACUZZI TUB in Bath 2, Turnkey (Golf Cart not Included) --- Beautiful Curb Appeal with Poured Concrete Curbing for Landscaped Beds with Rock Mulch, Gutters & Downspouts, and Screened Front Porch. Backyard with a Rear Patio and Rear Landscape Bed with a Privacy Hedge – Kitchen with GRANITE COUNTER TOPS, STAINLESS STEEL APPLIANCES, Cabinets with Pull-out Shelving, Island with Breakfast Bar, Pass-thru Window to Florida Room – INSIDE LAUNDRY ROOM with LG Washer & Gas Dryer – Living & Dining Rooms with Vaulted Ceiling and Laminate Flooring – Study/Den area with a Picture Window to the Back Yard and Door to Florida Room – Primary Bedroom with Walk-in Closet, Lamanite Flooring, Ceiling Fan and En Suite Bath with Comfort-Height Commode, Window, GRANITE TOPPED VANITY with Make-up Area, Linen Closet and Glassed Step-down Tiled Shower – Bedroom 2 & Bedroom 3 with Carpet, Closets & Ceiling Fans – Bath 2 with “SAFE STEP” WALK-IN JACUZZI TUB, and Linen Closet in the Hall entrance – Great Location close to Mulberry Grove Regional Recreation Center, Mulberry Grove Plaza Shopping Center and the State-of-the-Art VA Outpatient Clinic on Rt 42 – Don’t Miss out on this Fantastic Home with the BOND PAID!!
Estimated monthly payment
Estimate only. Taxes use the listing's reported amount where available; insurance is a Florida-average estimate. Your actual payment will vary — run a full calculation or talk to a lender.
Price & listing history15 days on market
- Status: ActiveAug 19, 2026
- Listed$349,500Aug 19, 2026
- Price reduced$339,000
Facts & features
- Property type
- Residential
- Sub type
- Single Family Residence
- Status
- Active
- Days on market
- 15
- Subdivision
- The Villages
- County
- Marion
- Year built
- 2002
- Living area
- 1,497 sq ft
- Price/sq ft
- $226
- Building area
- 2,276 sq ft (Public Records)
- Lot size
- 5,227 sq ft
- Lot category
- 0 to less than 1/4
- Flood zone
- X (12083C0905D)
- Garage
- 2 spaces
- Annual taxes
- $3,548 (2025)
- Parcel #
- 6751-130-000
- Zoning
- PUD
- MLS #
- G5115912
Ask about this home
Have a question? Ask the broker directly.
Ryan Solberg answers personally — no call center, no spam. Your question goes straight to him.
Interior Details
- Bedrooms
- 3
- Full bathrooms
- 2
- Flooring
- Carpet, Laminate, Tile
- Appliances
- Dishwasher, Disposal, Dryer, Exhaust Fan, Gas Water Heater, Microwave, Range, Refrigerator, Washer
- Interior features
- Ceiling Fans(s), High Ceilings, Open Floorplan, Split Bedroom, Stone Counters, Thermostat, Vaulted Ceiling(s), Walk-In Closet(s)
- Laundry
- Gas Dryer Hookup, Inside, Laundry Room, Washer Hookup
- Stories / Levels
- One
- Direction faces
- West
Heating & Cooling
- Heating
- Natural Gas
- Cooling
- Central Air
Parking
- Garage spaces
- 2
- Attached garage
- Yes
- Parking features
- Driveway, Garage Door Opener
HOA & Financial
- Total monthly fees
- $204/mo
- Total annual fees
- $2,448
- CDD
- Yes
- Homestead exemption
- Yes
- Min lease term
- 1-7 Days
- Listing terms
- Cash, Conventional, FHA, VA Loan
- Ownership
- Fee Simple
- Available for lease
- Yes
- Lease restrictions
- Yes
- Additional lease restrictions
- SEE DEED RESTRICTIONS
- Approval process
- SEE DEED RESTRICTIONS
Exterior & Construction
- Exterior features
- Rain Gutters
- Construction materials
- Vinyl Siding, Frame
- Roof
- Shingle
- Foundation
- Slab
- Road surface
- Paved
Utilities
- Sewer
- Public Sewer
- Water source
- Public
- Utilities
- Cable Available, Electricity Connected, Natural Gas Connected, Public, Sewer Connected, Underground Utilities, Water Connected
Community
- Pets allowed
- Cats OK, Dogs OK
- Senior community
- Yes
Room Details
| Room | Level | Dimensions |
|---|---|---|
| Kitchen | First | 11x10 |
| Den | First | 12x8 |
| Dining Room | First | 12x9 |
| Living Room | First | 16x15 |
| Florida Room | First | 15x8 |
| Primary Bedroom | First | 13x14 |
| Primary Bathroom | First | 7x10 |
| Bedroom 2 | First | 11x15 |
| Bedroom 3 | First | 11x13 |
| Bathroom 2 | First | 10x5 |
| Utility Room | First | 6x10 |
Listing Details
- Listing date
- 2026-08-19
- On market date
- 2026-08-19
- Original list price
- $349,500
- Occupant type
- Owner
- MLS area
- 32162 - Lady Lake/The Villages
- Listing AOR
- Lake and Sumter
- Status changed
- 2026-08-19
- Tax legal description
- SEC 27 TWP 17 RGE 23 PLAT BOOK 006 PAGE 146 VILLAGES OF MARION - UNIT 51 LOT 130
Flood risk
Minimal-risk area outside the mapped floodplain. Flood insurance is optional and typically low-cost.
Source: FEMA flood zone reported on the listing. Confirm current designation at FEMA Flood Map Service Center.
Location
Directions
North on Buena Vista Blvd. Right onto SE 86th Belle Meade Cir. Right onto SE 171st Argyll St. Left onto SE 93rd Cuthbert Cir. House is on the right #16947
More homes like this
$150,000
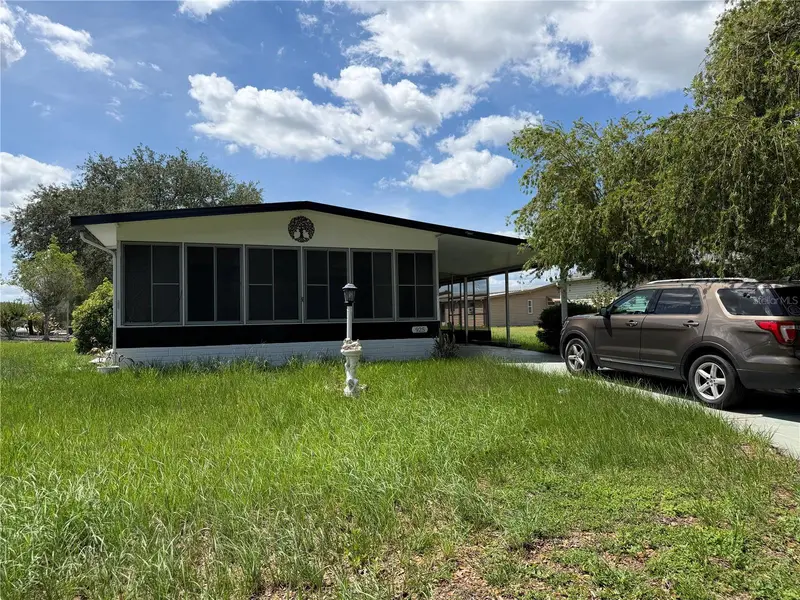
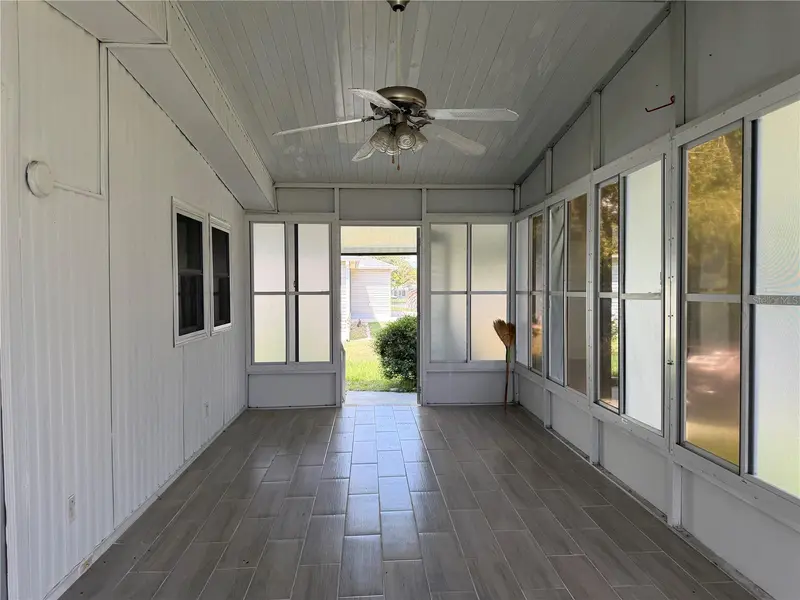
925 Beechwood Ave
Lady Lake, FL 32159
2 bd · 2 ba · 960 sqft
The Villages
MLS ID #O6417785, ALLIANCE REAL ESTATE GROUP.
Listing provided by Stellar MLS


$155,000
721 Sharon Dr
The Villages, FL 32159
2 bd · 2 ba · 768 sqft
The Villages
MLS ID #G5114417, REALTY EXECUTIVES IN THE VILLAGES.
Listing provided by Stellar MLS
$158,500
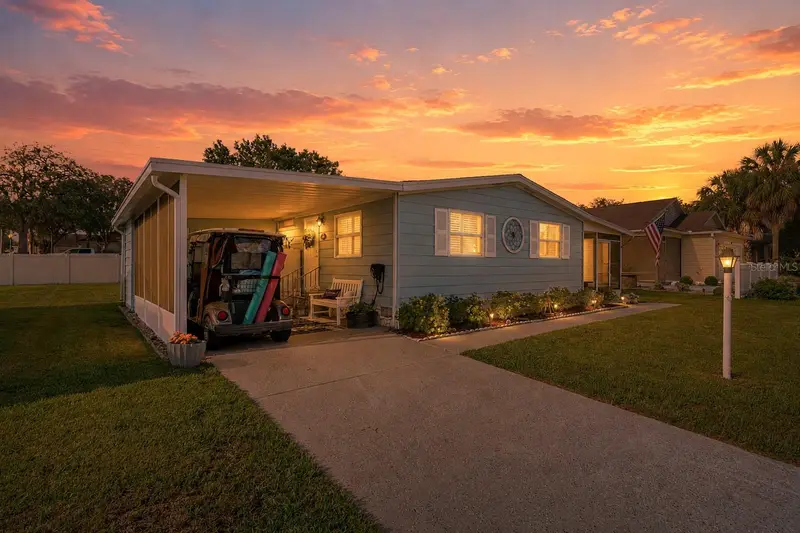
606 Tarrson Blvd
Lady Lake, FL 32159
2 bd · 1 ba · 768 sqft
The Villages
MLS ID #G5116952, LPT REALTY, LLC.
Listing provided by Stellar MLS


$170,000
1809 Daffodil Ln
Lady Lake, FL 32159
2 bd · 1 ba · 936 sqft
The Villages
MLS ID #G5111623, RE/MAX PREMIER REALTY.
Listing provided by Stellar MLS

Listings courtesy of Stellar MLS as distributed by MLS GRID
IDX information is provided exclusively for consumers’ personal, non-commercial use and may not be used for any purpose other than to identify prospective properties consumers may be interested in purchasing.
Based on information submitted to the MLS GRID as of September 3, 2026 at 3:05 PM ET. All data is obtained from various sources and may not have been verified by broker or MLS GRID. Supplied Open House Information is subject to change without notice. All information should be independently reviewed and verified for accuracy. Properties may or may not be listed by the office/agent presenting the information.
All or a portion of the multiple listing information is provided by Stellar MLS, from a copyrighted compilation of listings. The compilation of listings and each individual listing are © 2026 Stellar MLS. All rights reserved.
Ryan Solberg, Broker · MaxLife Realty LLC · FL License #BK3354351 · Equal Housing Opportunity · Full disclaimer · DMCA