
$399,000
1106 Natural Oaks Drive
Orange City, FL 32763
Listing updated: August 2, 2026 at 1:15 PM ET
Listing courtesy of Cfl Realty Llc · Ken Lindsay · MLS #O6430019 · Active · 407-625-3438Property type
Year built
Lot size
Price / sq ft
HOA dues
Day on market
Garage spaces
Flood zone
About this home
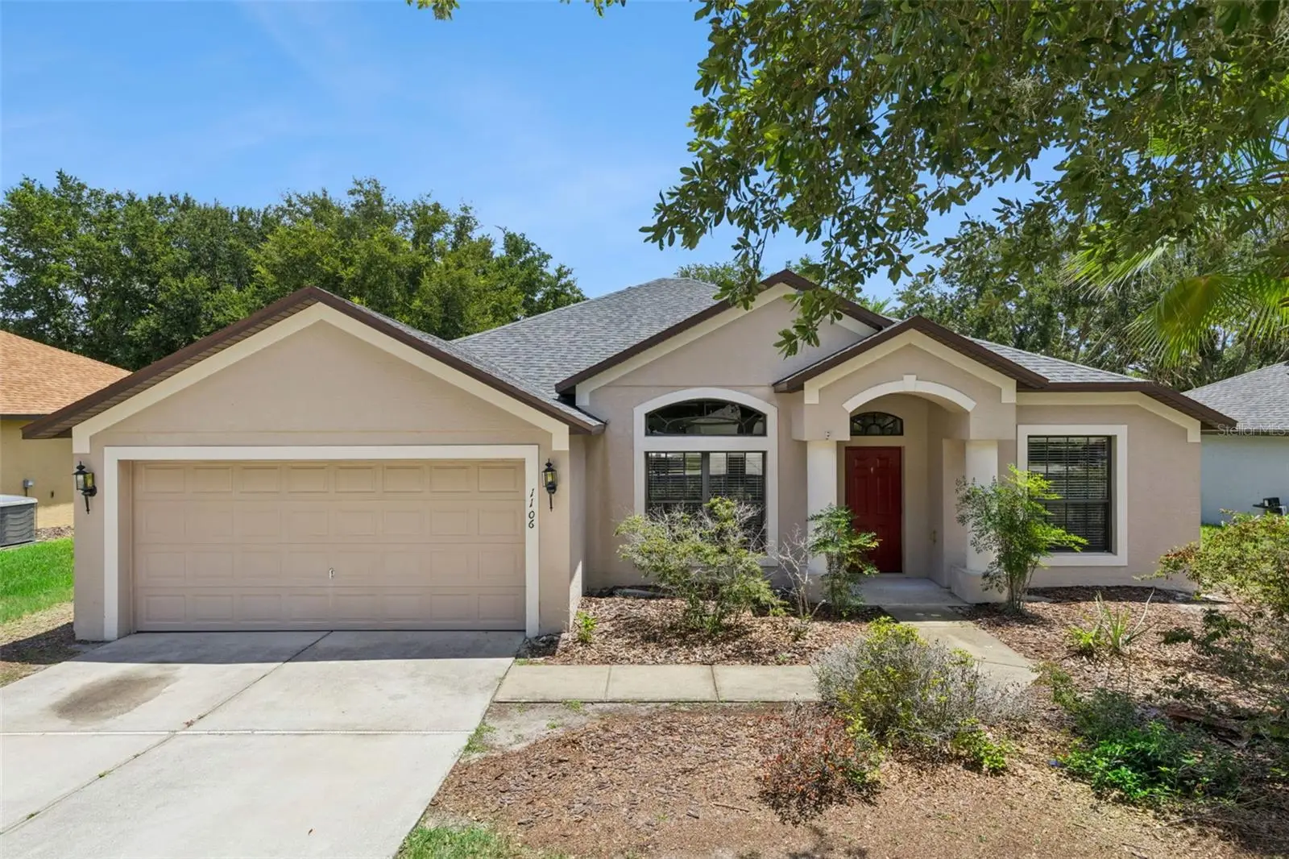
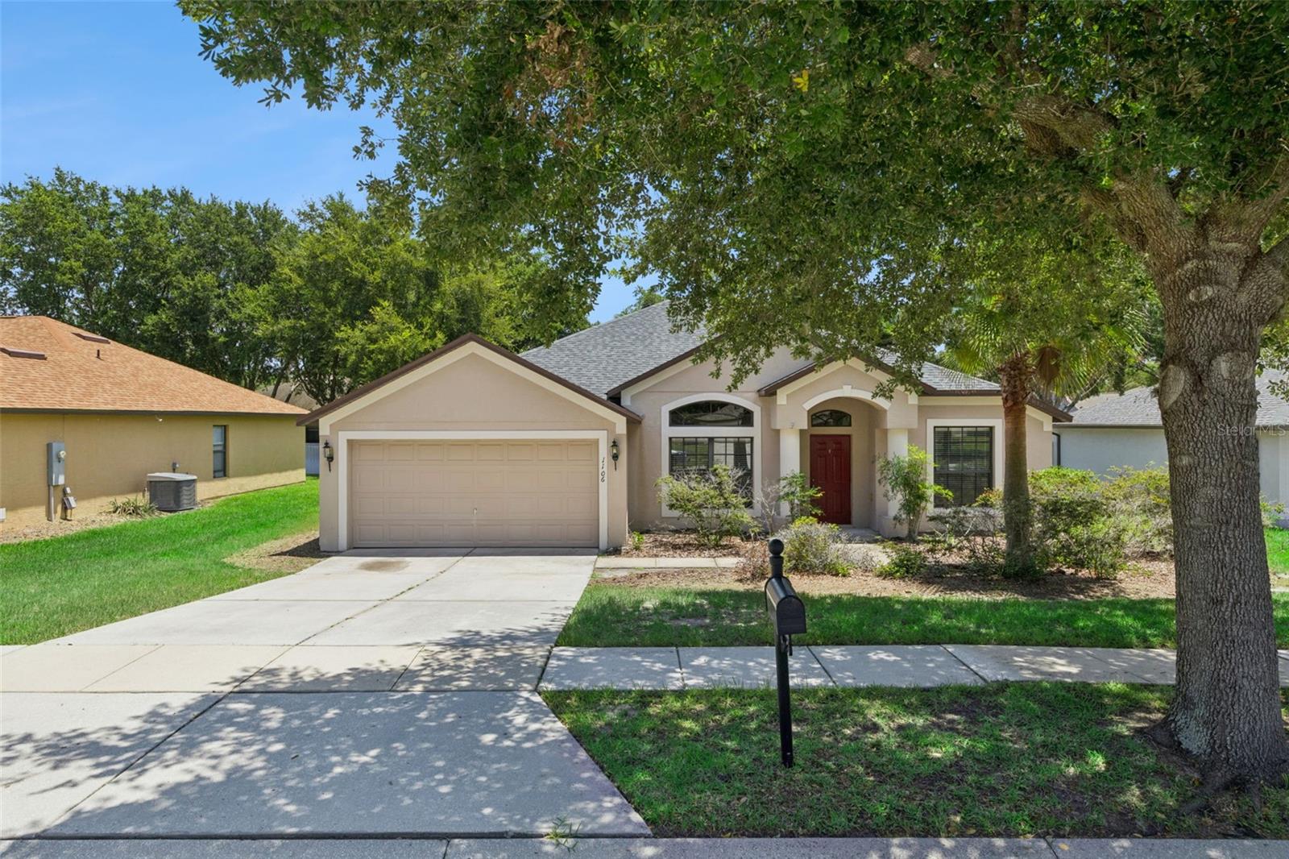
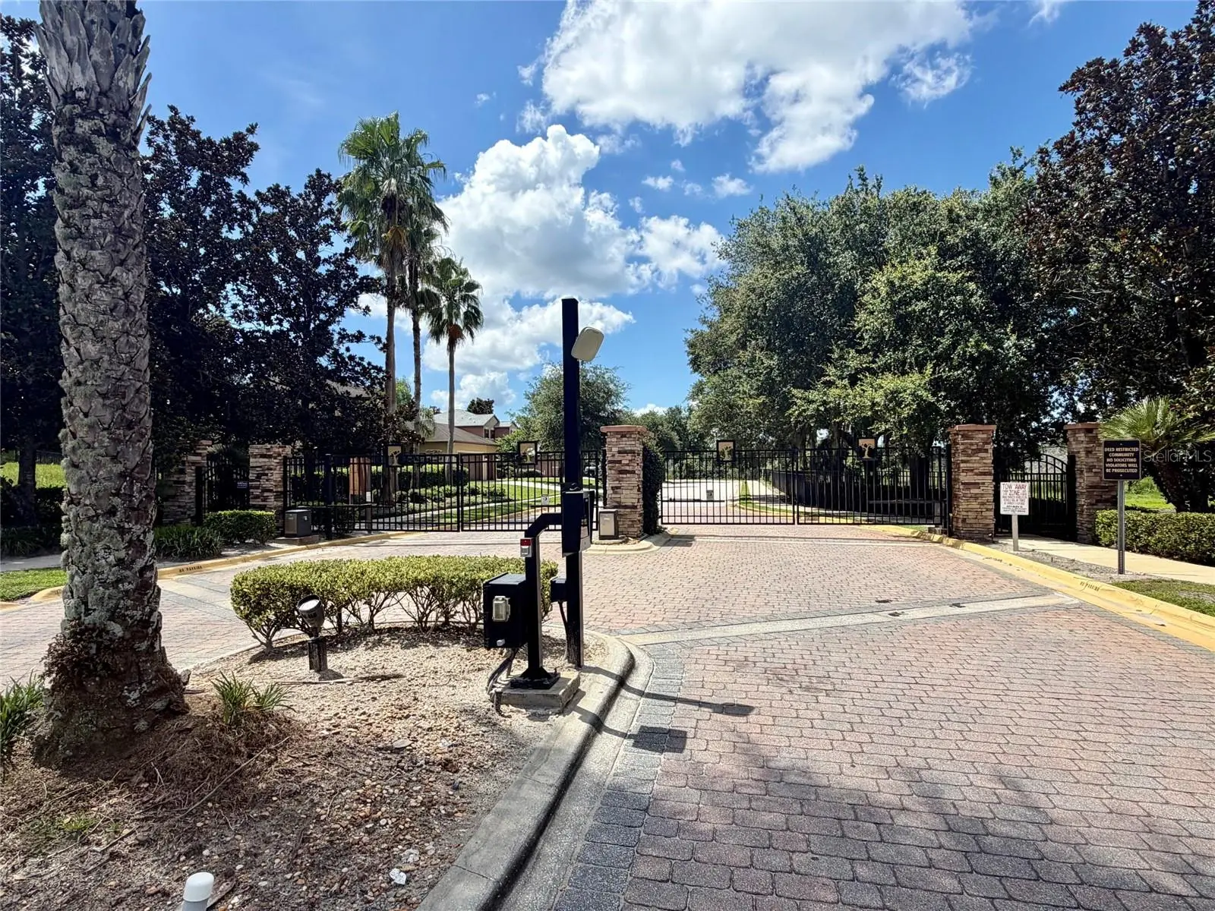
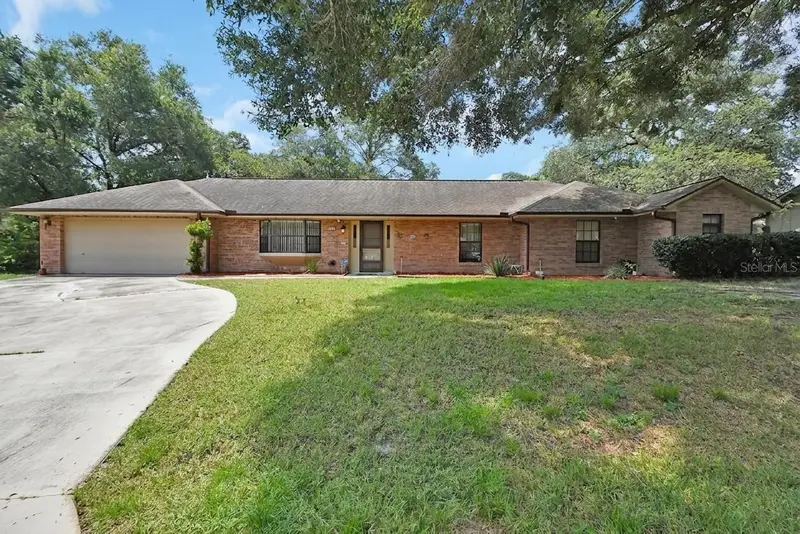
Welcome home to this beautiful 4-bedroom, 2-bathroom single-family residence offering 2,074 square feet of comfortable living space in the sought-after gated community of Oakhurst Golf Estates! Designed with both style and functionality in mind, this home features wood laminate and tile flooring throughout, creating a seamless, low-maintenance living environment with no carpet. The spacious layout provides plenty of room for family, guests, a home office, or entertaining. Step outside to the lanai, the perfect place to enjoy your morning coffee, unwind after a long day, or host weekend gatherings while taking in the Florida lifestyle. Enjoy peace of mind with a new roof installed in 2023, offering added value and long-term durability. Residents of this welcoming gated community have access to wonderful neighborhood amenities, including two scenic viewing ponds and a playground area, providing beautiful outdoor spaces for recreation and relaxation. Whether you're looking for your forever home or your next investment, this move-in-ready property combines comfort, convenience, and community in one exceptional package. Schedule your private showing today and discover everything this wonderful home has to offer!
Estimated monthly payment
Estimate only. Taxes use the listing's reported amount where available; insurance is a Florida-average estimate. Your actual payment will vary — run a full calculation or talk to a lender.
Price & listing history1 days on market
- Status: ActiveAug 1, 2026
- Listed$399,000Aug 1, 2026
- Price increased$399,000
Facts & features
- Property type
- Residential
- Sub type
- Single Family Residence
- Status
- Active
- Days on market
- 1
- Subdivision
- Oakhurst Golf Estates
- County
- Volusia
- Year built
- 2006
- Living area
- 2,074 sq ft
- Price/sq ft
- $192
- Building area
- 2,667 sq ft (Public Records)
- Lot size
- 9,000 sq ft
- Lot category
- 0 to less than 1/4
- Flood zone
- X (12127C0620K)
- Garage
- 2 spaces
- Annual taxes
- $6,498 (2025)
- Parcel #
- 8012-06-00-1040
- Zoning
- RES
- MLS #
- O6430019
Ask about this home
Have a question? Ask the broker directly.
Ryan Solberg answers personally — no call center, no spam. Your question goes straight to him.
Interior Details
- Bedrooms
- 4
- Full bathrooms
- 2
- Flooring
- Ceramic Tile, Laminate
- Appliances
- Dishwasher, Ice Maker, Microwave, Range, Refrigerator
- Interior features
- Ceiling Fans(s), Kitchen/Family Room Combo, Walk-In Closet(s)
- Laundry
- Inside
- Stories / Levels
- One
- Direction faces
- West
Heating & Cooling
- Heating
- Central
- Cooling
- Central Air
Parking
- Garage spaces
- 2
- Attached garage
- Yes
- Parking features
- Garage Door Opener
HOA & Financial
- HOA fee
- $466 / Quarterly
- Monthly HOA
- $155/mo
- Total monthly fees
- $155/mo
- Total annual fees
- $1,864
- HOA name
- Premier Association Mgmt/Kaylyn Kearns
- CDD
- No
- Min lease term
- 1-2 Years
- Listing terms
- Cash, Conventional, FHA, VA Loan
- Ownership
- Fee Simple
- Available for lease
- Yes
- Lease restrictions
- No
- Additional lease restrictions
- Buyer/Buyer's Agent to verify any and all leasing restrictions with HOA as well as any applicable HOA documents.
Exterior & Construction
- Exterior features
- Sidewalk
- Construction materials
- Block, Stucco
- Roof
- Shingle
- Foundation
- Slab
- Road surface
- Paved
Utilities
- Sewer
- Public Sewer
- Water source
- Public
- Utilities
- BB/HS Internet Available, Public, Sewer Connected
Community
- Pets allowed
- Cats OK, Dogs OK
Room Details
| Room | Level | Dimensions |
|---|---|---|
| Family Room | First | 17x17 |
| Kitchen | First | 16x11 |
| Primary Bedroom | First | 19x12 |
| Living Room | First | 12x11 |
| Dining Room | First | 12x12 |
| Bedroom 2 | First | 14x10 |
| Bedroom 3 | First | 14x10 |
| Bedroom 4 | First | 12x10 |
| Primary Bathroom | First | 11x7 |
| Bathroom 2 | First | 11x5 |
Listing Details
- Listing date
- 2026-08-01
- On market date
- 2026-08-01
- Original list price
- $399,000
- Occupant type
- Vacant
- MLS area
- 32763 - Orange City
- Listing AOR
- Orlando Regional
- Status changed
- 2026-08-01
- Tax legal description
- LOT 104 OAK HURST GOLF ESTATES MB 51 PGS 59-67 INC EXC 50% PETROLEUM & 75% MINERAL RIGHTS TO PART IN E 1/2 OF SE 1/4 & TO SW 1/4 OF SE 1/4 SEC 12-18-30 DB 315 PG 143 PER OR 5756 PGS 3739-3743 INC PER OR 5799 PG 0619 PER OR 8235 PG 4344
Flood risk
Minimal-risk area outside the mapped floodplain. Flood insurance is optional and typically low-cost.
Source: FEMA flood zone reported on the listing. Confirm current designation at FEMA Flood Map Service Center.
Location
Directions
I-4 going West take Exit 114, turn right on FL-472 then left on N Kentucky Ave then right on E Graves Ave then left on Veterans Memorial Pkwy then left on Waterside Oaks Dr. to Natural Oaks Dr.
More homes like this
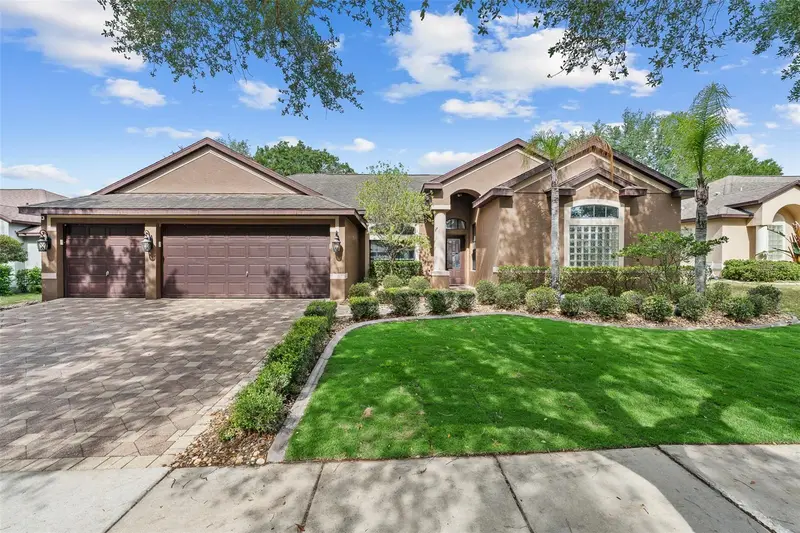
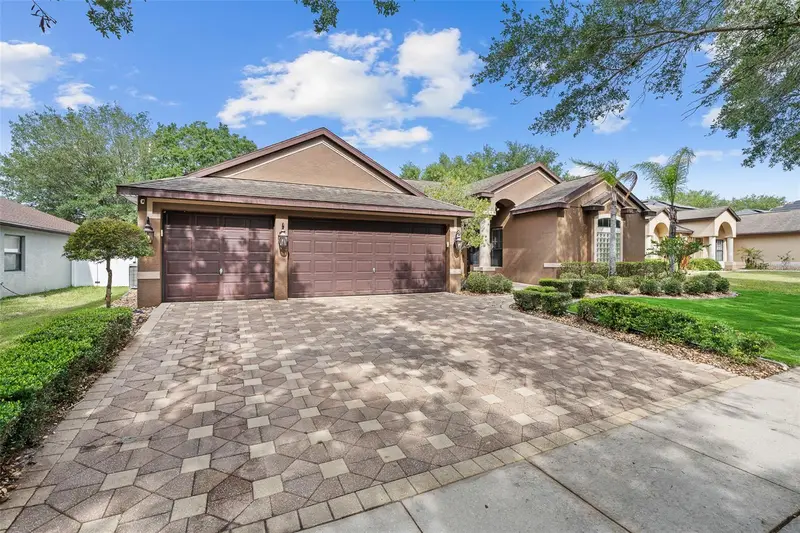
$494,900
1059 Natural Oaks Dr
Orange City, FL 32763
4 bd · 3 ba · 2,567 sqft
Oakhurst Golf Estates
MLS ID #FC318007, VENTURE DEVELOPMENT REALTY,INC.
Listing provided by Stellar MLS
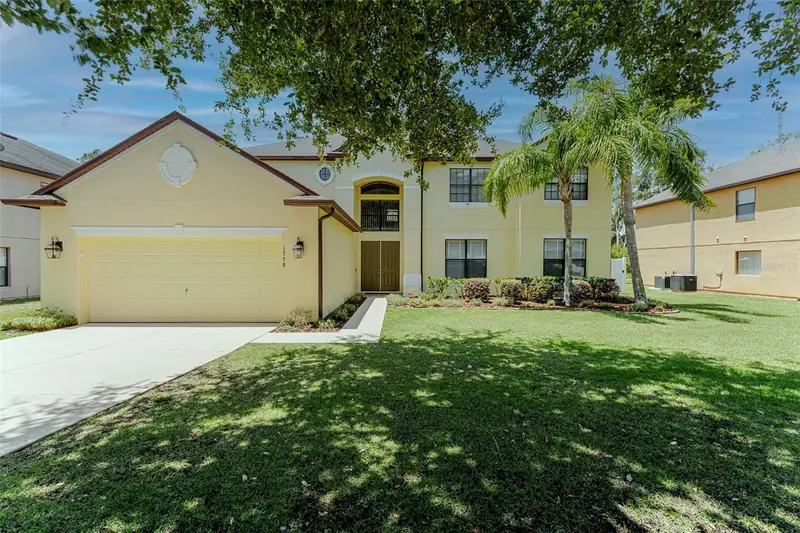
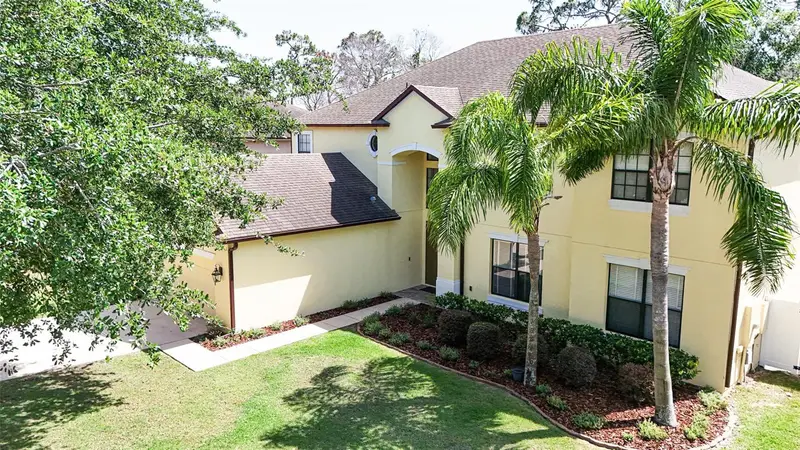
$675,000
1778 Waterside Oaks Dr
Orange City, FL 32763
6 bd · 4 ba · 4,286 sqft
Oakhurst Golf Estates
MLS ID #O6375253, COLDWELL BANKER REALTY.
Listing provided by Stellar MLS
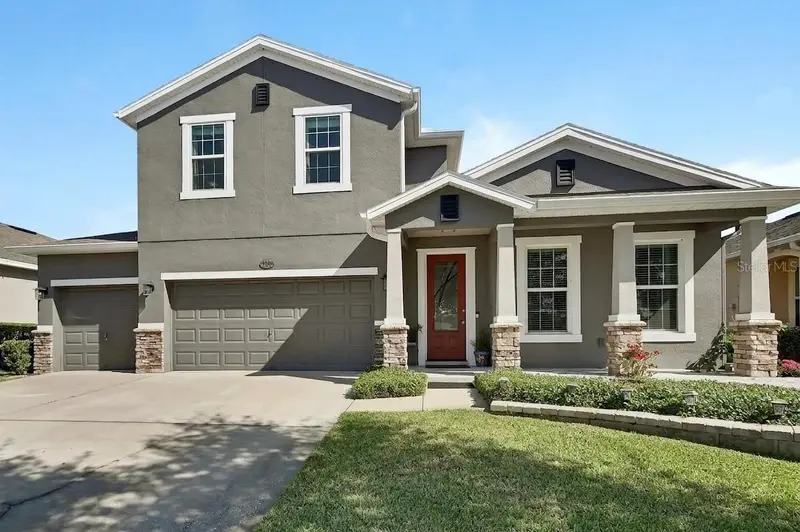
$549,900
337 Orchard Hill St
Deland, FL 32724
4 bd · 3 ba · 3,070 sqft
Victoria Park Inc 04
MLS ID #V4948911, COLDWELL BANKER REALTY.
Listing provided by Stellar MLS
$330,000
750 Oak Ter
Orange City, FL 32763
3 bd · 2 ba · 1,818 sqft
Oak Haven Corrective
MLS ID #V4950444, WATSON REALTY CORP.
Listing provided by Stellar MLS

Listings courtesy of Stellar MLS as distributed by MLS GRID
IDX information is provided exclusively for consumers’ personal, non-commercial use and may not be used for any purpose other than to identify prospective properties consumers may be interested in purchasing.
Based on information submitted to the MLS GRID as of August 2, 2026 at 1:15 PM ET. All data is obtained from various sources and may not have been verified by broker or MLS GRID. Supplied Open House Information is subject to change without notice. All information should be independently reviewed and verified for accuracy. Properties may or may not be listed by the office/agent presenting the information.
All or a portion of the multiple listing information is provided by Stellar MLS, from a copyrighted compilation of listings. The compilation of listings and each individual listing are © 2026 Stellar MLS. All rights reserved.
Ryan Solberg, Broker · MaxLife Realty LLC · FL License #BK3354351 · Equal Housing Opportunity · Full disclaimer · DMCA