
$799,000
16215 Ivy Lake Drive
Odessa, FL 33556
Listing updated: September 22, 2026 at 11:02 AM ET
Listing courtesy of Real Broker, Llc · Melissa Pranzo · MLS #TB8534918 · Active · 855-450-0442Property type
Year built
Lot size
Price / sq ft
HOA dues
Days on market
Garage spaces
Flood zone
About this home
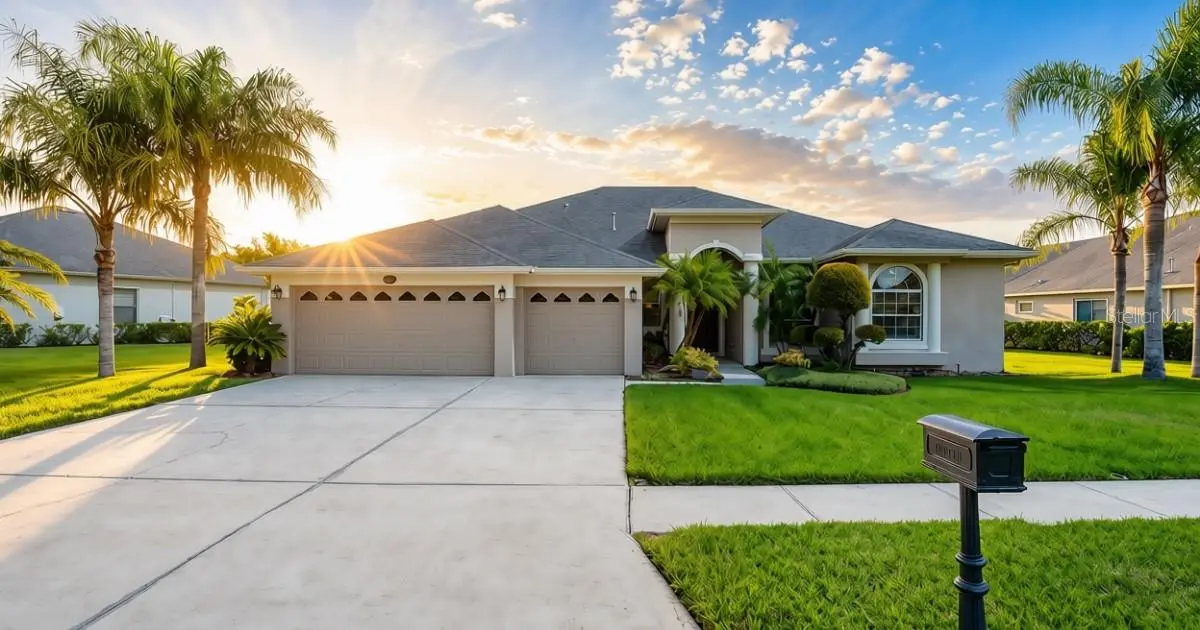
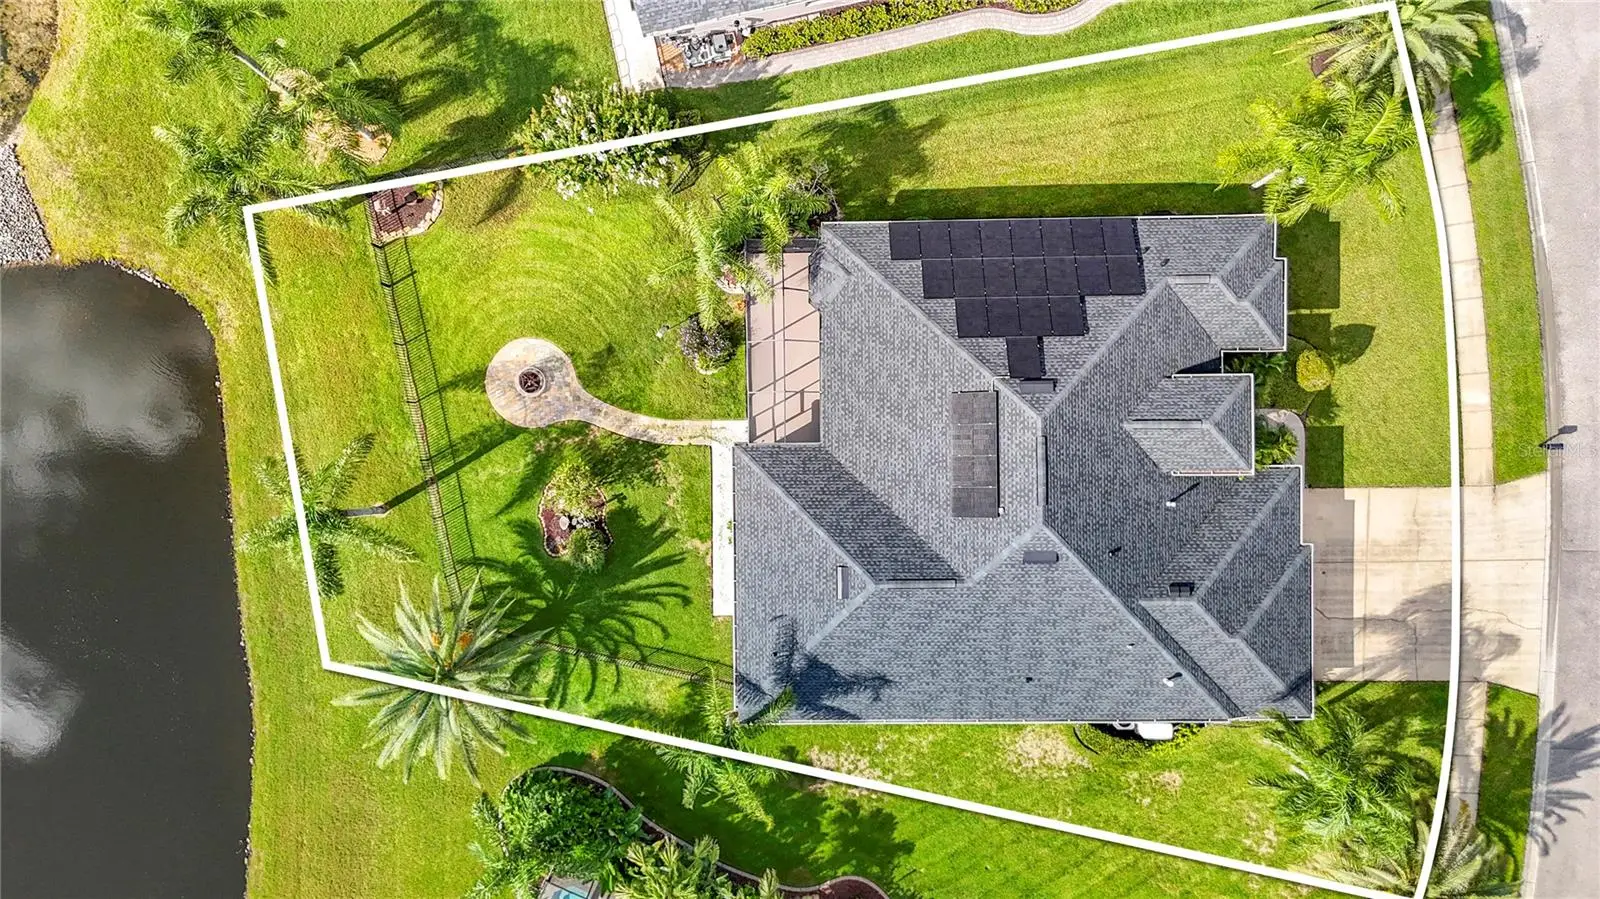
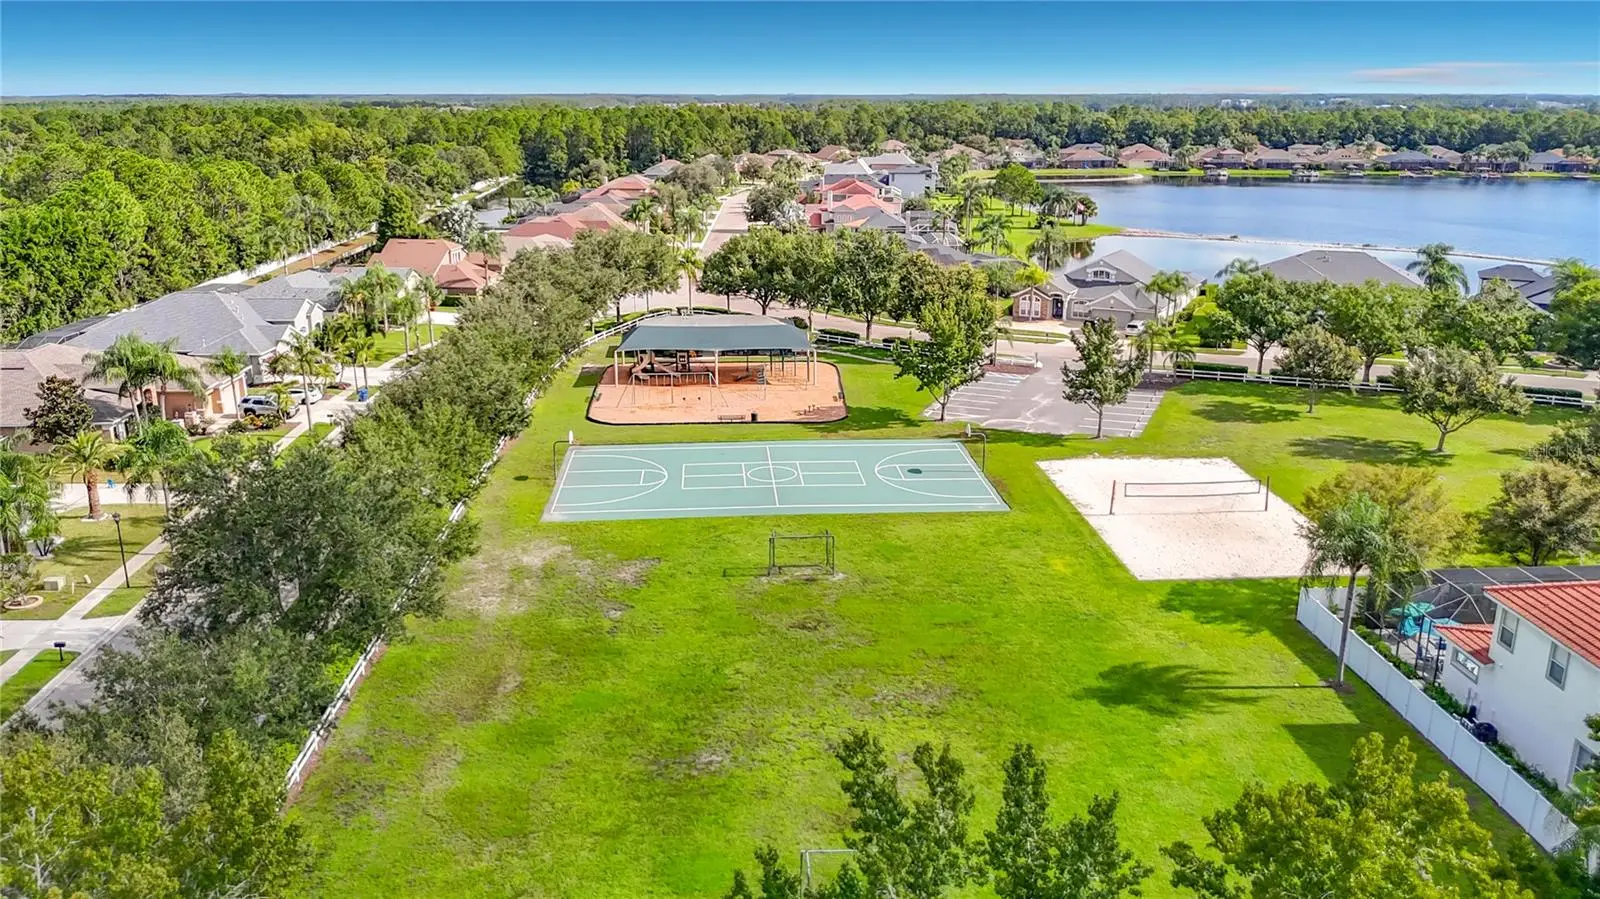
Virtually Staged. Welcome to 16215 Ivy Lake Drive, where lakefront living comes with the space, privacy, and updates buyers are looking for. Set on an oversized .37-acre fully fenced lot in gated Ivy Lake Estates, this 4-bedroom, 3-bath home offers 2,732 square feet, a separate office, three-car garage, direct lake access—and it's NOT in a flood zone. Step inside to soaring ceilings, crown molding and rich teak hardwood floors throughout the main living areas. Formal living and dining spaces provide plenty of room for entertaining, while the kitchen opens to the family room for a more casual everyday gathering space. The split-bedroom floor plan offers flexibility, including a fourth bedroom with its own private entrance and an updated full bath—ideal for guests, multigenerational living or added privacy. A separate office can easily serve as a fifth bedroom when needed. The primary suite is tucked away on the opposite side of the home, creating a private retreat with generous space, while a separate laundry room adds extra storage and everyday functionality. Then head outside, because this is where the home really stands apart. The oversized screened lanai includes a fully equipped outdoor kitchen overlooking Lake Ivy. Beyond it, the fenced backyard offers a pavered path to the firepit, direct lake access and plenty of room to add a pool, launch a kayak, let the dogs run or simply enjoy the open space. The renovated cabana bath is conveniently accessible from the backyard. And the updates buyers care about are already handled: **ROOF 2024, HVAC 2023 and WATER HEATER 2021.** The home also features natural gas for the cooktop, ovens, heating system, dryer and whole-house generator, plus solar panels currently producing enough electricity to power the home. Lakefront, fenced, updated and flexible—with a three-car garage and a location convenient to schools, shopping and the Suncoast Parkway. This is the kind of home that gives you plenty of ways to actually live in it.
Estimated monthly payment
Estimate only. Taxes use the listing's reported amount where available; insurance is a Florida-average estimate. Your actual payment will vary — run a full calculation or talk to a lender.
Price & listing history38 days on market
- Status: ActiveAug 15, 2026
- Listed$810,000Aug 15, 2026
- Price reduced$799,000
Facts & features
- Property type
- Residential
- Sub type
- Single Family Residence
- Status
- Active
- Days on market
- 38
- Subdivision
- Ivy Lake Estates
- County
- Pasco
- Year built
- 2004
- Living area
- 2,732 sq ft
- Price/sq ft
- $292
- Building area
- 3,608 sq ft (Public Records)
- Lot size
- 15,907 sq ft
- Lot category
- 1/4 to less than 1/2
- Flood zone
- X (12101C0391F)
- Garage
- 3 spaces
- Annual taxes
- $5,822 (2025)
- Parcel #
- 18-26-31-004.0-002.00-078.0
- Zoning
- MPUD
- MLS #
- TB8534918
Ask about this home
Have a question? Ask the broker directly.
Ryan Solberg answers personally — no call center, no spam. Your question goes straight to him.
Interior Details
- Bedrooms
- 4
- Full bathrooms
- 3
- Flooring
- Ceramic Tile, Wood
- Appliances
- Built-In Oven, Dishwasher, Disposal, Dryer, Gas Water Heater, Microwave, Range Hood, Refrigerator, Washer
- Interior features
- Built-in Features, Cathedral Ceiling(s), Ceiling Fans(s), Crown Molding, Eat-in Kitchen, High Ceilings, Kitchen/Family Room Combo, Living Room/Dining Room Combo, Open Floorplan, Solid Wood Cabinets, Split Bedroom, Stone Counters, Thermostat, Tray Ceiling(s), Walk-In Closet(s), Window Treatments
- Laundry
- Gas Dryer Hookup, Laundry Room, Washer Hookup
- Stories / Levels
- One
- Direction faces
- West
Heating & Cooling
- Heating
- Central, Heat Pump, Natural Gas
- Cooling
- Central Air
Parking
- Garage spaces
- 3
- Attached garage
- Yes
- Parking features
- Driveway, Garage Door Opener, Off Street
HOA & Financial
- HOA fee
- $434 / Quarterly
- Monthly HOA
- $145/mo
- Total monthly fees
- $145/mo
- Total annual fees
- $1,736
- HOA name
- Wise Property Management/Camilo Clark
- CDD
- No
- Homestead exemption
- Yes
- Min lease term
- 6 Months
- Listing terms
- Cash, Conventional, FHA, VA Loan
- Ownership
- Fee Simple
- Available for lease
- Yes
- Lease restrictions
- Yes
- Additional lease restrictions
- Buyer to confirm with HOA
- Approval process
- Buyer to confirm with HOA
Exterior & Construction
- Exterior features
- Garden, Lighting, Outdoor Kitchen, Private Mailbox, Private Yard, Rain Gutters
- Construction materials
- Block
- Roof
- Shingle
- Foundation
- Slab
- Waterfront
- Yes
- Water access
- Yes
- Water view
- Yes
- Road surface
- Asphalt
Utilities
- Sewer
- Public Sewer
- Water source
- Public
- Utilities
- Cable Connected, Electricity Connected, Natural Gas Connected, Sewer Connected, Water Connected
Community
- Pets allowed
- Yes
Schools
Letter grades: Florida DOE 2024–25 school grades (Orange, Seminole, Lake, Osceola, Brevard). Assigned schools from the listing agent — verify enrollment with the district.
Room Details
| Room | Level | Dimensions |
|---|---|---|
| Living Room | First | 21x11 |
| Dining Room | First | 12x10 |
| Den | First | 12x10 |
| Family Room | First | 18x17 |
| Kitchen | First | 12x13 |
| Primary Bathroom | First | 15x23 |
| Bathroom 2 | First | 13x11 |
| Bathroom 3 | First | 11x11 |
| Primary Bedroom | First | 15x23 |
Listing Details
- Listing date
- 2026-08-02
- On market date
- 2026-08-15
- Original list price
- $810,000
- Occupant type
- Vacant
- MLS area
- 33556 - Odessa
- Listing AOR
- Orlando Regional
- Status changed
- 2026-08-15
- Tax legal description
- IVY LAKE ESTATES PARCEL ONE(O) - PHASE TWO PB 46 PG 113 BLOCK 2 LOT 78
Flood risk
Minimal-risk area outside the mapped floodplain. Flood insurance is optional and typically low-cost.
Source: FEMA flood zone reported on the listing. Confirm current designation at FEMA Flood Map Service Center.
Location
Directions
SR-54 E to Crossings Blvd. Gate code required. Turn right on to Ivy Lake Dr.
More homes like this
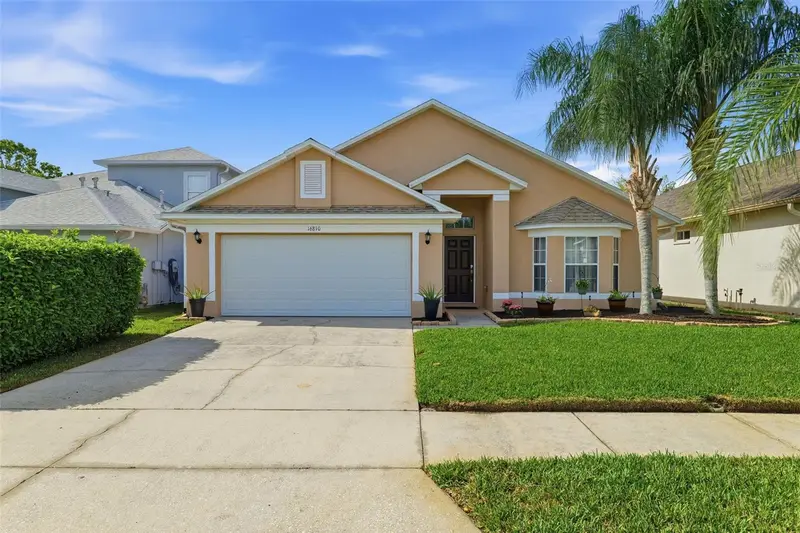
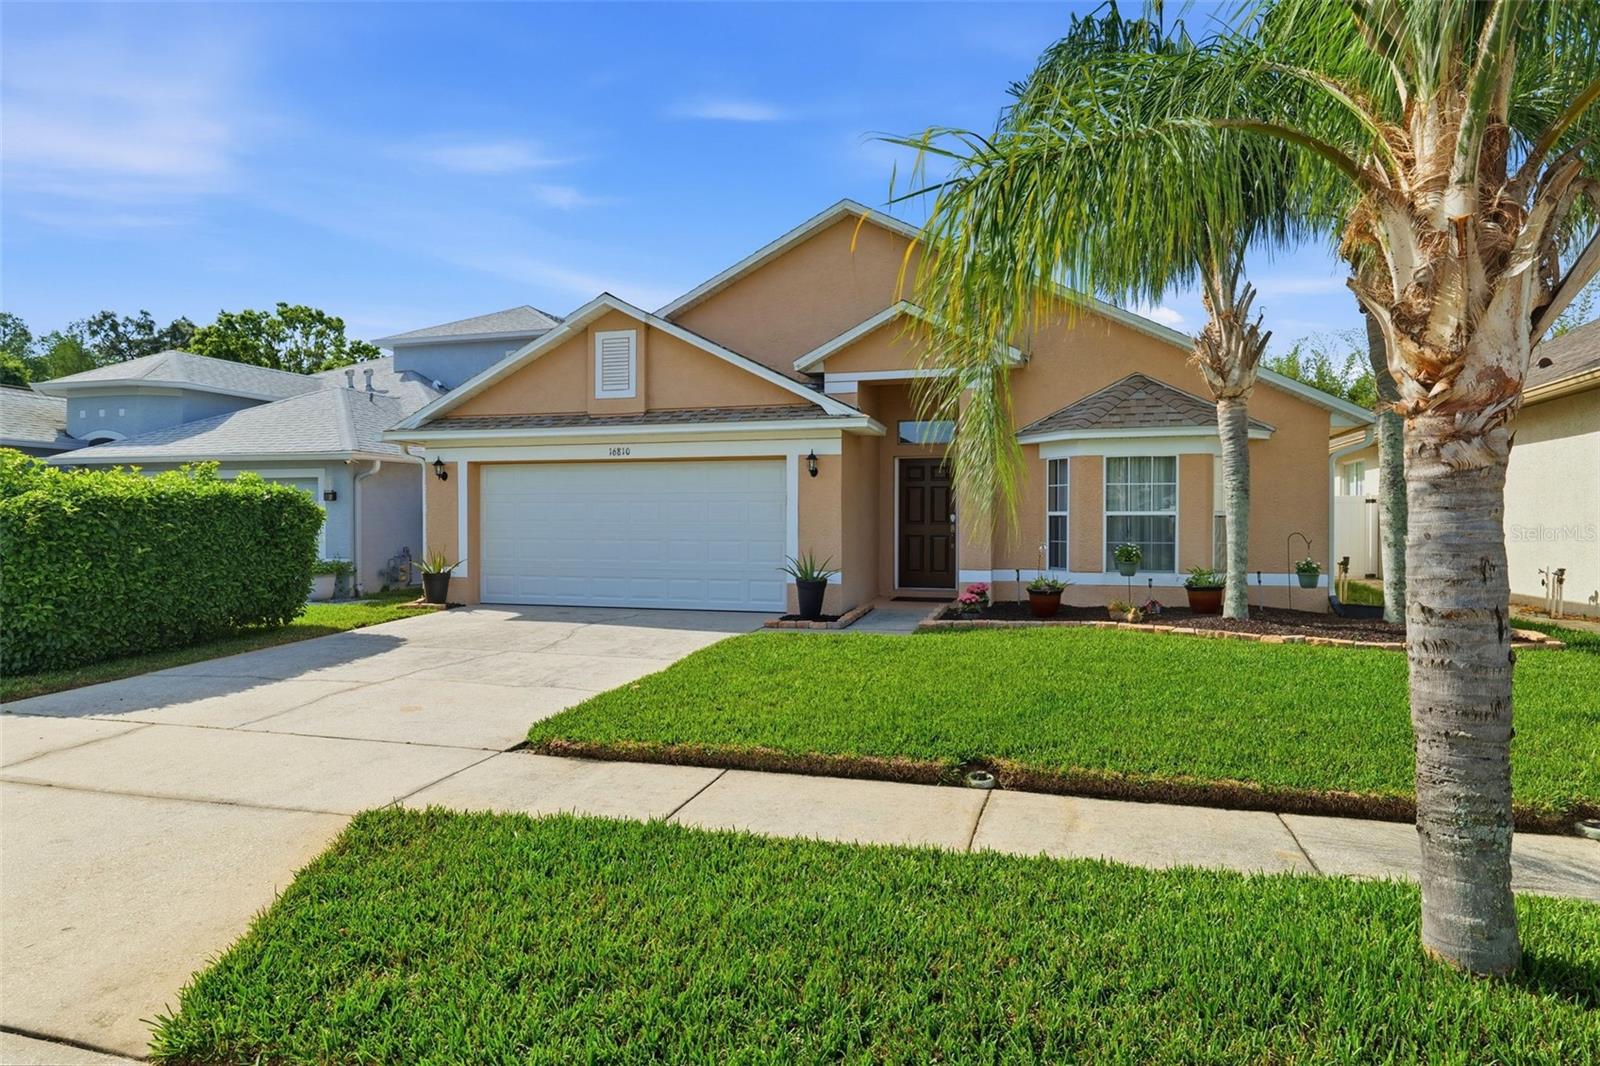
$425,000
16810 Taylow Way
Odessa, FL 33556
4 bd · 2 ba · 2,078 sqft
Ivy Lake Estates
MLS ID #TB8482064, FLORIDA DRIVEN REAL ESTATE.
Listing provided by Stellar MLS
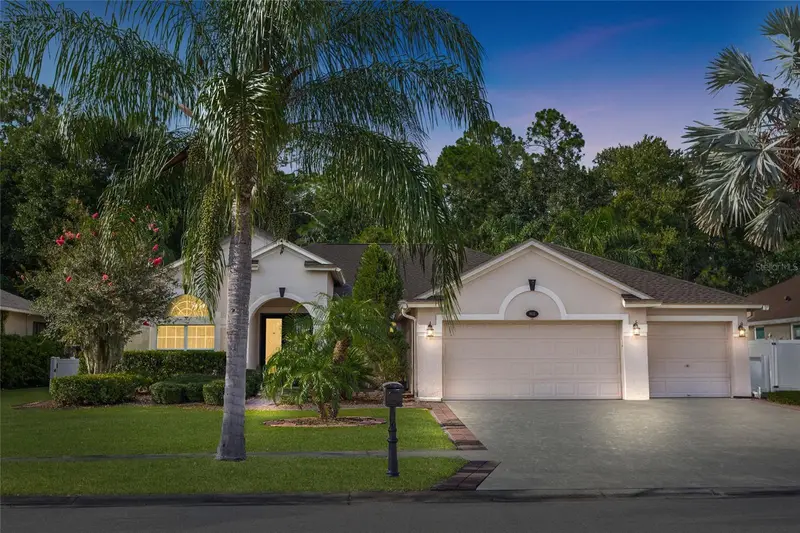
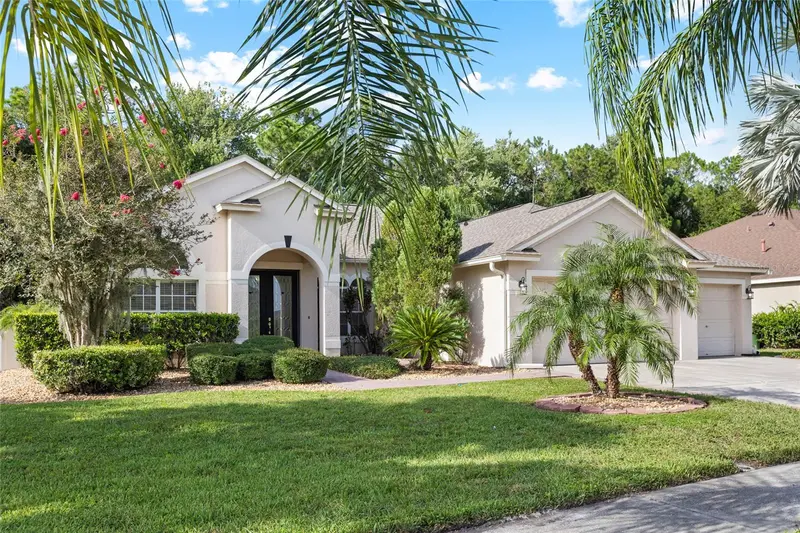
$659,000
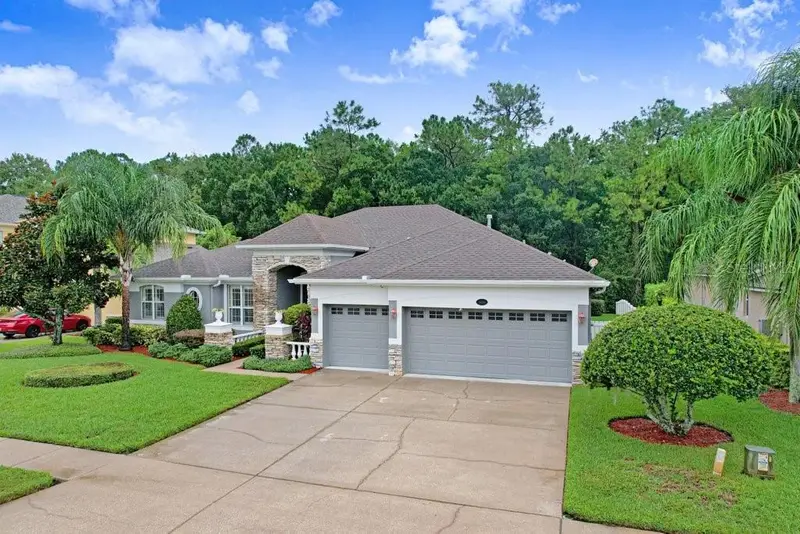
16132 Ivy Lake Dr
Odessa, FL 33556
4 bd · 3 ba · 2,524 sqft
Ivy Lake Estates
MLS ID #TB8528968, BHHS FLORIDA PROPERTIES GROUP.
Listing provided by Stellar MLS
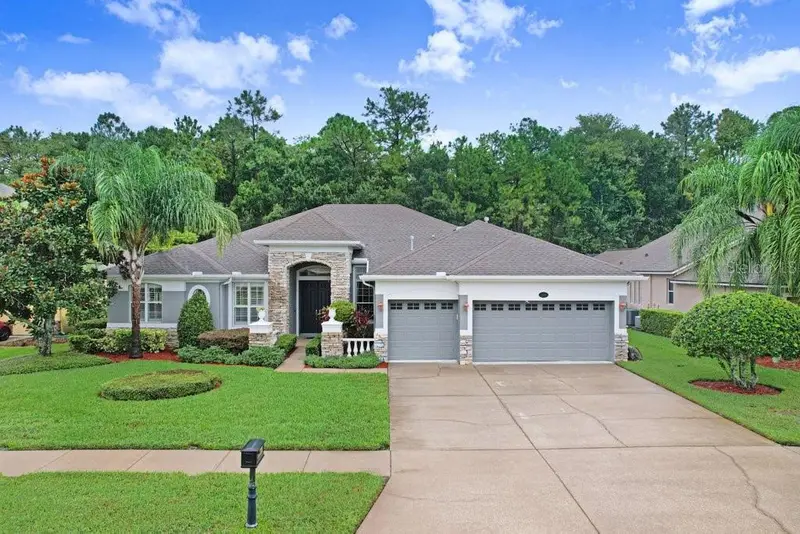
$839,500
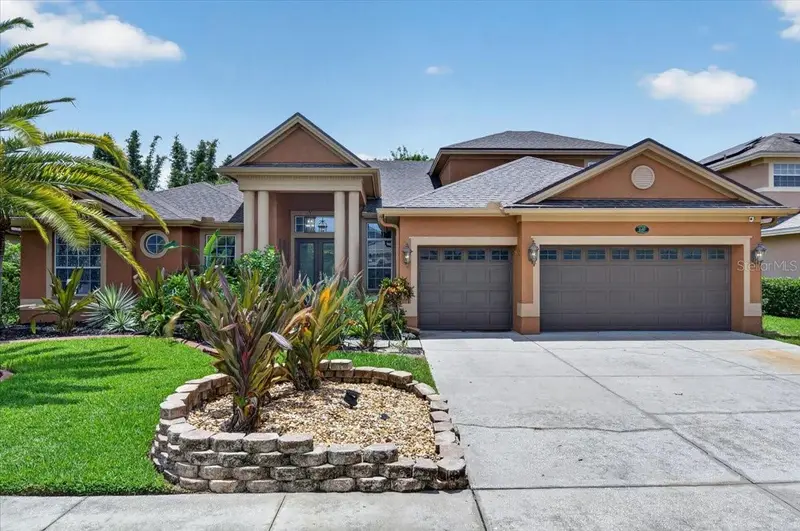
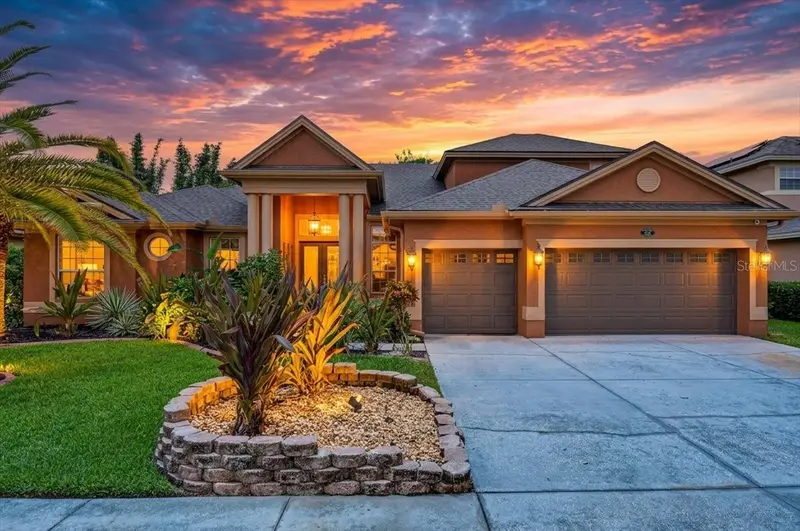
16116 Ivy Lake Dr
Odessa, FL 33556
4 bd · 3 ba · 3,037 sqft
Ivy Lake Estates
MLS ID #A4700130, DALTON WADE INC.
Listing provided by Stellar MLS
$850,000
16410 Ivy Lake Dr
Odessa, FL 33556
5 bd · 3 ba · 3,526 sqft
Ivy Lake Estates
MLS ID #TB8530677, EXP REALTY LLC.
Listing provided by Stellar MLS

Listings courtesy of Stellar MLS as distributed by MLS GRID
IDX information is provided exclusively for consumers’ personal, non-commercial use and may not be used for any purpose other than to identify prospective properties consumers may be interested in purchasing.
Based on information submitted to the MLS GRID as of September 22, 2026 at 11:02 AM ET. All data is obtained from various sources and may not have been verified by broker or MLS GRID. Supplied Open House Information is subject to change without notice. All information should be independently reviewed and verified for accuracy. Properties may or may not be listed by the office/agent presenting the information.
All or a portion of the multiple listing information is provided by Stellar MLS, from a copyrighted compilation of listings. The compilation of listings and each individual listing are © 2026 Stellar MLS. All rights reserved.
Ryan Solberg, Broker · MaxLife Realty LLC · FL License #BK3354351 · Equal Housing Opportunity · Full disclaimer · DMCA