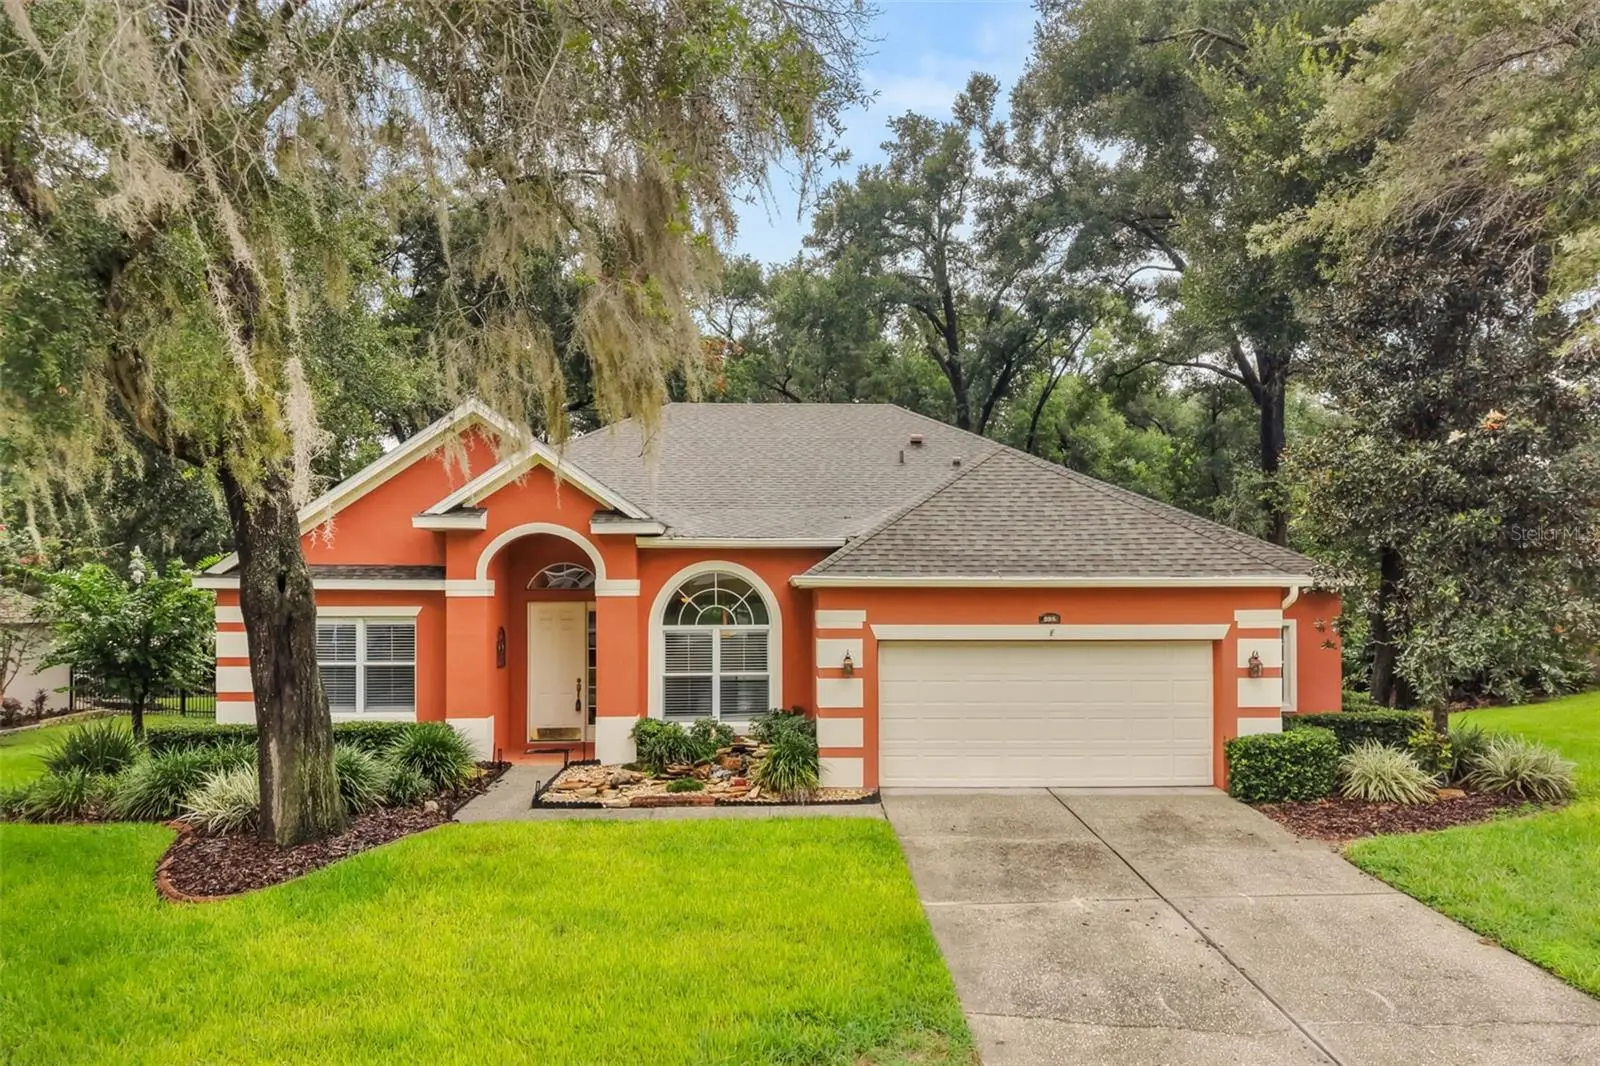



$575,000
595 Sand Wedge Loop
Apopka, FL 32712
Listing updated: September 8, 2026 at 2:58 PM ET
Listing courtesy of Keller Williams Heritage Realty · Jen King · MLS #O6429967 · Active · 407-862-9700Property type
Year built
Lot size
Price / sq ft
HOA dues
Days on market
Garage spaces
Flood zone
About this home
Virtually staged. Exceptional value for this sprawling custom-built home in wonderful Rock Springs Ridge! Situated on a beautifully manicured half-acre lot surrounded by a peaceful, park-like setting. You’ll appreciate the soaring 11-foot ceilings, crown molding throughout and the open and airy feel that this home provides. This well-kept home has been meticulously maintained and cared for by its original owners and it shows! Currently has the benefit of homesteaded taxes! The comfortable and functional split floor plan includes four bedrooms (fourth bedroom is currently being used as an office-no closet), flex room and three full bathrooms. The versatile flex room has a multitude of possibilities and could be easily converted to an additional bedroom if so desired. Some unique features include an inviting stone babbling brook fountain at the entry and an impressive infinity-edge pool overlooking the private, tranquil backyard. Walking into the foyer, you’ll find a spacious dining room with ample room for your large gatherings and an expansive great room with built-in speakers and custom built-in cabinetry. The generously-sized kitchen includes an eat-in area, island, double ovens and 40” wood cabinetry with an abundance of storage space as well as two pantries! The primary suite has handsome trey ceilings, dual walk-in closets and easy access to the lanai. The primary bathroom features a large garden tub, a spacious walk-in shower and dual vanities. Two generously-sized secondary bedrooms are located on the opposite side affording privacy, one featuring a built-in Murphy bed and desk. The flex room is also conveniently located in this area as well as the adjacent bathroom, which also exits to the pool area. You’ll want to spend all of your time relaxing in the gorgeous pool area out back! The expansive heated, saltwater infinity-edge pool is a showstopper! Featured include a built-in fire pit, Pebble Tech finish, sun shelf and a stunning waterfall area visible from the backyard. Beyond the pool is a stone path leading to a wooded seating area with benches surrounded by many plants, oaks and beautiful landscaping. The oversized garage has an additional workshop area with ample storage space included. Other recent updates include new carpet (2026), tankless water heater (2023), roof (2021), HVAC (2018) and updated pool equipment. A whole house water softener and 220V EV charger included! Located in desirable Rock Springs Ridge, you’ll enjoy the benefit of a beautifully manicured community with natural surroundings, spacious homesites and quiet streets. Just minutes from a plethora of shopping, dining and state parks with natural springs!
Estimated monthly payment
Estimate only. Taxes use the listing's reported amount where available; insurance is a Florida-average estimate. Your actual payment will vary — run a full calculation or talk to a lender.
Price & listing history20 days on market
- Status: ActiveSep 4, 2026
- Listed$575,000Aug 1, 2026
- Price increased$575,000
Facts & features
- Property type
- Residential
- Sub type
- Single Family Residence
- Status
- Active
- Days on market
- 20
- Cumulative DOM
- 185
- Subdivision
- Rock Spgs Ridge Ph 03 47/3
- County
- Orange
- Year built
- 2002
- Living area
- 2,823 sq ft
- Price/sq ft
- $204
- Building area
- 3,594 sq ft (Public Records)
- Lot size
- 21,935 sq ft
- Lot category
- 1/2 to less than 1
- Flood zone
- X (12095C0050H)
- Garage
- 2 spaces
- Pool
- Private pool
- Annual taxes
- $3,360 (2025)
- Parcel #
- 16-20-28-8242-04-180
- Zoning
- PUD
- MLS #
- O6429967
Ask about this home
Have a question? Ask the broker directly.
Ryan Solberg answers personally — no call center, no spam. Your question goes straight to him.
Interior Details
- Bedrooms
- 4
- Full bathrooms
- 3
- Flooring
- Carpet, Ceramic Tile, Laminate
- Appliances
- Built-In Oven, Convection Oven, Cooktop, Dishwasher, Disposal, Dryer, Electric Water Heater, Microwave, Refrigerator, Washer, Water Softener
- Interior features
- Built-in Features, Ceiling Fans(s), Crown Molding, Eat-in Kitchen, High Ceilings, Open Floorplan, Solid Surface Counters, Split Bedroom, Tray Ceiling(s), Vaulted Ceiling(s), Walk-In Closet(s)
- Laundry
- Laundry Room
- Stories / Levels
- One
- Direction faces
- South
Heating & Cooling
- Heating
- Central
- Cooling
- Central Air
Parking
- Garage spaces
- 2
- Attached garage
- Yes
HOA & Financial
- HOA fee
- $231 / Quarterly
- Monthly HOA
- $77/mo
- Total monthly fees
- $77/mo
- Total annual fees
- $922
- HOA name
- Beacon Community Management-Yari Auger
- CDD
- No
- Homestead exemption
- Yes
- Min lease term
- 1-2 Years
- Listing terms
- Cash, Conventional, VA Loan
- Ownership
- Fee Simple
- Available for lease
- Yes
- Lease restrictions
- No
- Additional lease restrictions
- Buyer must verify lease retrcitions with HOA.
Exterior & Construction
- Exterior features
- Sidewalk
- Construction materials
- Block, Stucco
- Roof
- Shingle
- Foundation
- Slab
- Pool
- Private pool
- Road surface
- Asphalt
Utilities
- Sewer
- Public Sewer
- Water source
- Public
- Utilities
- BB/HS Internet Available
Community
- Pets allowed
- Yes
Room Details
| Room | Level | Dimensions |
|---|---|---|
| Great Room | First | 18x26 |
| Dining Room | First | 10x12 |
| Kitchen | First | 16x13 |
| Dinette | First | 11x8 |
| Primary Bedroom | First | 14x19 |
| Bedroom 2 | First | 13x11 |
| Bedroom 3 | First | 11x10 |
| Bedroom 4 | First | 12x13 |
| Bonus Room | First | 11x12 |
| Balcony/Porch/Lanai | First | 18x10 |
Listing Details
- Listing date
- 2026-08-01
- On market date
- 2026-08-01
- Original list price
- $575,000
- Occupant type
- Vacant
- MLS area
- 32712 - Apopka
- Listing AOR
- West Volusia
- Status changed
- 2026-09-04
- Tax legal description
- ROCK SPRINGS RIDGE PH 3 47/3 LOT 418
Flood risk
Minimal-risk area outside the mapped floodplain. Flood insurance is optional and typically low-cost.
Source: FEMA flood zone reported on the listing. Confirm current designation at FEMA Flood Map Service Center.
Location
Directions
From Rock Springs Rd, turn left onto Rock Springs Ridge Blvd. In one mile, turn right onto Caledonia Ave. Turn right onto Sand Wedge Loop. Home is the second on the left.
More homes like this
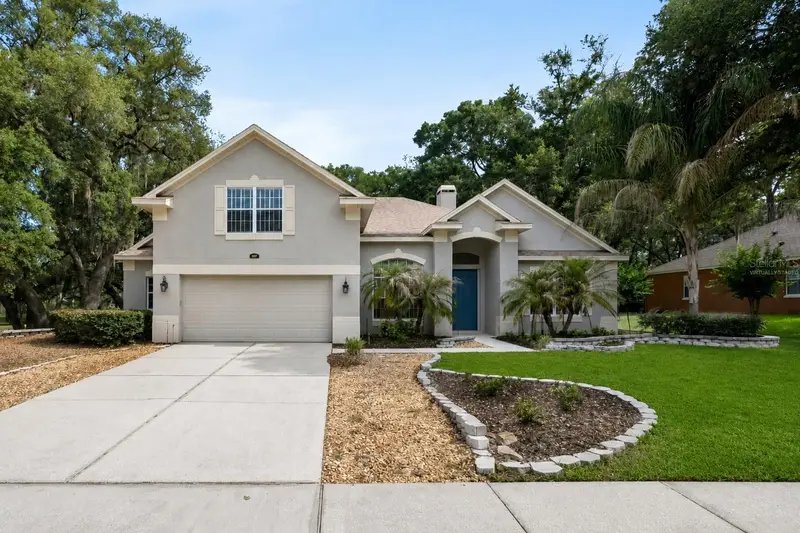
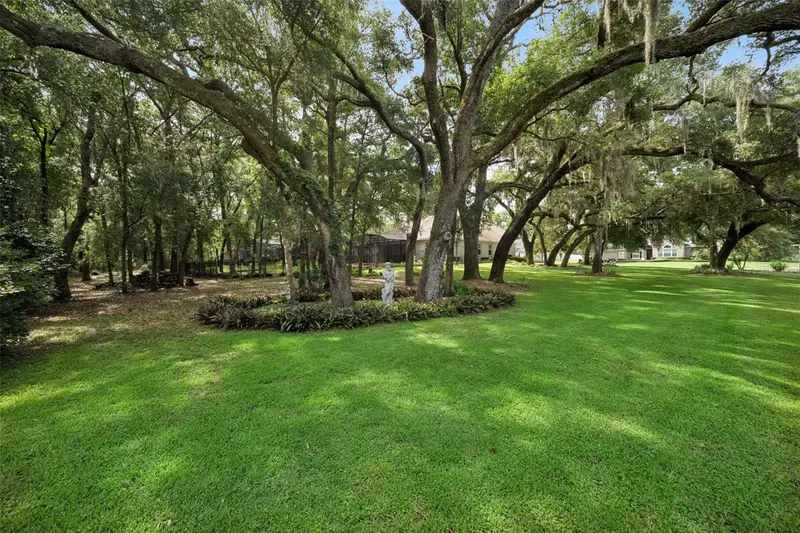
$569,000
597 Sand Wedge Loop
Apopka, FL 32712
4 bd · 3 ba · 3,159 sqft
Rock Spgs Ridge Ph 03 47/3
MLS ID #O6413410, EXP REALTY LLC.
Listing provided by Stellar MLS
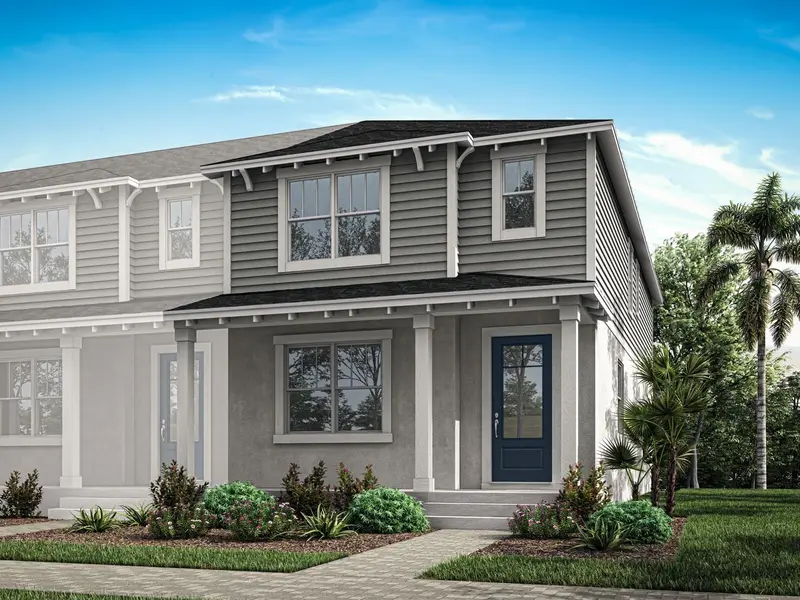
$351,990
5100 Greenshade Grove Ave
Apopka, FL 32712
4 bd · 3 ba · 1,678 sqft
Gardenia Reserve
MLS ID #O6431753, MATTAMY REAL ESTATE SERVICES.
Listing provided by Stellar MLS
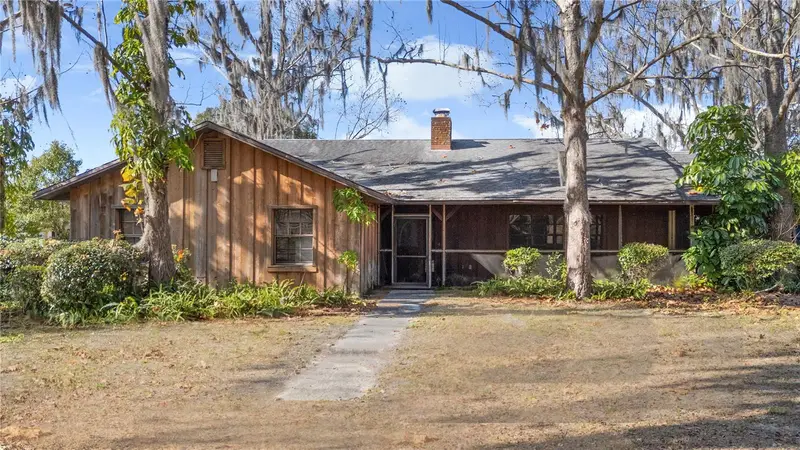
$524,900
6604 Mt Plymouth Rd
Apopka, FL 32712
3 bd · 2 ba · 2,328 sqft
J B Babcocks Sub
MLS ID #O6374052, THE SHUGAN GROUP INC.
Listing provided by Stellar MLS
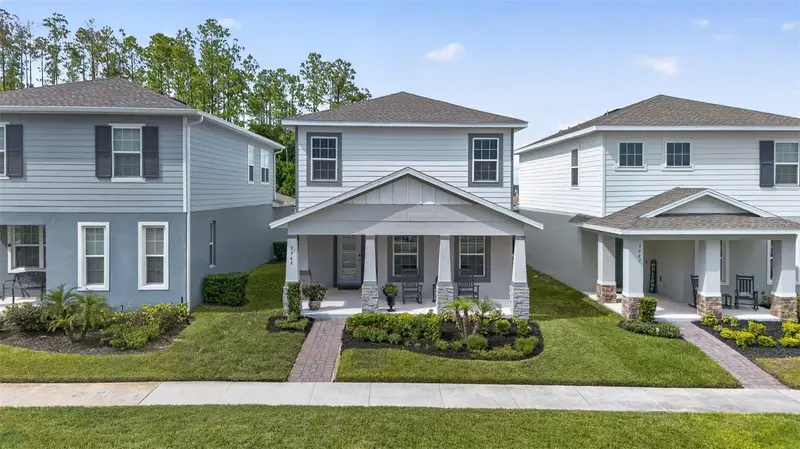
$434,900
3949 Capital Reef Way
Apopka, FL 32712
3 bd · 3 ba · 2,128 sqft
Park View Preserve Ph 1
MLS ID #O6440268, CHARLES RUTENBERG REALTY ORLANDO.
Listing provided by Stellar MLS

Listings courtesy of Stellar MLS as distributed by MLS GRID
IDX information is provided exclusively for consumers’ personal, non-commercial use and may not be used for any purpose other than to identify prospective properties consumers may be interested in purchasing.
Based on information submitted to the MLS GRID as of September 8, 2026 at 2:58 PM ET. All data is obtained from various sources and may not have been verified by broker or MLS GRID. Supplied Open House Information is subject to change without notice. All information should be independently reviewed and verified for accuracy. Properties may or may not be listed by the office/agent presenting the information.
All or a portion of the multiple listing information is provided by Stellar MLS, from a copyrighted compilation of listings. The compilation of listings and each individual listing are © 2026 Stellar MLS. All rights reserved.
Ryan Solberg, Broker · MaxLife Realty LLC · FL License #BK3354351 · Equal Housing Opportunity · Full disclaimer · DMCA