
$569,000
597 Sand Wedge Loop
Apopka, FL 32712
Listing updated: September 24, 2026 at 3:28 PM ET
Listing courtesy of Exp Realty Llc · Christalea Sherry-Maltby · MLS #O6413410 · Active · 888-883-8509Property type
Year built
Lot size
Price / sq ft
HOA dues
Days on market
Garage spaces
Flood zone
About this home
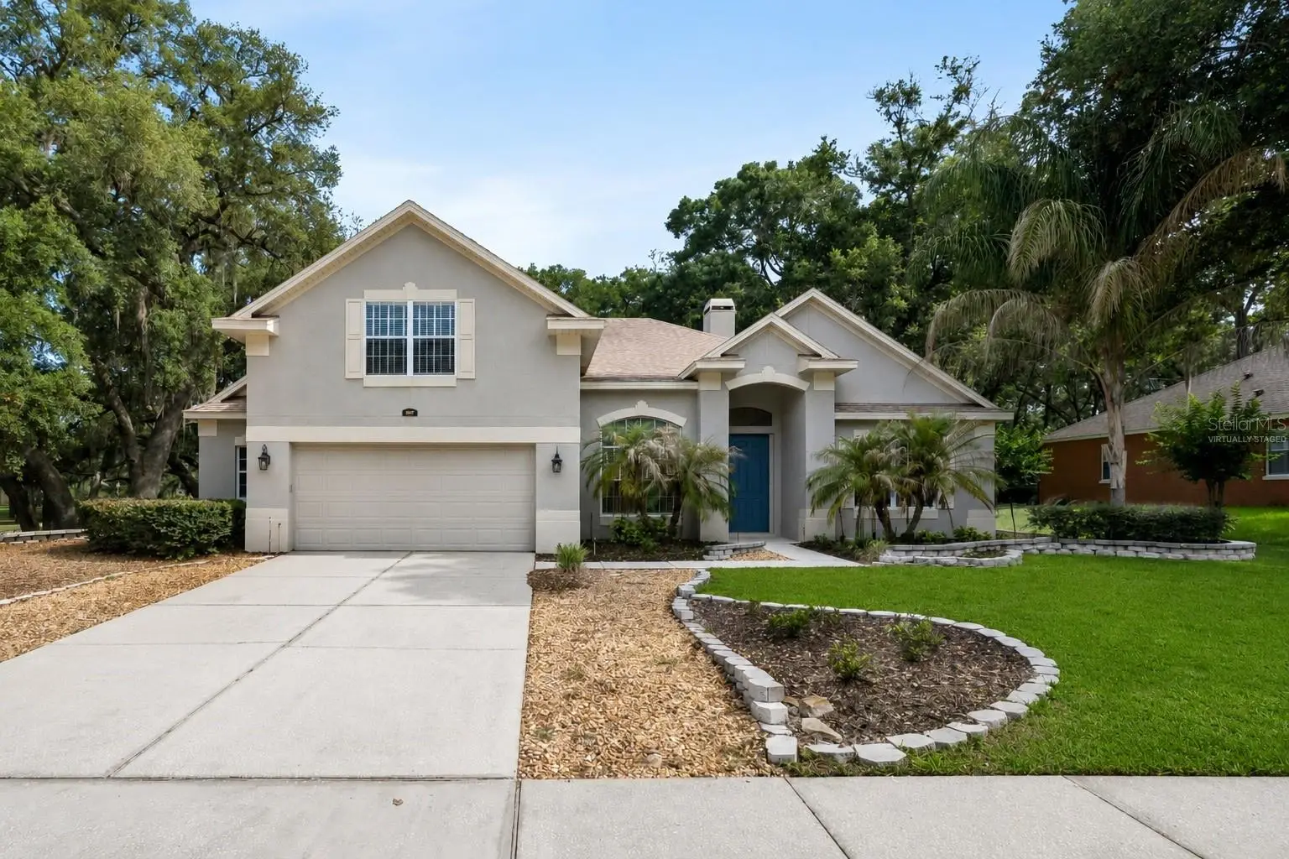
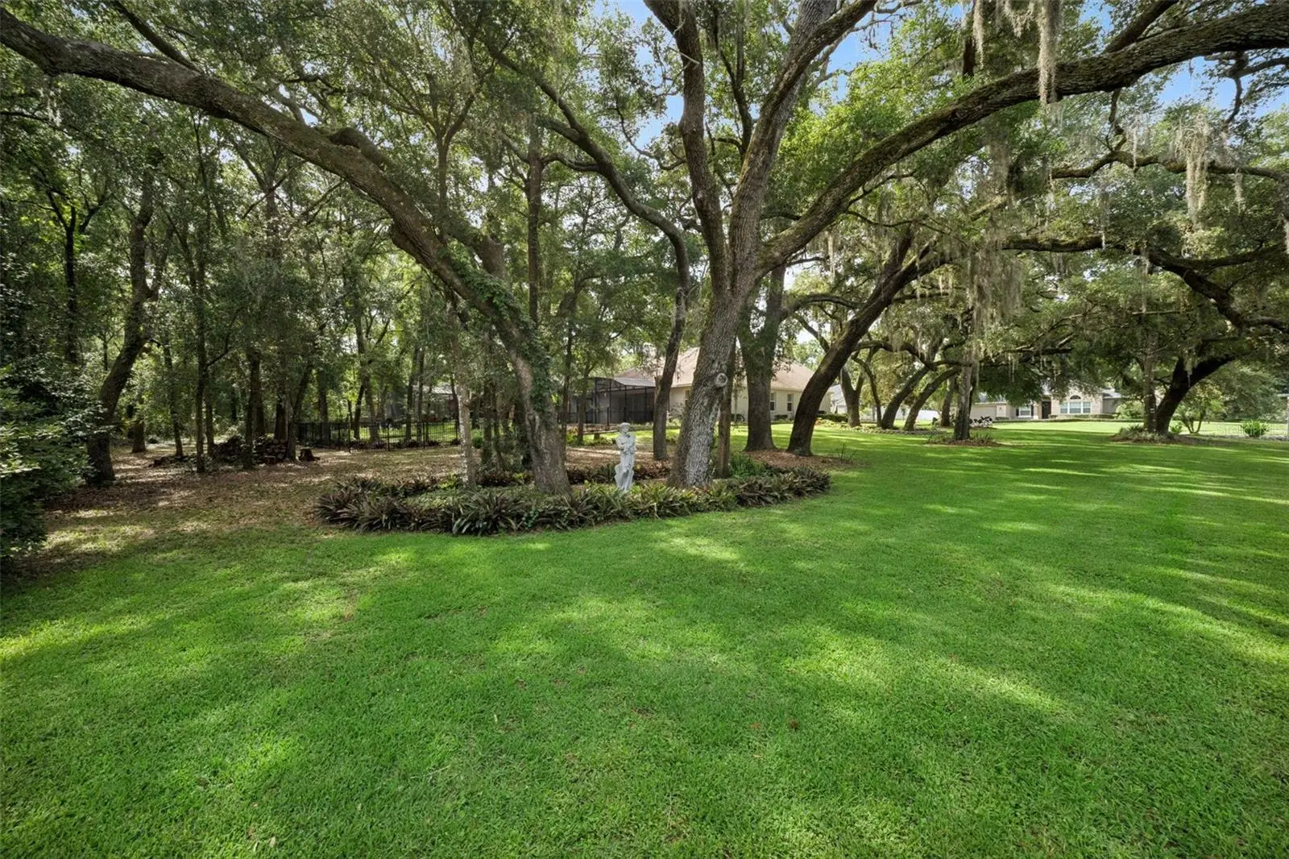
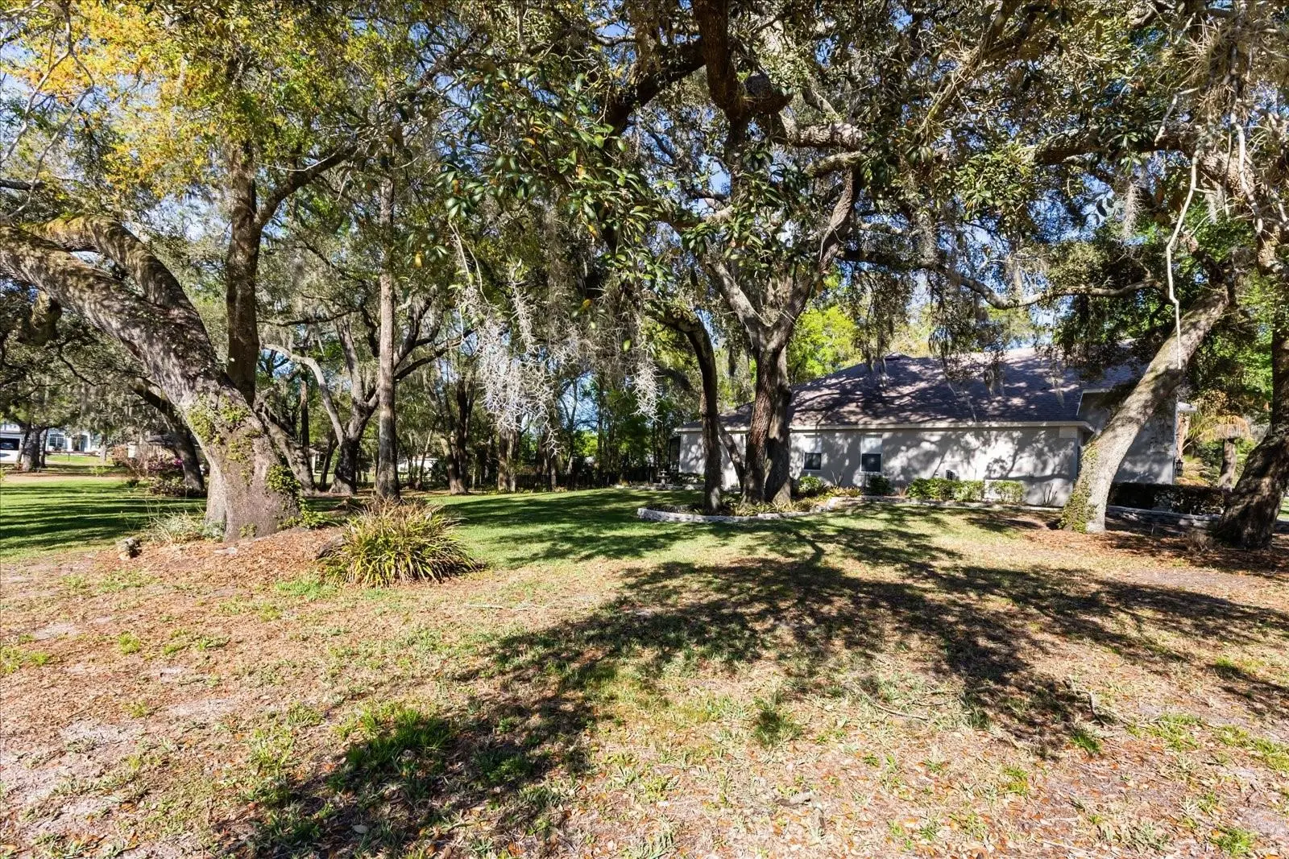
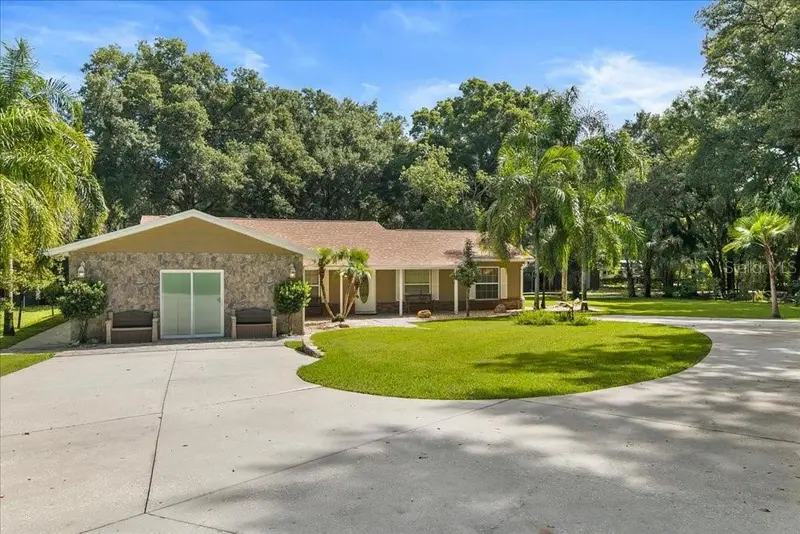
Virtually Staged. A FRESH OPPORTUNITY IN ROCK SPRINGS RIDGE! If you've been waiting for the right home in Apopka, it's time to take another look at 597 Sand Wedge Loop. This spacious 4-bedroom, 3-bath home offers over 3,100 square feet of living space with a versatile floor plan designed for everyday living, entertaining, working from home, and hosting family and guests. Several major big-ticket improvements have already been completed, including a 2017 roof, TWO high-efficiency HVAC systems installed in 2023, and a 2023 water heater—helping take several costly items off a buyer's future to-do list. Inside, you'll find generous living spaces, abundant natural light, a spacious primary suite, and flexible additional bedrooms. Other features include generous storage, an ADT security system, and a built-in intercom/radio system. Step outside to a spacious backyard with plenty of possibilities for entertaining, play, pets, gardening, or creating your own Florida outdoor retreat. Located in the desirable Rock Springs Ridge community in Apopka, convenient to shopping, dining, recreation, and major roadways. Schedule your private showing today and come see what this home has to offer!
Estimated monthly payment
Estimate only. Taxes use the listing's reported amount where available; insurance is a Florida-average estimate. Your actual payment will vary — run a full calculation or talk to a lender.
Price & listing history105 days on market
- Status: ActiveJun 11, 2026
- Listed$599,900Jun 11, 2026
- Price reduced$569,000
Facts & features
- Property type
- Residential
- Sub type
- Single Family Residence
- Status
- Active
- Days on market
- 105
- Cumulative DOM
- 397
- Subdivision
- Rock Spgs Ridge Ph 03 47/3
- County
- Orange
- Year built
- 2002
- Living area
- 3,159 sq ft
- Price/sq ft
- $180
- Building area
- 3,930 sq ft (Public Records)
- Lot size
- 35,313 sq ft
- Lot category
- 1/2 to less than 1
- Flood zone
- X (12095C0050H)
- Garage
- 2 spaces
- Annual taxes
- $4,376 (2025)
- Parcel #
- 16-20-28-8242-04-190
- Zoning
- PUD
- MLS #
- O6413410
Ask about this home
Have a question? Ask the broker directly.
Ryan Solberg answers personally — no call center, no spam. Your question goes straight to him.
Interior Details
- Bedrooms
- 4
- Full bathrooms
- 3
- Flooring
- Carpet, Hardwood, Tile
- Appliances
- Dishwasher, Disposal, Electric Water Heater, Microwave, Range, Refrigerator
- Interior features
- Ceiling Fans(s), Crown Molding, Eat-in Kitchen, High Ceilings, L Dining, Open Floorplan, Primary Bedroom Main Floor, Solid Surface Counters, Thermostat, Tray Ceiling(s), Walk-In Closet(s)
- Laundry
- Inside, Laundry Room
- Stories / Levels
- Two
- Direction faces
- South
- Fireplace
- Yes
Heating & Cooling
- Heating
- Central
- Cooling
- Central Air
Parking
- Garage spaces
- 2
- Attached garage
- Yes
- Parking features
- Driveway, Garage Door Opener, Ground Level, Oversized
HOA & Financial
- HOA fee
- $231 / Quarterly
- Monthly HOA
- $77/mo
- Total monthly fees
- $77/mo
- Total annual fees
- $922
- HOA name
- Beacon Community Management
- CDD
- No
- Homestead exemption
- Yes
- Min lease term
- 7 Months
- Listing terms
- Cash, Conventional, VA Loan
- Ownership
- Fee Simple
- Available for lease
- Yes
- Lease restrictions
- Yes
- Additional lease restrictions
- BUYER AND BUYER'S AGENTS RESPONSIBLE FOR RESEARCHING AND VERIFYING ACCURATE AND CURRENT INFORMATION REGARDING LEASE RESTRICTIONS
- Approval process
- BUYER AND BUYER'S AGENTS RESPONSIBLE FOR RESEARCHING AND VERIFYING ACCURATE AND CURRENT INFORMATION REGARDING LEASING PROPERTY
Exterior & Construction
- Construction materials
- Block, Stucco
- Roof
- Shingle
- Foundation
- Slab
- Road surface
- Paved
Utilities
- Sewer
- Public Sewer
- Water source
- Public
- Utilities
- Cable Connected, Electricity Connected, Fiber Optics, Sewer Connected, Water Connected
Community
- Pets allowed
- Yes
Schools
Letter grades: Florida DOE 2024–25 school grades (Orange, Seminole, Lake, Osceola, Brevard). Assigned schools from the listing agent — verify enrollment with the district.
Room Details
| Room | Level | Dimensions |
|---|---|---|
| Kitchen | First | |
| Dining Room | First | |
| Living Room | First | |
| Family Room | First | |
| Primary Bedroom | First | |
| Primary Bathroom | First | |
| Bedroom 2 | First | |
| Bedroom 3 | First | |
| Bedroom 4 | Second |
Listing Details
- Listing date
- 2026-06-04
- On market date
- 2026-06-11
- Original list price
- $599,900
- Occupant type
- Vacant
- MLS area
- 32712 - Apopka
- Listing AOR
- Orlando Regional
- Status changed
- 2026-06-11
- Tax legal description
- ROCK SPRINGS RIDGE PH 3 47/3 LOT 419
Flood risk
Minimal-risk area outside the mapped floodplain. Flood insurance is optional and typically low-cost.
Source: FEMA flood zone reported on the listing. Confirm current designation at FEMA Flood Map Service Center.
Location
Directions
From Rock Springs Rd, turn into Rock Springs Ridge onto Rock Springs Ridge Blvd. Continue to the roundabout and take the first right onto Caledonia Ave. Follow Caledonia Ave nearly to the end, then turn right onto Sand Wedge Loop. Home is the first property on the left and situated on the corner. From SR 429 (Wekiva Parkway), take Exit 38 for Kelly Park Rd and travel west. Right on Jason Dwelley Pkwy, left on Spinfisher Dr, right on Rock Creek St, left on Gulf Land Dr, left on Caledonia Ave, right on Sand Wedge Loop. Property is on the left at 597 Sand Wedge Loop. This property is on the corner of Caledonia Ave and Sand Wedge Loop.
More homes like this
$349,900
2037 Cranberry Isles Way
Apopka, FL 32712
3 bd · 2 ba · 1,357 sqft
Cambridge Commons
MLS ID #O6443785, UNITED REAL ESTATE PREFERRED.
Listing provided by Stellar MLS
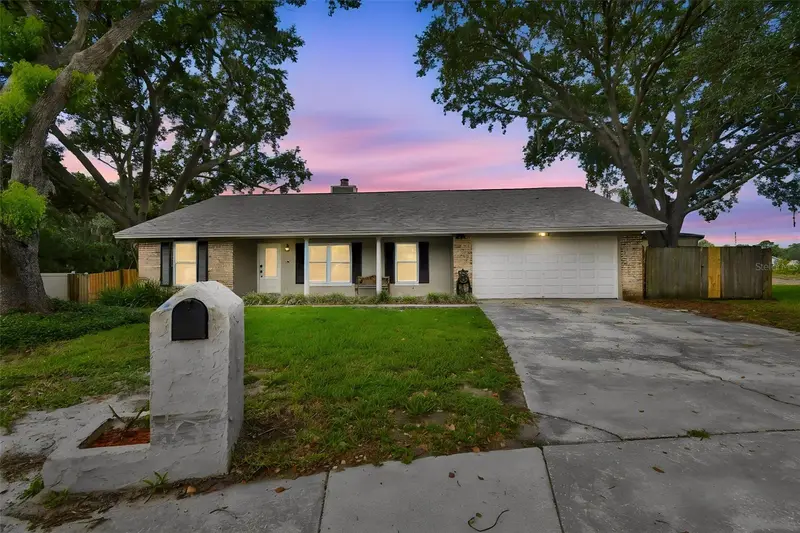
$450,000
3244 Hunter Ct
Apopka, FL 32703
4 bd · 2 ba · 2,241 sqft
Foxwood Ph 1
MLS ID #O6388982, KELLER WILLIAMS HERITAGE REALTY.
Listing provided by Stellar MLS
$699,000
131 Alexandria Place Dr
Apopka, FL 32712
5 bd · 4 ba · 3,266 sqft
Alexandria Place
MLS ID #O6424285, PREMIER SOTHEBYS INT'L REALTY.
Listing provided by Stellar MLS
$739,900
2619 W Ponkan Rd
Apopka, FL 32712
4 bd · 4 ba · 1,742 sqft
Ponkan Pines
MLS ID #O6418842, REAL BROKER, LLC.
Listing provided by Stellar MLS

Listings courtesy of Stellar MLS as distributed by MLS GRID
IDX information is provided exclusively for consumers’ personal, non-commercial use and may not be used for any purpose other than to identify prospective properties consumers may be interested in purchasing.
Based on information submitted to the MLS GRID as of September 24, 2026 at 3:28 PM ET. All data is obtained from various sources and may not have been verified by broker or MLS GRID. Supplied Open House Information is subject to change without notice. All information should be independently reviewed and verified for accuracy. Properties may or may not be listed by the office/agent presenting the information.
All or a portion of the multiple listing information is provided by Stellar MLS, from a copyrighted compilation of listings. The compilation of listings and each individual listing are © 2026 Stellar MLS. All rights reserved.
Ryan Solberg, Broker · MaxLife Realty LLC · FL License #BK3354351 · Equal Housing Opportunity · Full disclaimer · DMCA