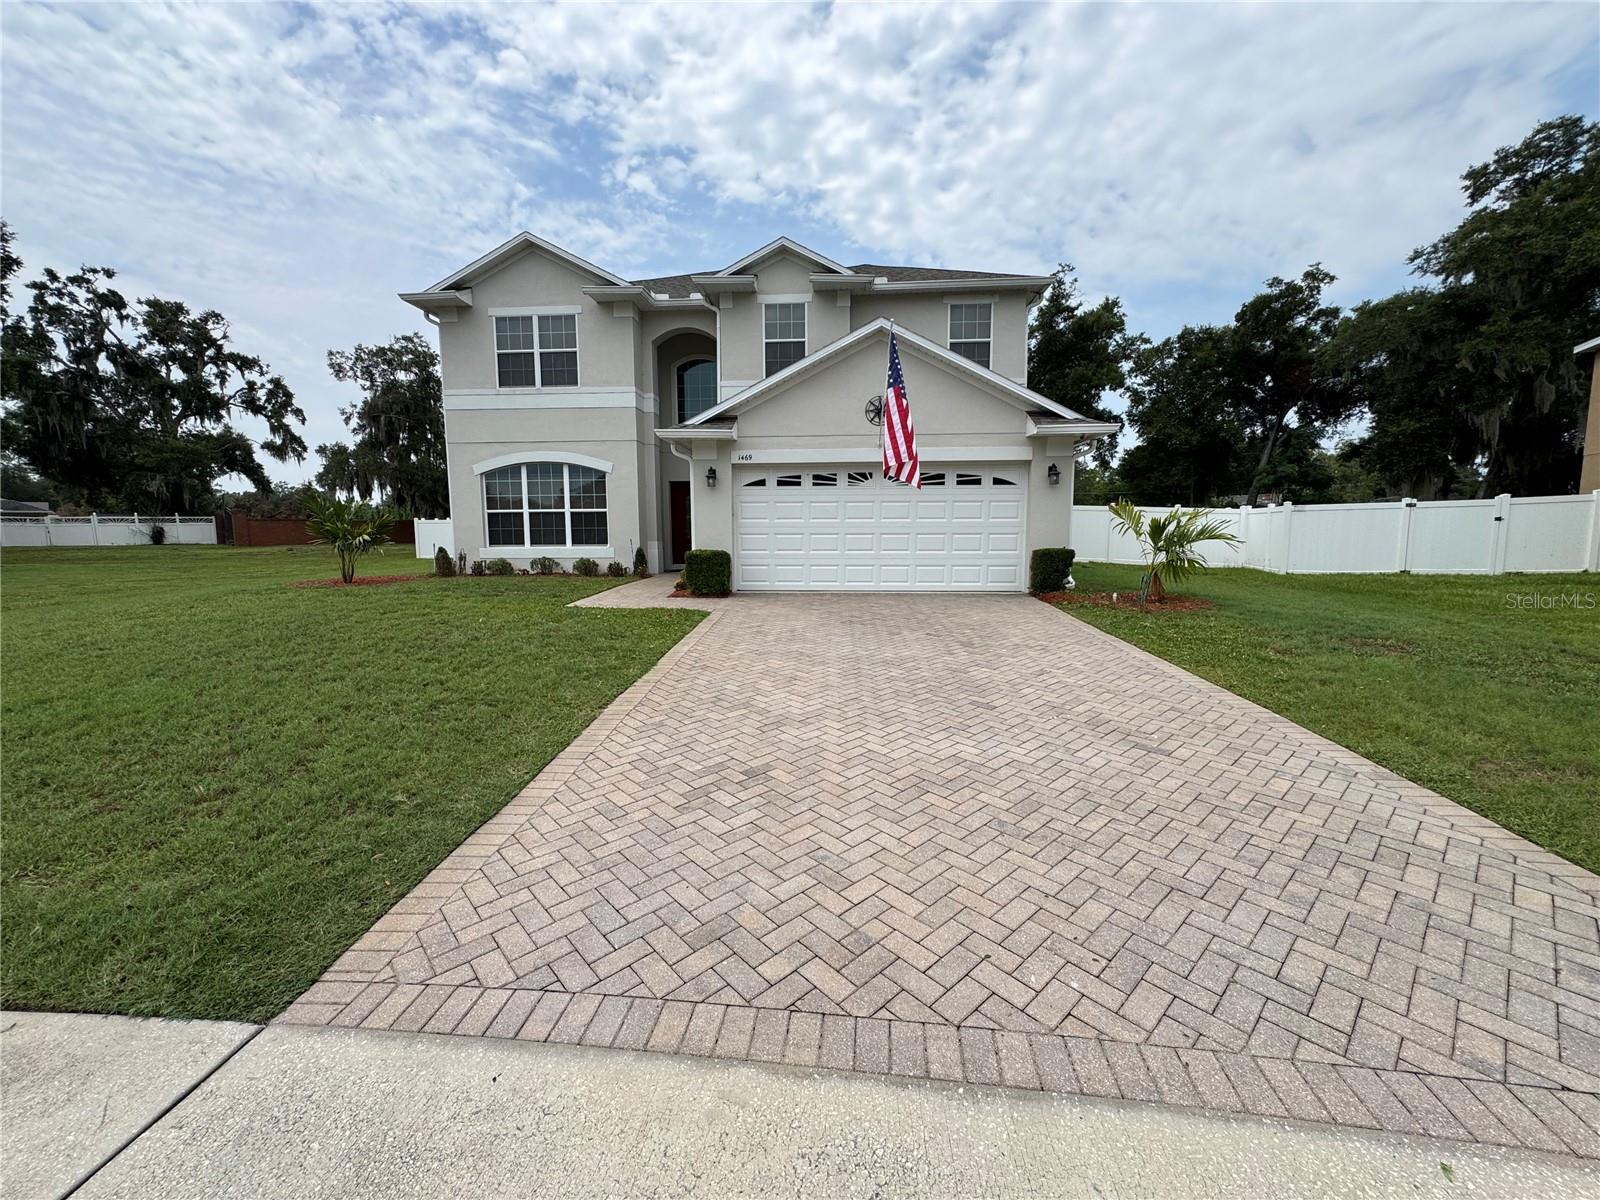

$442,000
1469 Osprey Ridge Drive
Eustis, FL 32736
Listing updated: August 11, 2026 at 12:47 PM ET
Listing courtesy of Realty Zoom · Ryan Call · MLS #O6429741 · Active · 904-807-1978Property type
Year built
Lot size
Price / sq ft
HOA dues
Days on market
Garage spaces
Flood zone
About this home
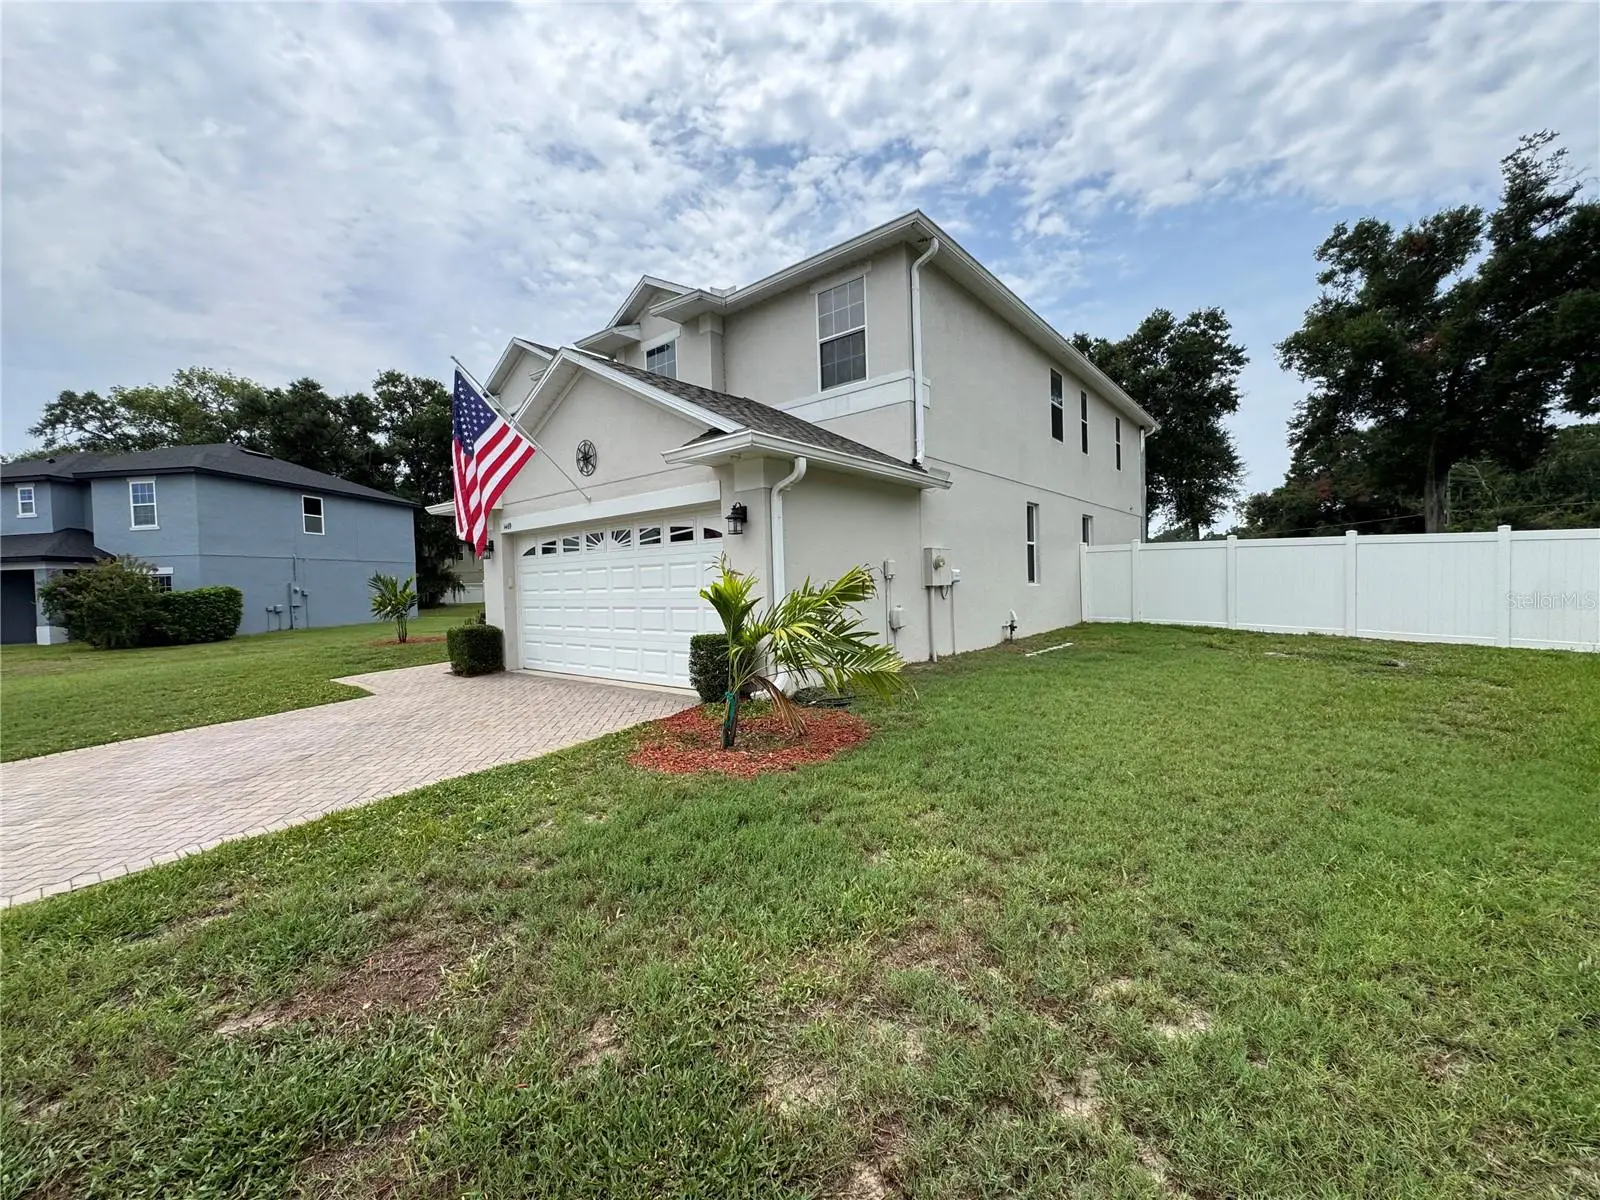
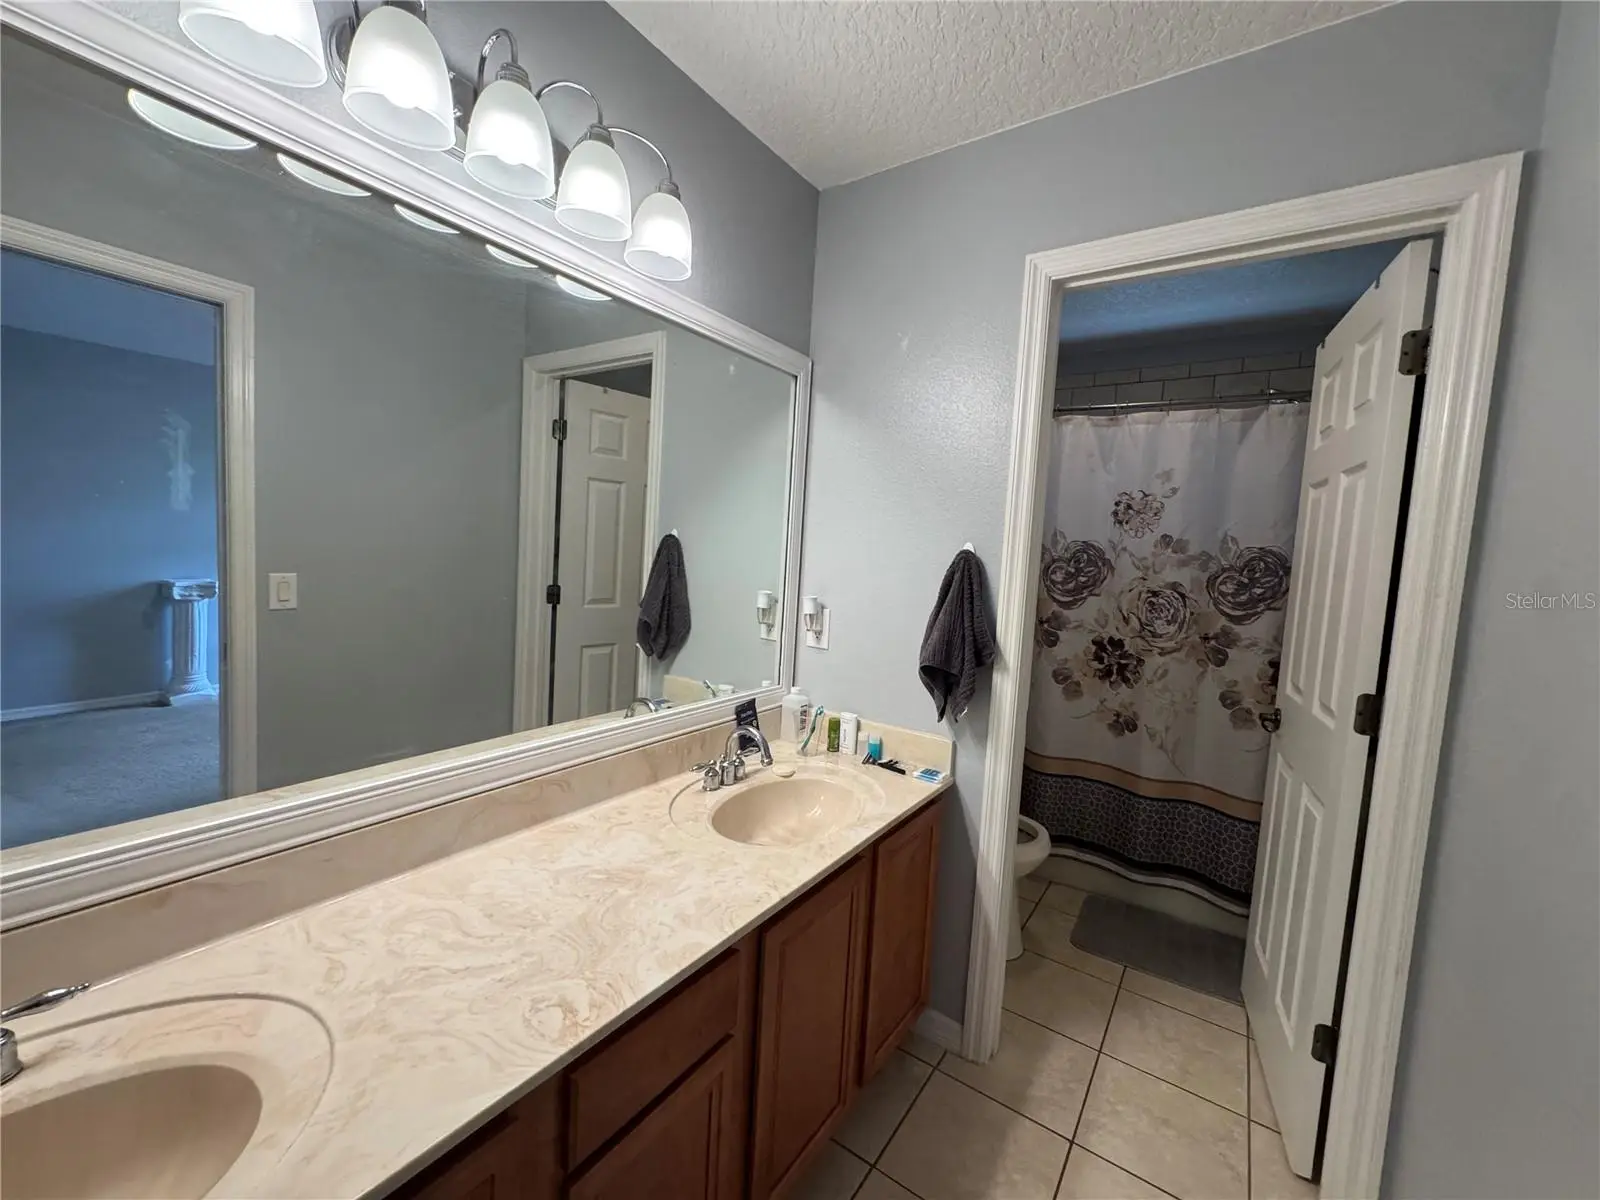
Welcome home to this beautifully maintained 5-bedroom, 4-bath residence offering over 3,500 square feet of living space on a private 0.54-acre lot with no rear neighbors. Nestled within the sought-after gated community of Spring Ridge Estates, this home combines generous living spaces, thoughtful design, and exceptional privacy. Step inside to discover an open and inviting floor plan featuring a formal living room, formal dining room, dedicated home office, and an expansive family room—perfect for entertaining or everyday living. The well-appointed kitchen boasts granite countertops, 42-inch wood cabinetry, stainless steel appliances, a gas range, breakfast bar, and a spacious breakfast nook overlooking the oversized backyard. The flexible floor plan includes a first-floor bedroom and full bath, ideal for guests or multi-generational living. Upstairs, you'll find an oversized loft that makes a perfect media room, game room, or additional living area. The spacious primary suite features a relaxing sitting area, dual vanities, a jetted soaking tub, separate shower, and a large walk-in closet. Additional bedrooms provide ample space and convenient bathroom access for family and guests. Enjoy peaceful outdoor living with a large backyard offering plenty of room to add a future pool while still having space to play, garden, or entertain. Energy-efficient upgrades include double-pane tinted windows, radiant barrier attic insulation, and dual-zone Trane HVAC systems for year-round comfort. Conveniently located near shopping, dining, schools, and major roadways, this exceptional home offers the space, privacy, and lifestyle today's buyers are looking for. Don't miss your opportunity to make this beautiful Eustis property your next home—schedule your private showing today!
Estimated monthly payment
Estimate only. Taxes use the listing's reported amount where available; insurance is a Florida-average estimate. Your actual payment will vary — run a full calculation or talk to a lender.
Price & listing history11 days on market
- Status: ActiveJul 31, 2026
- Listed$453,000Jul 31, 2026
- Price reduced$442,000
Facts & features
- Property type
- Residential
- Sub type
- Single Family Residence
- Status
- Active
- Days on market
- 11
- Subdivision
- Spring Ridge Estates
- County
- Lake
- Year built
- 2007
- Living area
- 3,544 sq ft
- Price/sq ft
- $125
- Building area
- 4,122 sq ft (Public Records)
- Lot size
- 23,401 sq ft
- Lot category
- 1/2 to less than 1
- Flood zone
- X (12069C0357E)
- Garage
- 2 spaces
- Annual taxes
- $4,288 (2025)
- Parcel #
- 06-19-27-0250-000-03900
- MLS #
- O6429741
Ask about this home
Have a question? Ask the broker directly.
Ryan Solberg answers personally — no call center, no spam. Your question goes straight to him.
Interior Details
- Bedrooms
- 5
- Full bathrooms
- 4
- Flooring
- Carpet, Ceramic Tile
- Appliances
- Convection Oven, Dishwasher, Microwave, Refrigerator
- Interior features
- Other
- Laundry
- Laundry Room
- Stories / Levels
- Two
- Direction faces
- East
Heating & Cooling
- Heating
- Central
- Cooling
- Central Air
Parking
- Garage spaces
- 2
- Attached garage
- Yes
HOA & Financial
- HOA fee
- $528 / Semi-Annually
- Monthly HOA
- $88/mo
- Total monthly fees
- $88/mo
- Total annual fees
- $1,056
- HOA name
- Toni Ewing
- CDD
- No
- Homestead exemption
- Yes
- Min lease term
- No Minimum
- Listing terms
- Cash, Conventional, FHA, VA Loan
- Ownership
- Fee Simple
- Available for lease
- Yes
- Lease restrictions
- No
- Additional lease restrictions
- Buyer to confirm lease terms with the HOA
- Approval process
- Buyer to confirm lease terms with the HOA
Exterior & Construction
- Exterior features
- Other
- Construction materials
- Stucco
- Roof
- Shingle
- Foundation
- Slab
- Road surface
- Asphalt
Utilities
- Sewer
- Public Sewer
- Water source
- Public
- Utilities
- Cable Connected
Community
- Pets allowed
- Cats OK, Dogs OK
Room Details
| Room | Level | Dimensions |
|---|---|---|
| Family Room | First | |
| Kitchen | First | |
| Primary Bedroom | Second | |
| Primary Bathroom | Second |
Listing Details
- Listing date
- 2026-07-31
- On market date
- 2026-07-31
- Original list price
- $453,000
- Occupant type
- Owner
- MLS area
- 32736 - Eustis
- Listing AOR
- Orlando Regional
- Status changed
- 2026-07-31
- Tax legal description
- SPRING RIDGE ESTATES PB 58 PG 28-30 LOT 39 ORB 5600 PG 33
Flood risk
Minimal-risk area outside the mapped floodplain. Flood insurance is optional and typically low-cost.
Source: FEMA flood zone reported on the listing. Confirm current designation at FEMA Flood Map Service Center.
Location
Directions
From State Road 44, head north on County Road 44A. Turn right onto David Walker Drive, then turn left onto Osprey Ridge Drive and continue into Spring Ridge Estates. Follow Osprey Ridge Drive to 1469 Osprey Ridge Drive, which will be on your right.
More homes like this
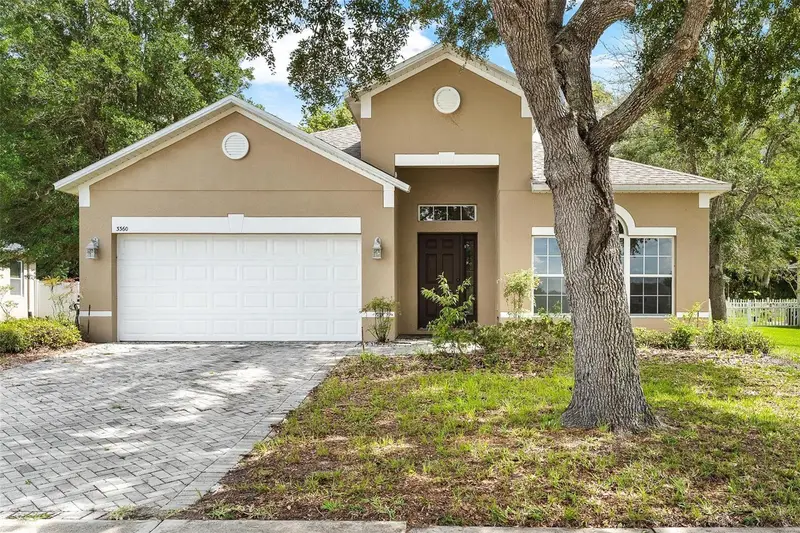
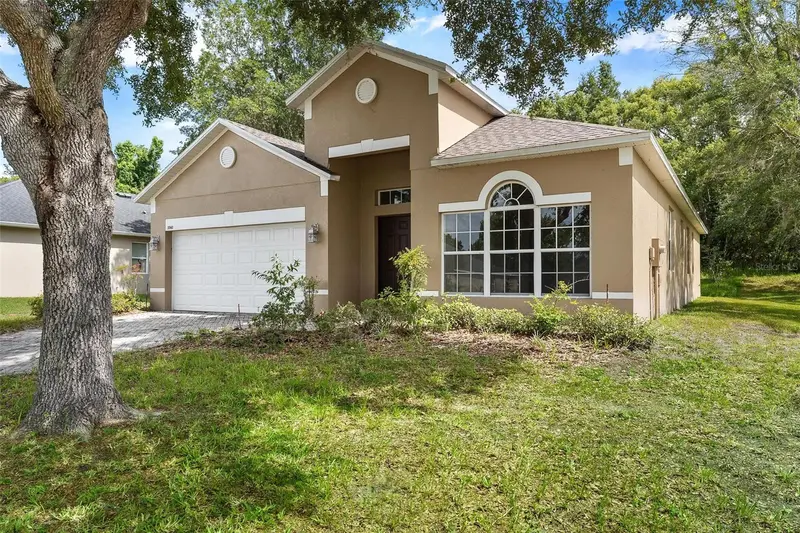
$349,900
3360 Creek Run Ln
Eustis, FL 32736
4 bd · 2 ba · 1,952 sqft
Spring Ridge Estates
MLS ID #G5114285, MORRIS REALTY AND INVESTMENTS.
Listing provided by Stellar MLS
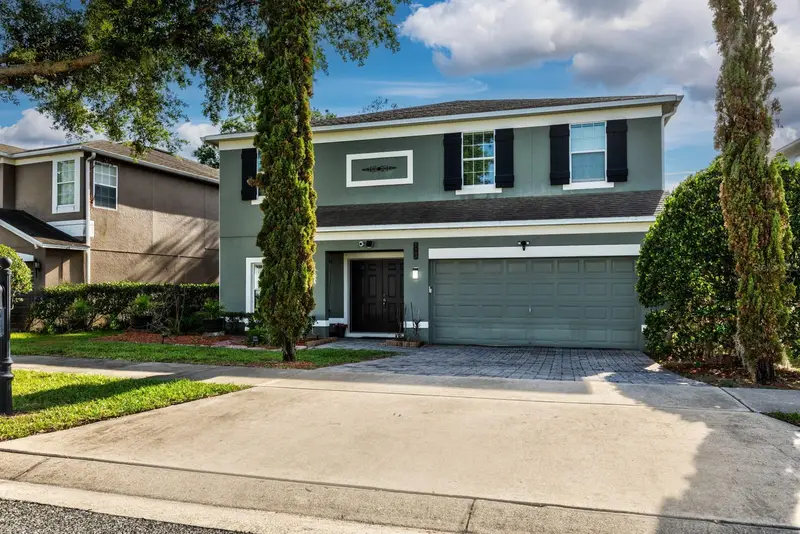
$399,999
2943 Etowah Park Blvd
Tavares, FL 32778
4 bd · 3 ba · 2,940 sqft
Tavares Etowah Ph 01
MLS ID #G5112661, ERA GRIZZARD REAL ESTATE.
Listing provided by Stellar MLS
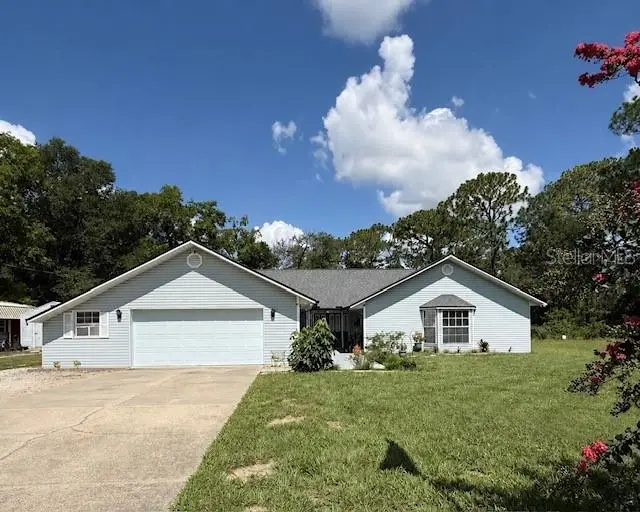
$575,000
40145 W 7th Ave
Umatilla, FL 32784
4 bd · 3 ba · 2,347 sqft
East Umatilla
MLS ID #G5111741, COLDWELL BANKER VANGUARD EDGE.
Listing provided by Stellar MLS
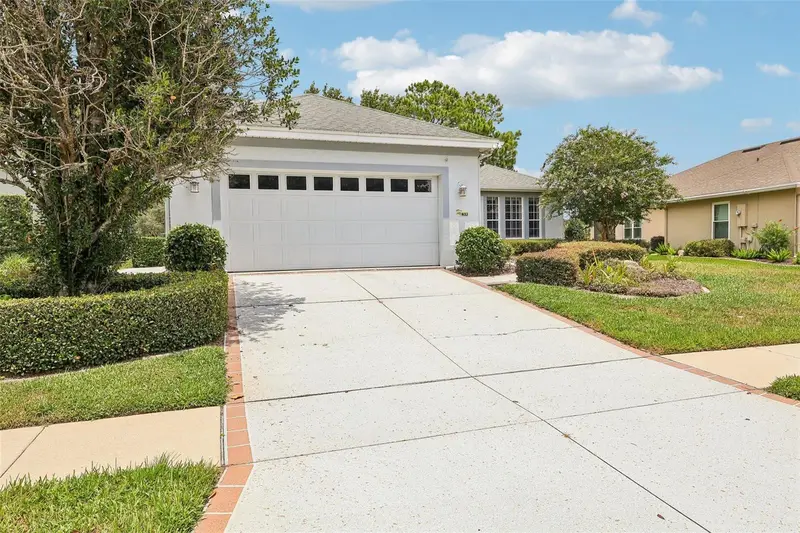
$429,000
8013 Pine Hollow Dr
Mount Dora, FL 32757
3 bd · 2 ba · 2,256 sqft
Mt Dora Country Club Mt Dora Ph 03-3 Pcls A B
MLS ID #G5106558, COLDWELL BANKER VANGUARD EDGE.
Listing provided by Stellar MLS

Listings courtesy of Stellar MLS as distributed by MLS GRID
IDX information is provided exclusively for consumers’ personal, non-commercial use and may not be used for any purpose other than to identify prospective properties consumers may be interested in purchasing.
Based on information submitted to the MLS GRID as of August 11, 2026 at 12:47 PM ET. All data is obtained from various sources and may not have been verified by broker or MLS GRID. Supplied Open House Information is subject to change without notice. All information should be independently reviewed and verified for accuracy. Properties may or may not be listed by the office/agent presenting the information.
All or a portion of the multiple listing information is provided by Stellar MLS, from a copyrighted compilation of listings. The compilation of listings and each individual listing are © 2026 Stellar MLS. All rights reserved.
Ryan Solberg, Broker · MaxLife Realty LLC · FL License #BK3354351 · Equal Housing Opportunity · Full disclaimer · DMCA