
$649,900
2251 Nairn Drive
Winter Park, FL 32792
Listing updated: August 1, 2026 at 1:02 AM ET
Listing courtesy of Coldwell Banker Realty · Alfredo Karam · MLS #O6429723 · Active · 407-352-1040Property type
Year built
Lot size
Price / sq ft
HOA dues
Days on market
Garage space
Flood zone
About this home
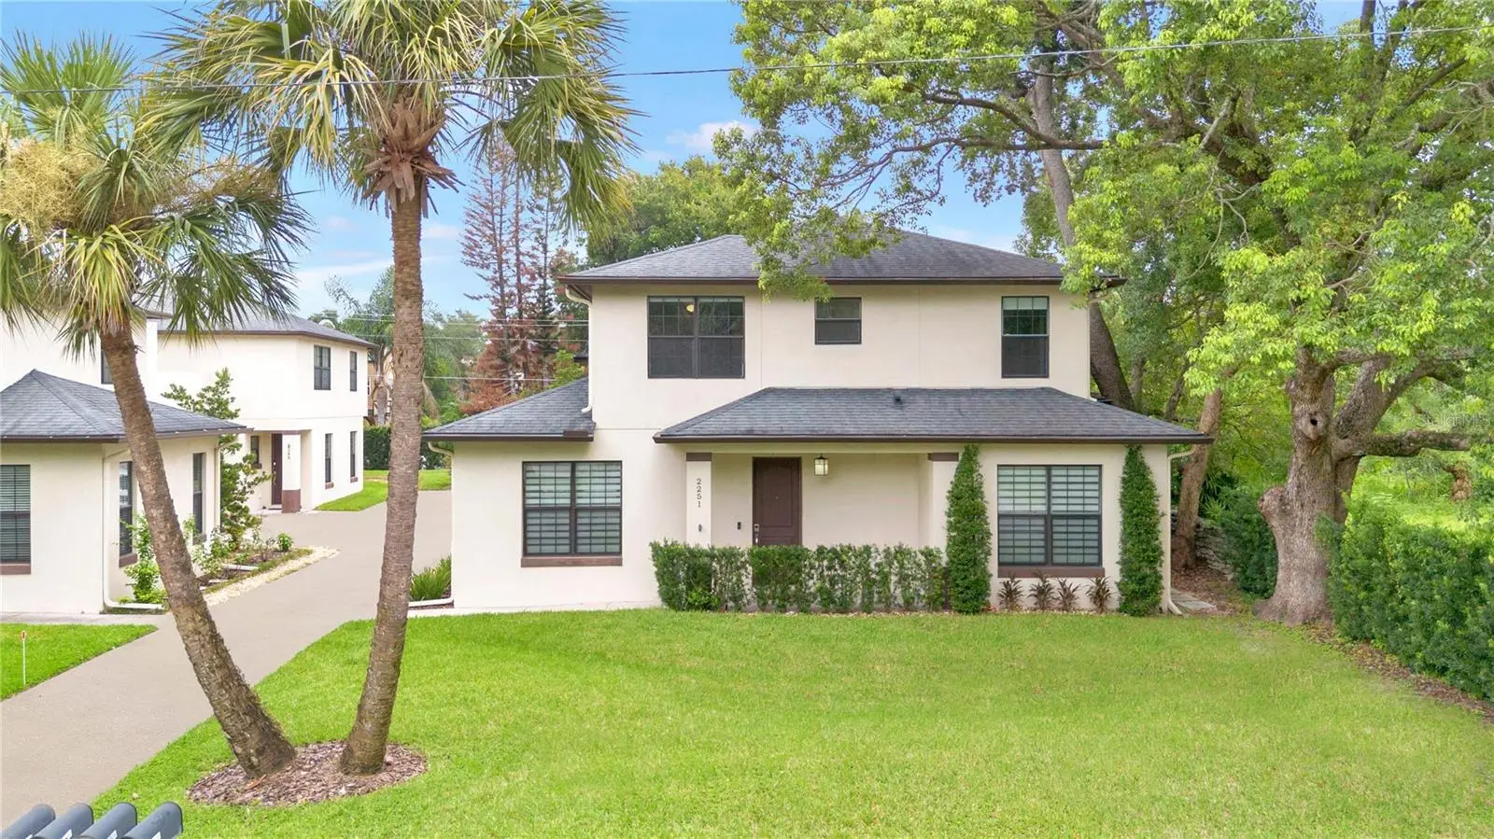
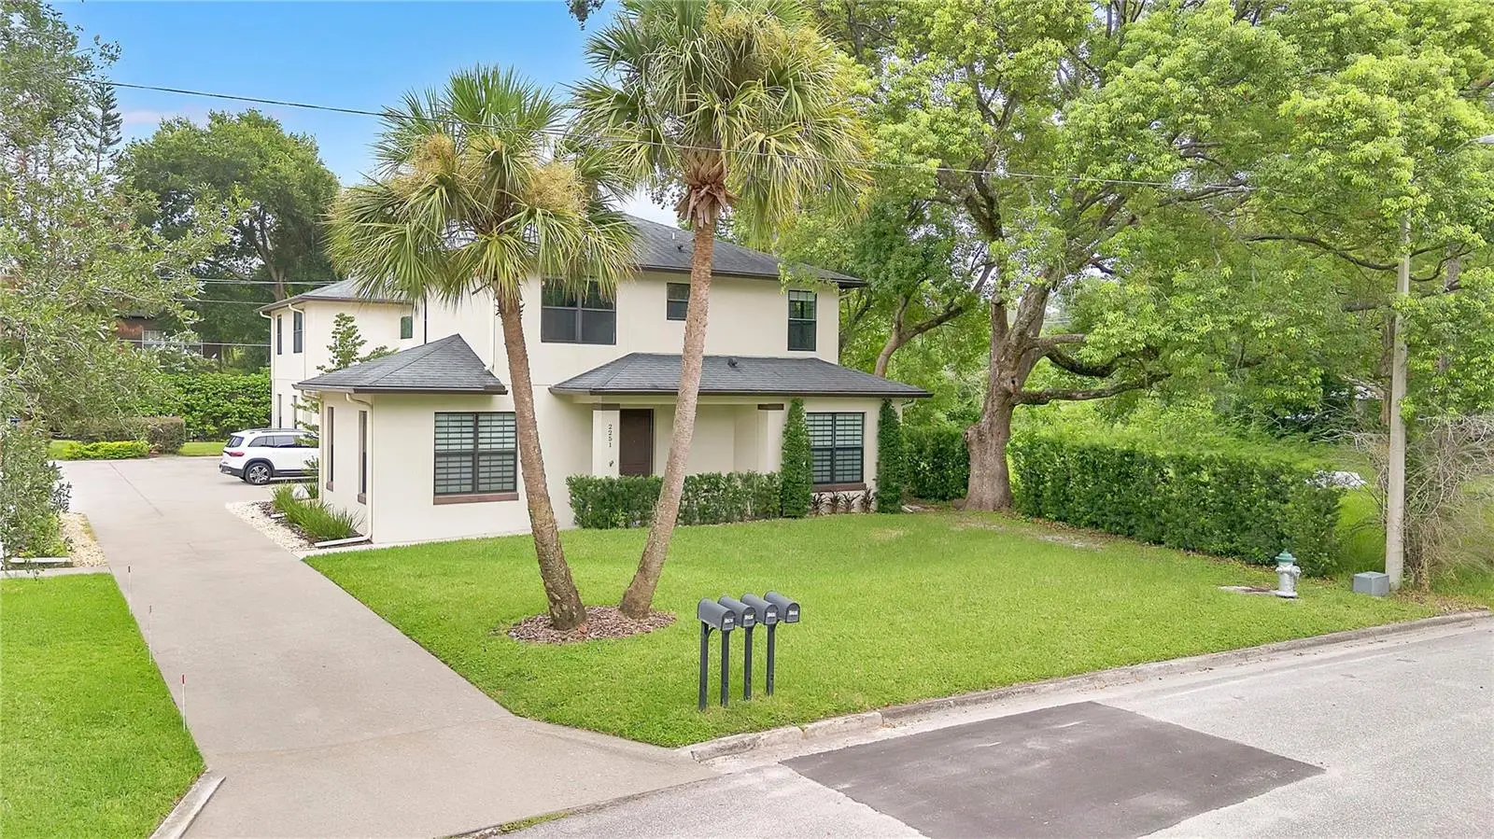
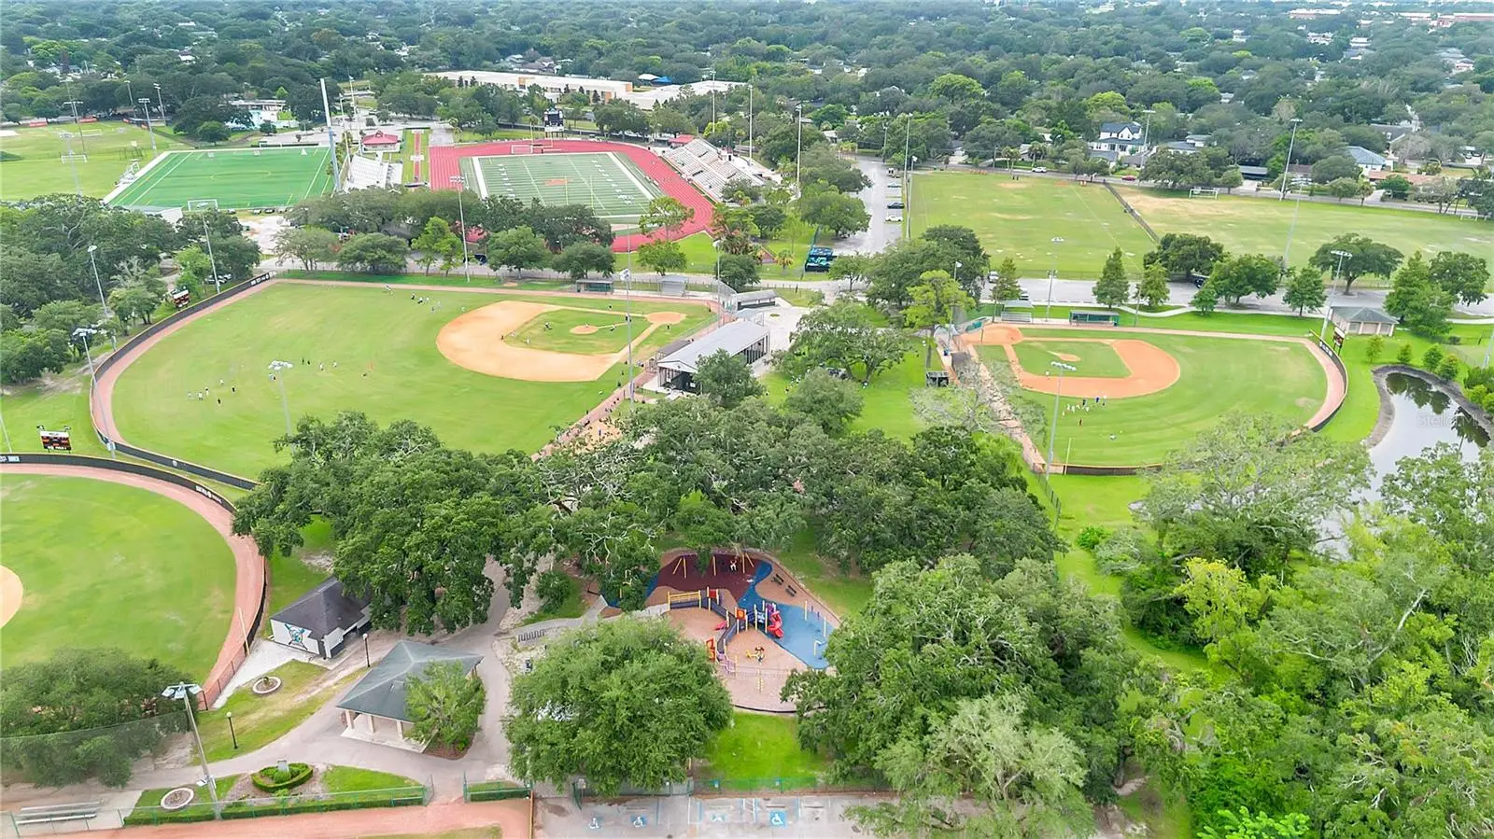
Virtually Staged. Welcome to this exceptional SINGLE FAMILY-TOWNHOME with NO HOA offering the perfect blend of comfort, style, and location! Beautiful modern 4-bedroom, 2.5-bath, located in one of Winter Park's most established and sought-after neighborhoods. This spacious home features wood and laminate flooring throughout, a downstairs bonus room, a separate utility room, a private second-floor sun deck/terrace perfect for relaxing or entertaining, and a first-floor concrete patio. The contemporary kitchen is equipped with 42-inch European-style cabinetry, granite countertops, and stainless steel appliances. Residents also enjoy access to attractive community green spaces.Ideally situated within walking distance of Winter Park Hospital and AdventHealth Winter Park, this home is also just minutes from Cady Way Park, Ward Park, shopping, dining, and entertainment along Aloma Avenue and Lakemont Avenue. Conveniently located near Rollins College, Park ave, the University of Central Florida (UCF), and Full Sail University, making it an excellent choice for healthcare professionals, faculty, and other professionals. WELCOME TO YOUR NEW HOME!
Estimated monthly payment
Estimate only. Taxes use the listing's reported amount where available; insurance is a Florida-average estimate. Your actual payment will vary — run a full calculation or talk to a lender.
Price & listing history0 days on market
- Status: ActiveJul 31, 2026
- Listed$649,900Jul 31, 2026
- Price increased$649,900
Facts & features
- Property type
- Residential
- Sub type
- Townhouse
- Status
- Active
- Days on market
- 0
- Subdivision
- Aloma
- County
- Orange
- Year built
- 2015
- Living area
- 1,978 sq ft
- Price/sq ft
- $329
- Lot size
- 4,140 sq ft
- Lot category
- 0 to less than 1/4
- Flood zone
- X
- Garage
- 1 spaces
- Annual taxes
- $7,391 (2025)
- Parcel #
- 09-22-30-0120-13-251
- Zoning
- R-2
- MLS #
- O6429723
Ask about this home
Have a question? Ask the broker directly.
Ryan Solberg answers personally — no call center, no spam. Your question goes straight to him.
Interior Details
- Bedrooms
- 4
- Full bathrooms
- 2
- Half bathrooms
- 1
- Flooring
- Ceramic Tile, Laminate
- Appliances
- Cooktop, Dishwasher, Disposal, Dryer, Electric Water Heater, Freezer, Microwave, Range Hood, Refrigerator, Washer
- Interior features
- Ceiling Fans(s), Coffered Ceiling(s), Dry Bar, High Ceilings, Open Floorplan, Solid Surface Counters, Thermostat, Walk-In Closet(s)
- Laundry
- Inside, Laundry Closet
- Stories / Levels
- Two
- Direction faces
- South
Heating & Cooling
- Heating
- Central, Electric
- Cooling
- Central Air
Parking
- Garage spaces
- 1
- Attached garage
- Yes
- Parking features
- Alley Access, Assigned, Garage Door Opener, Ground Level
HOA & Financial
- Total monthly fees
- $0/mo
- Total annual fees
- $0
- CDD
- No
- Homestead exemption
- Yes
- Min lease term
- No Minimum
- Listing terms
- Cash, Conventional, FHA
- Ownership
- Fee Simple
- Available for lease
- Yes
- Lease restrictions
- No
Exterior & Construction
- Exterior features
- Balcony, Gray Water System, Sidewalk
- Construction materials
- Block, Cement Siding, Stucco
- Roof
- Shingle
- Foundation
- Basement
- Road surface
- Asphalt
Utilities
- Sewer
- Septic Needed
- Water source
- Public
- Utilities
- Cable Available, Electricity Available, Fire Hydrant, Phone Available, Private, Sprinkler Meter, Sprinkler Well, Water Connected
Community
- Pets allowed
- Breed Restrictions, Yes
Schools
Letter grades: Florida DOE 2024–25 school grades (Orange, Seminole, Lake, Osceola, Brevard). Assigned schools from the listing agent — verify enrollment with the district.
Room Details
| Room | Level | Dimensions |
|---|---|---|
| Bonus Room | First | 15x12 |
| Bedroom 2 | Second | 12x10 |
| Bathroom 3 | Second | 14x12 |
| Primary Bedroom | Second | 13x16 |
| Dining Room | First | 13x10 |
| Kitchen | First | 10x11 |
| Living Room | First | 15x16 |
Listing Details
- Listing date
- 2026-07-31
- On market date
- 2026-07-31
- Original list price
- $649,900
- Occupant type
- Owner
- MLS area
- 32792 - Winter Park/Aloma
- Listing AOR
- Orlando Regional
- Status changed
- 2026-07-31
- Tax legal description
- ALOMA SECTION 1 O/51 A PORTION OF LOT 25(LESS E 4 FT) BLK 13 DESC: BEG AT THE SW CORNER LOT 25 TH N01-02-04W 70.81 FT TH N89-55-32E 61.09 FT TH S03-03-00W 71.84 FT TO A PT ON A NON-TAN CURVE CONCAVESLY HAVING A RADIUS 841.7 FT CHORD BRG S89-07-42W DE LTA 03-48-44 AN ARC LENGTH 56 FT TO THE POB
Flood risk
Minimal-risk area outside the mapped floodplain. Flood insurance is optional and typically low-cost.
Source: FEMA flood zone reported on the listing. Confirm current designation at FEMA Flood Map Service Center.
Location
Directions
From SR 436/ Semoran, turn West onto Aloma Ave/FL-426. Then, turn left on Strathy Ln. to Nairn, turn left.
More homes like this
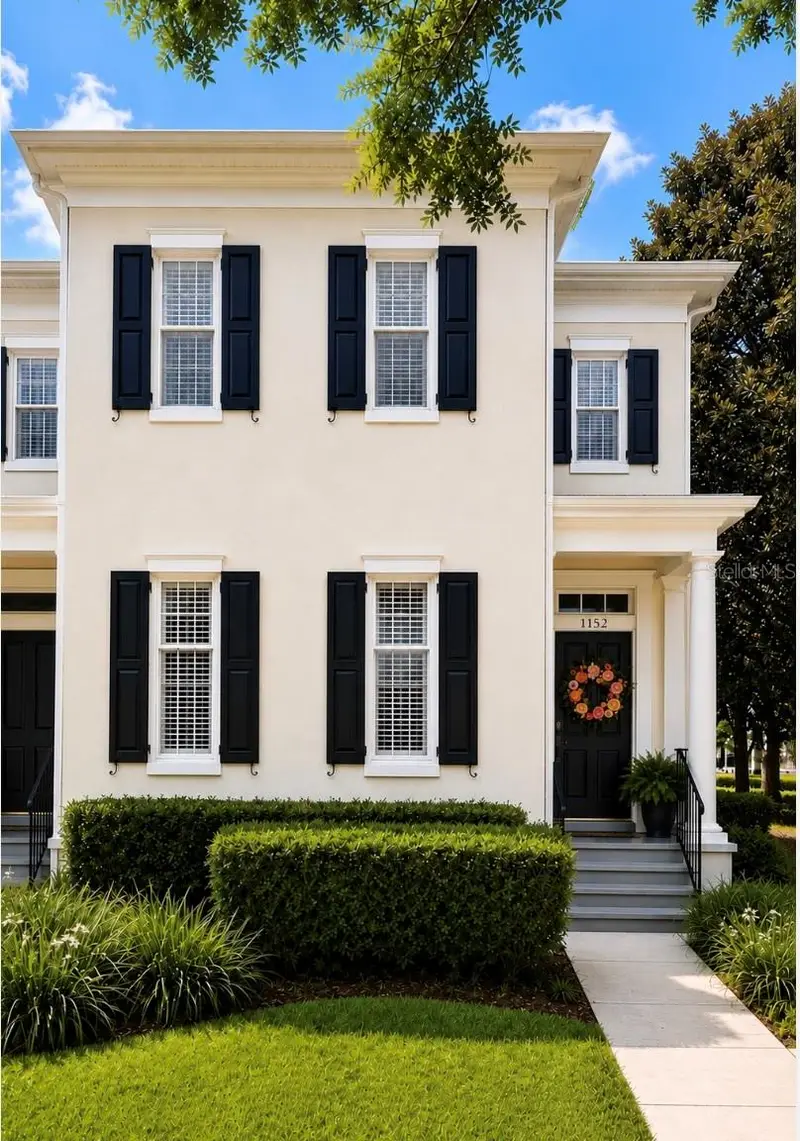
$825,000
1152 Lake Baldwin Ln
Orlando, FL 32814
3 bd · 3 ba · 2,098 sqft
Baldwin Park
MLS ID #V4950471, ELITE REAL ESTATE PROFESSIONAL.
Listing provided by Stellar MLS
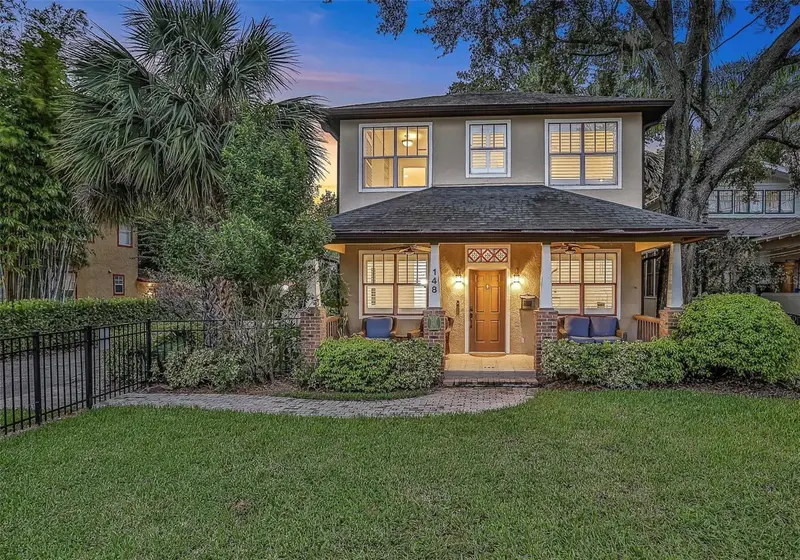
$749,900
148 S Thornton Ave
Orlando, FL 32801
4 bd · 3 ba · 2,274 sqft
Lake Lawsona Place
MLS ID #O6410832, FLORIDA HOMES REALTY & MORTGAGE.
Listing provided by Stellar MLS
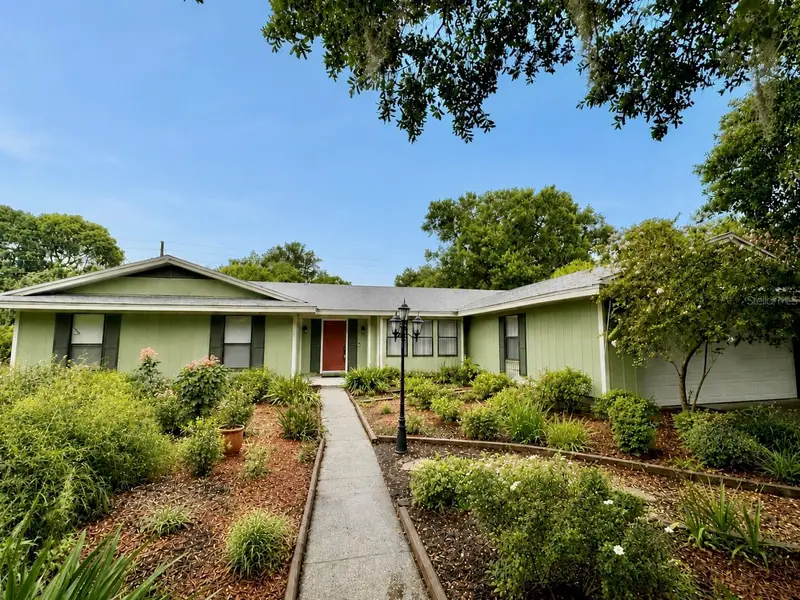
$399,000
9138 Leswood St
Orlando, FL 32825
3 bd · 3 ba · 2,017 sqft
Deerwood
MLS ID #O6429922, EDWIN J PEREZ LLC.
Listing provided by Stellar MLS
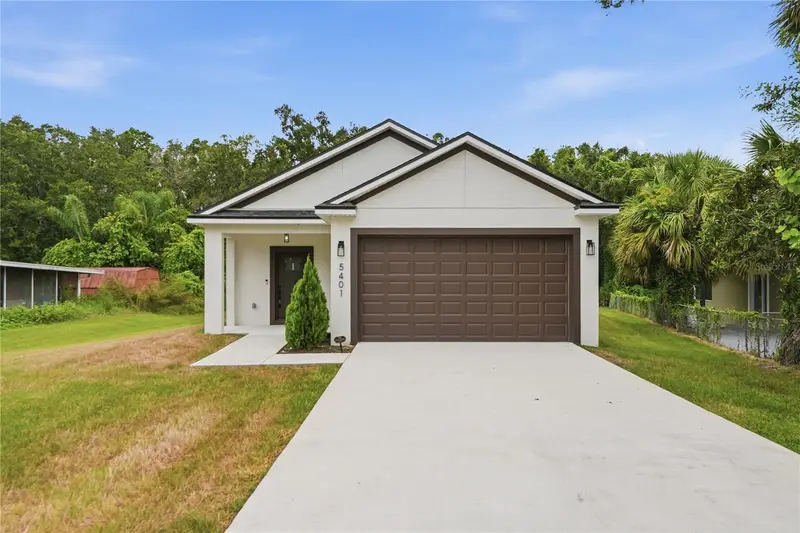
$475,000
5401 Old Cheney Hwy
Orlando, FL 32807
3 bd · 2 ba · 1,364 sqft
Ponce De Leon
MLS ID #O6429786, REAL BROKER, LLC.
Listing provided by Stellar MLS

Listings courtesy of Stellar MLS as distributed by MLS GRID
IDX information is provided exclusively for consumers’ personal, non-commercial use and may not be used for any purpose other than to identify prospective properties consumers may be interested in purchasing.
Based on information submitted to the MLS GRID as of August 1, 2026 at 1:02 AM ET. All data is obtained from various sources and may not have been verified by broker or MLS GRID. Supplied Open House Information is subject to change without notice. All information should be independently reviewed and verified for accuracy. Properties may or may not be listed by the office/agent presenting the information.
All or a portion of the multiple listing information is provided by Stellar MLS, from a copyrighted compilation of listings. The compilation of listings and each individual listing are © 2026 Stellar MLS. All rights reserved.
Ryan Solberg, Broker · MaxLife Realty LLC · FL License #BK3354351 · Equal Housing Opportunity · Full disclaimer · DMCA