


$825,000
1152 Lake Baldwin Lane
Orlando, FL 32814
Listing updated: July 30, 2026 at 7:34 PM ET
Listing courtesy of Elite Real Estate Professional · "Kathy" Davis · MLS #V4950471 · Active · 407-489-2930Property type
Year built
Lot size
Price / sq ft
HOA dues
Days on market
Garage spaces
Flood zone
About this home
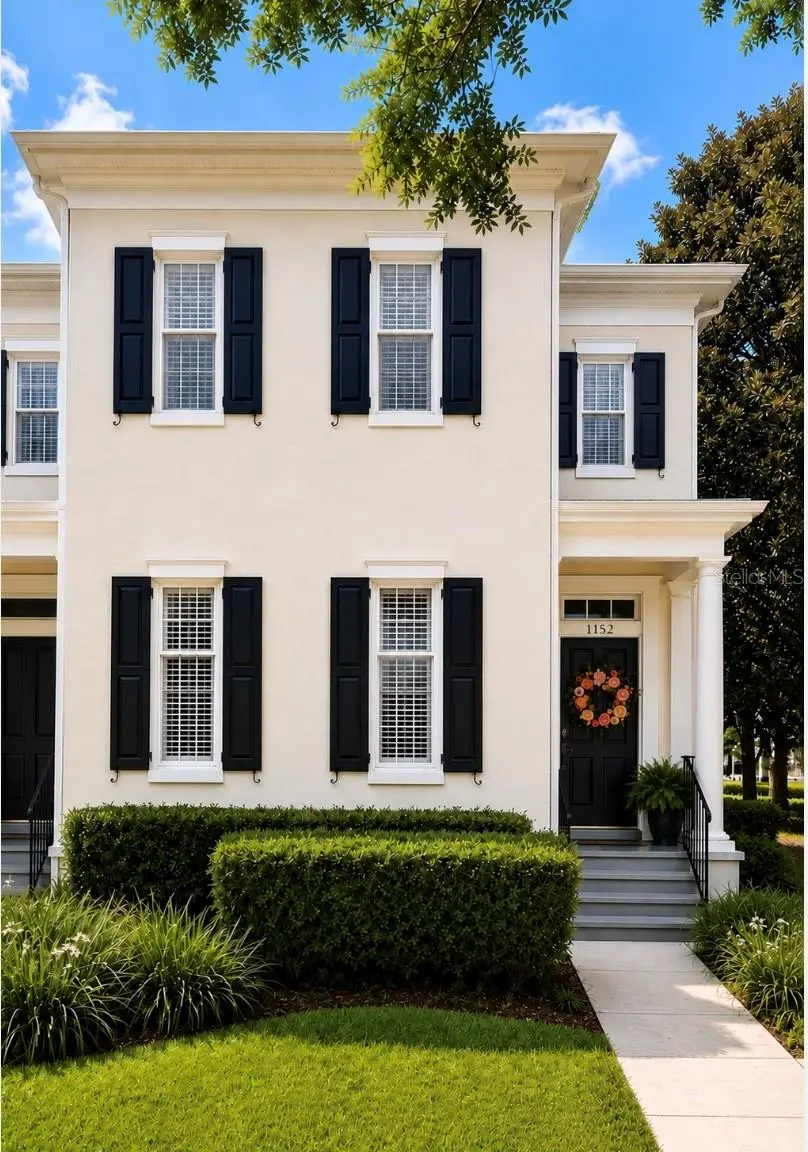
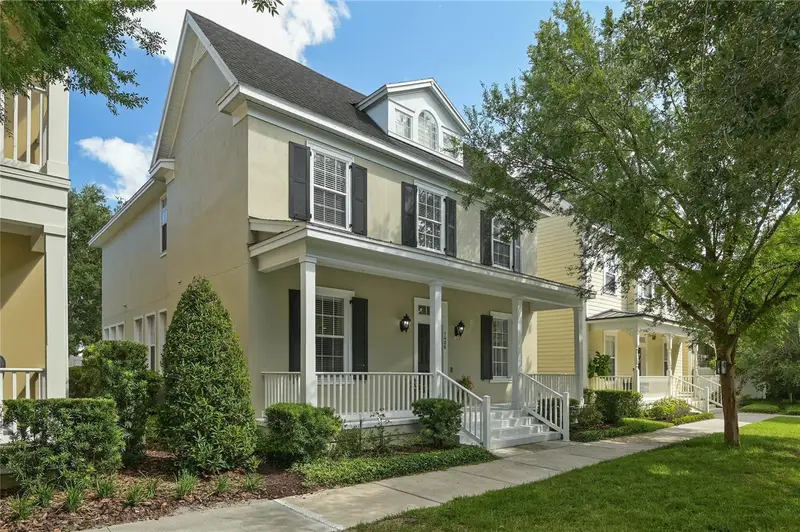
Modern urban townhouse, fully updated, prime end/corner lot with a spacious, fully fenced, beautiful backyard and patio in the heart of Baldwin Park. Fully updated with modern finishes throughout. Inviting family room featuring a white brick electric built-in fireplace. The kitchen has been updated with black granite countertops, brand-new appliances, an induction range, and a convenient sculley for extra prep and storage. Full bathroom on the first floor, ideal for guests or a home office/flex room. Just a five-minute walk to Baldwin Park's Village Center. Restaurants, coffee shops, boutiques, including a convenient Publix, and service shops. Beautiful, large Primary en-suite with fully renovated Bathroom. As well, two bedrooms upstairs with a bathroom. Live along the tree-lined streets, two community pools, fitness centers, and miles of walking and bike trails. Several recreation parks, including a dog park located on the lake. Centrally located 4 miles from downtown Orlando and borders Winter Park. The elementary, middle, and Winter Park High School have maintained being "A" rated schools.
Estimated monthly payment
Estimate only. Taxes use the listing's reported amount where available; insurance is a Florida-average estimate. Your actual payment will vary — run a full calculation or talk to a lender.
Price & listing history0 days on market
- Status: ActiveJul 30, 2026
- Listed$825,000Jul 30, 2026
- Price increased$825,000
Facts & features
- Property type
- Residential
- Sub type
- Townhouse
- Status
- Active
- Days on market
- 0
- Subdivision
- Baldwin Park
- County
- Orange
- Year built
- 2003
- Living area
- 1,950 sq ft
- Price/sq ft
- $423
- Building area
- 2,638 sq ft (Public Records)
- Lot size
- 4,124 sq ft
- Lot category
- 0 to less than 1/4
- Flood zone
- X (12095C0255F)
- Garage
- 2 spaces
- Annual taxes
- $10,843 (2025)
- Parcel #
- 20-22-30-0521-02-680
- Zoning
- PD/AN
- MLS #
- V4950471
Ask about this home
Have a question? Ask the broker directly.
Ryan Solberg answers personally — no call center, no spam. Your question goes straight to him.
Interior Details
- Bedrooms
- 3
- Full bathrooms
- 3
- Flooring
- Hardwood
- Appliances
- Convection Oven, Cooktop, Dishwasher, Disposal, Dryer, Electric Water Heater, Exhaust Fan, Freezer, Ice Maker, Microwave, Range, Range Hood, Refrigerator, Washer
- Interior features
- Built-in Features, Ceiling Fans(s), Crown Molding, High Ceilings, Kitchen/Family Room Combo, Living Room/Dining Room Combo, Open Floorplan, Solid Surface Counters, Stone Counters, Thermostat, Walk-In Closet(s), Window Treatments
- Laundry
- Electric Dryer Hookup, Inside, Washer Hookup
- Stories / Levels
- Two
- Direction faces
- East
- Fireplace
- Yes
Heating & Cooling
- Heating
- Central, Electric, Exhaust Fan, Heat Pump
- Cooling
- Central Air
Parking
- Garage spaces
- 2
- Attached garage
- No
- Parking features
- Common, Curb Parking
HOA & Financial
- HOA fee
- $636 / Monthly
- Monthly HOA
- $636/mo
- Total monthly fees
- $738/mo
- Total annual fees
- $8,856
- HOA name
- Liz Rouleau
- CDD
- Yes
- Homestead exemption
- Yes
- Min lease term
- 6 Months
- Listing terms
- Cash, Conventional, VA Loan
- Ownership
- Fee Simple
- Available for lease
- Yes
- Lease restrictions
- Yes
- Additional lease restrictions
- Inquire with HOA
Exterior & Construction
- Exterior features
- Garden, Lighting, Sidewalk
- Construction materials
- Block, Stucco
- Roof
- Shingle
- Foundation
- Concrete Perimeter
- Water access
- Yes
- Road surface
- Asphalt
Utilities
- Sewer
- Public Sewer
- Water source
- Public
- Utilities
- Cable Available, Cable Connected, Electricity Connected, Public, Sewer Connected
Community
- Pets allowed
- Yes
Schools
Letter grades: Florida DOE 2024–25 school grades (Orange, Seminole, Lake, Osceola, Brevard). Assigned schools from the listing agent — verify enrollment with the district.
Room Details
| Room | Level | Dimensions |
|---|---|---|
| Primary Bedroom | Second | 13x18 |
| Primary Bathroom | Second | 7x17 |
| Bedroom 2 | Second | 10x12 |
| Bedroom 3 | Second | 13x11 |
| Bathroom 2 | Second | 7x6 |
| Bathroom 3 | First | 8x5 |
| Family Room | First | 12x14 |
| Kitchen | First | 12x12 |
| Living Room | First | 13x11 |
| Dining Room | First | 8x14 |
Listing Details
- Listing date
- 2026-07-30
- On market date
- 2026-07-30
- Original list price
- $825,000
- Occupant type
- Owner
- MLS area
- 32814 - Orlando
- Listing AOR
- West Volusia
- Status changed
- 2026-07-30
- Tax legal description
- BALDWIN PARK UNIT 1 - REPLAT 1 52/126 LOT 268
Flood risk
Minimal-risk area outside the mapped floodplain. Flood insurance is optional and typically low-cost.
Source: FEMA flood zone reported on the listing. Confirm current designation at FEMA Flood Map Service Center.
Location
Directions
East Colonial Drive, turn left onto Maguire Blvd, turn right onto Twinview Ln, turn left onto Lake Baldwin Ln. House is on your left.
Property sale history
Public records1152 LAKE BALDWIN LN, Orlando 32814
- May 2024$690,000
1,950 sq ft · Built 2003 · 0.0947 acres
Sale data from Florida public records (Department of Revenue / county property appraiser). Deemed reliable but not guaranteed; may not reflect current market or MLS status. Not Stellar MLS data.
More homes like this
$595,000
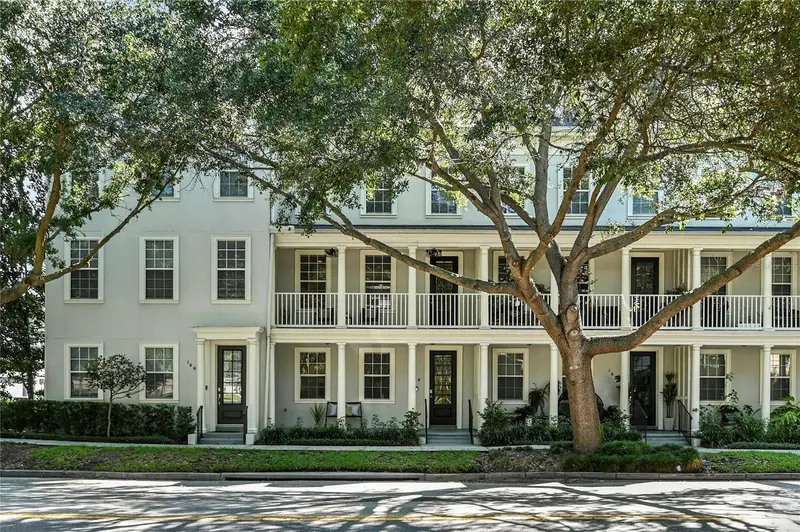
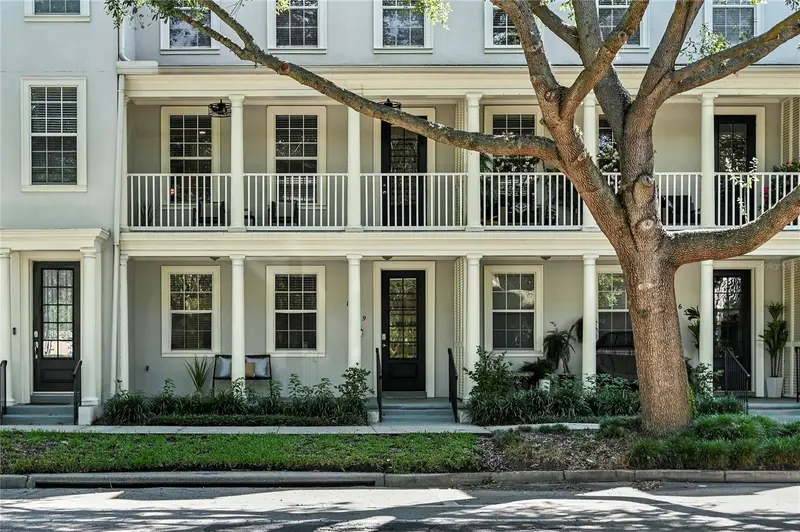
1659 Common Way Rd
Orlando, FL 32814
3 bd · 4 ba · 1,950 sqft
Baldwin Park
MLS ID #O6417414, FANNIE HILLMAN & ASSOCIATES.
Listing provided by Stellar MLS
$660,000
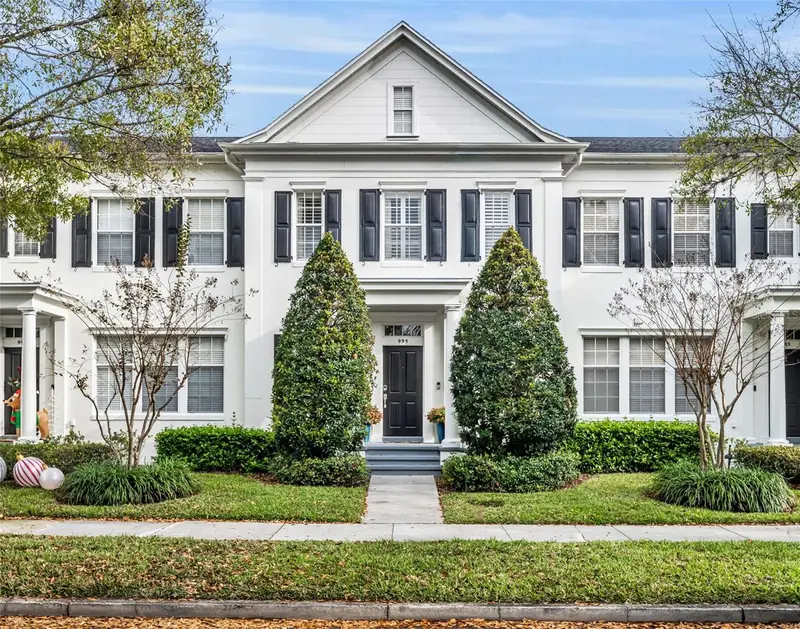
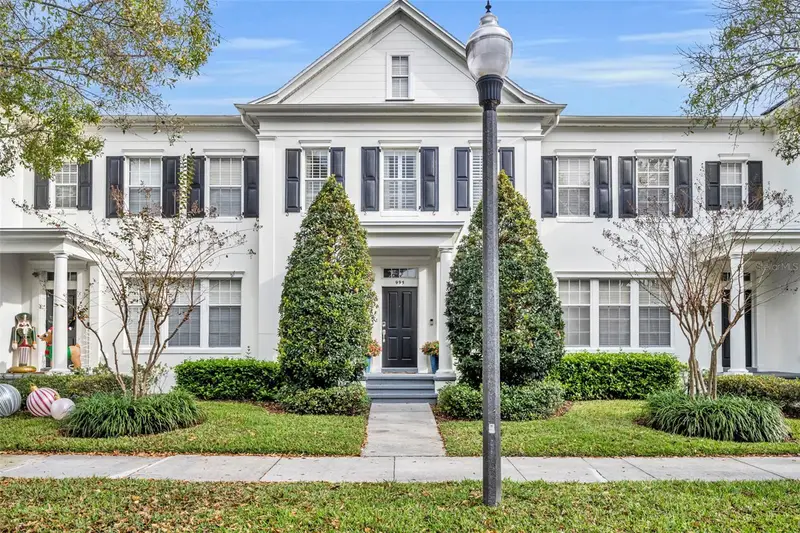
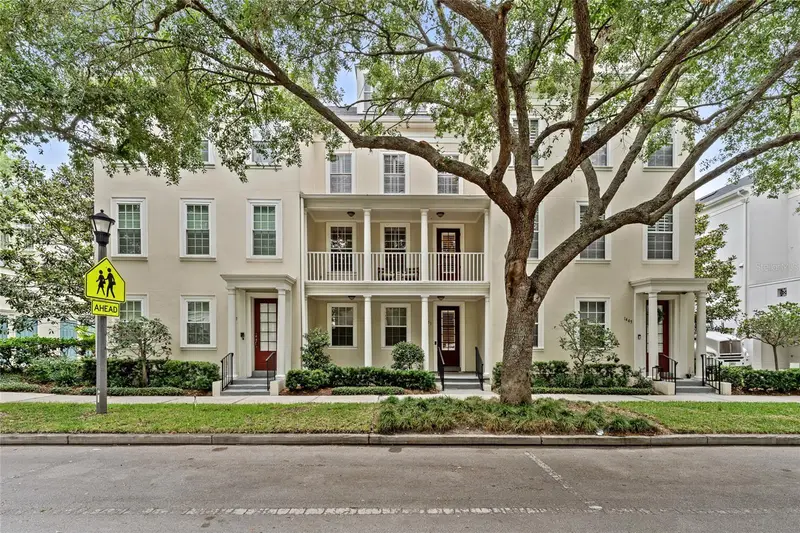
995 Juel St
Orlando, FL 32814
2 bd · 3 ba · 2,070 sqft
Baldwin Park
MLS ID #O6360876, ALL REAL ESTATE & INVESTMENTS.
Listing provided by Stellar MLS
$715,000
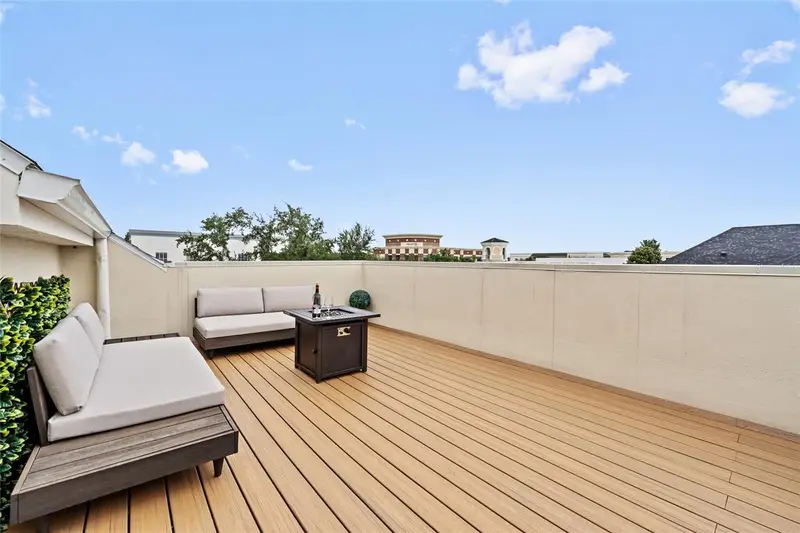
1451 Common Way Rd
Orlando, FL 32814
3 bd · 4 ba · 2,539 sqft
Baldwin Park
MLS ID #O6417956, BUYER REBATES REALTY.
Listing provided by Stellar MLS
$1,050,000
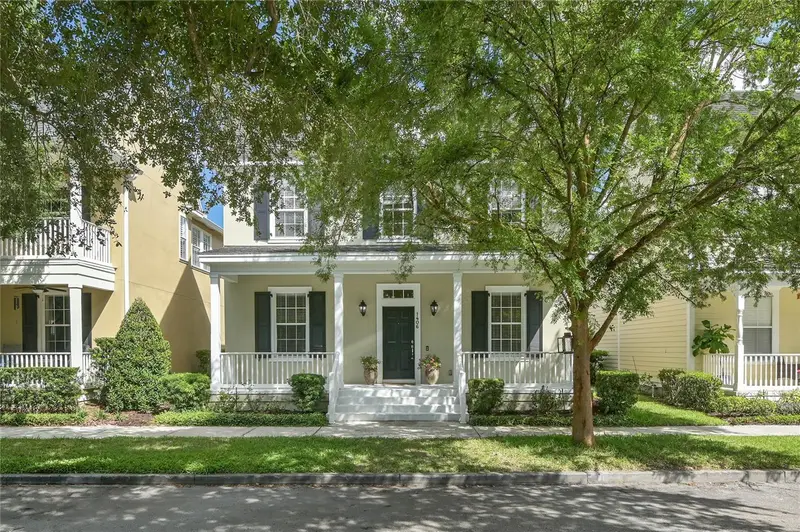
1406 Nolan Ct
Orlando, FL 32814
4 bd · 4 ba · 2,639 sqft
Baldwin Park
MLS ID #O6375465, COLDWELL BANKER RESIDENTIAL RE.
Listing provided by Stellar MLS

Listings courtesy of Stellar MLS as distributed by MLS GRID
IDX information is provided exclusively for consumers’ personal, non-commercial use and may not be used for any purpose other than to identify prospective properties consumers may be interested in purchasing.
Based on information submitted to the MLS GRID as of July 30, 2026 at 7:34 PM ET. All data is obtained from various sources and may not have been verified by broker or MLS GRID. Supplied Open House Information is subject to change without notice. All information should be independently reviewed and verified for accuracy. Properties may or may not be listed by the office/agent presenting the information.
All or a portion of the multiple listing information is provided by Stellar MLS, from a copyrighted compilation of listings. The compilation of listings and each individual listing are © 2026 Stellar MLS. All rights reserved.
Ryan Solberg, Broker · MaxLife Realty LLC · FL License #BK3354351 · Equal Housing Opportunity · Full disclaimer · DMCA