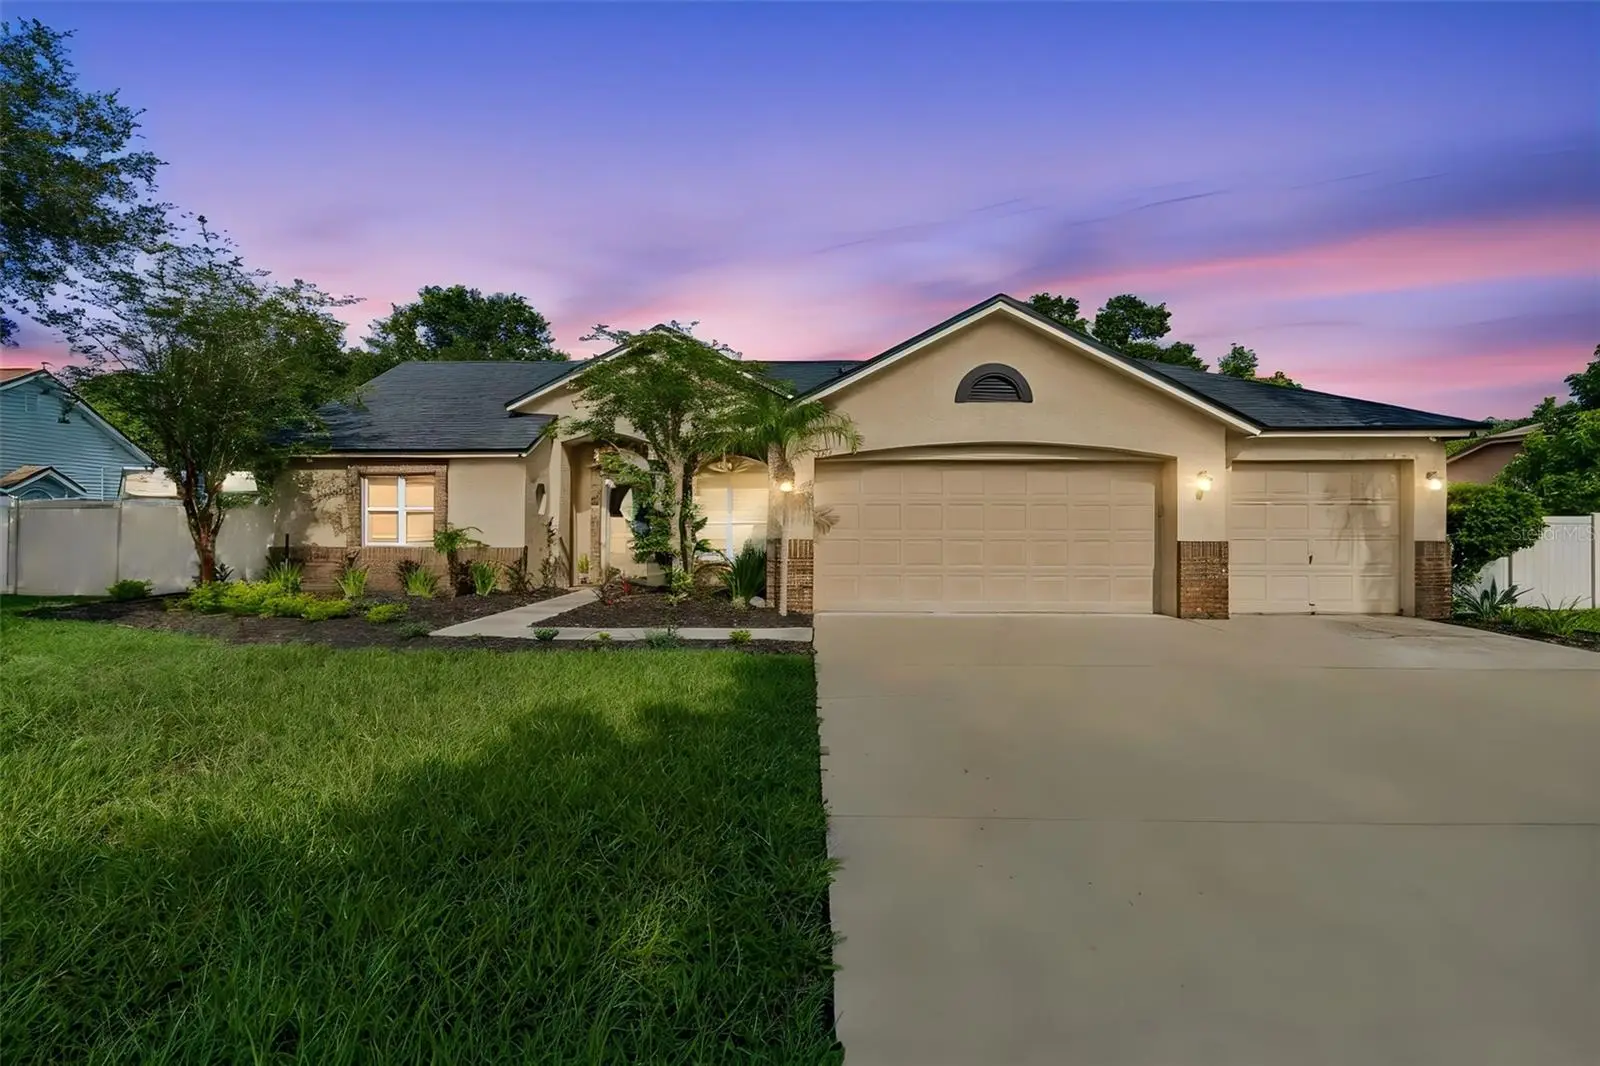



$550,000
3813 Polumbo Drive
Valrico, FL 33596
Listing updated: August 7, 2026 at 8:50 PM ET
Listing courtesy of Re/Max Collective · Barrett Henry · MLS #TB8534534 · Active · 813-438-7841Property type
Year built
Lot size
Price / sq ft
HOA dues
Days on market
Garage spaces
Flood zone
About this home
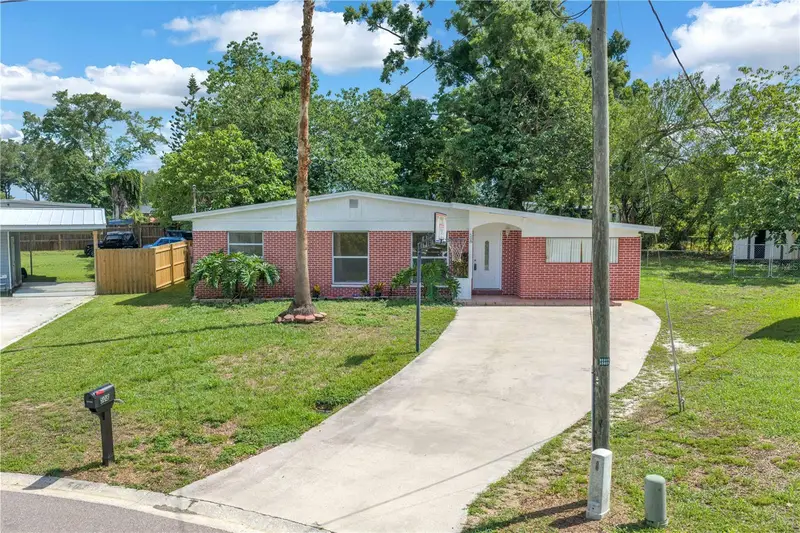
Single story, fully renovated, and centered on a screened pool: this 4 bedroom, 3 full bath, 3 car garage Bloomingdale home delivers 2,271 square feet of move-in ready living. The kitchen and all three baths have been completely updated with modern finishes, and the open living spaces gather around a wood burning fireplace. Sliders open to the lanai and pool, all wrapped in a privacy fenced backyard with a storage shed, the kind of setup Florida living is built on. The layout is a true three way split. The owners suite sits alone on one end, quiet and set apart, opening through its own slider to the lanai with two separate closets and a spa-style bath featuring a freestanding soaking tub and frameless walk-in shower. At the opposite end, a bedroom and full bath close off behind a pocket door to create a private guest or in-law suite with its own entry from the lanai, and that bath doubles as the pool bath so swimmers never cross the living space. Two more bedrooms and a third full bath sit between them. Big-ticket items are handled: roof replaced 2022, HVAC 2020, irrigation updated 2023. Add a .64 acre parcel per county records, including a .39 acre easement area at the rear, plus Flood Zone X, optional HOA, and no CDD. And yes, that optional HOA means the boat or RV can come too, per county code. A side service door off the garage keeps yard gear and trash day out of the main bay. Bloomingdale is one of Tampa Bay's most established communities, and this pocket of it is built for getting outside. Bloomingdale East Park sits a five minute walk away with tennis, pickleball, and basketball courts, a handball wall, a full playground, and picnic pavilions. Natures Way is a landscaped community thoroughfare with bike lanes, wide sidewalks, shaded benches, and pet stations, so the evening dog walk and the weekend bike ride are safe and easy. Mature oaks shade the streets. The Bloomingdale Golfers Club, a Ron Garl championship course, is right in the neighborhood, along with the Campo Family YMCA. Bloomingdale Square is about a mile up the road with Publix, EoS Fitness, and a run of restaurants, and Walmart, Sprouts, and a second Publix all sit inside two miles. Brandon's full retail corridor is about ten minutes out. Zoned for Alafia Elementary, Burns Middle, and Bloomingdale High. Downtown Tampa and MacDill AFB are about thirty minutes, Gulf beaches about an hour, and Orlando's theme parks make an easy day trip. Homes like this in Bloomingdale do not last. Come see it opening weekend.
Estimated monthly payment
Estimate only. Taxes use the listing's reported amount where available; insurance is a Florida-average estimate. Your actual payment will vary — run a full calculation or talk to a lender.
Price & listing history0 days on market
- Status: ActiveAug 7, 2026
- Listed$550,000Aug 7, 2026
- Price increased$550,000
Facts & features
- Property type
- Residential
- Sub type
- Single Family Residence
- Status
- Active
- Days on market
- 0
- Subdivision
- Bloomingdale Sec L Unit
- County
- Hillsborough
- Year built
- 1991
- Living area
- 2,271 sq ft
- Price/sq ft
- $242
- Building area
- 3,325 sq ft (Public Records)
- Lot size
- 28,028 sq ft
- Lot category
- 1/2 to less than 1
- Flood zone
- x (12057C0394H)
- Garage
- 3 spaces
- Pool
- Private pool
- Annual taxes
- $7,466 (2025)
- Parcel #
- U-12-30-20-2PU-000001-00007.0
- Zoning
- PD
- MLS #
- TB8534534
Ask about this home
Have a question? Ask the broker directly.
Ryan Solberg answers personally — no call center, no spam. Your question goes straight to him.
Interior Details
- Bedrooms
- 4
- Full bathrooms
- 3
- Flooring
- Carpet, Ceramic Tile, Laminate
- Appliances
- Dishwasher, Disposal, Electric Water Heater, Exhaust Fan, Microwave, Range, Refrigerator
- Interior features
- Ceiling Fans(s), Eat-in Kitchen, High Ceilings, Kitchen/Family Room Combo, Living Room/Dining Room Combo, Primary Bedroom Main Floor, Split Bedroom, Stone Counters, Thermostat, Vaulted Ceiling(s), Walk-In Closet(s)
- Laundry
- Electric Dryer Hookup, Inside, Laundry Room, Washer Hookup
- Stories / Levels
- One
- Direction faces
- East
- Fireplace
- Yes
- In-law suite
- Yes
Heating & Cooling
- Heating
- Central, Electric
- Cooling
- Central Air
Parking
- Garage spaces
- 3
- Attached garage
- Yes
- Parking features
- Driveway, Garage Door Opener
HOA & Financial
- Total monthly fees
- $0/mo
- Total annual fees
- $0
- CDD
- No
- Homestead exemption
- Yes
- Min lease term
- No Minimum
- Listing terms
- Cash, Conventional, FHA, VA Loan
- Ownership
- Fee Simple
- Available for lease
- Yes
- Lease restrictions
- No
- Additional lease restrictions
- Buyer/Buyers Agent to confirm any restrictions.
Exterior & Construction
- Exterior features
- Lighting, Private Mailbox, Sidewalk, Sliding Doors, Storage
- Construction materials
- Block, Stucco
- Roof
- Shingle
- Foundation
- Slab
- Pool
- Private pool
- Road surface
- Asphalt, Paved
Utilities
- Sewer
- Public Sewer
- Water source
- Public
- Utilities
- BB/HS Internet Available, Cable Connected, Electricity Connected, Fiber Optics, Phone Available, Public, Sewer Connected, Water Connected
Community
- Pets allowed
- Cats OK, Dogs OK, Yes
Room Details
| Room | Level | Dimensions |
|---|---|---|
| Kitchen | First | 11x24 |
| Living Room | First | 13x10 |
| Primary Bedroom | First | 12x16 |
| Family Room | First | 14x18 |
| Dining Room | First | 19x12 |
| Laundry | First | 12x10 |
| Bedroom 2 | First | 14x11 |
| Bedroom 3 | First | 12x11 |
| Bedroom 4 | First | 12x11 |
| Balcony/Porch/Lanai | First | 26x14 |
| Primary Bathroom | First | 13x9 |
| Foyer | First | 7x5 |
Listing Details
- Listing date
- 2026-07-26
- On market date
- 2026-08-07
- Original list price
- $550,000
- Occupant type
- Owner
- MLS area
- 33596 - Valrico
- Listing AOR
- Suncoast Tampa
- Status changed
- 2026-08-07
- Tax legal description
- BLOOMINGDALE SECTION L UNIT NO 1 LOT 7 BLOCK 1
Flood risk
Minimal-risk area outside the mapped floodplain. Flood insurance is optional and typically low-cost.
Source: FEMA flood zone reported on the listing. Confirm current designation at FEMA Flood Map Service Center.
Location
Directions
Bloomingdale Ave E, right onto Springvale Dr, left onto Natures Way Blvd, right onto Polumbo Dr. Home is on the right.
More homes like this
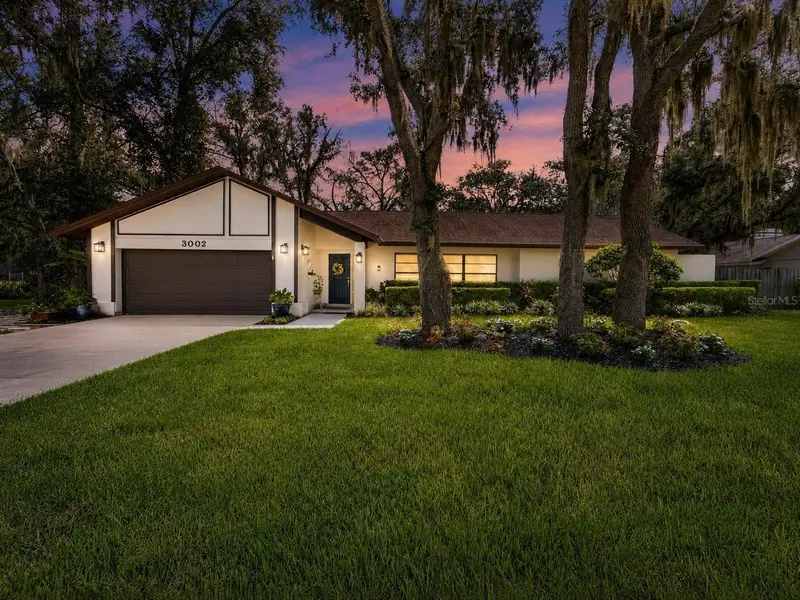
$540,000
3002 Wister Cir
Valrico, FL 33596
4 bd · 2 ba · 2,583 sqft
Buckhorn Spgs Manor
MLS ID #TB8535227, SIGNATURE REALTY ASSOCIATES.
Listing provided by Stellar MLS
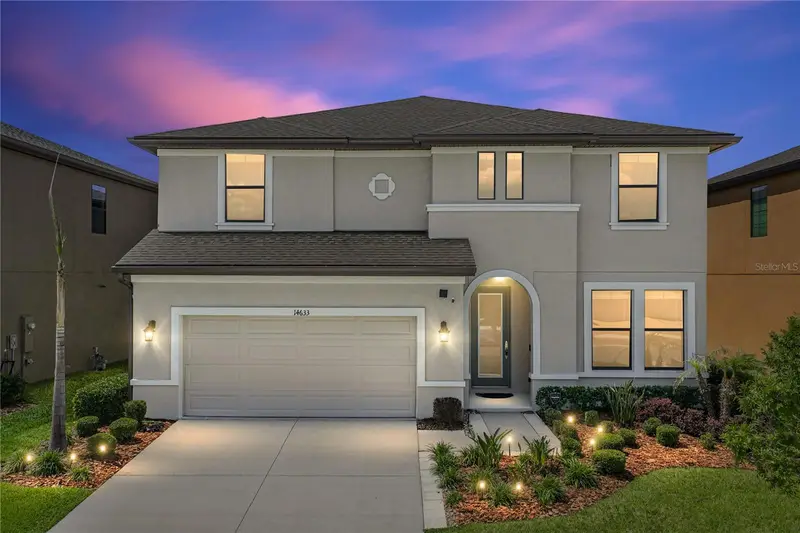
$583,000
14633 Red Castle Ave
Lithia, FL 33547
5 bd · 3 ba · 3,419 sqft
B & D Hawkstone Ph I
MLS ID #TB8501977, COLDWELL BANKER REALTY.
Listing provided by Stellar MLS
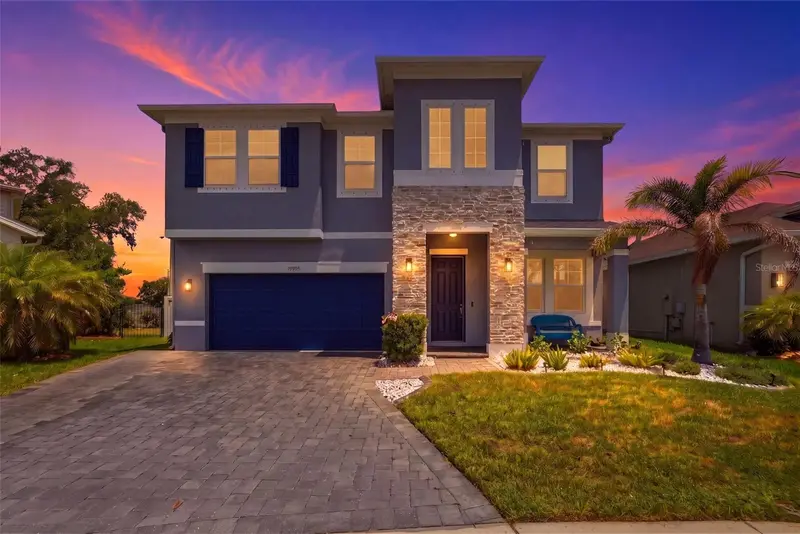
$625,000
10808 Whitland Grove Dr
Riverview, FL 33578
4 bd · 3 ba · 2,686 sqft
Providence Reserve
MLS ID #A4693663, PREMIER SOTHEBY'S INTERNATIONAL REALTY.
Listing provided by Stellar MLS
$378,000
508 Clearfield Rd
Brandon, FL 33511
4 bd · 3 ba · 1,512 sqft
Brandon Terrace Park Unit 1
MLS ID #TB8513857, HOMEXPRESS REALTY, INC..
Listing provided by Stellar MLS

Listings courtesy of Stellar MLS as distributed by MLS GRID
IDX information is provided exclusively for consumers’ personal, non-commercial use and may not be used for any purpose other than to identify prospective properties consumers may be interested in purchasing.
Based on information submitted to the MLS GRID as of August 7, 2026 at 8:50 PM ET. All data is obtained from various sources and may not have been verified by broker or MLS GRID. Supplied Open House Information is subject to change without notice. All information should be independently reviewed and verified for accuracy. Properties may or may not be listed by the office/agent presenting the information.
All or a portion of the multiple listing information is provided by Stellar MLS, from a copyrighted compilation of listings. The compilation of listings and each individual listing are © 2026 Stellar MLS. All rights reserved.
Ryan Solberg, Broker · MaxLife Realty LLC · FL License #BK3354351 · Equal Housing Opportunity · Full disclaimer · DMCA