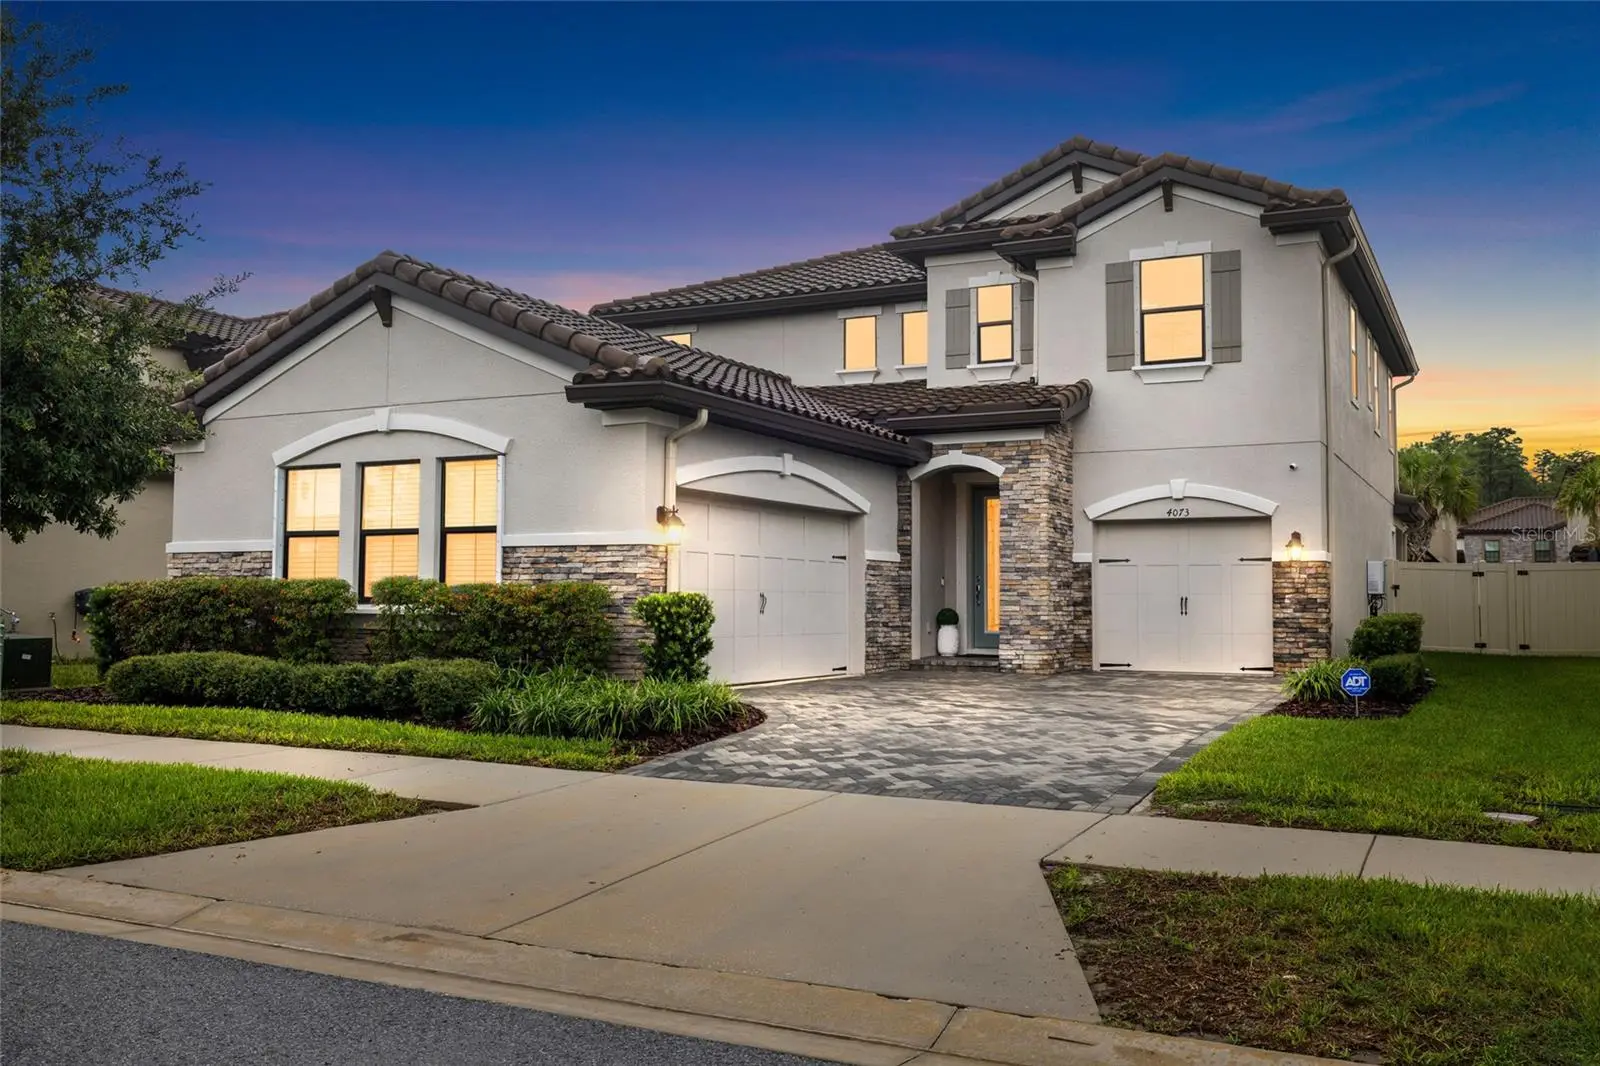

$810,000
4073 Maurice Avenue
Odessa, FL 33556
Listing updated: August 26, 2026 at 4:24 PM ET
Listing courtesy of Realnet Florida Real Estate · David Goldin · MLS #TB8534353 · Active · 813-288-8000Property type
Year built
Lot size
Price / sq ft
HOA dues
Days on market
Garage spaces
Flood zone
About this home
Welcome to this exceptional 2022-built Ballast Point floor plan in the highly desirable Starkey Ranch community. Offering 4 bedrooms, 3 full bathrooms, a private office, loft, and a split 3-car garage, this beautifully upgraded home provides the benefits of new construction without the wait. From the moment you step inside, you'll appreciate the bright, open-concept design featuring newly installed tile flooring throughout the main living areas and brand-new carpet in the bedrooms and upstairs living spaces. Soaring 8-foot interior doors and abundant natural light create an inviting, spacious atmosphere. The gourmet kitchen is designed to impress with quartz countertops, stainless steel appliances, a subway tile backsplash, a large single-basin sink, an oversized center island, a butler's pantry, and a spacious walk-in pantry. The kitchen flows seamlessly into the expansive family room and dining area, making it ideal for entertaining or everyday living. Sliding glass doors open to the covered lanai, creating the perfect indoor-outdoor lifestyle. A convenient pocket office just off the kitchen offers an ideal workspace or organization center. The first floor also features a private guest bedroom with a walk-in closet and an adjacent full bathroom with a walk-in shower—perfect for visitors or multigenerational living. A dedicated office with elegant double glass doors provides additional flexibility for working from home, a study, or hobby room. Upstairs, a generous loft provides additional living space for a media room, playroom, or second family room. Two secondary bedrooms share a well-appointed bathroom with dual vanities, while the spacious primary suite serves as a private retreat featuring dual sinks, a relaxing garden tub, a separate walk-in shower, and an oversized walk-in closet. The upstairs laundry room includes a utility sink and offers convenient access from the primary suite. Additional highlights include newly installed oversized gutters, tankless water heater, dual-zone HVAC systems for enhanced comfort and efficiency, abundant storage including an under-stair closet, and a split 3-car garage. The backyard is fully fenced and offers ample room to create your dream outdoor oasis with space for a pool, expanded patio, or outdoor kitchen. Living in Starkey Ranch means enjoying one of Tampa Bay's premier master-planned communities, featuring resort-style pools, parks, playgrounds, dog parks, miles of scenic walking and biking trails, highly rated schools, and an active calendar of community events. Beautifully maintained and thoughtfully updated with new flooring, this exceptional home is truly move-in ready and offers the perfect combination of modern design, quality finishes, and an unbeatable location. Schedule your private showing today and experience everything this remarkable Starkey Ranch home has to offer.
Estimated monthly payment
Estimate only. Taxes use the listing's reported amount where available; insurance is a Florida-average estimate. Your actual payment will vary — run a full calculation or talk to a lender.
Price & listing history7 days on market
- Status: ActiveAug 19, 2026
- Listed$810,000Aug 19, 2026
- Price increased$810,000
Facts & features
- Property type
- Residential
- Sub type
- Single Family Residence
- Status
- Active
- Days on market
- 7
- Subdivision
- Starkey Ranch Prcl B2
- County
- Pasco
- Year built
- 2022
- Living area
- 3,182 sq ft
- Price/sq ft
- $255
- Building area
- 4,169 sq ft (Public Records)
- Lot size
- 6,600 sq ft
- Lot category
- 0 to less than 1/4
- Flood zone
- X (12101C0380F)
- Garage
- 3 spaces
- Annual taxes
- $16,333 (2025)
- Parcel #
- 17-26-17-014.0-007.00-008.0
- Zoning
- MPUD
- MLS #
- TB8534353
Ask about this home
Have a question? Ask the broker directly.
Ryan Solberg answers personally — no call center, no spam. Your question goes straight to him.
Interior Details
- Bedrooms
- 4
- Full bathrooms
- 3
- Flooring
- Carpet, Ceramic Tile, Tile
- Appliances
- Built-In Oven, Disposal, Refrigerator, Tankless Water Heater, Washer
- Interior features
- Ceiling Fans(s), Solid Surface Counters, Solid Wood Cabinets, Stone Counters, Thermostat, Walk-In Closet(s), Window Treatments
- Laundry
- Laundry Room
- Stories / Levels
- Two
- Direction faces
- North
Heating & Cooling
- Heating
- Central, Electric
- Cooling
- Central Air
Parking
- Garage spaces
- 3
- Attached garage
- Yes
HOA & Financial
- Total monthly fees
- $7/mo
- Total annual fees
- $85
- CDD
- Yes
- Min lease term
- 8-12 Months
- Ownership
- Fee Simple
- Available for lease
- Yes
- Lease restrictions
- Yes
- Additional lease restrictions
- Check with HOA for lease restrictions
- Approval process
- Check with HOA
Exterior & Construction
- Construction materials
- Block
- Roof
- Tile
- Foundation
- Slab
- Road surface
- Paved
Utilities
- Sewer
- Public Sewer
- Water source
- None
- Utilities
- Cable Available, Electricity Connected, Natural Gas Connected, Underground Utilities
Schools
Letter grades: Florida DOE 2024–25 school grades (Orange, Seminole, Lake, Osceola, Brevard). Assigned schools from the listing agent — verify enrollment with the district.
Room Details
| Room | Level | Dimensions |
|---|---|---|
| Great Room | First | 32x17 |
| Kitchen | First | 17x15 |
| Dinette | First | 13x9 |
| Den | First | 16.5x11 |
| Bedroom 2 | First | 11x11 |
| Office | First | |
| Primary Bedroom | Second | 14x16.5 |
| Bedroom 3 | Second | 11x11 |
| Bedroom 4 | Second | 11x11 |
| Loft | Second | 18x17 |
Listing Details
- Listing date
- 2026-08-07
- On market date
- 2026-08-19
- Original list price
- $810,000
- Occupant type
- Owner
- MLS area
- 33556 - Odessa
- Listing AOR
- Suncoast Tampa
- Status changed
- 2026-08-19
- Tax legal description
- STARKEY RANCH PARCEL B2 PB 85 PG 41 BLOCK 7 LOT 8
Flood risk
Minimal-risk area outside the mapped floodplain. Flood insurance is optional and typically low-cost.
Source: FEMA flood zone reported on the listing. Confirm current designation at FEMA Flood Map Service Center.
Location
Directions
From SR 54, north on Starkey Blvd. Follow to 2nd Light (Rangeland Blvd) and make a right. Left at Tallfield Ln to left on Maurice Ave
More homes like this
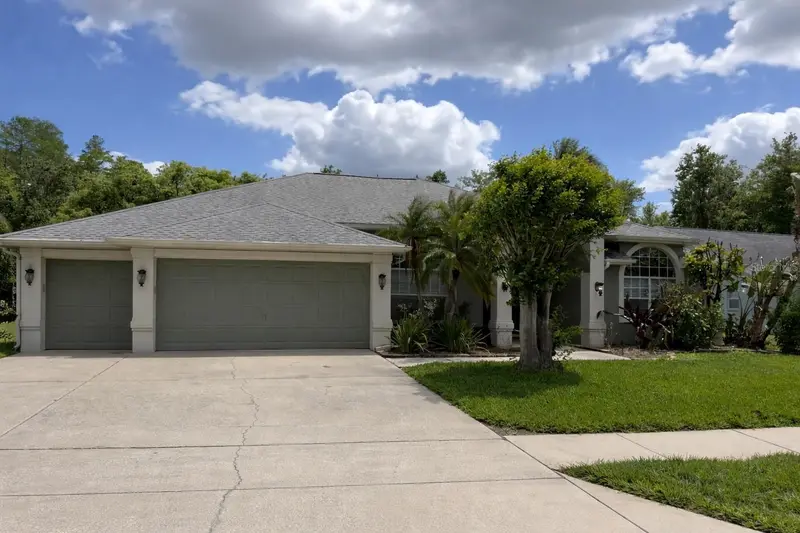
$609,000
1616 Kinsmere Dr
Trinity, FL 34655
4 bd · 3 ba · 2,426 sqft
Trinity Oaks Increment M North
MLS ID #W7884771, PREMIER PROPERTY SOLUTIONS.
Listing provided by Stellar MLS
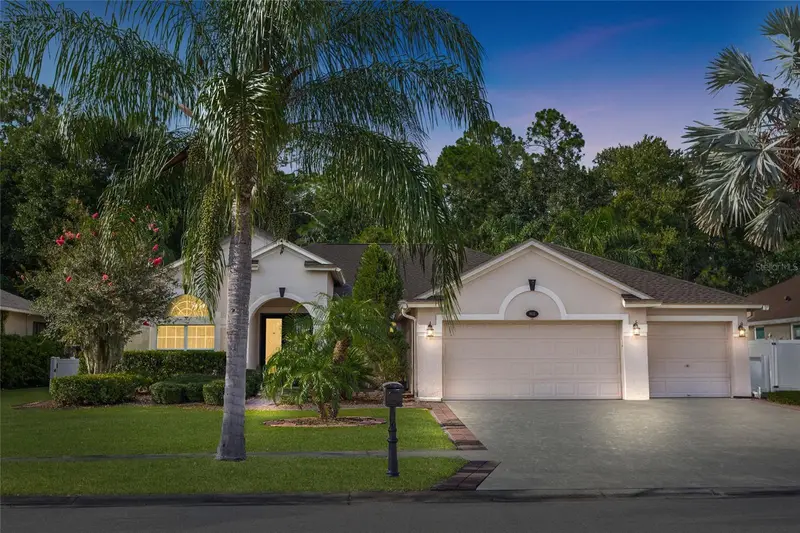
$669,000
16132 Ivy Lake Dr
Odessa, FL 33556
4 bd · 3 ba · 2,524 sqft
Ivy Lake Estates
MLS ID #TB8528968, BHHS FLORIDA PROPERTIES GROUP.
Listing provided by Stellar MLS
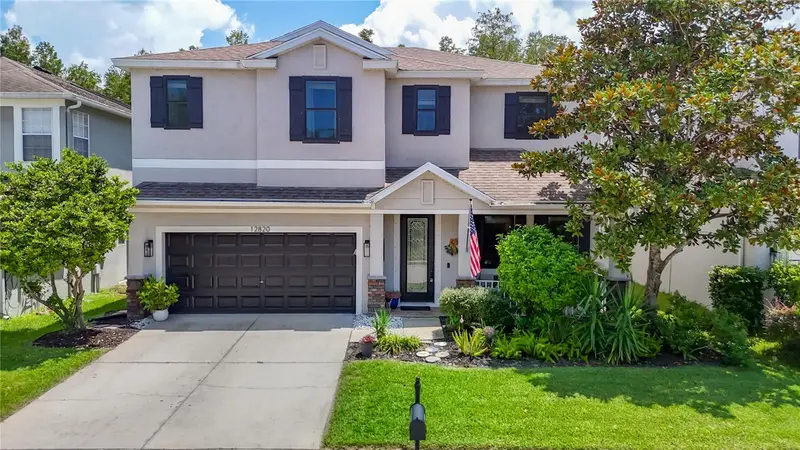
$639,900
12820 Solola Way
New Port Richey, FL 34655
4 bd · 4 ba · 2,503 sqft
Trinity East Rep
MLS ID #TB8539237, CHARLES RUTENBERG REALTY INC.
Listing provided by Stellar MLS
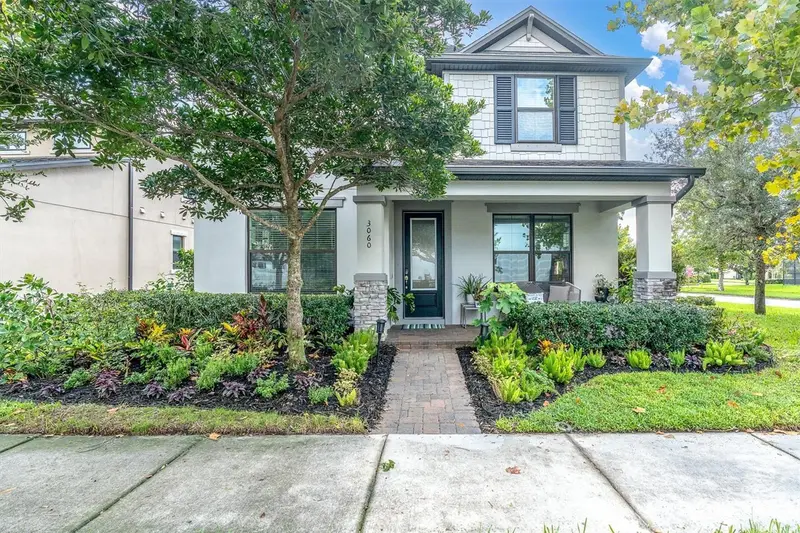
$565,000
3060 Chapin Pass
Odessa, FL 33556
3 bd · 3 ba · 2,502 sqft
Starkey Ranch Village 1 Ph 1-5
MLS ID #W7888648, BHHS FLORIDA PROPERTIES GROUP.
Listing provided by Stellar MLS

Listings courtesy of Stellar MLS as distributed by MLS GRID
IDX information is provided exclusively for consumers’ personal, non-commercial use and may not be used for any purpose other than to identify prospective properties consumers may be interested in purchasing.
Based on information submitted to the MLS GRID as of August 26, 2026 at 4:24 PM ET. All data is obtained from various sources and may not have been verified by broker or MLS GRID. Supplied Open House Information is subject to change without notice. All information should be independently reviewed and verified for accuracy. Properties may or may not be listed by the office/agent presenting the information.
All or a portion of the multiple listing information is provided by Stellar MLS, from a copyrighted compilation of listings. The compilation of listings and each individual listing are © 2026 Stellar MLS. All rights reserved.
Ryan Solberg, Broker · MaxLife Realty LLC · FL License #BK3354351 · Equal Housing Opportunity · Full disclaimer · DMCA