


$740,000
102 Stonebridge Drive
Longwood, FL 32779
Listing updated: July 30, 2026 at 4:34 PM ET
Listing courtesy of Compass Florida Llc · Tiffany Yates · MLS #O6429502 · Active · 407-203-9441Property type
Year built
Lot size
Price / sq ft
HOA dues
Days on market
Garage spaces
Flood zone
About this home
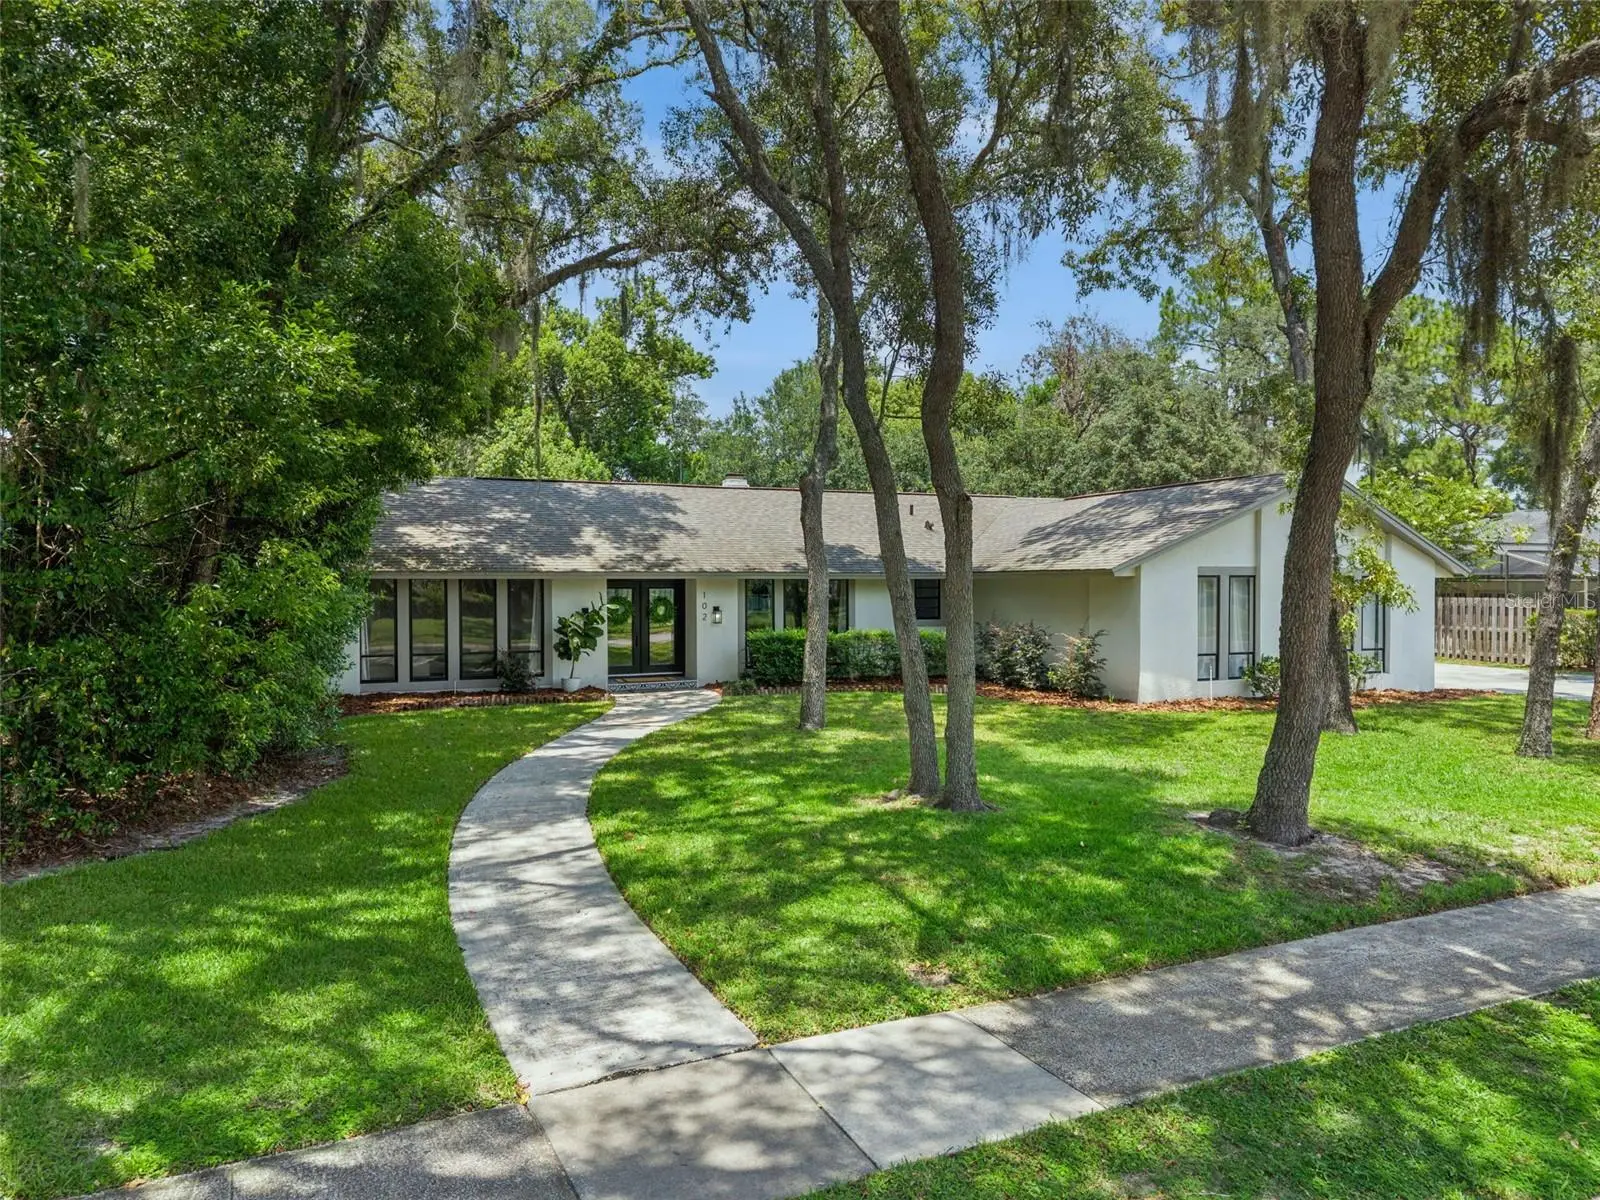
Welcome to 102 Stonebridge Drive, a beautifully reimagined 4-bedroom, 3-bathroom pool home tucked beneath the canopy of majestic oak trees in one of Longwood's most beloved communities, Sweetwater Oaks. Thoughtfully renovated from top to bottom, this home seamlessly blends timeless character with today's modern design, creating a space that is as beautiful as it is functional. From the moment you walk inside, soaring ceilings, abundant natural light, and wide-open living spaces immediately make you feel at home. Designed with entertaining in mind, the current owners transformed the main living area by removing the original fireplace and creating a stunning, open sightline between the kitchen and family room. The result is a home that feels bright, connected, and perfectly suited for gathering with family and friends. The heart of the home is the spectacular chef's kitchen, where a dramatic oversized island serves as both a beautiful centerpiece and the ultimate gathering place. Complete with custom soft-close cabinetry, quartz countertops, designer tile backsplash, stainless steel appliances, built-in microwave, range hood, and abundant storage, this space was designed for everything from casual breakfasts to holiday entertaining. A spacious flex room at the front of the home offers endless possibilities as a home office, formal living room, playroom, or additional lounge space, while the split-bedroom floor plan provides comfort and privacy for family and guests alike. Every bathroom has been beautifully renovated with elegant tile, updated vanities, quartz countertops, modern fixtures, and designer finishes. The spacious primary suite offers direct access to the lanai and pool, a generous walk-in closet, and a spa-inspired en-suite bath with dual vanities and an oversized walk-in shower. Step outside to your own private backyard retreat. Situated on over one-third of an acre, the fully fenced backyard is surrounded by mature landscaping and enhanced with new paver hardscaping, creating multiple spaces to relax or entertain. The screened swimming pool has been upgraded to a saltwater system and features a new pool pump, making maintenance simple while creating the perfect place to enjoy Florida's year-round sunshine. No detail has been overlooked. Additional improvements include a 2020 roof, luxury vinyl plank flooring throughout, fresh interior and exterior paint, beautifully renovated bathrooms, new ceiling fans and designer light fixtures, an epoxy-coated garage floor, a new water heater, and countless thoughtful updates that make this home truly move-in ready. Life in Sweetwater Oaks offers so much more than just a beautiful home. Residents enjoy exclusive access to Lake Brantley, including a private beach park and boat ramp, along with tennis and pickleball courts, parks, playgrounds, basketball and volleyball courts, and easy access to the Wekiva River for kayaking and paddleboarding. All of this is located within one of Seminole County's most desirable school districts, featuring Sabal Point Elementary, Rock Lake Middle, and Lake Brantley High School. Completely renovated, thoughtfully redesigned, and located in one of Central Florida's most sought-after communities, 102 Stonebridge Drive offers the perfect combination of luxury, comfort, and lifestyle. This is more than just a home—it's a place you'll love coming home to. Schedule your private showing today!
Estimated monthly payment
Estimate only. Taxes use the listing's reported amount where available; insurance is a Florida-average estimate. Your actual payment will vary — run a full calculation or talk to a lender.
Price & listing history0 days on market
- Status: ActiveJul 30, 2026
- Listed$740,000Jul 30, 2026
- Price increased$740,000
Facts & features
- Property type
- Residential
- Sub type
- Single Family Residence
- Status
- Active
- Days on market
- 0
- Subdivision
- Sweetwater Oaks Sec 07
- County
- Seminole
- Year built
- 1977
- Living area
- 2,420 sq ft
- Price/sq ft
- $306
- Building area
- 3,518 sq ft (Public Records)
- Lot size
- 16,012 sq ft
- Lot category
- 1/4 to less than 1/2
- Flood zone
- X (12117C0130F)
- Garage
- 2 spaces
- Pool
- Private pool
- Annual taxes
- $7,153 (2025)
- Parcel #
- 32-20-29-5DP-0F00-0020
- Zoning
- R-1AAA
- MLS #
- O6429502
Ask about this home
Have a question? Ask the broker directly.
Ryan Solberg answers personally — no call center, no spam. Your question goes straight to him.
Interior Details
- Bedrooms
- 4
- Full bathrooms
- 3
- Flooring
- Luxury Vinyl, Tile
- Appliances
- Dishwasher, Dryer, Microwave, Refrigerator, Washer
- Interior features
- Built-in Features, Ceiling Fans(s), Eat-in Kitchen, High Ceilings, Open Floorplan, Primary Bedroom Main Floor, Solid Surface Counters, Vaulted Ceiling(s), Walk-In Closet(s)
- Laundry
- Laundry Room
- Stories / Levels
- One
- Direction faces
- North
Heating & Cooling
- Heating
- Central, Electric
- Cooling
- Central Air
Parking
- Garage spaces
- 2
- Attached garage
- Yes
HOA & Financial
- HOA fee
- $650 / Annually
- Monthly HOA
- $54/mo
- Total monthly fees
- $54/mo
- Total annual fees
- $650
- HOA name
- Manager
- CDD
- No
- Homestead exemption
- Yes
- Min lease term
- 8-12 Months
- Listing terms
- Cash, Conventional
- Ownership
- Fee Simple
- Available for lease
- Yes
- Lease restrictions
- No
- Additional lease restrictions
- Buyer and Buyers Agent must verify on their own.
- Approval process
- Buyer and Buyers Agent must verify on their own.
Exterior & Construction
- Exterior features
- Outdoor Kitchen, Private Mailbox, Sidewalk, Sliding Doors
- Construction materials
- Block, Frame
- Roof
- Shingle
- Foundation
- Slab
- Pool
- Private pool
- Road surface
- Asphalt
Utilities
- Sewer
- Public Sewer
- Water source
- Public
- Utilities
- Cable Available, Electricity Connected, Sewer Connected, Water Connected
Community
- Pets allowed
- Cats OK, Dogs OK
Schools
Letter grades: Florida DOE 2024–25 school grades (Orange, Seminole, Lake, Osceola, Brevard). Assigned schools from the listing agent — verify enrollment with the district.
Room Details
| Room | Level | Dimensions |
|---|---|---|
| Primary Bedroom | First | 14x15 |
| Primary Bathroom | First | 14x6 |
| Kitchen | First | 21x14 |
| Family Room | First | 20x14 |
| Living Room | First | 17x12 |
| Dining Room | First | 13x12 |
| Bedroom 2 | First | 11x13 |
| Bedroom 3 | First | 11x13 |
| Bedroom 4 | First | 11x11 |
Listing Details
- Listing date
- 2026-07-30
- On market date
- 2026-07-30
- Original list price
- $740,000
- Occupant type
- Owner
- MLS area
- 32779 - Longwood/Wekiva Springs
- Listing AOR
- Osceola
- Status changed
- 2026-07-30
- Tax legal description
- LOT 2 BLK F SWEETWATER OAKS SEC 7 PB 19 PGS 28 + 29
Flood risk
Minimal-risk area outside the mapped floodplain. Flood insurance is optional and typically low-cost.
Source: FEMA flood zone reported on the listing. Confirm current designation at FEMA Flood Map Service Center.
Location
Directions
Wekiva Springs Road to Right on Sweetwater Cove Blvd South, Right on Stonebridge Drive and home will be on your right.
More homes like this
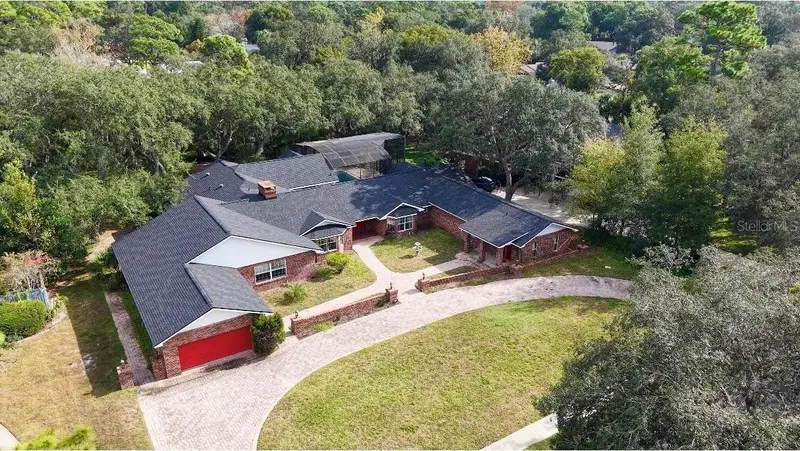
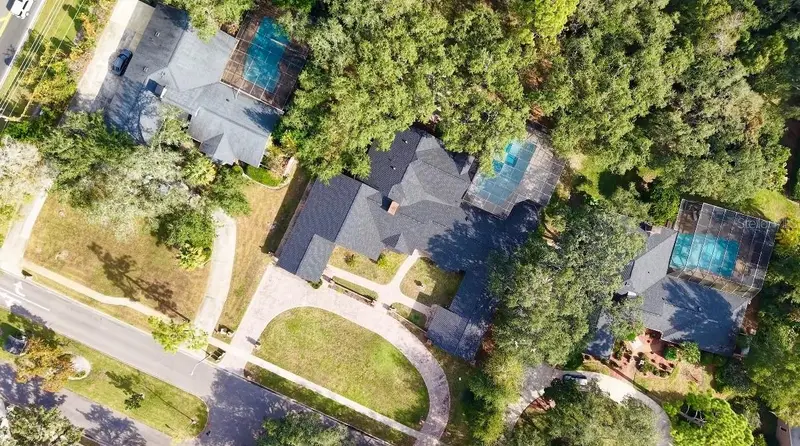
$930,000
201 S Sweetwater Cove Blvd
Longwood, FL 32779
5 bd · 3 ba · 6,396 sqft
Sweetwater Oaks Sec 07
MLS ID #O6349070, KN PREMIER REALTY, INC.
Listing provided by Stellar MLS
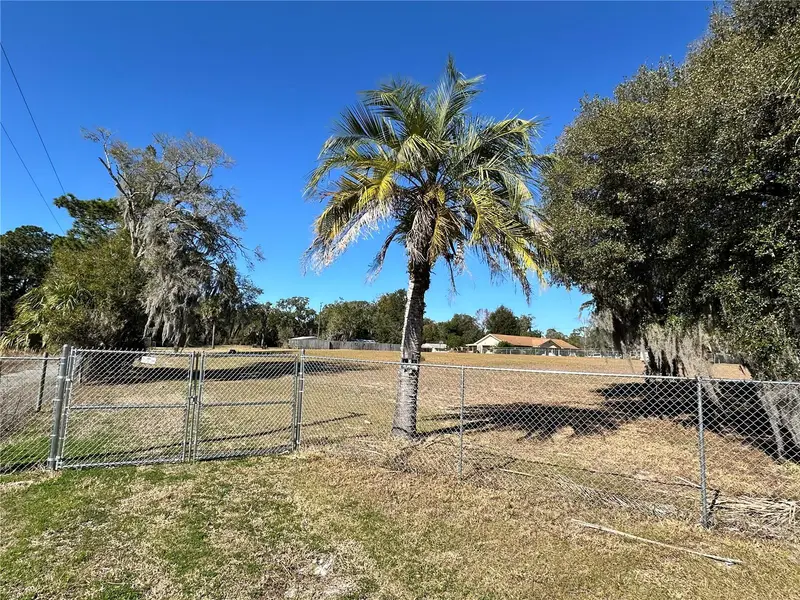
$629,000
750 N Wekiwa Springs Rd
Apopka, FL 32712
2.4 acres
Piedmont Estates First Add
MLS ID #O6377661, FLORIDA REALTY INVESTMENTS.
Listing provided by Stellar MLS
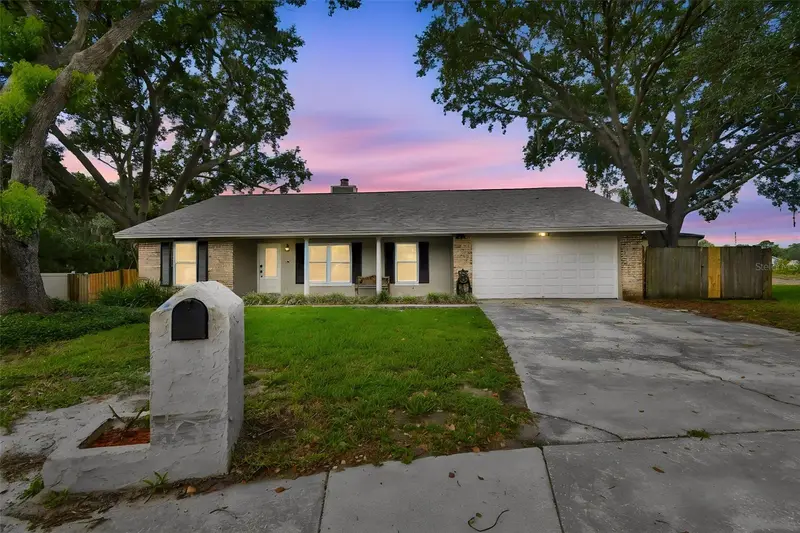
$500,000
3244 Hunter Ct
Apopka, FL 32703
4 bd · 2 ba · 2,241 sqft
Foxwood Ph 1
MLS ID #O6388982, KELLER WILLIAMS HERITAGE REALTY.
Listing provided by Stellar MLS
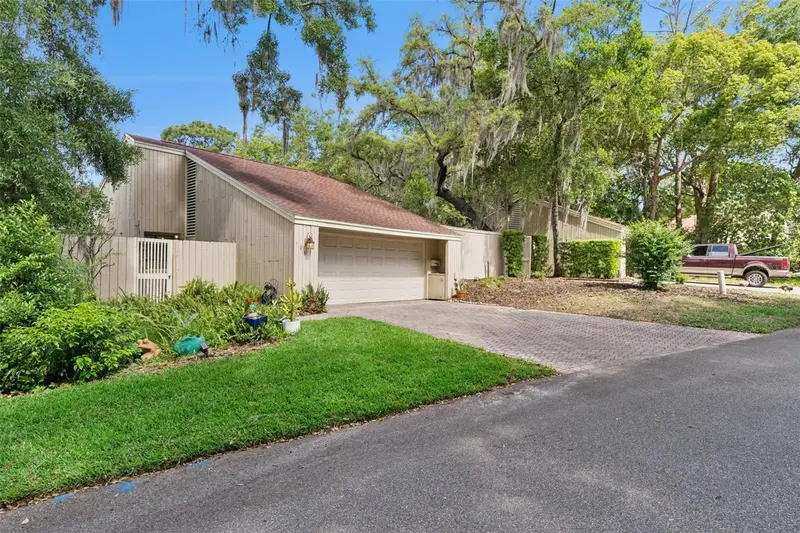
$449,500
106 Hidden Oak Dr
Longwood, FL 32779
3 bd · 2 ba · 2,127 sqft
The Springs Glenwood Village Sec 2
MLS ID #O6401486, METROPOLIS R.E. SOLUTIONS, LLC.
Listing provided by Stellar MLS

Listings courtesy of Stellar MLS as distributed by MLS GRID
IDX information is provided exclusively for consumers’ personal, non-commercial use and may not be used for any purpose other than to identify prospective properties consumers may be interested in purchasing.
Based on information submitted to the MLS GRID as of July 30, 2026 at 4:34 PM ET. All data is obtained from various sources and may not have been verified by broker or MLS GRID. Supplied Open House Information is subject to change without notice. All information should be independently reviewed and verified for accuracy. Properties may or may not be listed by the office/agent presenting the information.
All or a portion of the multiple listing information is provided by Stellar MLS, from a copyrighted compilation of listings. The compilation of listings and each individual listing are © 2026 Stellar MLS. All rights reserved.
Ryan Solberg, Broker · MaxLife Realty LLC · FL License #BK3354351 · Equal Housing Opportunity · Full disclaimer · DMCA