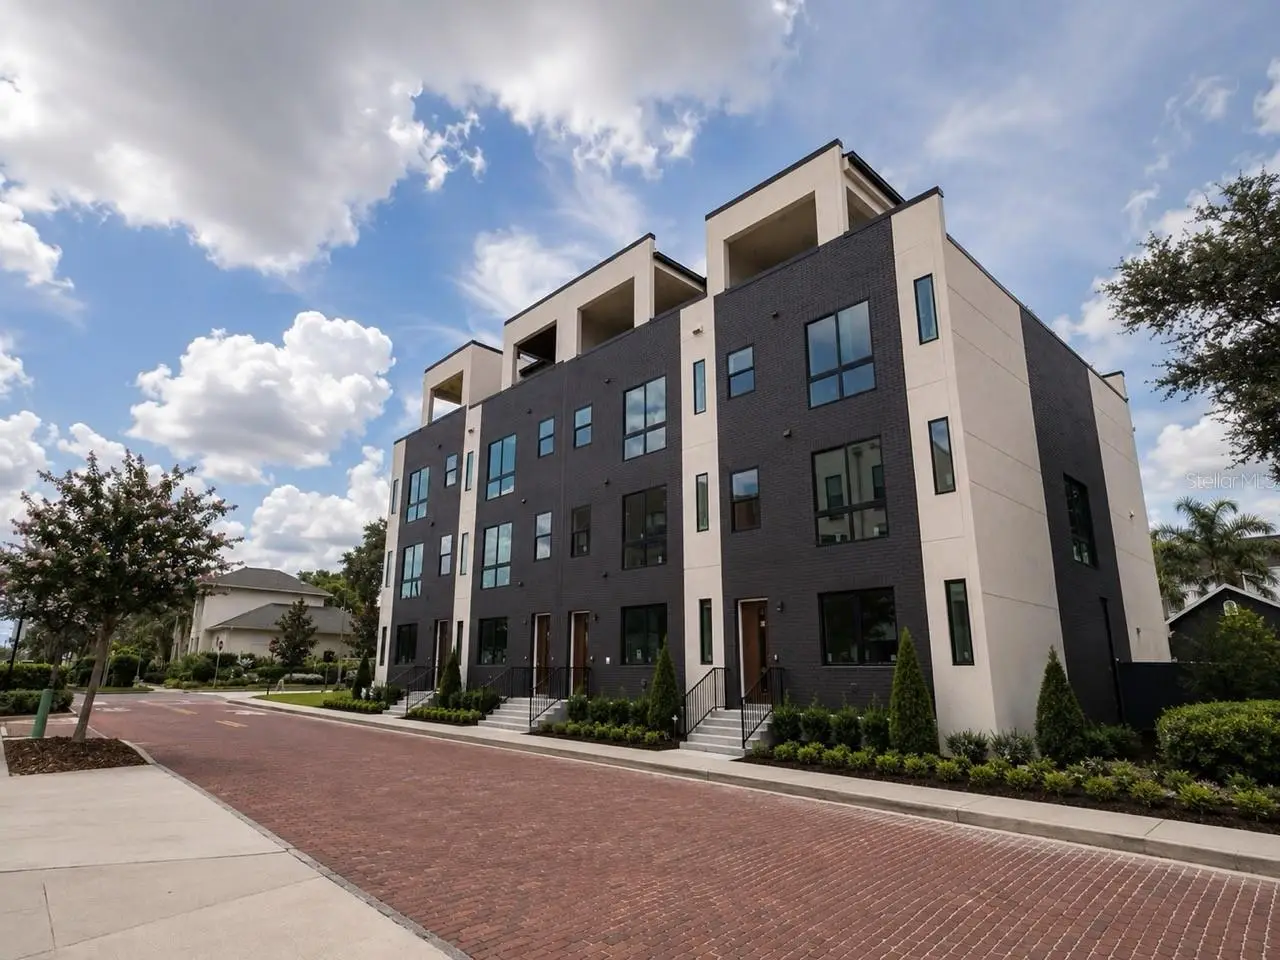

$1,455,000
2117 Ola Avenue
Tampa, FL 33602
Listing updated: September 11, 2026 at 3:51 PM ET
Listing courtesy of Exp Realty Llc · Charles Carey · MLS #TB8534299 · Active · 888-883-8509Property type
Year built
Lot size
Price / sq ft
HOA dues
Days on market
Garage spaces
Flood zone
About this home
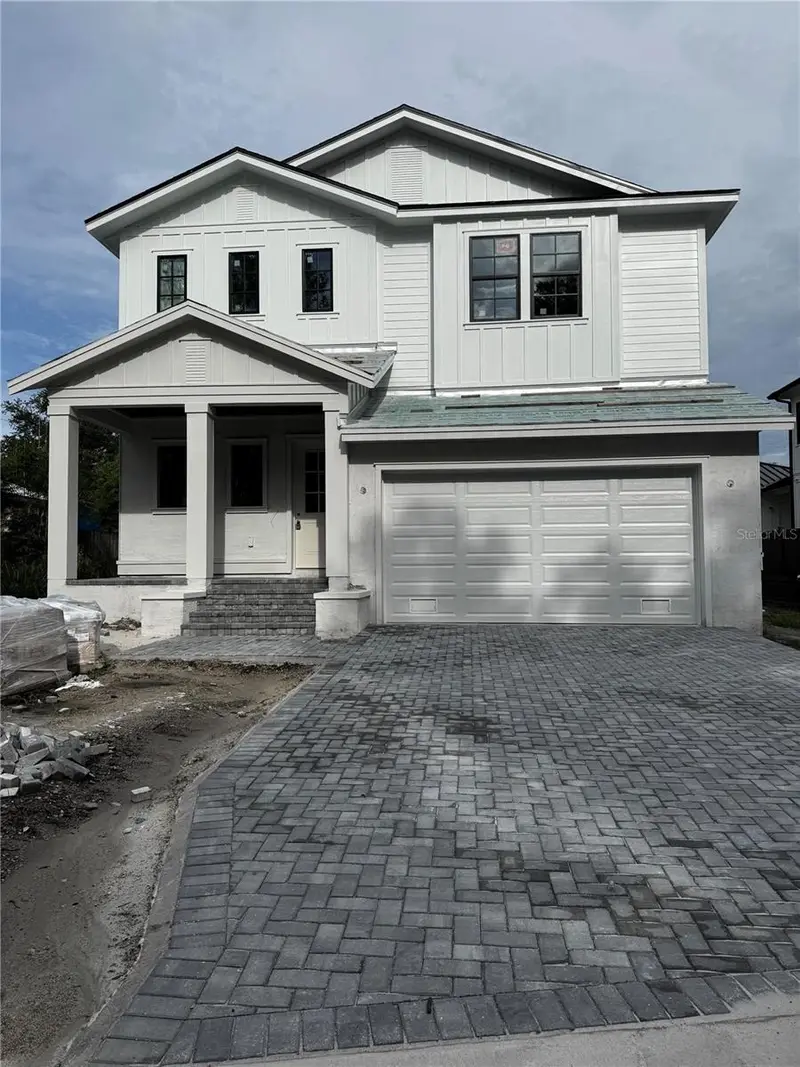
Under Construction. Welcome to luxury city living in the heart of Tampa Heights! This stunning modern townhome, located moments away from Armature Works and the beautiful Tampa Riverwalk. This sleek, multi-level property features a bright open-concept floor plan, contemporary high-end finishes, clean architectural lines, an elevator and an attached 2 car garage. The builder is offering incentives so call to find out more. Experience urban convenience at its absolute finest, with top-tier dining, trendy local cafes, and vibrant parks located right outside your doorstep. Property is under construction. Images have been rendered.
Estimated monthly payment
Estimate only. Taxes use the listing's reported amount where available; insurance is a Florida-average estimate. Your actual payment will vary — run a full calculation or talk to a lender.
Price & listing history14 days on market
- Status: ActiveAug 28, 2026
- Listed$1,455,000Aug 28, 2026
- Price increased$1,455,000
Facts & features
- Property type
- Residential
- Sub type
- Townhouse
- Status
- Active
- Days on market
- 14
- Subdivision
- 212 W Ross Twnhms Tr A & Tr
- County
- Hillsborough
- Year built
- 2026
- Living area
- 2,928 sq ft
- Price/sq ft
- $497
- Building area
- 3,999 sq ft (Builder)
- Lot size
- 1,134 sq ft
- Lot category
- 0 to less than 1/4
- Flood zone
- x
- Garage
- 2 spaces
- Annual taxes
- $1,215 (2025)
- Parcel #
- A-13-29-18-D4T-000000-00003.0
- Zoning
- RM-24
- MLS #
- TB8534299
Ask about this home
Have a question? Ask the broker directly.
Ryan Solberg answers personally — no call center, no spam. Your question goes straight to him.
Interior Details
- Bedrooms
- 4
- Full bathrooms
- 4
- Half bathrooms
- 1
- Flooring
- Luxury Vinyl
- Appliances
- Built-In Oven, Convection Oven, Cooktop, Dishwasher, Disposal, Dryer, Electric Water Heater, Exhaust Fan, Freezer, Microwave, Range Hood, Refrigerator, Washer
- Interior features
- Eat-in Kitchen, Elevator, High Ceilings, Kitchen/Family Room Combo, Open Floorplan, PrimaryBedroom Upstairs, Sauna, Thermostat, Walk-In Closet(s)
- Laundry
- Inside, Laundry Room
- Stories / Levels
- Three Or More
- Direction faces
- West
- New construction
- Yes
Heating & Cooling
- Heating
- Central
- Cooling
- Central Air
Parking
- Garage spaces
- 2
- Attached garage
- Yes
HOA & Financial
- HOA fee
- $480 / Monthly
- Monthly HOA
- $480/mo
- Total monthly fees
- $480/mo
- Total annual fees
- $5,760
- HOA name
- Ola Residences at Armature Homeowner’s Association
- CDD
- No
- Min lease term
- No Minimum
- Listing terms
- Cash, Conventional
- Ownership
- Fee Simple
- Available for lease
- Yes
- Lease restrictions
- No
- Additional lease restrictions
- Buyer to verify any leasing restrictions as per local and city ordinances.
Exterior & Construction
- Exterior features
- Balcony, Lighting, Outdoor Grill, Outdoor Kitchen, Private Entrance, Sauna
- Construction materials
- Block, Stucco, Frame
- Roof
- Membrane
- Foundation
- Slab, Stem Wall
- Road surface
- Asphalt, Brick, Concrete
Utilities
- Sewer
- Public Sewer
- Water source
- Public
- Utilities
- Electricity Connected, Public, Sewer Connected, Water Connected
Community
- Pets allowed
- Yes
Schools
Letter grades: Florida DOE 2024–25 school grades (Orange, Seminole, Lake, Osceola, Brevard). Assigned schools from the listing agent — verify enrollment with the district.
Room Details
| Room | Level | Dimensions |
|---|---|---|
| Foyer | First | |
| Bedroom 1 | First | |
| Bathroom 1 | First | |
| Laundry | First | |
| Living Room | Second | |
| Kitchen | Second | |
| Bathroom 2 | Second | |
| Primary Bedroom | Third | |
| Primary Bathroom | Third | |
| Bedroom 2 | Third | |
| Bathroom 2 | Third | |
| Bedroom 4 | Upper | |
| Bathroom 4 | Upper |
Listing Details
- Listing date
- 2026-08-28
- On market date
- 2026-08-28
- Original list price
- $1,455,000
- Occupant type
- Vacant
- MLS area
- 33602 - Tampa
- Listing AOR
- Sarasota - Manatee
- Status changed
- 2026-08-28
- Tax legal description
- 212 W ROSS TOWNHOMES LOT 3
Flood risk
Minimal-risk area outside the mapped floodplain. Flood insurance is optional and typically low-cost.
Source: FEMA flood zone reported on the listing. Confirm current designation at FEMA Flood Map Service Center.
Location
Directions
Step-by-Step Driving DirectionsHead southeast on the airport exit roads and take Airport Service Rd toward FL-616 E.Continue straight onto FL-616 E (W Spruce St/W Boy Scout Blvd).Turn left onto N MacDill Ave.Turn right at the next major cross street onto W Columbus Dr.Drive east on W Columbus Dr for about 2.5 miles, crossing over the Hillsborough River.Turn right onto N Ola Ave.The townhouse complex will be on your right just past W Frances Ave
More homes like this
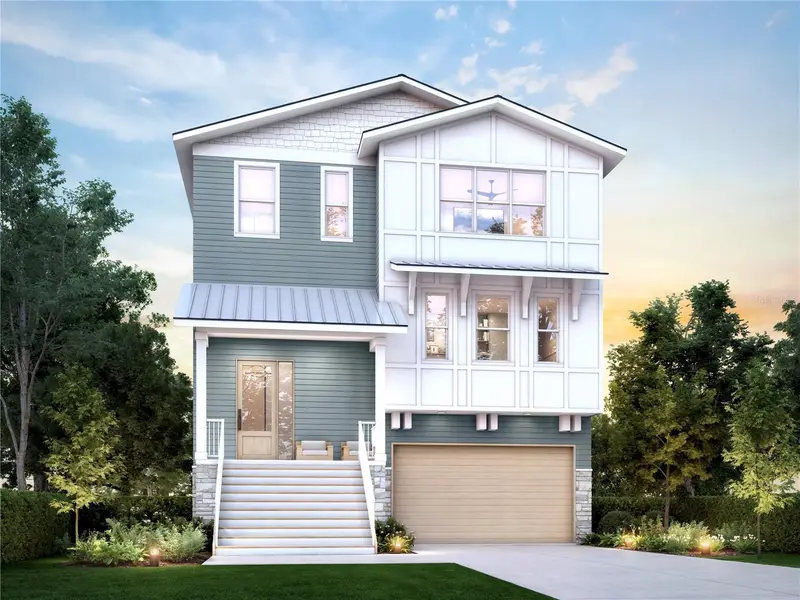
$2,299,999
705 W Park Ave
Tampa, FL 33602
5 bd · 4 ba · 3,698 sqft
Ridgewood Park
MLS ID #TB8532836, MADISON HEIGHTS REALTY GROUP.
Listing provided by Stellar MLS
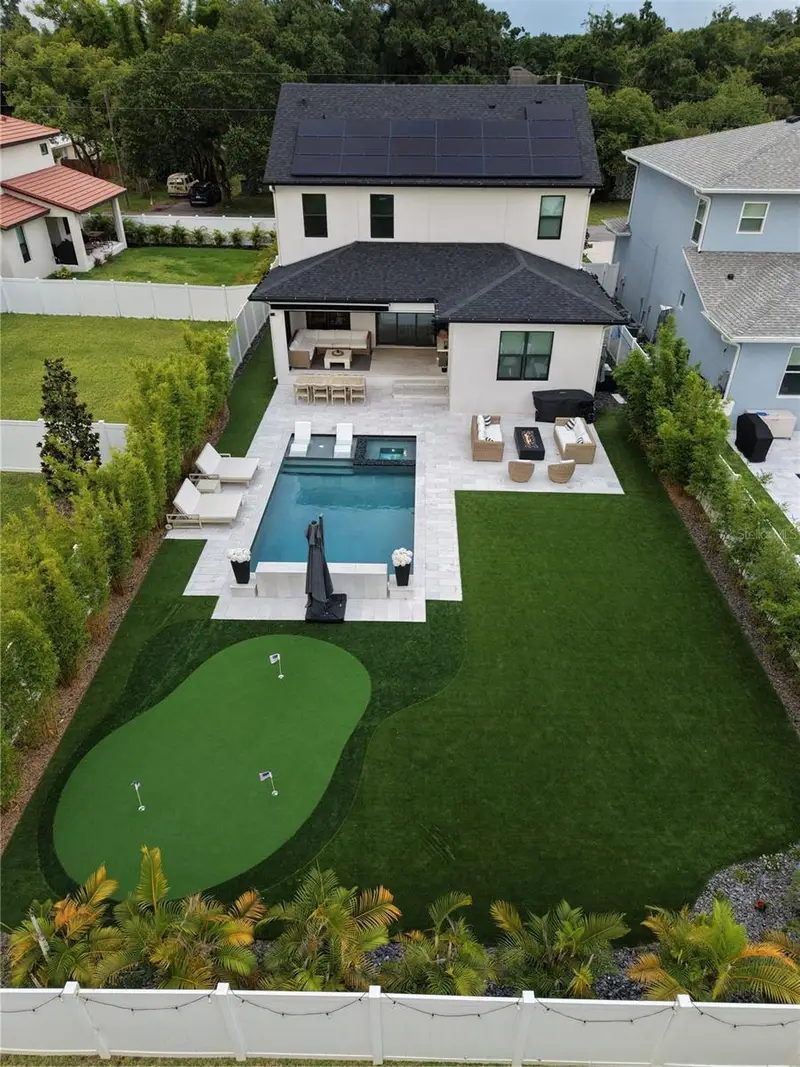
$1,425,000
4208 N Clearfield Ave
Tampa, FL 33603
4 bd · 4 ba · 3,328 sqft
Clearfield Xings
MLS ID #TB8519492, REALNET FLORIDA REAL ESTATE.
Listing provided by Stellar MLS
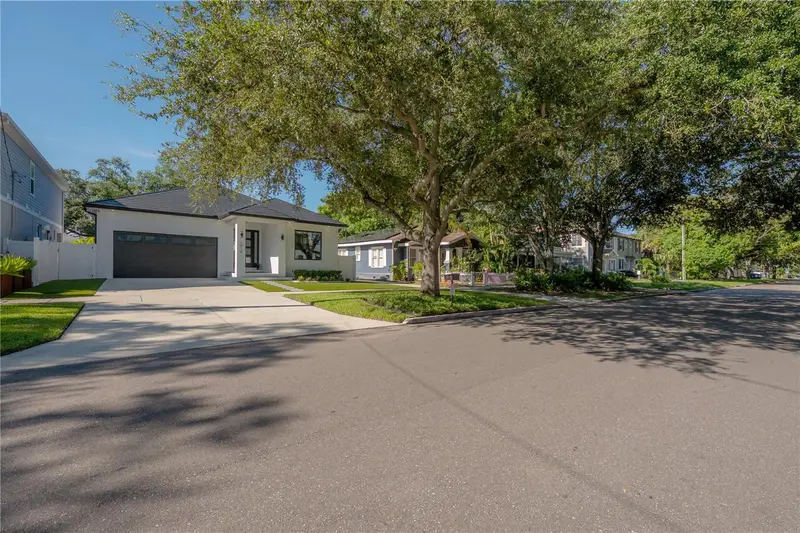
$1,300,000
1910 W North B St
Tampa, FL 33606
3 bd · 3 ba · 2,662 sqft
Corronella
MLS ID #TB8547838, DALTON WADE INC.
Listing provided by Stellar MLS
$1,699,900
2303 Glenwood Dr
Tampa, FL 33602
4 bd · 5 ba · 3,300 sqft
Ridgewood Park
MLS ID #TB8495644, KELLER WILLIAMS TAMPA CENTRAL.
Listing provided by Stellar MLS

Listings courtesy of Stellar MLS as distributed by MLS GRID
IDX information is provided exclusively for consumers’ personal, non-commercial use and may not be used for any purpose other than to identify prospective properties consumers may be interested in purchasing.
Based on information submitted to the MLS GRID as of September 11, 2026 at 3:51 PM ET. All data is obtained from various sources and may not have been verified by broker or MLS GRID. Supplied Open House Information is subject to change without notice. All information should be independently reviewed and verified for accuracy. Properties may or may not be listed by the office/agent presenting the information.
All or a portion of the multiple listing information is provided by Stellar MLS, from a copyrighted compilation of listings. The compilation of listings and each individual listing are © 2026 Stellar MLS. All rights reserved.
Ryan Solberg, Broker · MaxLife Realty LLC · FL License #BK3354351 · Equal Housing Opportunity · Full disclaimer · DMCA