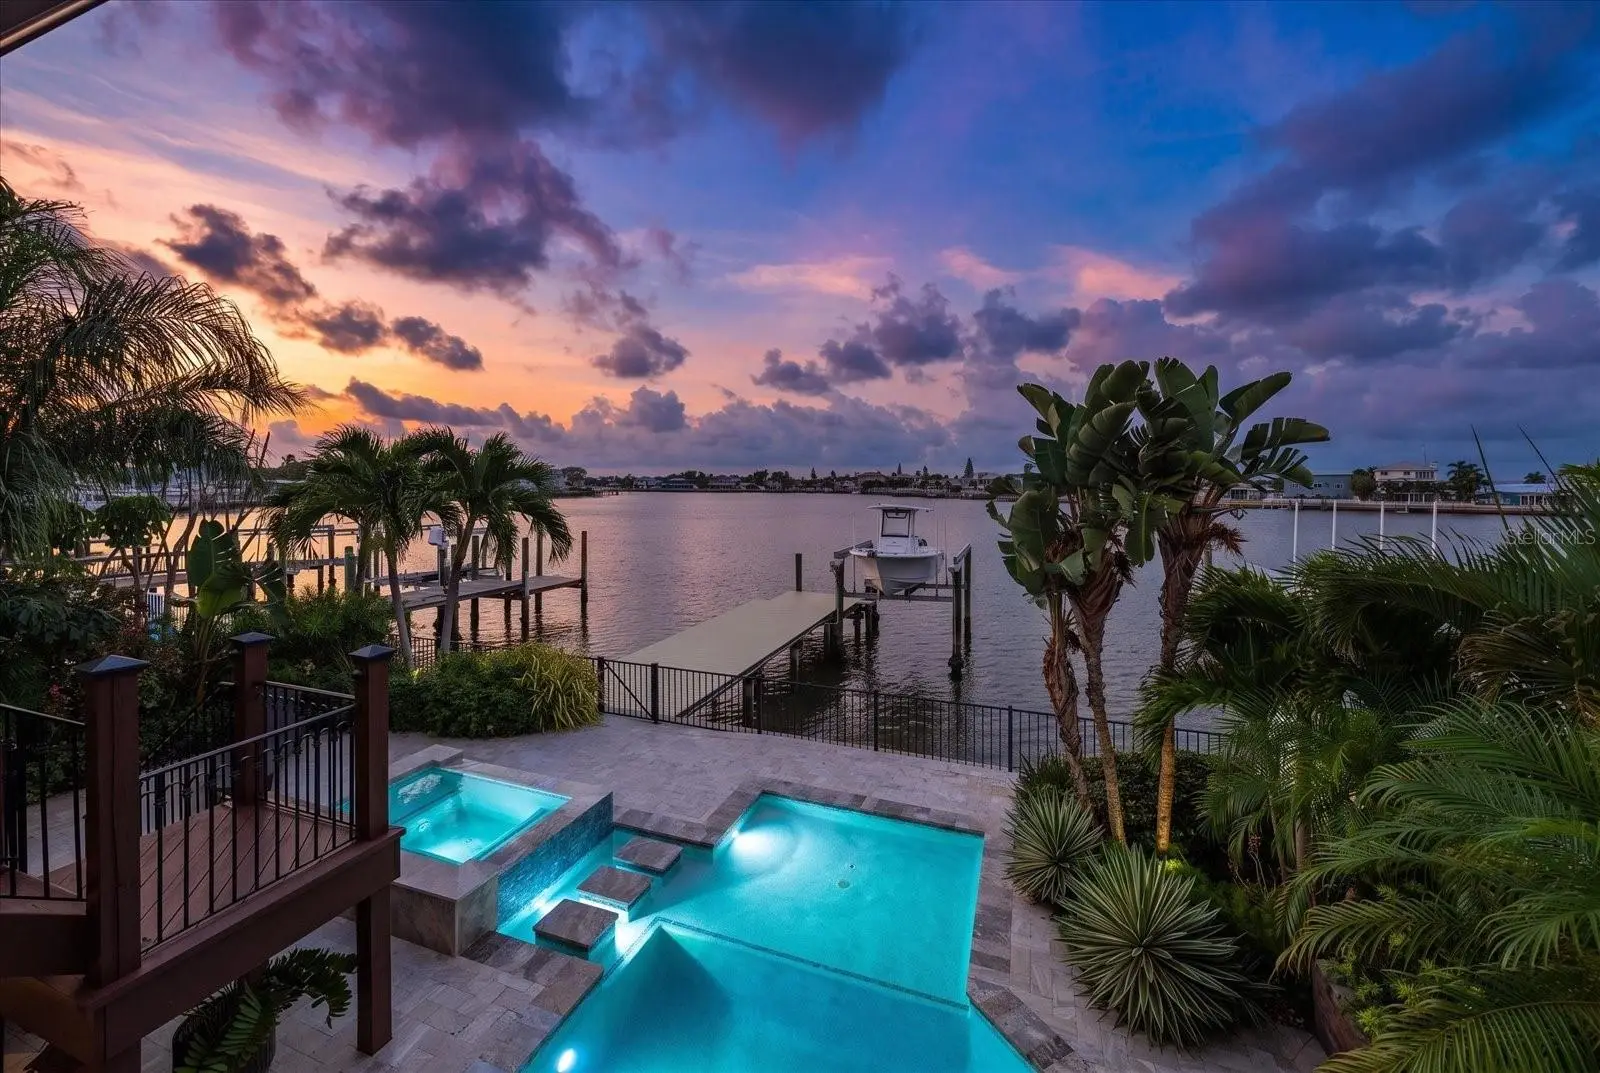



$1,675,000
466 20th Avenue
Indian Rocks Beach, FL 33785
Listing updated: August 1, 2026 at 11:53 AM ET
Listing courtesy of Coastal Properties Group International · Julie Folden · MLS #TB8534296 · Active · 727-493-1555Property type
Year built
Lot size
Price / sq ft
HOA dues
Days on market
Garage spaces
Flood zone
About this home
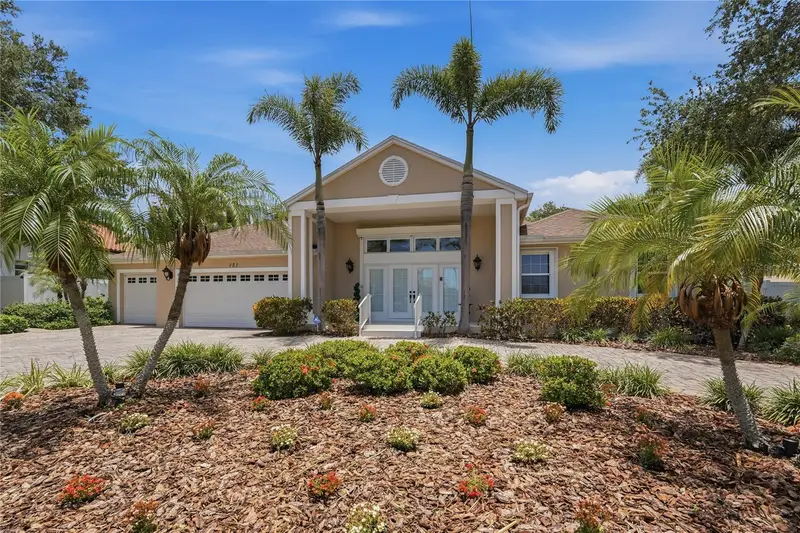
Sleek, sophisticated and impeccably renovated, this coastal residence defines timeless elegance in an idyllic private setting. Be impressed by panoramic water views over a highly desired protected cove, and a resort style pool and spa with water features that emulate one’s own sanctuary of privacy and enjoyment. Completely reimagined in 2023, the elevated residence provides a balanced, refined floor plan with an additional climate-controlled ground level bonus area of over 800 Sq. Ft., not included in the heated square footage, offering an impressive 3,800+ total square foot living space. Wrought iron scrolls enhance a glass double door entry, seamlessly blending indoor visibility with timeless architecture creating a stunning first impression. Designed for the most selective host, the main floor flows seamlessly from the inviting living, dining, and kitchen areas to a covered outdoor terrace overlooking the backyard paradise. A true masterpiece of design, the sleek and modern kitchen with European flair boasts a wrap-around mitered window maximizing waterfront panoramas. A waterfall quartz countertop drapes the center island, while the high-end, slab-finish cabinetry frames the walls – complete with push-to-open functionality and integrated pull-out drawers. Culinary performance shines with a gas-powered JennAir 48-inch 6-burner cooktop with grill function, and double oven, range hood, 3-in-1 microwave with air fryer and convection oven functions, anchored by a top-of-the-line, stainless KitchenAid refrigerator. Adjacent to the kitchen, a utility room featuring a coffee bar, expanded pantry storage, wine cooler, and the added convenience of a washer and dryer underscores the ingenious approach to the home’s functional layout. The serene primary suite highlights water views, with private access to the outdoor terrace, a large walk-in closet, and a luxurious ensuite bathroom with a floating dual-sink vanity, massive wall-to-wall shower, all enhanced by accent lighting. Completing this level are an additional bedroom, guest bathroom, and a versatile den area—perfect for families with varied interests. Downstairs, escape the heat from the comfort of an oversized, temperature-controlled bonus area measuring approximately 18 x 47 feet, complemented by attractive wood-look ceramic tile. Sensational heated pool and spa offer a shallow, versatile in-water platform creating a sophisticated, architectural look and allows for easy access to a private dock with low-maintenance Trex decking and a 10,000-lb boat lift. Relax as you watch the dolphins play, or sunbathe in the warm coastal sun. Just two blocks 2 miles of pristine Beaches and the Gulf, this is a perfect location in Indian Rocks Beach, a very desirable seaside community, offering miles of pristine beaches, shopping, dining, and recreational activities with easy accessibility to neighboring St Pete, Tampa, and Clearwater.
Estimated monthly payment
Estimate only. Taxes use the listing's reported amount where available; insurance is a Florida-average estimate. Your actual payment will vary — run a full calculation or talk to a lender.
Price & listing history2 days on market
- Status: ActiveJul 31, 2026
- Listed$1,675,000Jul 30, 2026
- Price increased$1,675,000
Facts & features
- Property type
- Residential
- Sub type
- Single Family Residence
- Status
- Active
- Days on market
- 2
- Subdivision
- Indian Beach Re-Revised 10th Add
- County
- Pinellas
- Year built
- 1985
- Living area
- 1,660 sq ft
- Price/sq ft
- $1,009
- Building area
- 3,852 sq ft (Public Records)
- Lot size
- 6,016 sq ft
- Lot category
- 0 to less than 1/4
- Flood zone
- AE (12103C0114H)
- Garage
- 2 spaces
- Pool
- Private pool
- Annual taxes
- $9,358 (2025)
- Parcel #
- 06-30-15-42210-000-0140
- Zoning
- RESIDENTIA
- MLS #
- TB8534296
Ask about this home
Have a question? Ask the broker directly.
Ryan Solberg answers personally — no call center, no spam. Your question goes straight to him.
Interior Details
- Bedrooms
- 2
- Full bathrooms
- 2
- Flooring
- Tile, Wood
- Appliances
- Convection Oven, Dishwasher, Disposal, Dryer, Indoor Grill, Microwave, Range, Range Hood, Refrigerator, Washer, Water Softener, Wine Refrigerator
- Interior features
- Built-in Features, Cathedral Ceiling(s), Ceiling Fans(s), Coffered Ceiling(s), Crown Molding, Eat-in Kitchen, High Ceilings, Kitchen/Family Room Combo, Open Floorplan, Primary Bedroom Main Floor, PrimaryBedroom Upstairs, Solid Surface Counters, Solid Wood Cabinets, Stone Counters, Thermostat, Walk-In Closet(s)
- Laundry
- Inside, Laundry Room, Upper Level
- Stories / Levels
- Two
- Direction faces
- South
Heating & Cooling
- Heating
- Central
- Cooling
- Central Air
Parking
- Garage spaces
- 2
- Attached garage
- Yes
- Parking features
- Driveway, Garage Door Opener, Oversized, Tandem
HOA & Financial
- Total monthly fees
- $0/mo
- Total annual fees
- $0
- CDD
- No
- Homestead exemption
- Yes
- Min lease term
- No Minimum
- Listing terms
- Cash, Conventional
- Ownership
- Fee Simple
- Available for lease
- Yes
- Lease restrictions
- No
- Additional lease restrictions
- Check with City of Indian Rocks Beach for any details.
- Approval process
- Check with City of Indian Rocks Beach for any details.
Exterior & Construction
- Exterior features
- Balcony, French Doors, Lighting, Private Yard, Rain Gutters
- Construction materials
- Block, Concrete, Stucco, Frame
- Roof
- Shingle
- Foundation
- Slab
- Pool
- Private pool
- Waterfront
- Yes
- Water access
- Yes
- Water view
- Yes
- Road surface
- Paved
Utilities
- Sewer
- Public Sewer
- Water source
- Public
- Utilities
- Cable Connected, Electricity Connected, Fire Hydrant, Natural Gas Available, Propane, Public
Community
- Pets allowed
- Yes
Schools
Letter grades: Florida DOE 2024–25 school grades (Orange, Seminole, Lake, Osceola, Brevard). Assigned schools from the listing agent — verify enrollment with the district.
Room Details
| Room | Level | Dimensions |
|---|---|---|
| Primary Bedroom | Second | 12x27 |
| Primary Bathroom | Second | 9x13 |
| Living Room | Second | 15x19 |
| Dining Room | Second | 11x15 |
| Kitchen | Second | 10x19 |
| Den | Second | 13x13 |
| Bonus Room | First | 18x45 |
| Bedroom 2 | Second | 12x10 |
| Utility Room | Second | 8x6 |
| Balcony/Porch/Lanai | Second | 21x8 |
Listing Details
- Listing date
- 2026-07-30
- On market date
- 2026-07-30
- Original list price
- $1,675,000
- Occupant type
- Owner
- MLS area
- 33785 - Indian Rocks Bch/Belleair Bch/Indian Shores
- Listing AOR
- Suncoast Tampa
- Status changed
- 2026-07-31
- Tax legal description
- INDIAN BEACH RE-REVISED 10TH ADD LOT 14
Flood risk
FEMA Special Flood Hazard Area (1% annual-chance / “100-year” floodplain). Flood insurance is generally required by mortgage lenders.
Source: FEMA flood zone reported on the listing. Confirm current designation at FEMA Flood Map Service Center.
Location
Directions
North on Gulf Blvd, to East on 20th Ave, a few blocks down, the property will be located on the North side of 20th Ave.
More homes like this
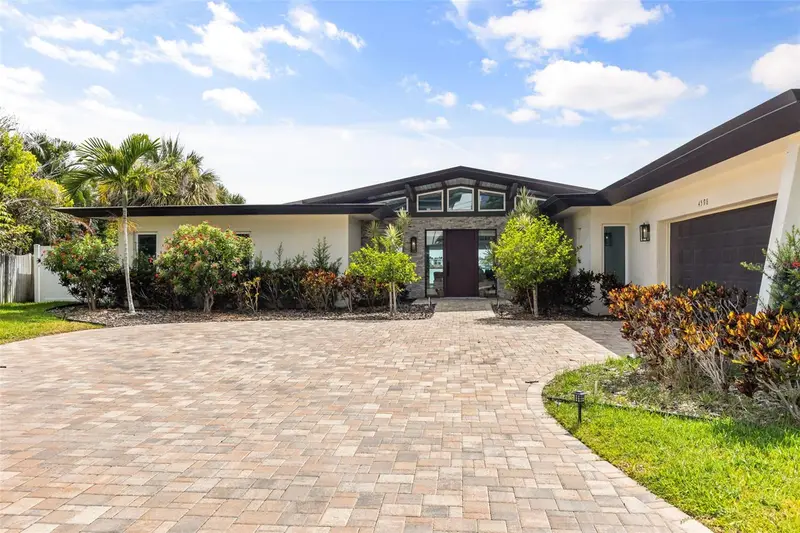
$2,495,000
4598 Clearwater Harbor Dr S
Largo, FL 33770
4 bd · 5 ba · 3,489 sqft
Harbor Hills 3rd Add
MLS ID #O6421251, ATLIS REALTY GROUP LLC.
Listing provided by Stellar MLS
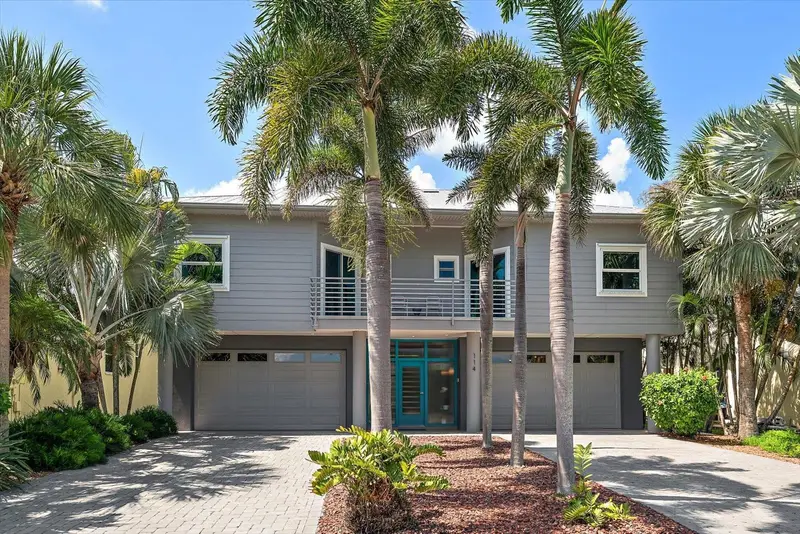
$1,599,000
114 13th St
Belleair Beach, FL 33786
3 bd · 3 ba · 2,995 sqft
Winston Estates
MLS ID #TB8534318, COLDWELL BANKER REALTY.
Listing provided by Stellar MLS
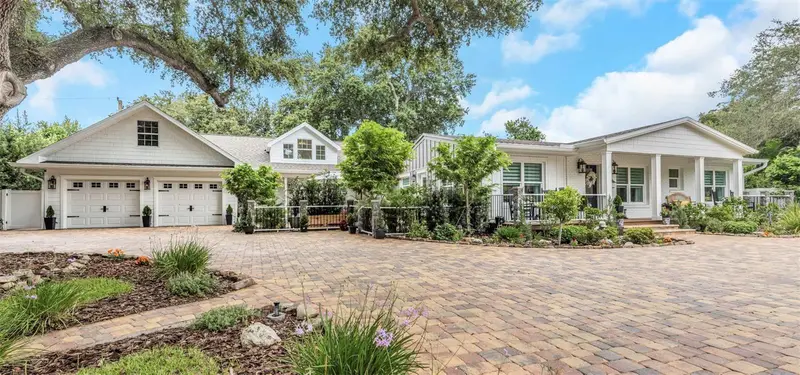
$2,200,000
411 Roebling Rd S
Belleair, FL 33756
5 bd · 5 ba · 3,679 sqft
Overbrook Park
MLS ID #TB8529827, KELLER WILLIAMS REALTY- PALM HARBOR.
Listing provided by Stellar MLS
$1,350,000
121 Harbor View Ln
Belleair Bluffs, FL 33770
4 bd · 4 ba · 3,374 sqft
Harbor Bluffs Sec 1
MLS ID #TB8502667, COLDWELL BANKER REALTY.
Listing provided by Stellar MLS

Listings courtesy of Stellar MLS as distributed by MLS GRID
IDX information is provided exclusively for consumers’ personal, non-commercial use and may not be used for any purpose other than to identify prospective properties consumers may be interested in purchasing.
Based on information submitted to the MLS GRID as of August 1, 2026 at 11:53 AM ET. All data is obtained from various sources and may not have been verified by broker or MLS GRID. Supplied Open House Information is subject to change without notice. All information should be independently reviewed and verified for accuracy. Properties may or may not be listed by the office/agent presenting the information.
All or a portion of the multiple listing information is provided by Stellar MLS, from a copyrighted compilation of listings. The compilation of listings and each individual listing are © 2026 Stellar MLS. All rights reserved.
Ryan Solberg, Broker · MaxLife Realty LLC · FL License #BK3354351 · Equal Housing Opportunity · Full disclaimer · DMCA