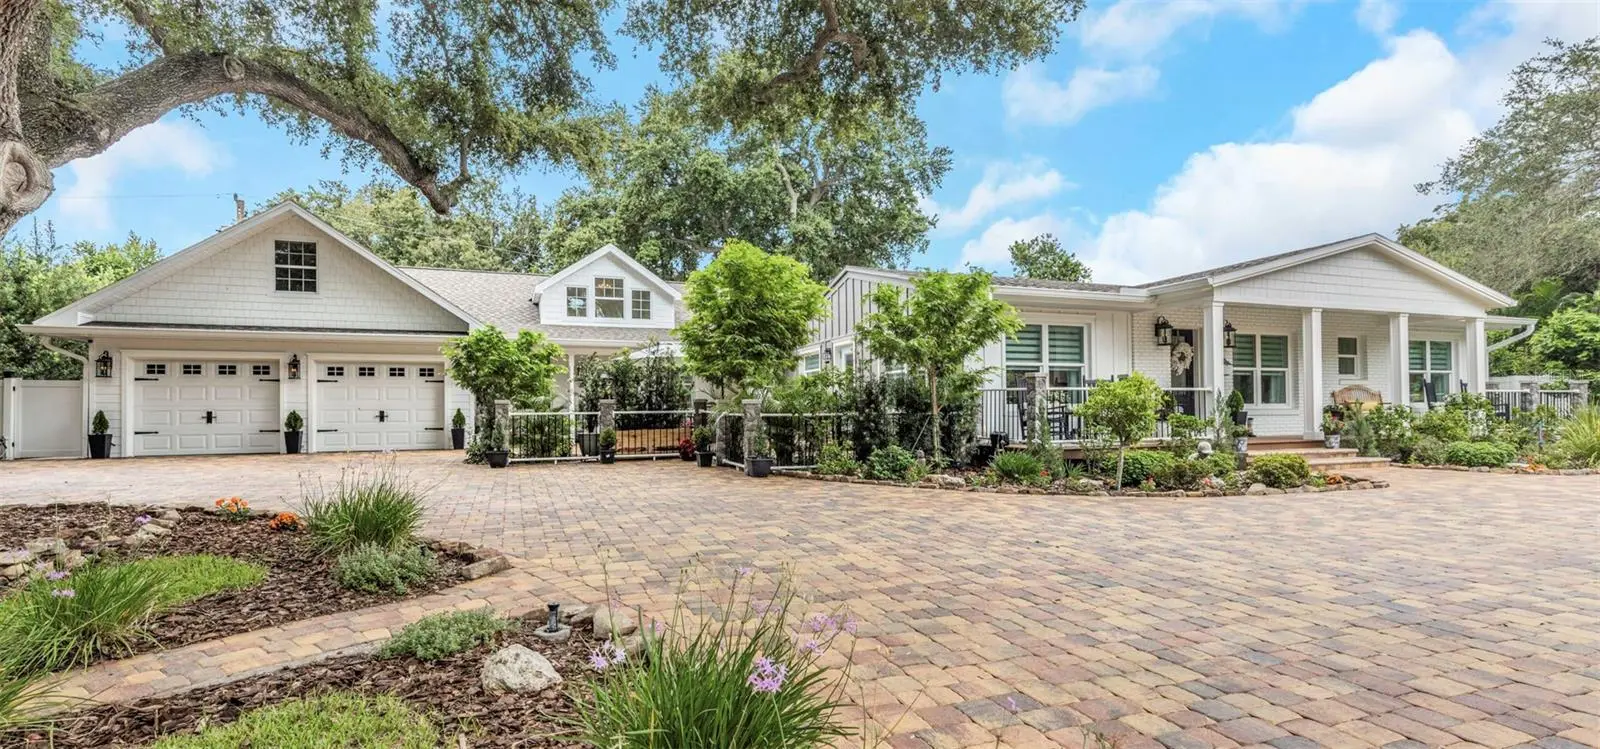



$2,200,000
411 Roebling Road
Belleair, FL 33756
Listing updated: August 1, 2026 at 11:10 AM ET
Listing courtesy of Keller Williams Realty- Palm Harbor · Linda Caruso · MLS #TB8529827 · Active · 727-772-0772Property type
Year built
Lot size
Price / sq ft
HOA dues
Day on market
Garage spaces
Flood zone
About this home
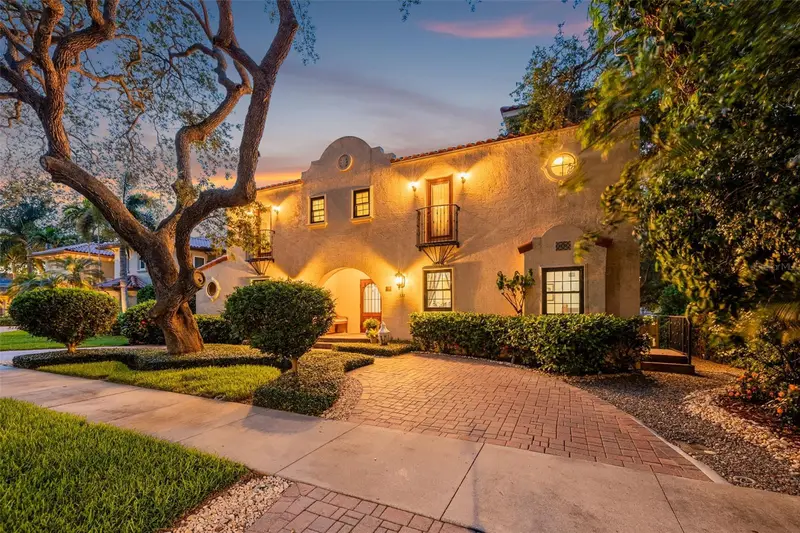
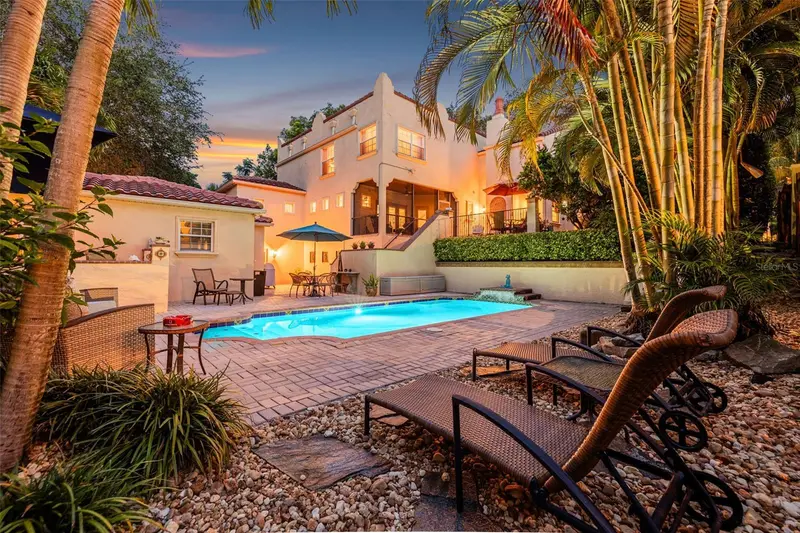
Located in one of Belleair's most desirable neighborhoods, this remarkable residence offers a rare combination of luxury, flexibility, and peace of mind. More than a renovated home, it is a thoughtfully designed retreat created for generations to gather, celebrate, and create lasting memories. Tucked away at the end of a quiet road on a beautifully landscaped .39-acre homesite in the Town of Belleair, this exceptional residence welcomes you with a gracious brick paver circular driveway and brick paver entry, creating a striking first impression from the moment you arrive. Spanning 3,679 heated square feet, this extraordinary home has been completely reimagined with a perfect balance of timeless design, modern comfort, and exceptional functionality. Offering 5 bedrooms, 4 ensuite retreats (4.5 baths) and thoughtfully designed for multigenerational living, the floor plan delivers a rare level of flexibility seldom found in today's market. Whether accommodating extended family, long-term guests, or creating private spaces for work and relaxation, each ensuite provides comfort, privacy, and independence while remaining connected to the heart of the home. The beautifully renovated interior showcases an inviting open flow with luxury vinyl flooring throughout, a stunning chef's kitchen featuring premium Café appliances, and refined finishes that create a sophisticated yet comfortable atmosphere. Just beyond the main living spaces, a dedicated wine and coffee bar room creates the perfect destination for entertaining and everyday enjoyment, complete with a large wine refrigerator and a full-size refrigerator with an ice maker. Each bathroom has been meticulously renovated with thoughtful details and quality craftsmanship, offering spa-like retreats throughout the home. A versatile second-level flex space further enhances the home's multigenerational appeal, offering endless possibilities as an in-law suite, guest quarters, private home office, media room, or recreation space. Complete with a kitchenette, private full bathroom with a walk-in shower, and a dedicated 2026 mini-split air conditioning system, it provides exceptional comfort and independence. The extensive transformation extends far beyond the visible finishes. Nearly every major component has been thoughtfully updated, including newer roof (2019 / 2024), hurricane-impact windows and doors, two high-efficiency HVAC systems (2023 and 2024) with whole-home air purification, three updated electrical panels, new insulation, updated lighting, ceiling fans, and countless additional improvements. The oversized two-car garage continues the home's exceptional attention to detail with a brick paver approach, epoxy flooring, and an energy-efficient 80-gallon hybrid heat pump water heater (2025) that also helps cool the insulated garage, creating a comfortable and versatile space. The outdoor living spaces provide a private sanctuary surrounded by exceptional landscaping and mature greenery. The beautifully resurfaced Pebble Sheen pool, complemented by new waterline tile and upgraded pool equipment, creates the perfect backdrop for relaxing afternoons, entertaining guests, and enjoying the Florida lifestyle year-round. Enjoy the video for a full tour of this amazing home.
Estimated monthly payment
Estimate only. Taxes use the listing's reported amount where available; insurance is a Florida-average estimate. Your actual payment will vary — run a full calculation or talk to a lender.
Price & listing history1 days on market
- Status: ActiveJul 31, 2026
- Listed$2,200,000Jul 31, 2026
- Price increased$2,200,000
Facts & features
- Property type
- Residential
- Sub type
- Single Family Residence
- Status
- Active
- Days on market
- 1
- Subdivision
- Overbrook Park
- County
- Pinellas
- Year built
- 1960
- Living area
- 3,679 sq ft
- Price/sq ft
- $598
- Building area
- 4,809 sq ft (Appraiser)
- Lot size
- 17,049 sq ft
- Lot category
- 1/4 to less than 1/2
- Flood zone
- X (12103C0108J)
- Garage
- 2 spaces
- Pool
- Private pool
- Annual taxes
- $6,881 (2025)
- Parcel #
- 21-29-15-64908-000-0540
- MLS #
- TB8529827
Ask about this home
Have a question? Ask the broker directly.
Ryan Solberg answers personally — no call center, no spam. Your question goes straight to him.
Interior Details
- Bedrooms
- 5
- Full bathrooms
- 4
- Half bathrooms
- 1
- Flooring
- Luxury Vinyl, Tile
- Appliances
- Bar Fridge, Built-In Oven, Convection Oven, Dishwasher, Disposal, Dryer, Electric Water Heater, Microwave, Range, Range Hood, Refrigerator, Washer, Water Filtration System, Water Purifier, Water Softener, Wine Refrigerator
- Interior features
- Cathedral Ceiling(s), Ceiling Fans(s), Crown Molding, Eat-in Kitchen, High Ceilings, Primary Bedroom Main Floor, Solid Wood Cabinets, Split Bedroom, Stone Counters, Window Treatments
- Laundry
- Inside, Laundry Room
- Stories / Levels
- One
- Direction faces
- West
- Fireplace
- Yes
Heating & Cooling
- Heating
- Electric, Heat Pump
- Cooling
- Central Air, Attic Fan
Parking
- Garage spaces
- 2
- Attached garage
- Yes
HOA & Financial
- Total monthly fees
- $0/mo
- Total annual fees
- $0
- CDD
- No
- Homestead exemption
- Yes
- Min lease term
- No Minimum
- Listing terms
- Cash, Conventional
- Ownership
- Fee Simple
- Available for lease
- Yes
- Lease restrictions
- Yes
- Additional lease restrictions
- Lease Restrictions per the Town of Belleair
Exterior & Construction
- Exterior features
- Courtyard, Fire Pit, French Doors, Garden, Lighting, Private Entrance, Private Yard
- Construction materials
- Block, Frame
- Roof
- Shingle
- Foundation
- Crawlspace
- Pool
- Private pool
- Road surface
- Paved
Utilities
- Sewer
- Public Sewer
- Water source
- Public
- Utilities
- Electricity Connected, Sewer Connected, Water Connected
Community
- Pets allowed
- Cats OK, Dogs OK
Room Details
| Room | Level | Dimensions |
|---|---|---|
| Primary Bedroom | First | |
| Living Room | First | |
| Dining Room | First | |
| Kitchen | First |
Listing Details
- Listing date
- 2026-07-27
- On market date
- 2026-07-31
- Original list price
- $2,200,000
- Occupant type
- Owner
- MLS area
- 33756 - Clearwater/Belleair
- Listing AOR
- Suncoast Tampa
- Status changed
- 2026-07-31
- Tax legal description
- OVERBROOK PARK LOT 54
Flood risk
Minimal-risk area outside the mapped floodplain. Flood insurance is optional and typically low-cost.
Source: FEMA flood zone reported on the listing. Confirm current designation at FEMA Flood Map Service Center.
Location
Directions
From Indian Rocks Rd tuen East onto Roebling Rd S. Destination will be on the right.
More homes like this
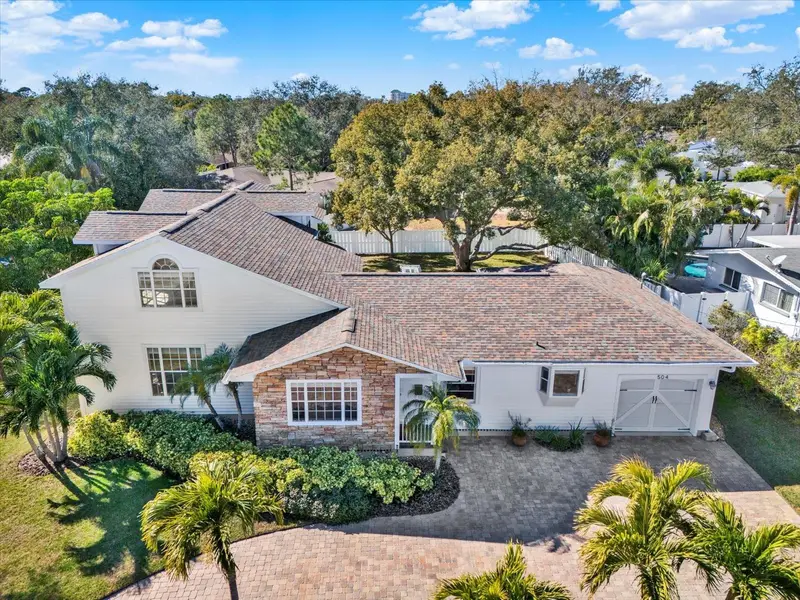
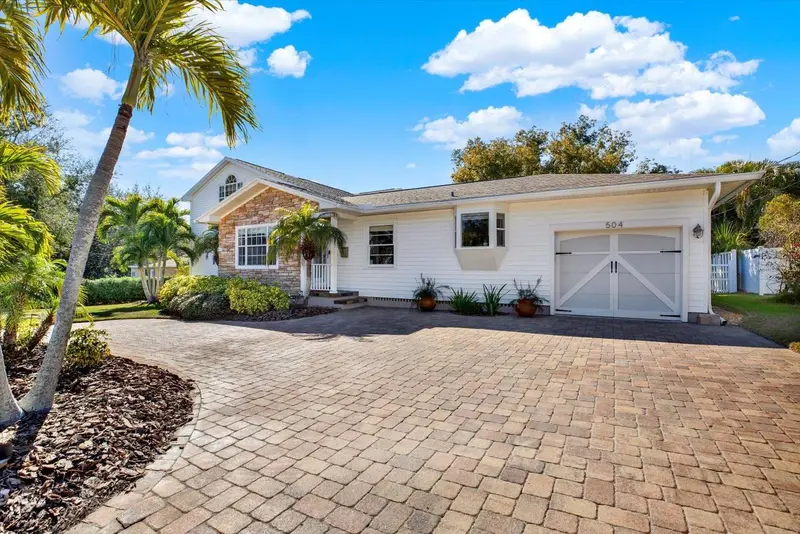
$974,900
504 Fairview Rd
Belleair, FL 33756
4 bd · 3 ba · 3,008 sqft
Overbrook Park
MLS ID #TB8475118, COASTAL PROPERTIES GROUP INTERNATIONAL.
Listing provided by Stellar MLS
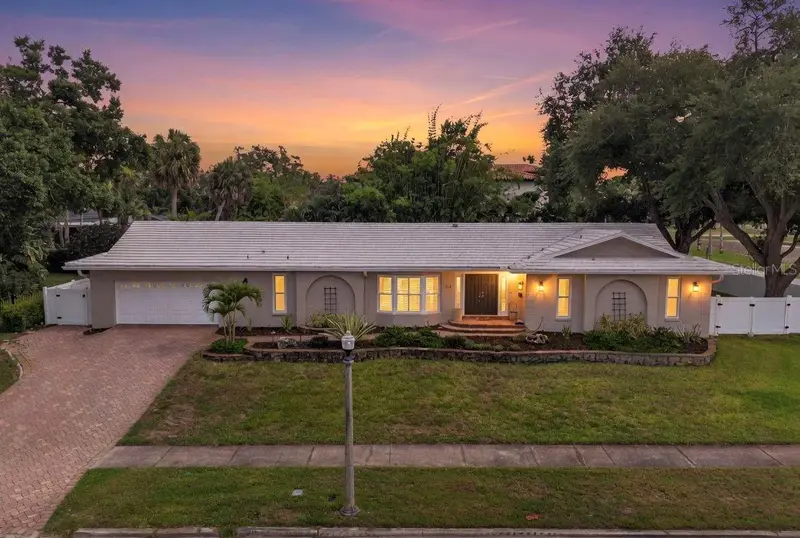
$1,125,000
303 Roebling Rd S
Belleair, FL 33756
4 bd · 3 ba · 2,853 sqft
Overbrook Park
MLS ID #TB8516158, COASTAL PROPERTIES GROUP INTERNATIONAL.
Listing provided by Stellar MLS
$1,950,000
322 Roebling Rd S
Belleair, FL 33756
4 bd · 4 ba · 3,963 sqft
Overbrook Park
MLS ID #TB8517701, COASTAL PROPERTIES GROUP INTERNATIONAL.
Listing provided by Stellar MLS

Listings courtesy of Stellar MLS as distributed by MLS GRID
IDX information is provided exclusively for consumers’ personal, non-commercial use and may not be used for any purpose other than to identify prospective properties consumers may be interested in purchasing.
Based on information submitted to the MLS GRID as of August 1, 2026 at 11:10 AM ET. All data is obtained from various sources and may not have been verified by broker or MLS GRID. Supplied Open House Information is subject to change without notice. All information should be independently reviewed and verified for accuracy. Properties may or may not be listed by the office/agent presenting the information.
All or a portion of the multiple listing information is provided by Stellar MLS, from a copyrighted compilation of listings. The compilation of listings and each individual listing are © 2026 Stellar MLS. All rights reserved.
Ryan Solberg, Broker · MaxLife Realty LLC · FL License #BK3354351 · Equal Housing Opportunity · Full disclaimer · DMCA