
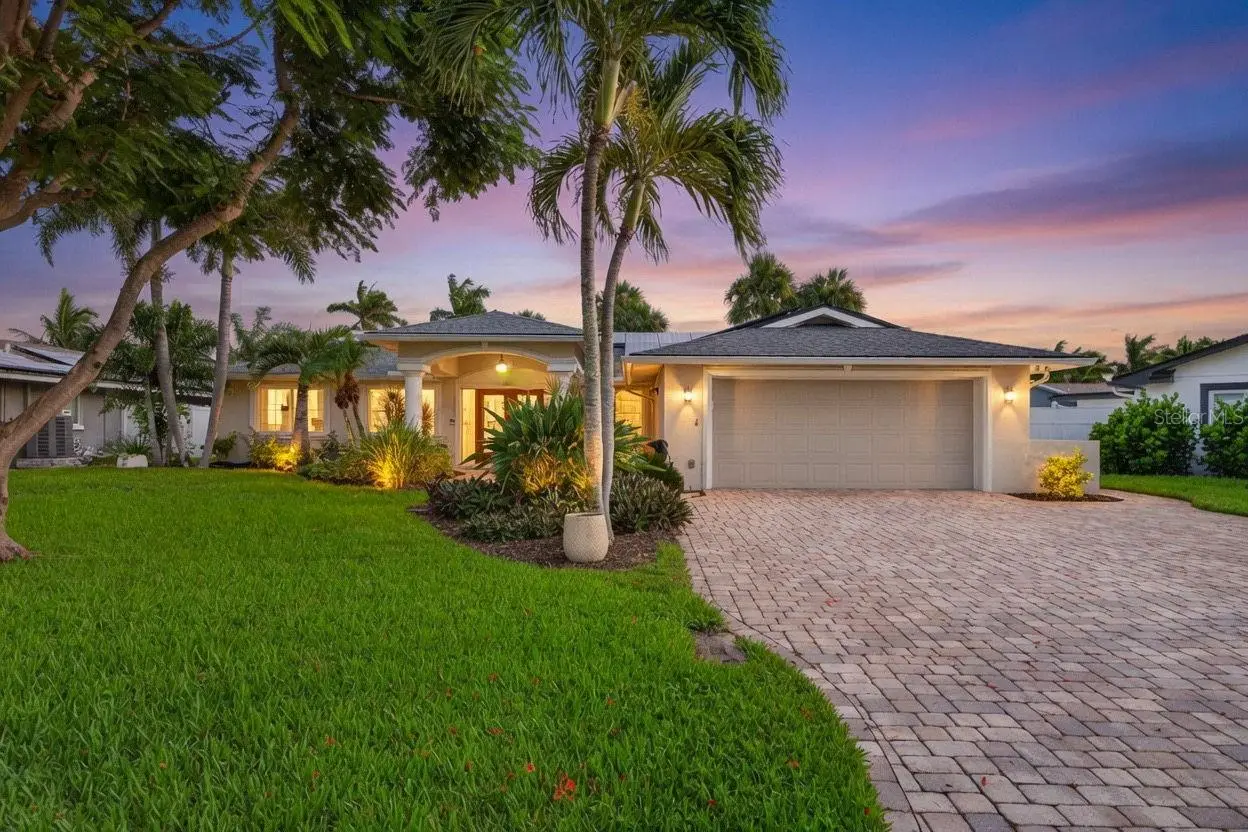


$1,595,000
8009 13th Avenue
St Petersburg, FL 33707
Listing updated: August 10, 2026 at 9:28 AM ET
Listing courtesy of Corcoran Dwellings · Liane Jamason · MLS #TB8534226 · Active · 727-888-4663Property type
Year built
Lot size
Price / sq ft
HOA dues
Days on market
Garage spaces
Flood zone
About this home
Welcome to your slice of paradise in the sought-after Yacht Club Estates, where waterfront living meets modern luxury. This stunning 3 bedroom, 3 bath home also features a versatile bonus office/guest room (currently set up with laundry, easily converted back into a true 4th bedroom by relocating laundry to the garage), giving you the flexibility to grow into this home however life calls for it. From the moment you arrive, it's clear this home has been extensively and thoughtfully updated for the way people actually want to live today. The newly renovated chef's kitchen is nothing short of spectacular, anchored by a massive granite island and outfitted with premium KitchenAid appliances, an induction stove, dual dishwashers, and clever pull outs in the pantry and drawers that make everyday living effortless. Coffee lovers will fall in love with the built in coffee station complete with a pot filler, and under cabinet lighting adds a warm glow to it all. Wide plank flooring flows throughout, creating a fresh, cohesive feel from room to room. Cozy up on cooler evenings by the gas fireplace in the living room, or head outside where the real magic happens. Your private waterfront retreat includes a heated pool made for year round swims, an outdoor kitchen built for hosting, and a gas fire pit that turns any evening into an occasion. Whether it's a quiet morning with coffee in hand or a sunset gathering with friends, this backyard was made for making memories. Boaters will appreciate the impressive 13,000 lb boat lift with davits, offering direct water access and effortless days on the bay right from your own backyard. This home doesn't just look good, it's built to perform. Major systems have been extensively updated for lasting peace of mind, including a new AC in 2022, a newer electrical panel, and hurricane impact sliders that bring both storm protection and effortless indoor outdoor flow. A whole-home generator and solar panels add further energy efficiency and confidence, while storm shutters offer additional protection for Florida living. A tankless on demand hot water heater, dehumidifier, reclaimed irrigation system, and landscape lighting round out a long list of upgrades that make this property as smart as it is beautiful. Car enthusiasts and eco-conscious buyers will love the two electric car chargers in the garage, ready for whatever the future brings. Every detail here reflects genuine pride of ownership and a level of care that's rare to find. This is more than a house, it's a place to slow down, gather the people you love, and finally feel at home. Schedule your private showing today and come see what waterfront living is truly meant to feel like.
Estimated monthly payment
Estimate only. Taxes use the listing's reported amount where available; insurance is a Florida-average estimate. Your actual payment will vary — run a full calculation or talk to a lender.
Price & listing history10 days on market
- Status: ActiveJul 31, 2026
- Listed$1,700,000Jul 31, 2026
- Price reduced$1,595,000
Facts & features
- Property type
- Residential
- Sub type
- Single Family Residence
- Status
- Active
- Days on market
- 10
- Subdivision
- South Cswy Isle Yacht Club 4th Add
- County
- Pinellas
- Year built
- 1965
- Living area
- 2,232 sq ft
- Price/sq ft
- $715
- Building area
- 3,422 sq ft (Public Records)
- Lot size
- 10,663 sq ft
- Lot category
- 0 to less than 1/4
- Flood zone
- AE (12103C0194H)
- Garage
- 2 spaces
- Pool
- Private pool
- Annual taxes
- $11,717 (2025)
- Parcel #
- 25-31-15-84150-007-0090
- MLS #
- TB8534226
Ask about this home
Have a question? Ask the broker directly.
Ryan Solberg answers personally — no call center, no spam. Your question goes straight to him.
Interior Details
- Bedrooms
- 3
- Full bathrooms
- 3
- Flooring
- Luxury Vinyl
- Appliances
- Cooktop, Dishwasher, Disposal, Dryer, Microwave, Range, Refrigerator, Tankless Water Heater, Washer, Wine Refrigerator
- Interior features
- Ceiling Fans(s), Primary Bedroom Main Floor, Solid Surface Counters, Split Bedroom, Vaulted Ceiling(s), Walk-In Closet(s), Window Treatments
- Laundry
- Inside
- Stories / Levels
- One
- Direction faces
- South
- Fireplace
- Yes
Heating & Cooling
- Heating
- Central
- Cooling
- Central Air
Parking
- Garage spaces
- 2
- Attached garage
- Yes
- Parking features
- Electric Vehicle Charging Station(s), Garage Door Opener
HOA & Financial
- Total monthly fees
- $0/mo
- Total annual fees
- $0
- CDD
- No
- Homestead exemption
- Yes
- Min lease term
- No Minimum
- Listing terms
- Cash, Conventional
- Ownership
- Fee Simple
- Available for lease
- Yes
- Lease restrictions
- No
- Additional lease restrictions
- Only restrictions are any set by the City of St. Pete/Pinellas County
Exterior & Construction
- Exterior features
- Hurricane Shutters, Outdoor Grill, Outdoor Kitchen, Sliding Doors
- Construction materials
- Block, Stucco
- Roof
- Shingle
- Foundation
- Slab
- Pool
- Private pool
- Waterfront
- Yes
- Water access
- Yes
- Water view
- Yes
- Road surface
- Paved
Utilities
- Sewer
- Public Sewer
- Water source
- Public
- Utilities
- Cable Connected, Electricity Connected, Natural Gas Connected, Sewer Connected, Sprinkler Recycled
Community
- Pets allowed
- Cats OK, Dogs OK
Room Details
| Room | Level | Dimensions |
|---|---|---|
| Kitchen | First | 13x23 |
| Primary Bedroom | First | 14x20 |
| Living Room | First | 11x15 |
Listing Details
- Listing date
- 2026-07-30
- On market date
- 2026-07-31
- Original list price
- $1,700,000
- Occupant type
- Owner
- MLS area
- 33707 - St Pete/South Pasadena/Gulfport/St Pete Bch
- Listing AOR
- Suncoast Tampa
- Status changed
- 2026-07-31
- Tax legal description
- SOUTH CAUSEWAY ISLE YACHT CLUB 4TH ADD BLK 7, LOT 9
Flood risk
FEMA Special Flood Hazard Area (1% annual-chance / “100-year” floodplain). Flood insurance is generally required by mortgage lenders.
Source: FEMA flood zone reported on the listing. Confirm current designation at FEMA Flood Map Service Center.
Location
Directions
Central AVe to left of 79th t S, Left on 80th St S, right on 13th to address on right
More homes like this
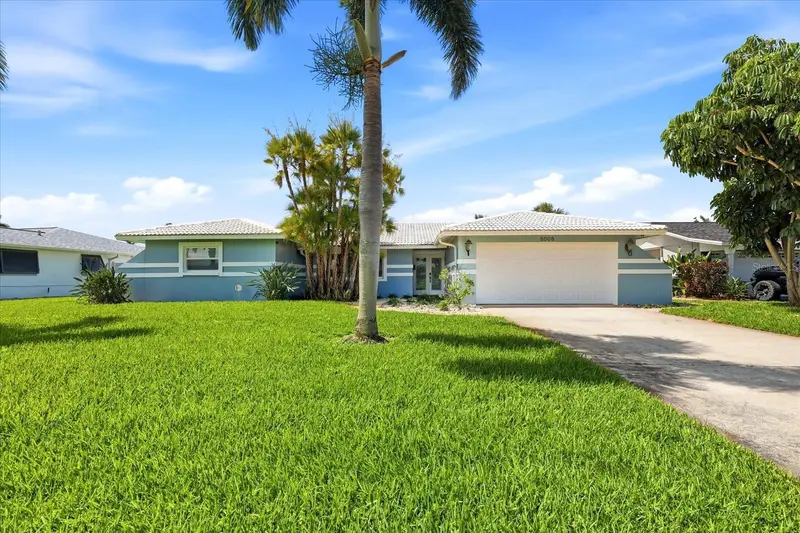
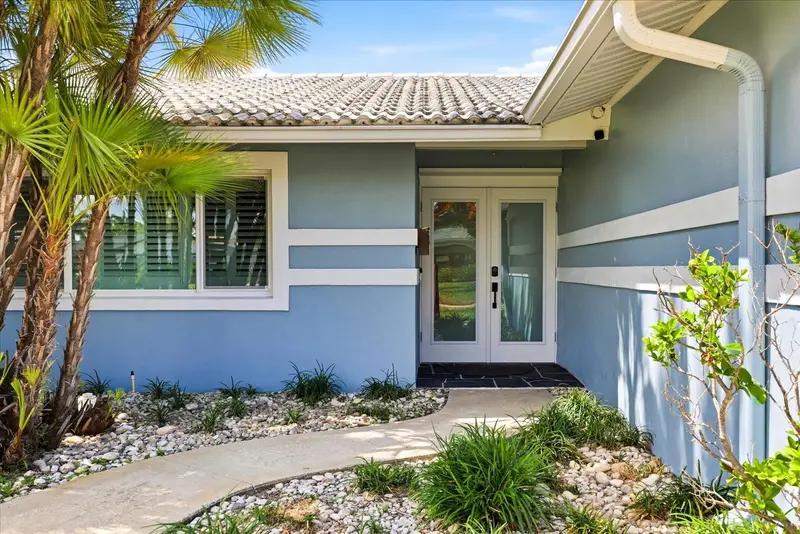
$1,050,000
8008 13th Ave S
St Petersburg, FL 33707
3 bd · 2 ba · 2,159 sqft
South Cswy Isle Yacht Club 4th Add
MLS ID #TB8508927, BEACH & BAY REALTY LLC.
Listing provided by Stellar MLS
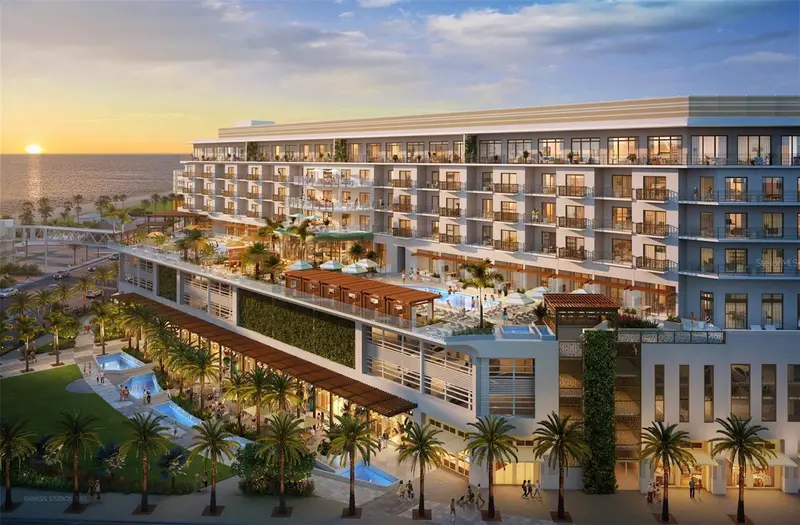
$1,948,594
15000 Madeira Way #727
Madeira Beach, FL 33708
1 bd · 1 ba · 818 sqft
Marriott Beachmaker Resort Unit # 727
MLS ID #TB8460470, CENTURY 21 BEGGINS.
Listing provided by Stellar MLS
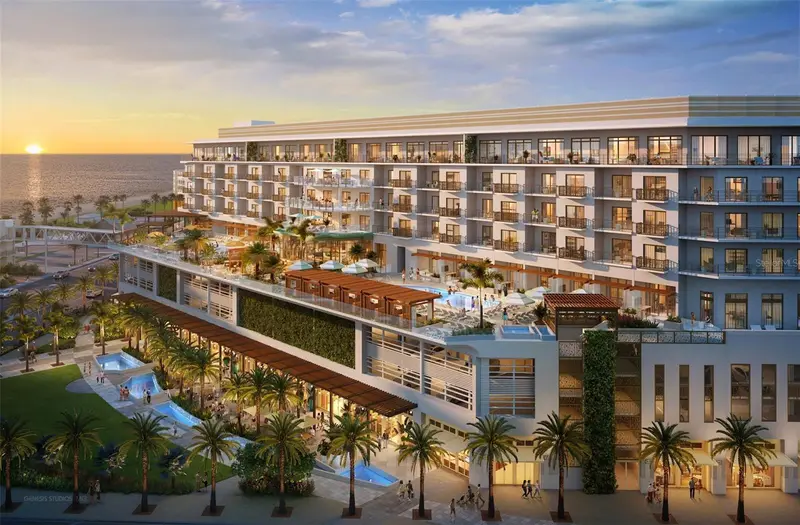
$1,898,594
15000 Madeira Way #502
Madeira Beach, FL 33708
1 bd · 1 ba · 755 sqft
Marriott Beachmaker Resort Unit # 502
MLS ID #TB8460468, CENTURY 21 BEGGINS.
Listing provided by Stellar MLS
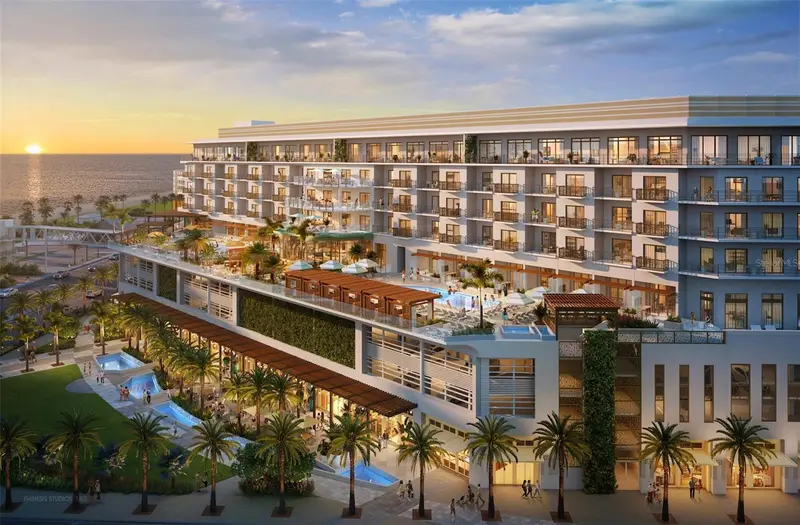
$1,948,594
15000 Madeira Way #541
Madeira Beach, FL 33708
1 bd · 1 ba · 804 sqft
Marriott Beachmaker Resort Unit # 541
MLS ID #TB8460467, CENTURY 21 BEGGINS.
Listing provided by Stellar MLS

Listings courtesy of Stellar MLS as distributed by MLS GRID
IDX information is provided exclusively for consumers’ personal, non-commercial use and may not be used for any purpose other than to identify prospective properties consumers may be interested in purchasing.
Based on information submitted to the MLS GRID as of August 10, 2026 at 9:28 AM ET. All data is obtained from various sources and may not have been verified by broker or MLS GRID. Supplied Open House Information is subject to change without notice. All information should be independently reviewed and verified for accuracy. Properties may or may not be listed by the office/agent presenting the information.
All or a portion of the multiple listing information is provided by Stellar MLS, from a copyrighted compilation of listings. The compilation of listings and each individual listing are © 2026 Stellar MLS. All rights reserved.
Ryan Solberg, Broker · MaxLife Realty LLC · FL License #BK3354351 · Equal Housing Opportunity · Full disclaimer · DMCA