
$848,600
5880 Semolino Street
Nokomis, FL 34275
Listing updated: August 2, 2026 at 6:47 AM ET
Listing courtesy of Coldwell Banker Sarasota Cent. · Jennifer Putnam · MLS #A4701530 · Active · 941-487-5600Property type
Year built
Lot size
Price / sq ft
HOA dues
Day on market
Garage spaces
Flood zone
About this home
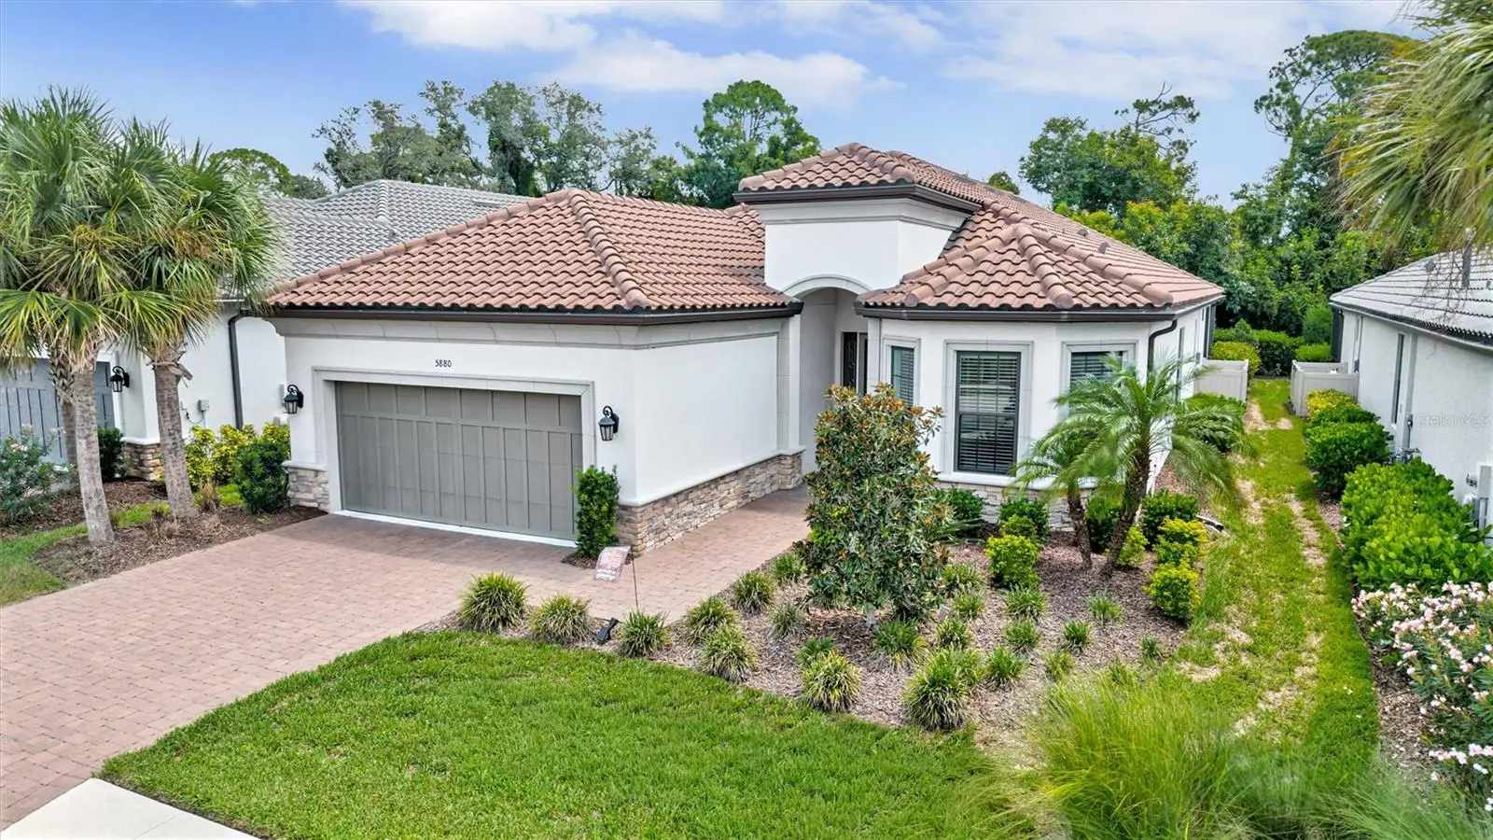
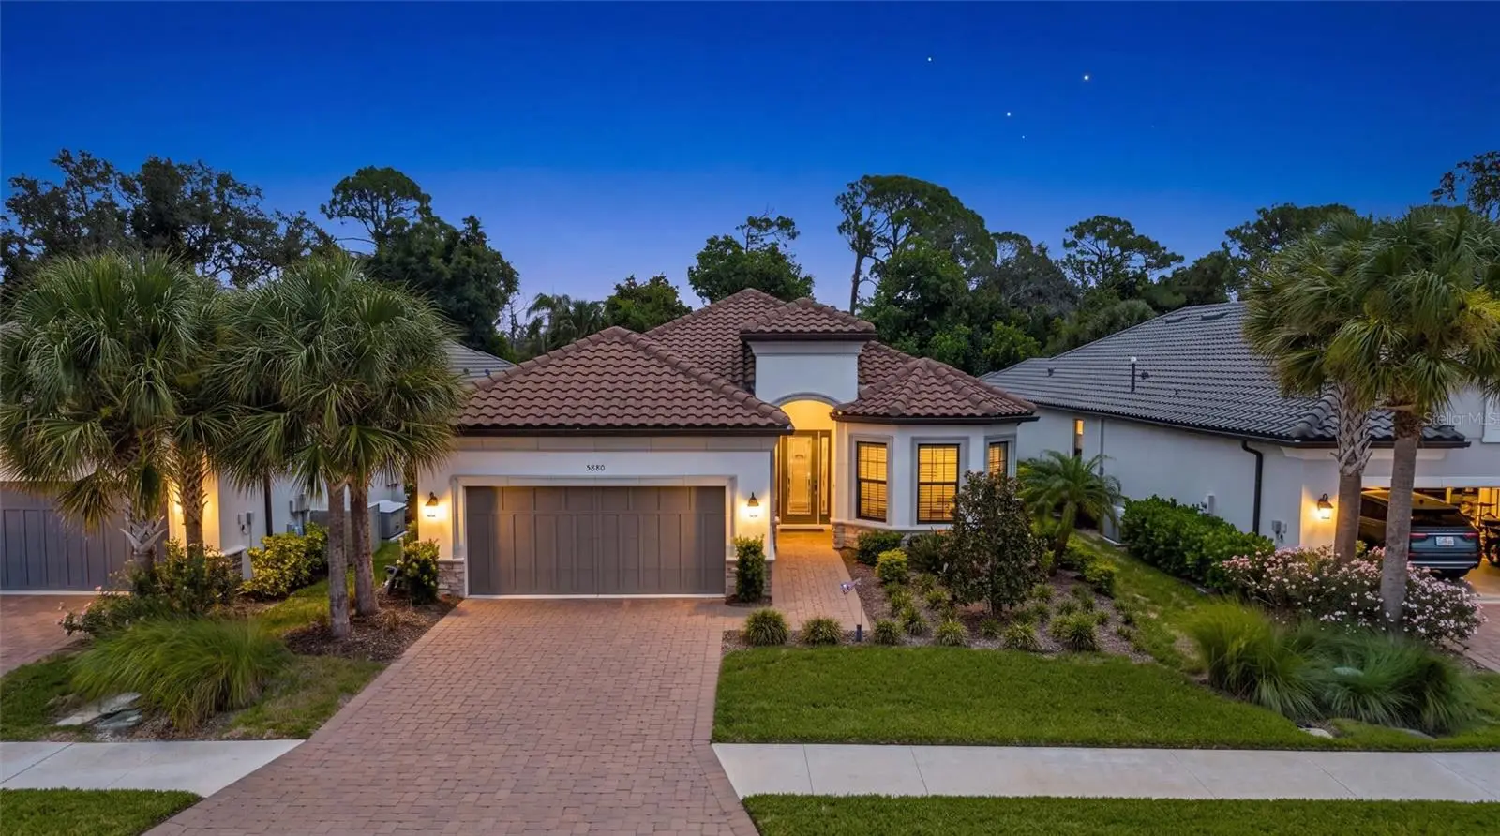
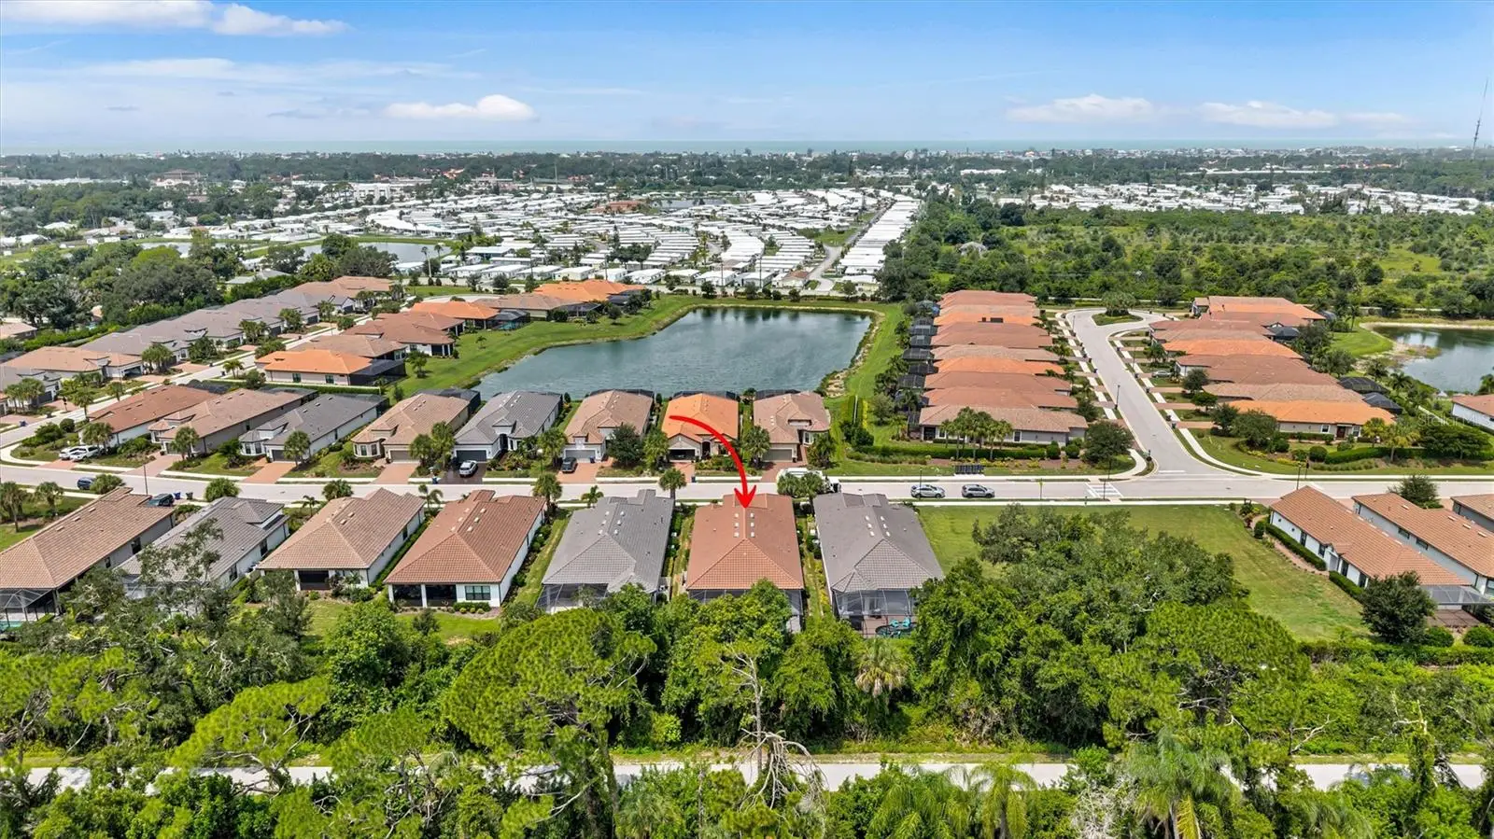
Finally…the one you’ve been waiting for! This stunning 2021 Lazio model home offers 3 bedrooms, 3 full baths, a versatile Flex Room/Office & an expanded tandem 3-car garage. All thoughtfully enhanced with premium upgrades. Built with impact-resistant windows & sliding glass doors, this light-filled home features an open-concept floor plan with soaring 10-foot ceilings & 8-foot interior doors, creating a seamless blend of elegance, comfort & security. Easy-care tile flooring throughout & light coastal-inspired finishes create a warm & inviting atmosphere. At the heart of the home, the chef’s kitchen impresses with a natural gas range, upgraded stainless steel appliances, 42-inch solid-wood cabinetry and a large quartz island perfect for home gatherings. The adjacent dining area & expansive screened lanai provide effortless indoor-outdoor living, ideal for enjoying spectacular private views. A generous pantry, oversized breakfast bar & fabulous outdoor kitchen/bartop provide exceptional functionality for entertainment. The living spaces flow seamlessly to the extended screened lanai & custom-designed pool, featuring numerous upgraded water features that create a private outdoor retreat. The luxurious primary suite serves as a serene sanctuary, complete with an oversized walk-in closet & a spa-inspired bath featuring solid-wood cabinetry, quartz countertops, dual vanity areas & an expanded walk-in shower. Designed with both comfort & practicality in mind, this popular floor plan offers abundant storage, privately situated guest bedrooms, an enlarged laundry room & an expanded garage with plenty of room for all your Florida lifestyle essentials! Enjoy maintenance-free living in a gated, natural gas community with outstanding resort-style amenities, including a clubhouse, heated pool/spa, 24-hour fitness center, pickleball, tennis & bocce courts, fire pit, catering/outdoor kitchen & on-site property manager. Pet lovers will appreciate the 2 dedicated dog parks for your furry family members. Ideally located with easy access to Downtown Sarasota, charming Downtown Venice, world-renowned Gulf Coast beaches & private community access to the storied 20+ mile Legacy Trail, this move-in ready home exemplifies pride of ownership while offering the perfect blend of luxury, convenience & elevated coastal living. Don’t miss this exceptional opportunity!
Estimated monthly payment
Estimate only. Taxes use the listing's reported amount where available; insurance is a Florida-average estimate. Your actual payment will vary — run a full calculation or talk to a lender.
Price & listing history1 days on market
- Status: ActiveAug 2, 2026
- Listed$848,600Aug 1, 2026
- Price increased$848,600
Facts & features
- Property type
- Residential
- Sub type
- Single Family Residence
- Status
- Active
- Days on market
- 1
- Subdivision
- Bellacina By Casey Key Ph 4
- County
- Sarasota
- Year built
- 2021
- Living area
- 2,340 sq ft
- Price/sq ft
- $363
- Building area
- 3,428 sq ft (Public Records)
- Lot size
- 7,360 sq ft
- Lot category
- 0 to less than 1/4
- Flood zone
- X500 (12115C0239G)
- Garage
- 3 spaces
- Pool
- Private pool
- Annual taxes
- $7,408 (2025)
- Parcel #
- 0165010310
- Zoning
- RMF2
- MLS #
- A4701530
Ask about this home
Have a question? Ask the broker directly.
Ryan Solberg answers personally — no call center, no spam. Your question goes straight to him.
Interior Details
- Bedrooms
- 3
- Full bathrooms
- 3
- Flooring
- Tile
- Appliances
- Dishwasher, Disposal, Dryer, Gas Water Heater, Microwave, Range, Refrigerator, Tankless Water Heater, Washer
- Interior features
- Ceiling Fans(s), Crown Molding, Eat-in Kitchen, High Ceilings, Kitchen/Family Room Combo, Open Floorplan, Primary Bedroom Main Floor, Solid Wood Cabinets, Stone Counters, Tray Ceiling(s), Walk-In Closet(s), Window Treatments
- Laundry
- Gas Dryer Hookup, Inside, Laundry Room
- Stories / Levels
- One
- Direction faces
- West
Heating & Cooling
- Heating
- Heat Pump
- Cooling
- Central Air
Parking
- Garage spaces
- 3
- Attached garage
- Yes
- Parking features
- Garage Door Opener, Tandem
HOA & Financial
- HOA fee
- $1,184 / Quarterly
- Monthly HOA
- $395/mo
- Total monthly fees
- $395/mo
- Total annual fees
- $4,737
- HOA name
- Courtney Silverstine
- CDD
- No
- Homestead exemption
- Yes
- Min lease term
- 1 Month
- Listing terms
- Cash, Conventional, FHA, VA Loan
- Ownership
- Fee Simple
- Available for lease
- Yes
- Lease restrictions
- Yes
- Additional lease restrictions
- Please contact [email protected] for further details on Leases/Renters.
- Approval process
- Application and Processing Fee required. Please contact [email protected] for further details on Leases/Renters.
Exterior & Construction
- Exterior features
- Lighting, Outdoor Kitchen, Rain Gutters, Sidewalk
- Construction materials
- Block
- Roof
- Concrete
- Foundation
- Slab
- Pool
- Private pool
- Road surface
- Paved
Utilities
- Sewer
- Public Sewer
- Water source
- Public
- Utilities
- Cable Connected, Electricity Connected, Fire Hydrant, Natural Gas Connected, Public, Sewer Connected, Sprinkler Recycled, Underground Utilities, Water Connected
Community
- Pets allowed
- Cats OK, Dogs OK, Number Limit, Yes
Schools
Letter grades: Florida DOE 2024–25 school grades (Orange, Seminole, Lake, Osceola, Brevard). Assigned schools from the listing agent — verify enrollment with the district.
Room Details
| Room | Level | Dimensions |
|---|---|---|
| Family Room | First | 20x18 |
| Dining Room | First | 12x16 |
| Kitchen | First | |
| Primary Bedroom | First | 17x14 |
| Primary Bathroom | First | |
| Office | First | 13x11 |
| Bedroom 2 | First | 12x11 |
| Bathroom 2 | First | |
| Bedroom 3 | First | 13x11 |
| Laundry | First | |
| Balcony/Porch/Lanai | First | 22x25 |
Listing Details
- Listing date
- 2026-07-28
- On market date
- 2026-08-01
- Original list price
- $848,600
- Occupant type
- Owner
- MLS area
- 34275 - Nokomis/North Venice
- Listing AOR
- Sarasota - Manatee
- Status changed
- 2026-08-02
- Tax legal description
- LOT 310, BELLACINA BY CASEY KEY PHASE 4, PB 53 PG 299-302
Flood risk
Moderate-risk area (0.2% annual-chance / “500-year” floodplain). Flood insurance is recommended but usually not required.
Source: FEMA flood zone reported on the listing. Confirm current designation at FEMA Flood Map Service Center.
Location
Directions
From SR681 headed towards US41: Turn left at flashing light onto Entheos Lane. Right onto Aqua Bella Dr., Left onto Pajaros Dr., Left onto Semolino St. through the Kiosk with a code. Take 1st exit from round-about onto Semolino and house will be on your left.
More homes like this
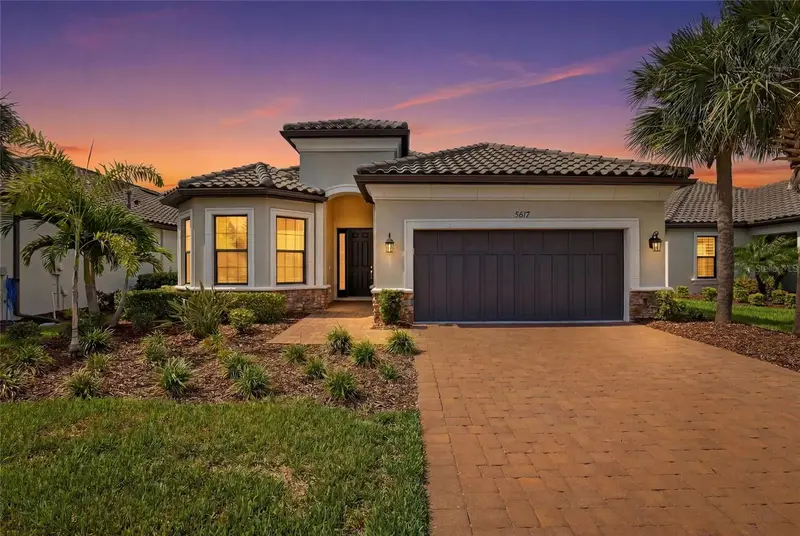
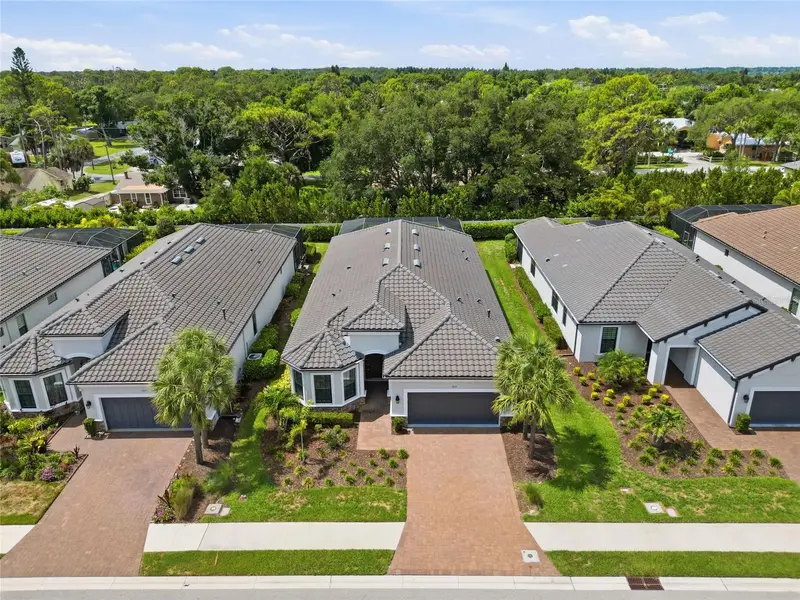
$700,000
5617 Scarlotti St
Nokomis, FL 34275
3 bd · 3 ba · 2,323 sqft
Bellacina By Casey Key Ph 4
MLS ID #N6144527, RE/MAX ALLIANCE GROUP.
Listing provided by Stellar MLS
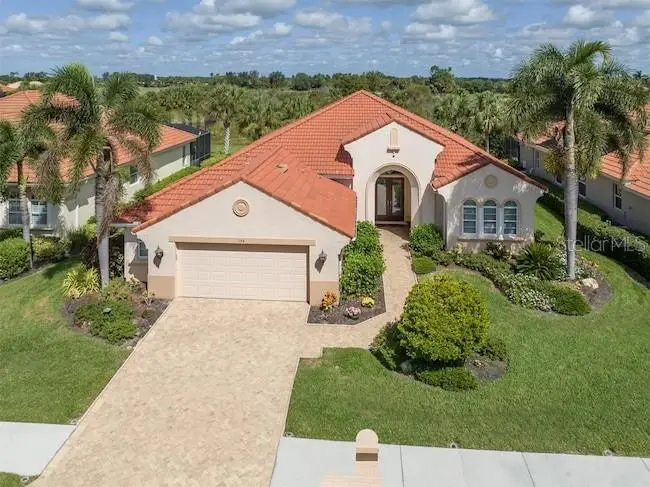
$698,713
194 Montelluna Dr
North Venice, FL 34275
3 bd · 3 ba · 2,573 sqft
Venetian Golf & River Club Pha
MLS ID #C7528835, RE/MAX PALM REALTY.
Listing provided by Stellar MLS
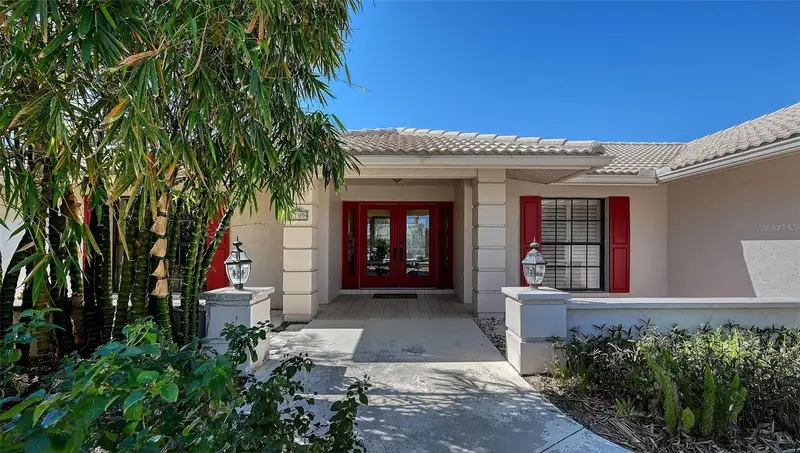
$824,900
1109 Delacroix Cir
Nokomis, FL 34275
4 bd · 3 ba · 3,169 sqft
Sorrento Woods
MLS ID #N6145042, COLDWELL BANKER REALTY.
Listing provided by Stellar MLS
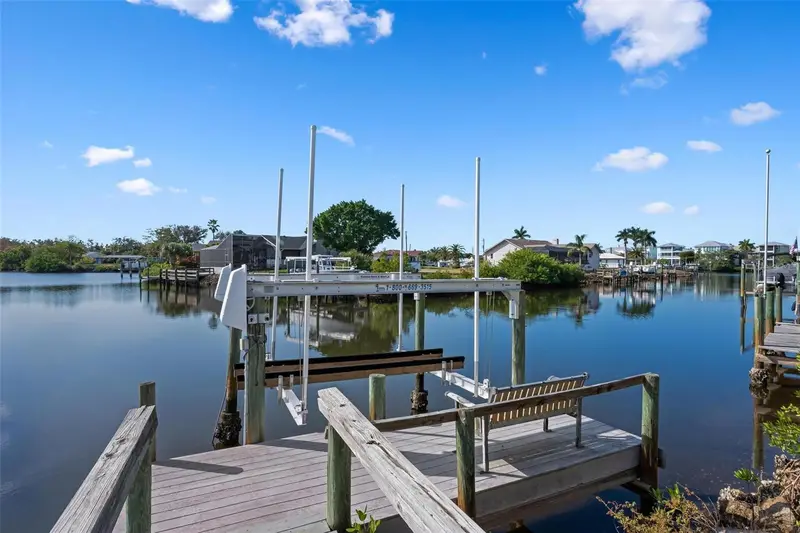
$695,000
1503 Marlin St
Nokomis, FL 34275
2 bd · 2 ba · 2,191 sqft
Waterfront Estates
MLS ID #A4677473, MICHAEL SAUNDERS & COMPANY.
Listing provided by Stellar MLS

Listings courtesy of Stellar MLS as distributed by MLS GRID
IDX information is provided exclusively for consumers’ personal, non-commercial use and may not be used for any purpose other than to identify prospective properties consumers may be interested in purchasing.
Based on information submitted to the MLS GRID as of August 2, 2026 at 6:47 AM ET. All data is obtained from various sources and may not have been verified by broker or MLS GRID. Supplied Open House Information is subject to change without notice. All information should be independently reviewed and verified for accuracy. Properties may or may not be listed by the office/agent presenting the information.
All or a portion of the multiple listing information is provided by Stellar MLS, from a copyrighted compilation of listings. The compilation of listings and each individual listing are © 2026 Stellar MLS. All rights reserved.
Ryan Solberg, Broker · MaxLife Realty LLC · FL License #BK3354351 · Equal Housing Opportunity · Full disclaimer · DMCA