
$550,000
12105 Orchid Ash Street
Riverview, FL 33579
Listing updated: August 31, 2026 at 8:08 AM ET
Listing courtesy of Keller Williams Realty At The Lakes · Christopher Johnson · MLS #TB8534178 · Active · 407-566-1800Property type
Year built
Lot size
Price / sq ft
HOA dues
Days on market
Garage spaces
Flood zone
About this home
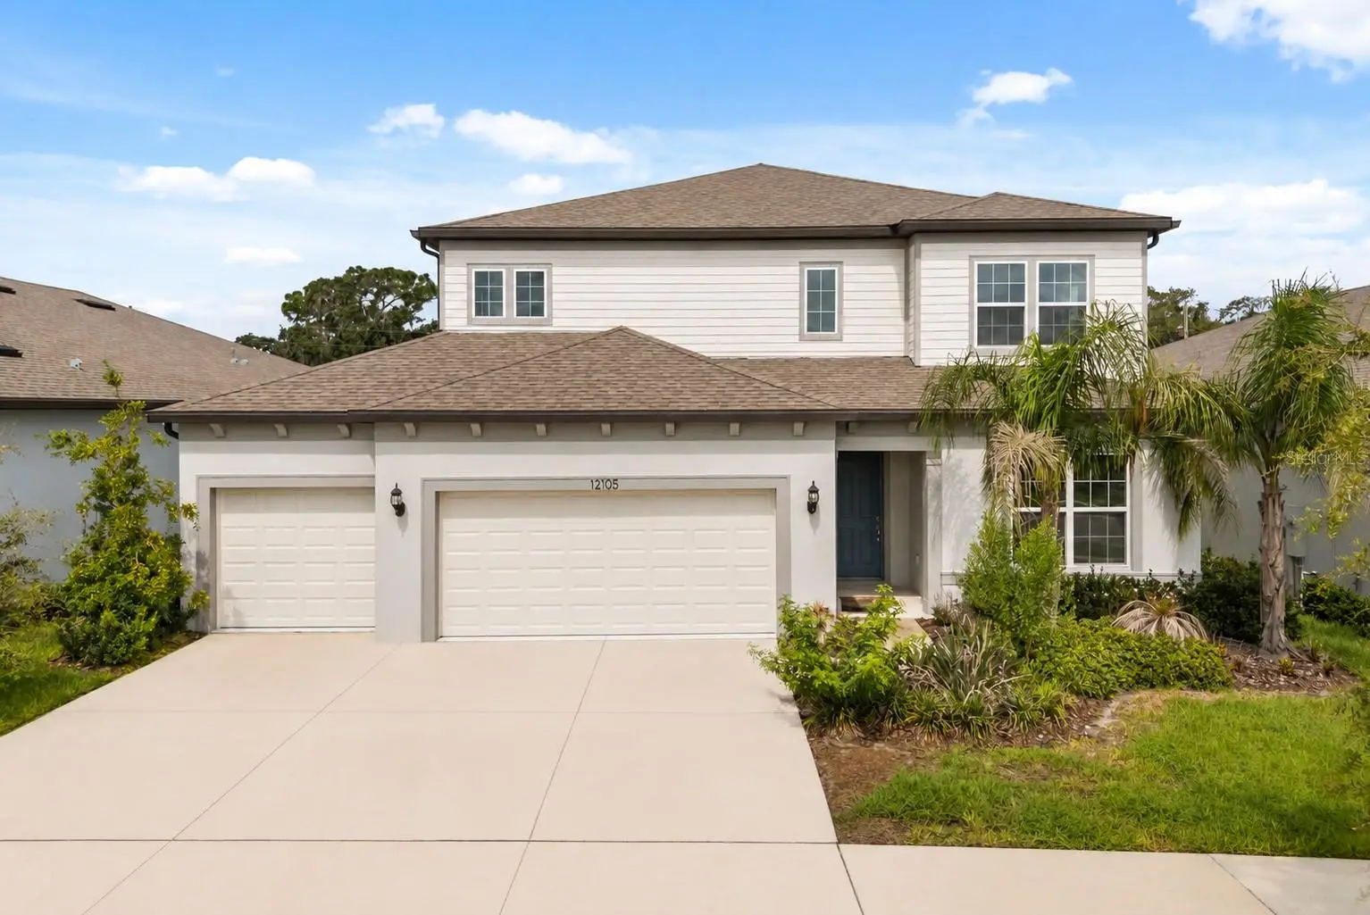
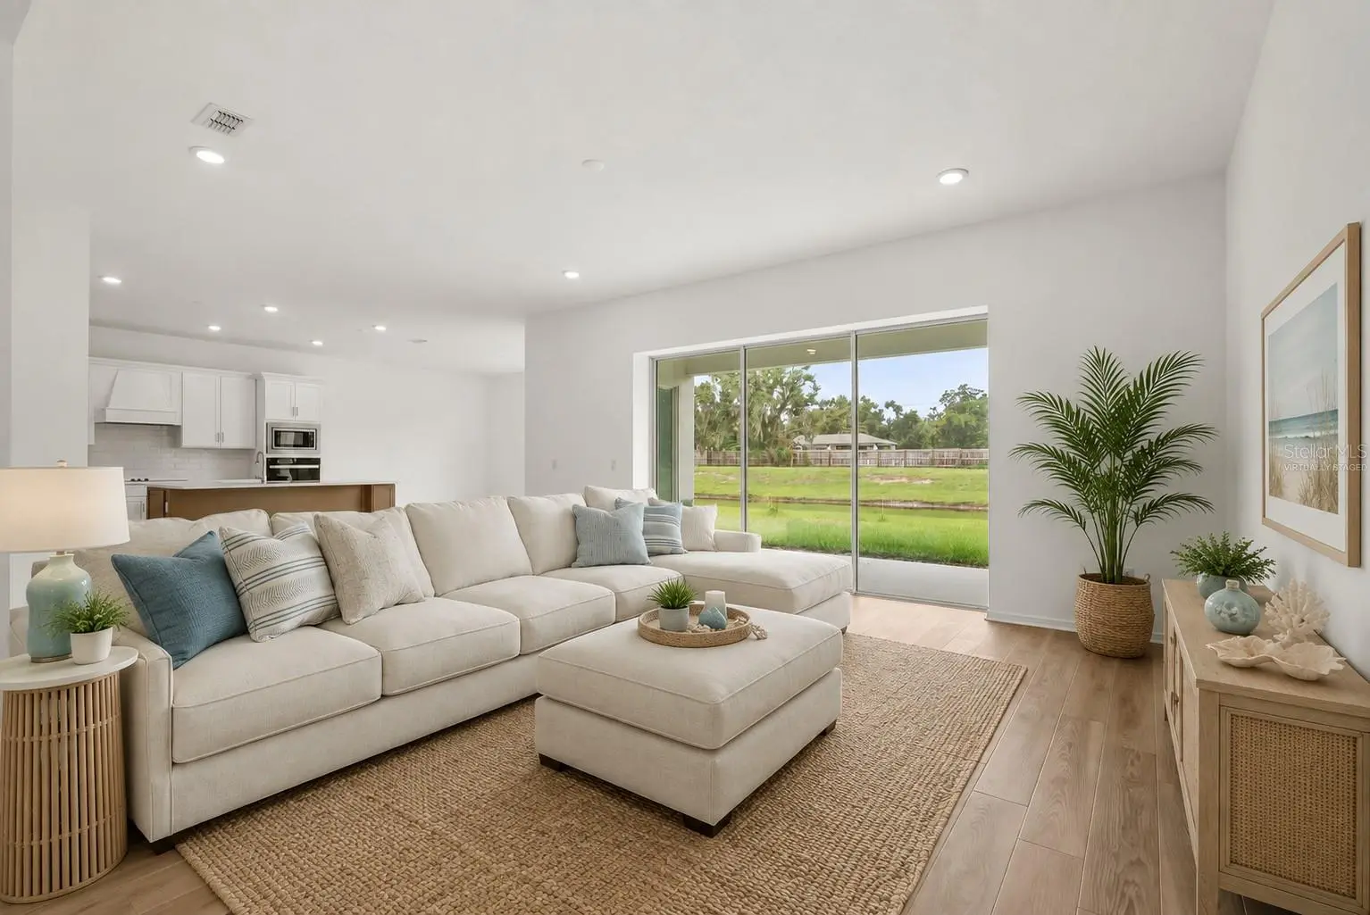
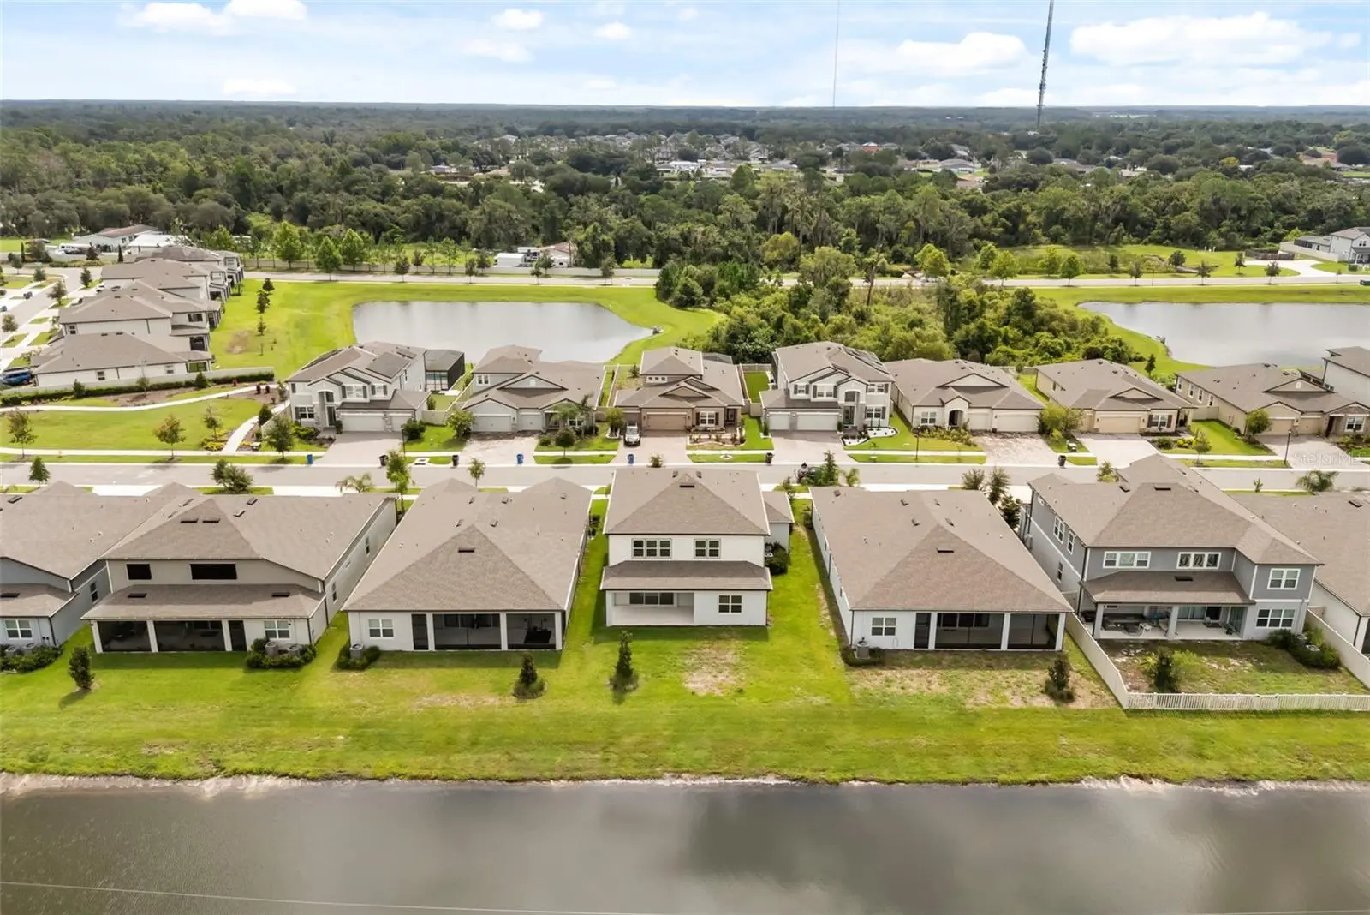
Virtually Staged. Space, comfort, and flexibility come together beautifully in this never-occupied 2023 home offering 3,617 square feet thoughtfully designed for today's lifestyle. At the heart of the home, the chef's kitchen features quartz countertops, a large center island, an oversized walk-in pantry, and a spacious dining area that makes everyday living and entertaining effortless. The open layout creates an inviting setting for gatherings, quiet evenings, and everything in between. The main level includes a private guest suite with a walk-in closet and full bathroom, along with an enclosed flex room that can easily serve as a home office, fitness room, hobby space, media room, or additional living area. Upstairs, you'll find four additional bedrooms, including a spacious primary suite, plus a generous bonus room that offers even more flexibility to fit your needs. Additional highlights include an epoxy-coated three-car garage, modern finishes throughout, and the peace of mind that comes with a home that has never been occupied. Residents enjoy access to community amenities including a pool, playground, and sports courts. Conveniently located in Riverview, the home is just minutes from shopping, dining, parks, and major commuter routes, making everyday errands and travel simple. Offering a thoughtful floor plan, versatile living spaces, and like-new construction, this home presents an exceptional opportunity to enjoy modern living in a convenient location.
Estimated monthly payment
Estimate only. Taxes use the listing's reported amount where available; insurance is a Florida-average estimate. Your actual payment will vary — run a full calculation or talk to a lender.
Price & listing history26 days on market
- Status: ActiveAug 5, 2026
- Listed$550,000Aug 5, 2026
- Price increased$550,000
Facts & features
- Property type
- Residential
- Sub type
- Single Family Residence
- Status
- Active
- Days on market
- 26
- Cumulative DOM
- 119
- Subdivision
- Cedarbrook
- County
- Hillsborough
- Year built
- 2023
- Living area
- 3,617 sq ft
- Price/sq ft
- $152
- Building area
- 4,467 sq ft (Public Records)
- Lot size
- 7,200 sq ft
- Lot category
- 0 to less than 1/4
- Flood zone
- X
- Garage
- 3 spaces
- Annual taxes
- $15,950 (2025)
- Parcel #
- U-35-30-20-D0D-000000-00013.0
- Zoning
- PD
- MLS #
- TB8534178
Ask about this home
Have a question? Ask the broker directly.
Ryan Solberg answers personally — no call center, no spam. Your question goes straight to him.
Interior Details
- Bedrooms
- 5
- Full bathrooms
- 3
- Half bathrooms
- 1
- Flooring
- Carpet, Luxury Vinyl, Tile
- Appliances
- Built-In Oven, Cooktop, Dishwasher, Disposal, Electric Water Heater, Exhaust Fan, Microwave, Range Hood
- Interior features
- Ceiling Fans(s), Crown Molding, Eat-in Kitchen, High Ceilings, In Wall Pest System, Kitchen/Family Room Combo, Living Room/Dining Room Combo, Open Floorplan, PrimaryBedroom Upstairs, Solid Surface Counters, Solid Wood Cabinets, Thermostat, Walk-In Closet(s)
- Laundry
- Inside, Laundry Room, Upper Level
- Stories / Levels
- Two
- Direction faces
- East
Heating & Cooling
- Heating
- Electric
- Cooling
- Central Air
Parking
- Garage spaces
- 3
- Attached garage
- Yes
- Parking features
- Driveway, Garage Door Opener
HOA & Financial
- HOA fee
- $11 / Monthly
- Monthly HOA
- $11/mo
- Total monthly fees
- $11/mo
- Total annual fees
- $132
- HOA name
- Cedarbrook Property HOA
- CDD
- Yes
- Min lease term
- 8-12 Months
- Listing terms
- Cash, Conventional, FHA, VA Loan
- Ownership
- Fee Simple
- Available for lease
- Yes
- Lease restrictions
- No
- Additional lease restrictions
- Buyer to verify
Exterior & Construction
- Exterior features
- Rain Gutters, Sidewalk
- Construction materials
- Block, Stucco
- Roof
- Shingle
- Foundation
- Slab
- Road surface
- Asphalt
Utilities
- Sewer
- Public Sewer
- Water source
- Public
- Utilities
- Cable Available, Electricity Connected, Fiber Optics, Natural Gas Connected, Phone Available, Public, Sewer Connected, Underground Utilities, Water Connected
Community
- Pets allowed
- Yes
Schools
Letter grades: Florida DOE 2024–25 school grades (Orange, Seminole, Lake, Osceola, Brevard). Assigned schools from the listing agent — verify enrollment with the district.
Room Details
| Room | Level | Dimensions |
|---|---|---|
| Great Room | First | 21x15 |
| Dining Room | First | 16x12 |
| Kitchen | First | |
| Primary Bedroom | Second | 16x14 |
| Bedroom 2 | First | 11x11 |
| Bedroom 3 | Second | 12x12 |
| Bedroom 4 | Second | 12x12 |
| Bedroom 5 | Second | 12x12 |
| Den | First | 12x12 |
| Loft | Second | 17x16 |
| Bonus Room | First | 17x10 |
Listing Details
- Listing date
- 2026-08-05
- On market date
- 2026-08-05
- Original list price
- $550,000
- Occupant type
- Vacant
- MLS area
- 33579 - Riverview
- Listing AOR
- Osceola
- Status changed
- 2026-08-05
- Tax legal description
- CEDARBROOK PHASES 4 AND 5 LOT 13
Flood risk
Minimal-risk area outside the mapped floodplain. Flood insurance is optional and typically low-cost.
Source: FEMA flood zone reported on the listing. Confirm current designation at FEMA Flood Map Service Center.
Location
Directions
Head south on I-75. Take Exit 250 for Gibsonton Drive and turn left onto Gibsonton Drive. Continue on Gibsonton Drive as it becomes Boyette Road. Turn right onto Balm Riverview Road, then turn left onto Rhodine Road. Continue for a little over 2 miles, and Cedarbrook will be on your left.
More homes like this
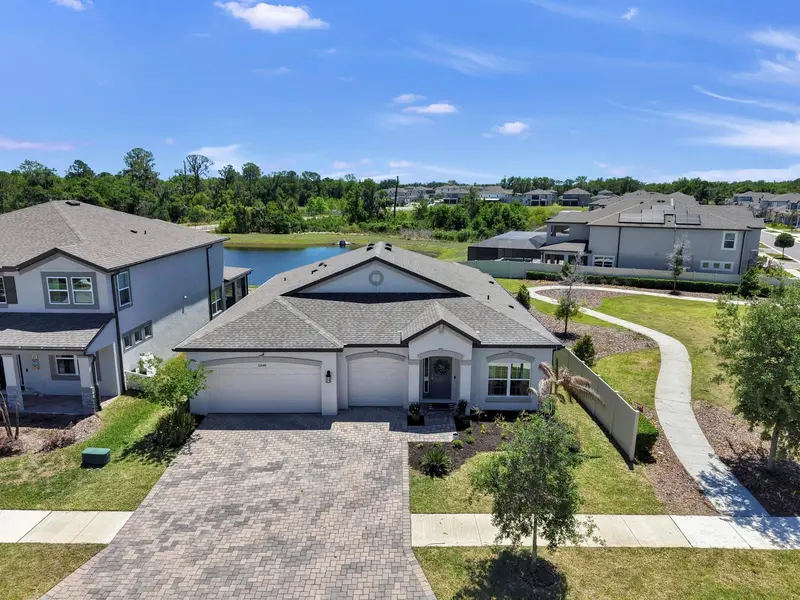
$500,000
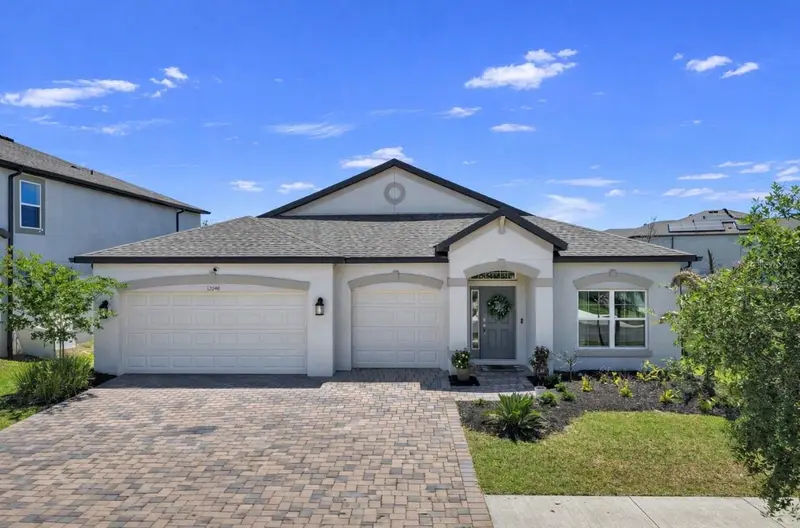
12048 Orchid Ash St
Riverview, FL 33579
4 bd · 3 ba · 2,299 sqft
Cedarbrook
MLS ID #TB8508206, ELEVATED REALTY.
Listing provided by Stellar MLS
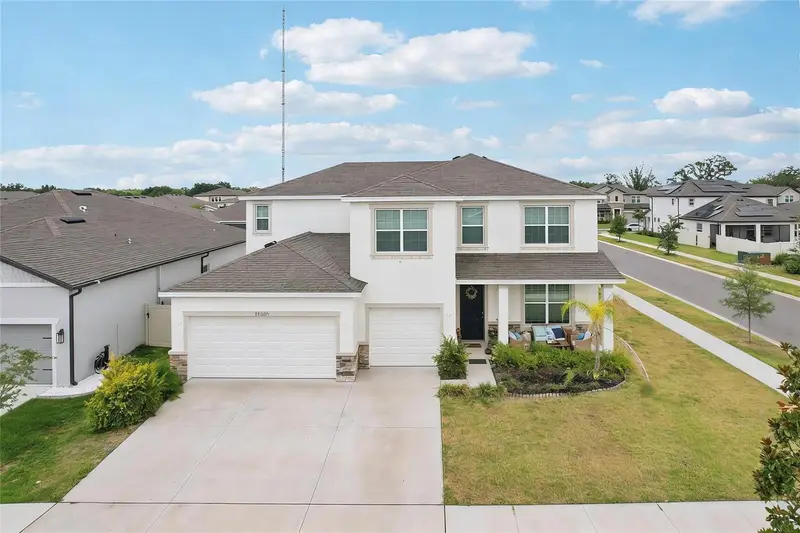
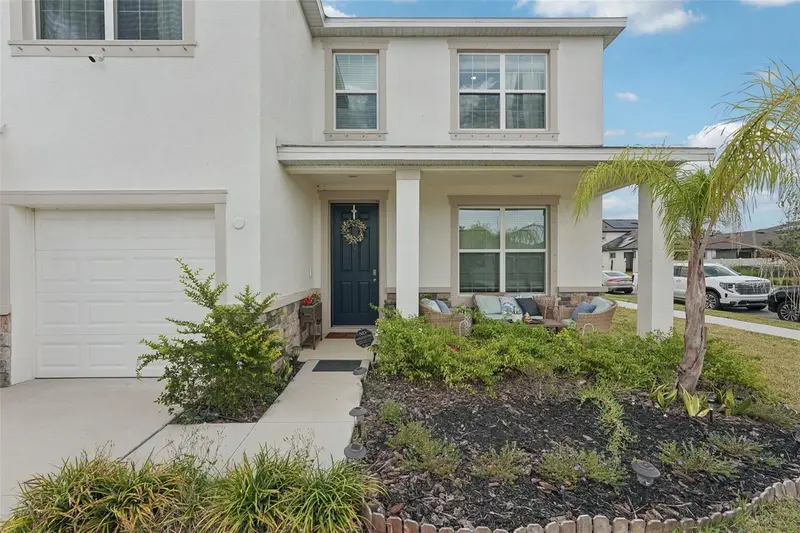
$589,000
13055 Willow Grove Dr
Riverview, FL 33579
4 bd · 4 ba · 3,316 sqft
Cedarbrook
MLS ID #TB8495329, KELLER WILLIAMS SOUTH SHORE.
Listing provided by Stellar MLS
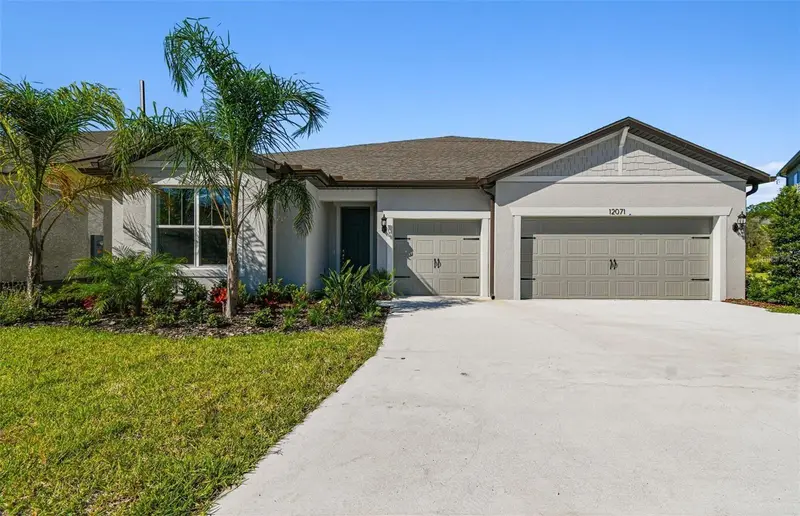
$599,900
12071 Orchid Ash St
Riverview, FL 33579
5 bd · 4 ba · 4,216 sqft
Cedarbrook
MLS ID #TB8520181, CHARLES RUTENBERG REALTY INC.
Listing provided by Stellar MLS

Listings courtesy of Stellar MLS as distributed by MLS GRID
IDX information is provided exclusively for consumers’ personal, non-commercial use and may not be used for any purpose other than to identify prospective properties consumers may be interested in purchasing.
Based on information submitted to the MLS GRID as of August 31, 2026 at 8:08 AM ET. All data is obtained from various sources and may not have been verified by broker or MLS GRID. Supplied Open House Information is subject to change without notice. All information should be independently reviewed and verified for accuracy. Properties may or may not be listed by the office/agent presenting the information.
All or a portion of the multiple listing information is provided by Stellar MLS, from a copyrighted compilation of listings. The compilation of listings and each individual listing are © 2026 Stellar MLS. All rights reserved.
Ryan Solberg, Broker · MaxLife Realty LLC · FL License #BK3354351 · Equal Housing Opportunity · Full disclaimer · DMCA