
$3,500,000
12144 Stonelake Ranch Boulevard
Thonotosassa, FL 33592
Listing updated: September 4, 2026 at 10:04 AM ET
Listing courtesy of Exp Realty Llc · Brett Schiller · MLS #TB8534151 · Active · 888-883-8509Property type
Year built
Lot size
Price / sq ft
HOA dues
Day on market
Garage spaces
Flood zone
About this home
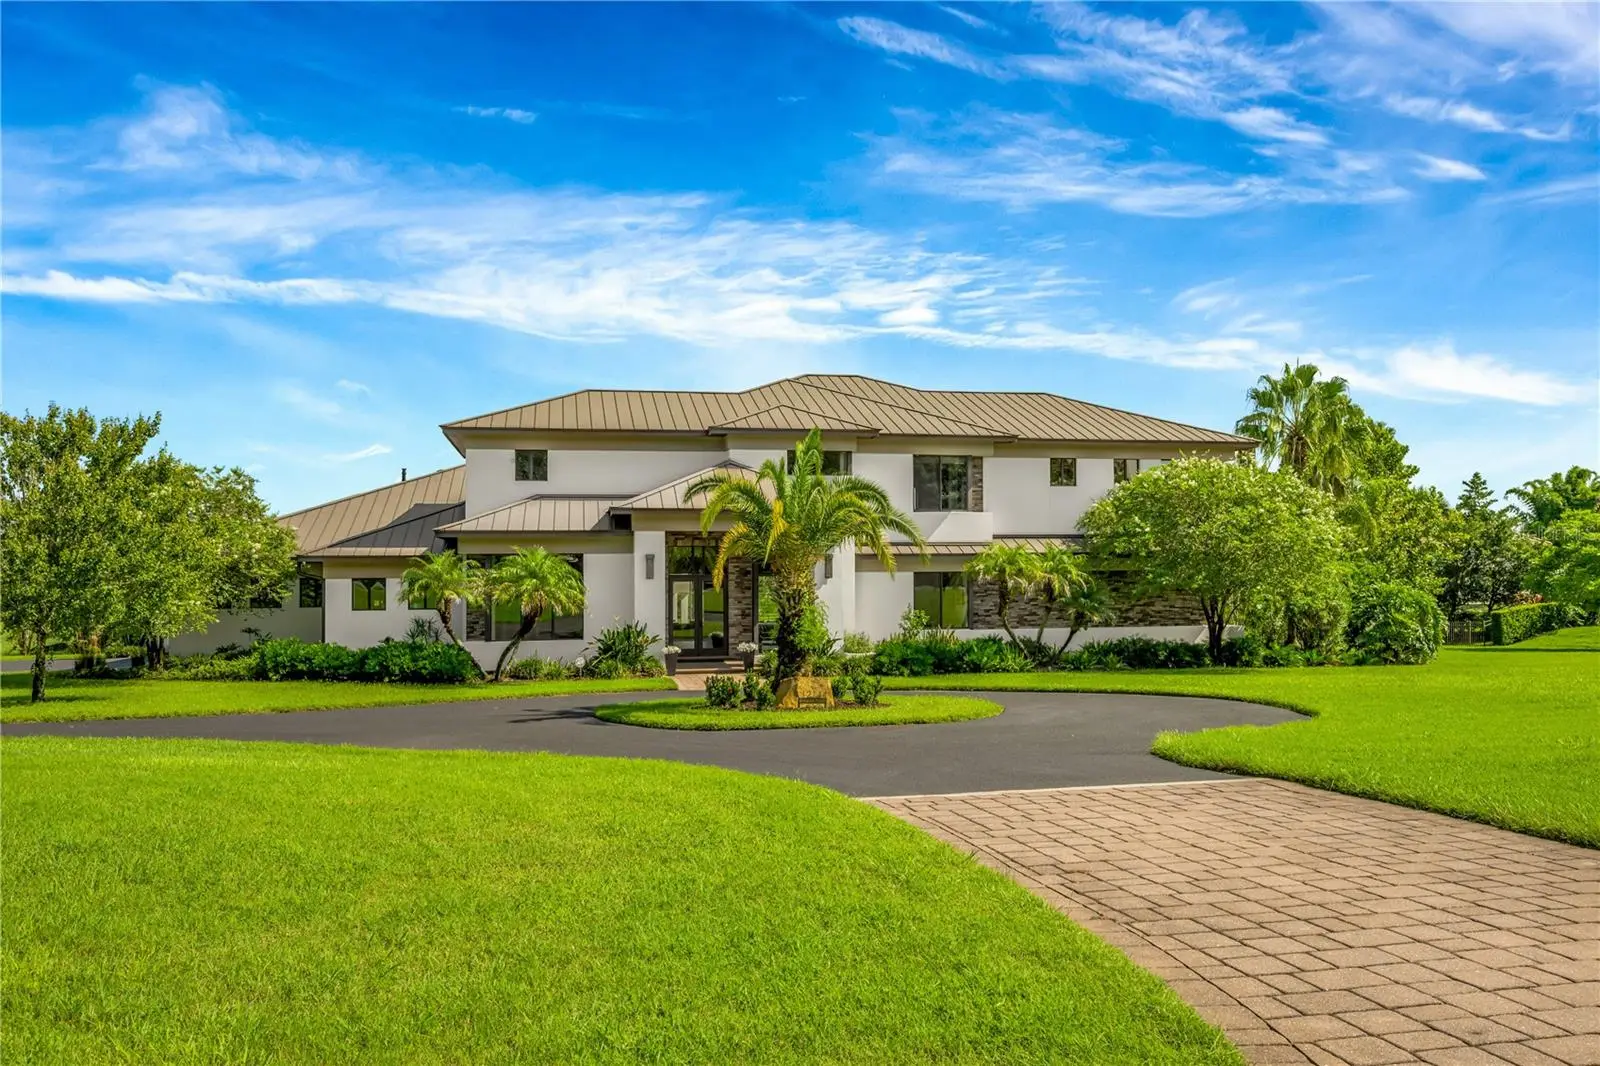
For the collector who believes the garage should be as extraordinary as the residence, this WATERFRONT estate delivers a rare proposition: 9-car capacity with the potential to accommodate 15 vehicles with added lifts. Conveniently close to The Motor Enclave and its 1.72-mile performance circuit. A sweeping circular motor court makes an unforgettable introduction. Behind the GUARDED gates of Stonelake Ranch, 1.61 ACRE LOT on Lake Thonotosassa frame 7,617 heated square feet of refined, highly livable design. The main residence offers 5 bedrooms, 5 full baths and 2 half bath, with soaring ceilings and expansive glass bringing water and garden views into the great room. A generous island anchors the chef's kitchen, complemented by walk-in and butler's pantries and an easy connection to formal dining, casual breakfast spaces and outdoor living. The first-floor primary wing is a retreat of its own, complete with a sitting room, dual walk-in closets and a spa-style bath. A private office, game room, upper loft and separate writing studio create places for focus, recreation and quiet escape, while four upstairs bedrooms all with on-suite bathrooms offer generous accommodations. Covered lanais and an outdoor kitchen open to the resort-style pool, broad lawn and lake beyond. Outdoors, a variety of fruit trees, a chicken coop and a tranquil koi pond add charm and character to the expansive grounds. A detached cabana guest suite with kitchenette adds an additional 1 bedroom and 1 bathroom for private accommodations. Grand without losing warmth and tailored to an enthusiast's lifestyle, this property is truly rare. This luxury estate offers no compromise: an extraordinary modern home, waterfront acreage property, gated and guarded community, and the garage you've always needed.
Estimated monthly payment
Estimate only. Taxes use the listing's reported amount where available; insurance is a Florida-average estimate. Your actual payment will vary — run a full calculation or talk to a lender.
Price & listing history1 days on market
- Status: ActiveSep 4, 2026
- Listed$3,500,000Sep 3, 2026
- Price increased$3,500,000
Facts & features
- Property type
- Residential
- Sub type
- Single Family Residence
- Status
- Active
- Days on market
- 1
- Subdivision
- Stonelake Ranch Ph 2
- County
- Hillsborough
- Year built
- 2018
- Living area
- 7,617 sq ft
- Price/sq ft
- $460
- Building area
- 12,165 sq ft (Owner)
- Lot size
- 70,005 sq ft
- Lot category
- 1 to less than 2
- Flood zone
- X (12057C0242H)
- Garage
- 9 spaces
- Pool
- Private pool
- Annual taxes
- $30,663 (2025)
- Parcel #
- U-11-28-20-91X-000000-00041.0
- Zoning
- PD
- MLS #
- TB8534151
Ask about this home
Have a question? Ask the broker directly.
Ryan Solberg answers personally — no call center, no spam. Your question goes straight to him.
Interior Details
- Bedrooms
- 6
- Full bathrooms
- 6
- Half bathrooms
- 2
- Flooring
- Carpet, Tile, Wood
- Appliances
- Built-In Oven, Convection Oven, Cooktop, Dishwasher, Disposal, Dryer, Freezer, Microwave, Range Hood, Refrigerator, Tankless Water Heater, Washer, Water Filtration System, Water Softener
- Interior features
- Built-in Features, Ceiling Fans(s), Eat-in Kitchen, High Ceilings, In Wall Pest System, Kitchen/Family Room Combo, Open Floorplan, Pest Guard System, Primary Bedroom Main Floor, Solid Surface Counters, Solid Wood Cabinets, Thermostat, Tray Ceiling(s), Walk-In Closet(s), Window Treatments
- Laundry
- Inside, Laundry Room
- Stories / Levels
- Two
- Direction faces
- South
- Fireplace
- Yes
- In-law suite
- Yes
Heating & Cooling
- Heating
- Central
- Cooling
- Central Air
Parking
- Garage spaces
- 9
- Attached garage
- Yes
- Parking features
- Boat, Circular Driveway, Covered, Driveway, Garage Door Opener, Garage Faces Rear, Garage Faces Side, Ground Level, Guest, Off Street, Oversized, Parking Pad, RV Access/Parking, Workshop in Garage
HOA & Financial
- HOA fee
- $2,250 / Quarterly
- Monthly HOA
- $750/mo
- Total monthly fees
- $750/mo
- Total annual fees
- $9,000
- HOA name
- Soga Solarin
- CDD
- Yes
- Homestead exemption
- Yes
- Min lease term
- 8-12 Months
- Listing terms
- Cash, Conventional
- Ownership
- Fee Simple
- Available for lease
- Yes
- Lease restrictions
- Yes
- Additional lease restrictions
- Lease restrictions to be verified by buyer/buyers agent
- Approval process
- Verify with Community manager
Exterior & Construction
- Exterior features
- Fire Pit, Garden, Lighting, Misting System, Outdoor Grill, Outdoor Kitchen, Private Mailbox, Private Yard, Storage
- Construction materials
- Block, Stone, Stucco, Frame
- Roof
- Metal
- Foundation
- Slab
- Pool
- Private pool
- Waterfront
- Yes
- Water access
- Yes
- Water view
- Yes
- Road surface
- Asphalt, Paved
Utilities
- Sewer
- Septic Tank
- Water source
- Well
- Utilities
- Electricity Connected, Propane, Sewer Connected, Water Connected
Community
- Pets allowed
- Yes
Schools
Letter grades: Florida DOE 2024–25 school grades (Orange, Seminole, Lake, Osceola, Brevard). Assigned schools from the listing agent — verify enrollment with the district.
Room Details
| Room | Level | Dimensions |
|---|---|---|
| Great Room | First | 28x22 |
| Primary Bedroom | First | 22x15 |
| Kitchen | First | 20x18 |
| Game Room | First | 24x22 |
| Dining Room | First | 16x17 |
Listing Details
- Listing date
- 2026-09-02
- On market date
- 2026-09-03
- Original list price
- $3,500,000
- Occupant type
- Owner
- MLS area
- 33592 - Thonotosassa
- Listing AOR
- Sarasota - Manatee
- Status changed
- 2026-09-04
- Tax legal description
- STONELAKE RANCH PHASE 2 LOT 41
Flood risk
Minimal-risk area outside the mapped floodplain. Flood insurance is optional and typically low-cost.
Source: FEMA flood zone reported on the listing. Confirm current designation at FEMA Flood Map Service Center.
Location
Directions
Use Stonelake Gate address 10400 Oak Canopy Jct - From Tampa: I-4 , Take McIntosh Exit 14, Turn left (north) on McIntosh, turn left (west) onto Thonotosassa Rd, community is on the right. Once you enter the community, right onto Broadland Pass, left onto Stonelake Ranch Blvd. Home is on the right hand side
More homes like this
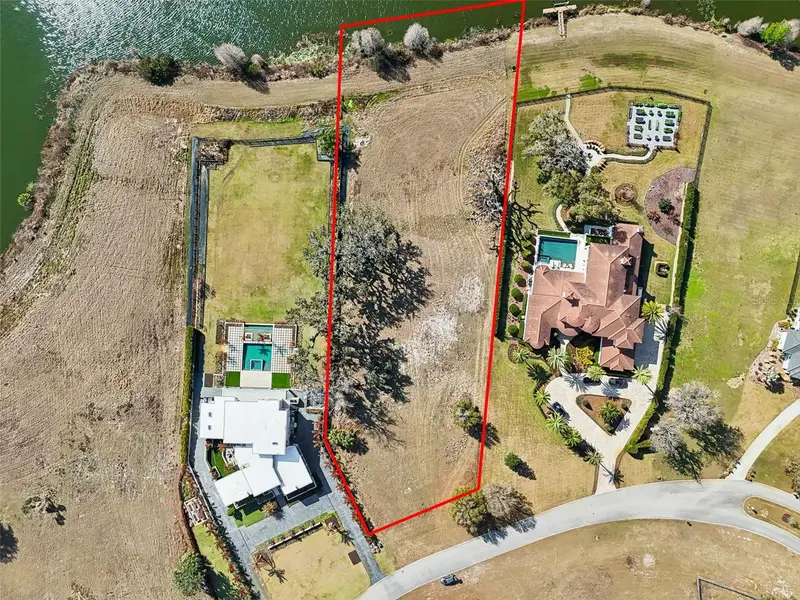
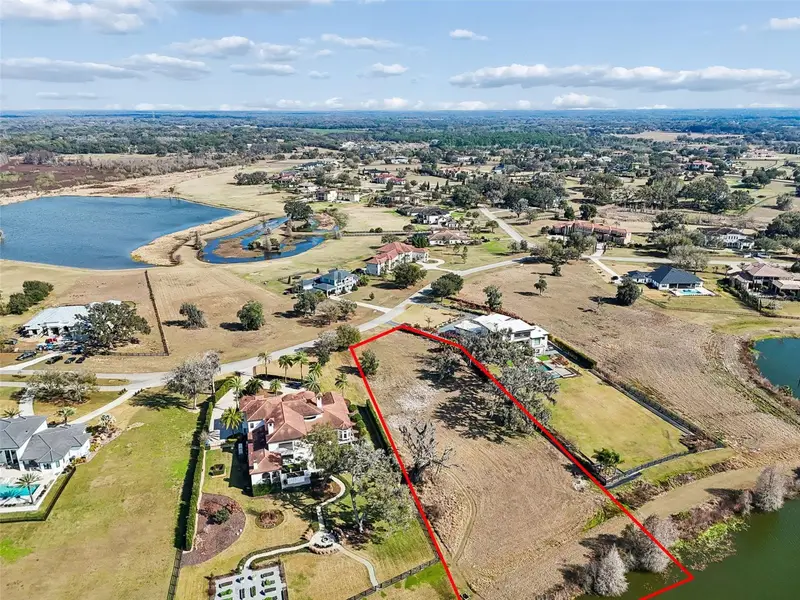
$699,999
10718 Osprey Landing Way
Thonotosassa, FL 33592
1.63 acres
Stonelake Ranch Ph 2
MLS ID #TB8480620, KELLER WILLIAMS SOUTH TAMPA.
Listing provided by Stellar MLS
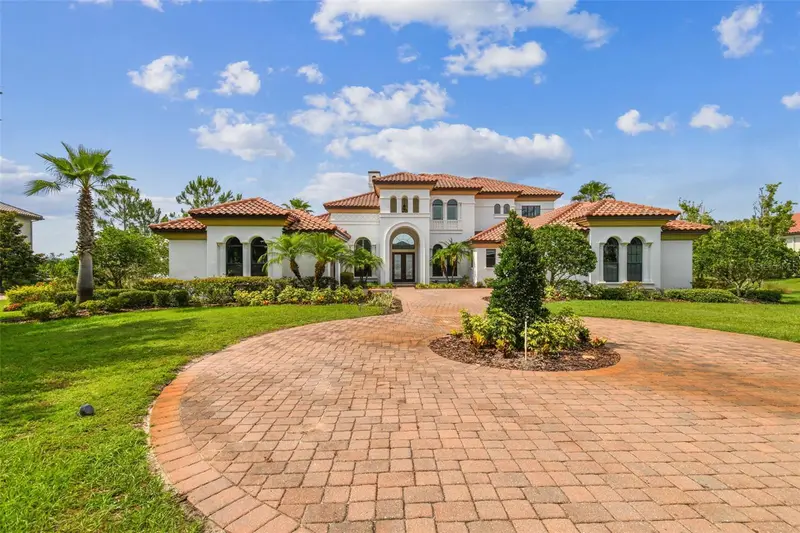
$2,780,000
12310 Stonelake Ranch Blvd
Thonotosassa, FL 33592
5 bd · 8 ba · 5,859 sqft
Stonelake Ranch Ph 3
MLS ID #T3528010, PINEYWOODS REALTY LLC.
Listing provided by Stellar MLS
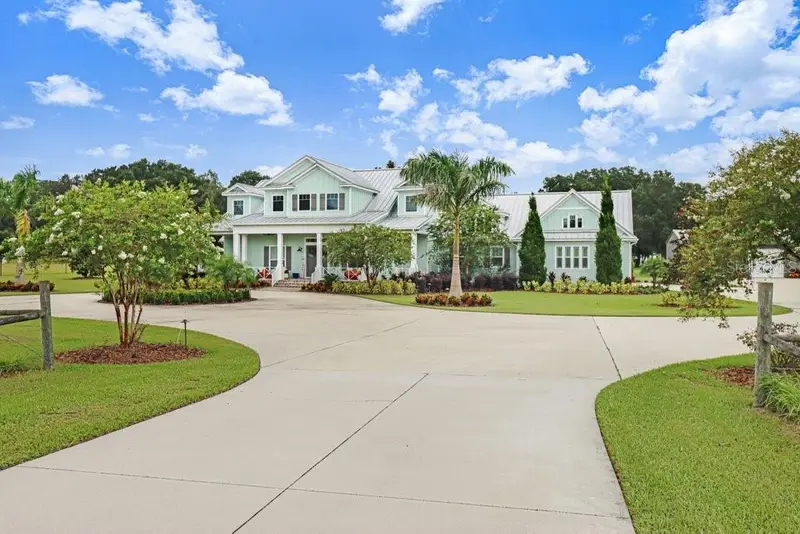
$3,500,000
11634 Davis Pool Rd
Seffner, FL 33584
5 bd · 4 ba · 3,989 sqft
Unplatted
MLS ID #TB8504466, DALTON WADE INC.
Listing provided by Stellar MLS
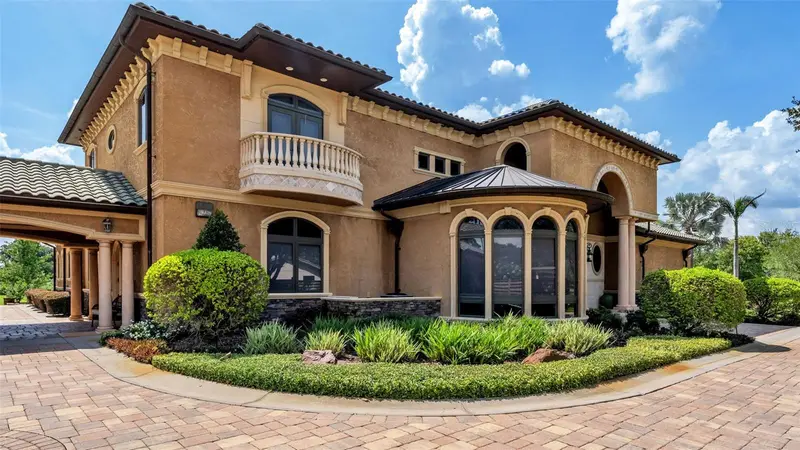
$2,750,000
5503 Downing St
Dover, FL 33527
4 bd · 4 ba · 7,080 sqft
Unplatted
MLS ID #L4963571, KELLER WILLIAMS REALTY Y.
Listing provided by Stellar MLS

Listings courtesy of Stellar MLS as distributed by MLS GRID
IDX information is provided exclusively for consumers’ personal, non-commercial use and may not be used for any purpose other than to identify prospective properties consumers may be interested in purchasing.
Based on information submitted to the MLS GRID as of September 4, 2026 at 10:04 AM ET. All data is obtained from various sources and may not have been verified by broker or MLS GRID. Supplied Open House Information is subject to change without notice. All information should be independently reviewed and verified for accuracy. Properties may or may not be listed by the office/agent presenting the information.
All or a portion of the multiple listing information is provided by Stellar MLS, from a copyrighted compilation of listings. The compilation of listings and each individual listing are © 2026 Stellar MLS. All rights reserved.
Ryan Solberg, Broker · MaxLife Realty LLC · FL License #BK3354351 · Equal Housing Opportunity · Full disclaimer · DMCA