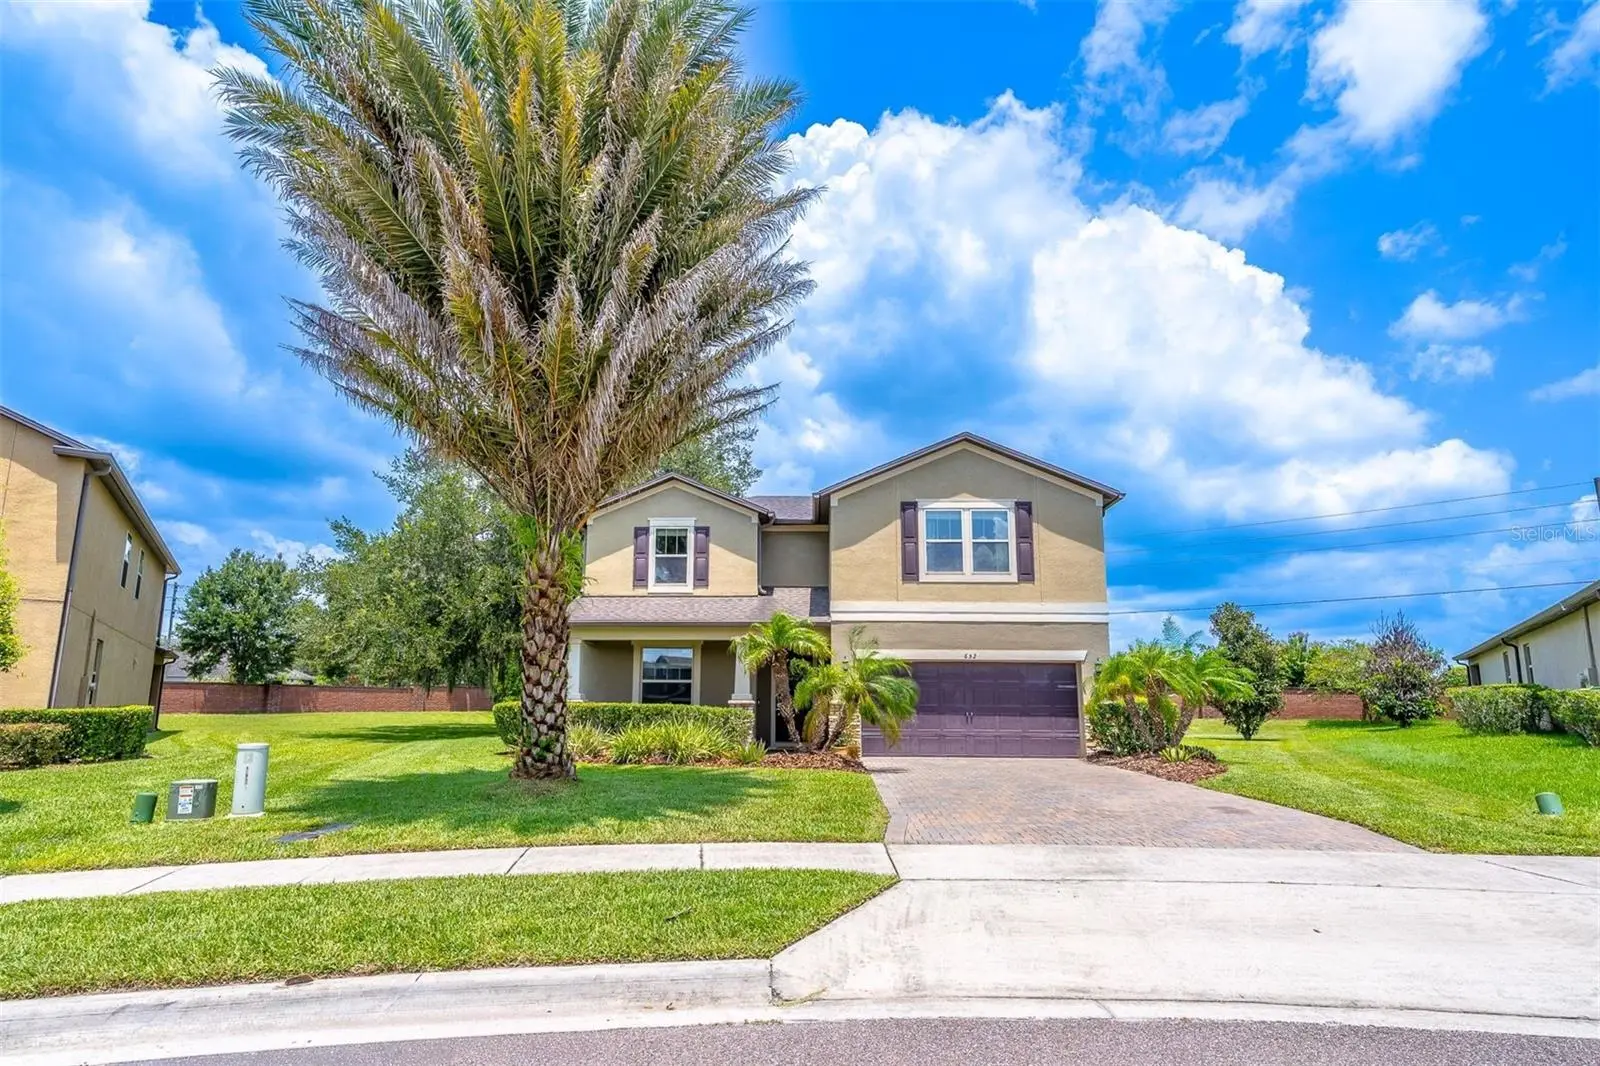



$525,000
652 Bishop Bay Loop
Apopka, FL 32712
Listing updated: August 24, 2026 at 1:27 PM ET
Listing courtesy of United Real Estate Preferred · Vanessa Boyd · MLS #O6429331 · Active · 407-243-8840Property type
Year built
Lot size
Price / sq ft
HOA dues
Days on market
Garage spaces
Flood zone
About this home
Welcome home to this beautifully upgraded 4-bedroom, 3.5-bath home offering 2,643 square feet of thoughtfully designed living space on an impressive .42-acre homesite. From the moment you step inside, you'll appreciate the soaring ceilings, abundant natural light, and custom features that make this home truly stand out. Just off the entry is a dedicated home office complete with built-in desks, storage, and sliding interior doors, creating the perfect work-from-home space. Custom entryway cabinetry provides both style and practical storage. At the heart of the home, the open-concept kitchen, dining, and family room are designed for both everyday living and entertaining. The kitchen is sure to impress with stainless steel appliances, granite countertops, an extended island with ample seating and workspace, and an abundance of cabinetry, making it ideal for everyone from the casual cook to the culinary enthusiast. The adjoining dining and living areas create a seamless gathering space, while custom built-in shelving and entertainment cabinetry add character and functionality. Sliding glass doors open to a covered paver patio overlooking the expansive backyard, offering endless possibilities for outdoor enjoyment. The first-floor primary suite provides a private retreat featuring a spacious walk-in closet and an ensuite bath with dual vanities, upgraded granite countertops, taller cabinetry, and an oversized walk-in shower. Upstairs, you'll find a versatile loft that offers exceptional flexibility for a media room, game room, or second living area, along with three spacious secondary bedrooms, including one with a private ensuite bath while the remaining two share a full bath. Additional highlights include upgraded granite in all full bathrooms, a generously sized laundry room with cabinetry, shelving, and countertop workspace, extensive storage throughout, and numerous builder and owner enhancements. Beyond the home, residents enjoy convenient access to Apopka's celebrated outdoor lifestyle, including Wekiwa Springs State Park, Kelly Park and Rock Springs Run, along with shopping, dining, and entertainment options nearby. The Northwest Recreation Complex and Apopka Amphitheater are also just a short drive away, offering community events, festivals, and the popular free Saturday Sounds concert series throughout much of the year, making it easy to enjoy the vibrant lifestyle that has made Apopka one of Central Florida's most desirable places to call home.
Estimated monthly payment
Estimate only. Taxes use the listing's reported amount where available; insurance is a Florida-average estimate. Your actual payment will vary — run a full calculation or talk to a lender.
Price & listing history25 days on market
- Status: ActiveJul 30, 2026
- Listed$535,000Jul 30, 2026
- Price reduced$525,000
Facts & features
- Property type
- Residential
- Sub type
- Single Family Residence
- Status
- Active
- Days on market
- 25
- Subdivision
- Rock Spgs Estates
- County
- Orange
- Year built
- 2017
- Living area
- 2,643 sq ft
- Price/sq ft
- $199
- Building area
- 3,542 sq ft (Public Records)
- Lot size
- 18,434 sq ft
- Lot category
- 1/4 to less than 1/2
- Flood zone
- X (12095C0110H)
- Garage
- 2 spaces
- Annual taxes
- $4,504 (2025)
- Parcel #
- 33-20-28-7350-00-430
- Zoning
- RSF-1B
- MLS #
- O6429331
Ask about this home
Have a question? Ask the broker directly.
Ryan Solberg answers personally — no call center, no spam. Your question goes straight to him.
Interior Details
- Bedrooms
- 4
- Full bathrooms
- 3
- Half bathrooms
- 1
- Flooring
- Carpet, Laminate, Tile
- Appliances
- Dishwasher, Disposal, Electric Water Heater, Microwave, Range, Refrigerator
- Interior features
- Built-in Features, Ceiling Fans(s), High Ceilings, Living Room/Dining Room Combo, Primary Bedroom Main Floor, Stone Counters, Thermostat, Walk-In Closet(s)
- Laundry
- Inside, Laundry Room
- Stories / Levels
- One
- Direction faces
- Southeast
Heating & Cooling
- Heating
- Central
- Cooling
- Central Air
Parking
- Garage spaces
- 2
- Attached garage
- Yes
HOA & Financial
- HOA fee
- $107 / Monthly
- Monthly HOA
- $107/mo
- Total monthly fees
- $107/mo
- Total annual fees
- $1,284
- HOA name
- Cris Fernandez
- CDD
- No
- Homestead exemption
- Yes
- Min lease term
- 1-2 Years
- Listing terms
- Cash, Conventional, FHA, VA Loan
- Ownership
- Fee Simple
- Available for lease
- Yes
- Lease restrictions
- Yes
- Additional lease restrictions
- Confirm additional restrictions with HOA.
Exterior & Construction
- Exterior features
- Lighting, Rain Gutters, Sliding Doors
- Construction materials
- Block, Stucco
- Roof
- Shingle
- Foundation
- Slab
- Road surface
- Paved
Utilities
- Sewer
- Public Sewer
- Water source
- Public
- Utilities
- BB/HS Internet Available, Public
Community
- Pets allowed
- Yes
Room Details
| Room | Level | Dimensions |
|---|---|---|
| Kitchen | First | 13x15 |
| Great Room | First | 13x19 |
| Primary Bedroom | First | 12x16 |
| Primary Bathroom | First | 9x11 |
| Bedroom 2 | Second | 13x14 |
| Bedroom 3 | Second | 11x14 |
| Bedroom 4 | Second | 11x13 |
| Loft | Second | 18x21 |
| Office | First | 13x13 |
| Laundry | First | 9x10 |
Listing Details
- Listing date
- 2026-07-30
- On market date
- 2026-07-30
- Original list price
- $535,000
- Occupant type
- Owner
- MLS area
- 32712 - Apopka
- Listing AOR
- Orlando Regional
- Status changed
- 2026-07-30
- Tax legal description
- ROCK SPRINGS ESTATES 87/32 LOT 43
Flood risk
Minimal-risk area outside the mapped floodplain. Flood insurance is optional and typically low-cost.
Source: FEMA flood zone reported on the listing. Confirm current designation at FEMA Flood Map Service Center.
Location
Directions
From 414 take 415 North, continue on Vick Road, turn right on Lester Rd, turn right on Bishop Bay Loop.
More homes like this
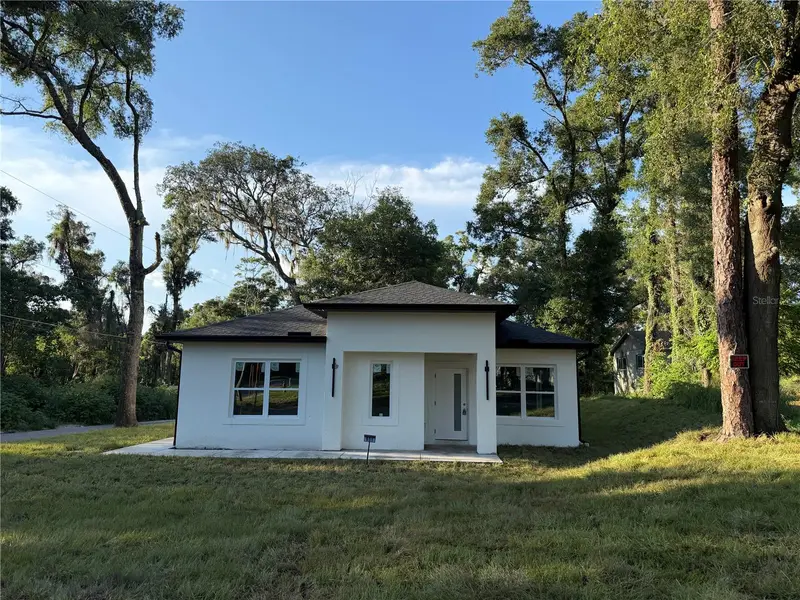
$415,000
931 Tilden Ave
Apopka, FL 32703
4 bd · 3 ba · 1,851 sqft
L F Tildens Add
MLS ID #O6418380, LA ROSA REALTY CW PROPERTIES L.
Listing provided by Stellar MLS
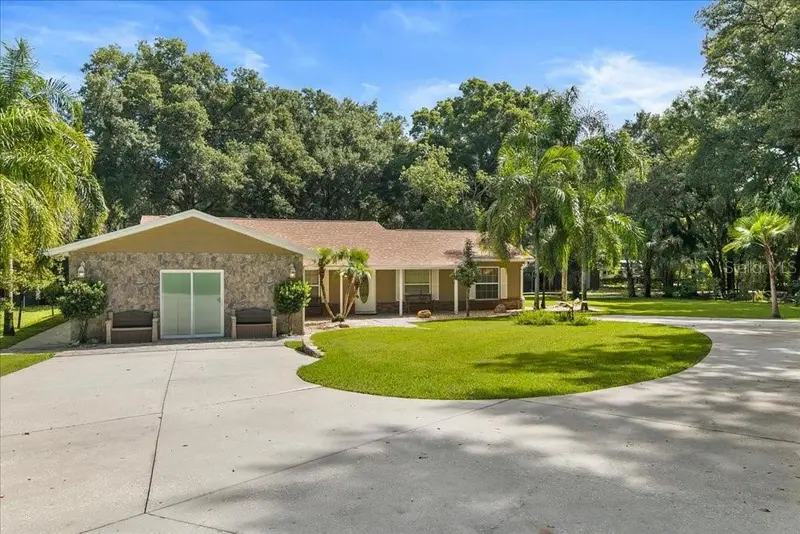
$739,900
2619 W Ponkan Rd
Apopka, FL 32712
4 bd · 4 ba · 1,742 sqft
Ponkan Pines
MLS ID #O6418842, REAL BROKER, LLC.
Listing provided by Stellar MLS
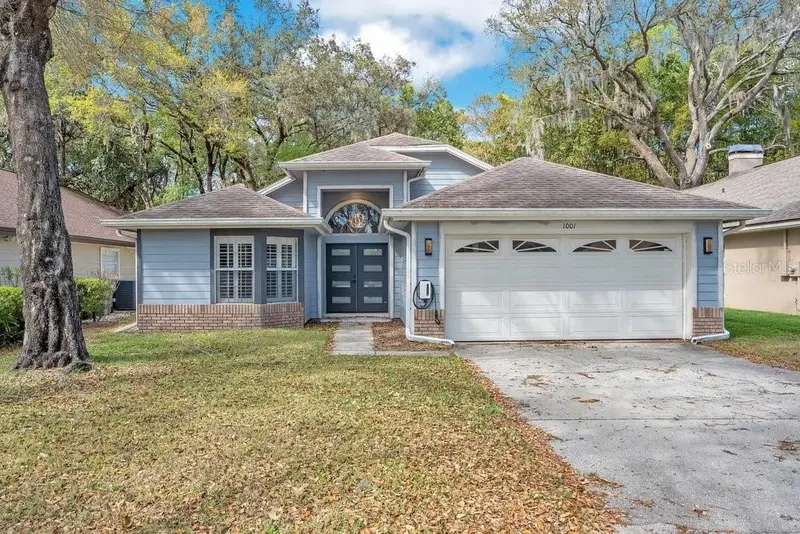
$350,000
1001 Piedmont Oaks Dr
Apopka, FL 32703
3 bd · 2 ba · 1,448 sqft
Oaks Wekiwa
MLS ID #O6391859, KELLER WILLIAMS ADVANTAGE 2 REALTY.
Listing provided by Stellar MLS
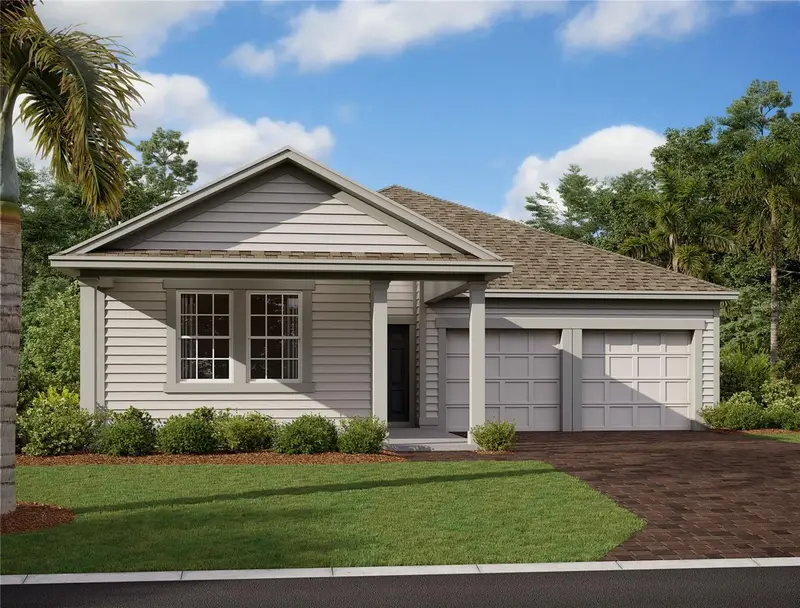
$459,990
30130 Emerald Forest Dr
Mount Dora, FL 32757
3 bd · 2 ba · 2,226 sqft
Trailside
MLS ID #TB8532625, ASHTON WOODS FLORIDA REALTY LLC.
Listing provided by Stellar MLS

Listings courtesy of Stellar MLS as distributed by MLS GRID
IDX information is provided exclusively for consumers’ personal, non-commercial use and may not be used for any purpose other than to identify prospective properties consumers may be interested in purchasing.
Based on information submitted to the MLS GRID as of August 24, 2026 at 1:27 PM ET. All data is obtained from various sources and may not have been verified by broker or MLS GRID. Supplied Open House Information is subject to change without notice. All information should be independently reviewed and verified for accuracy. Properties may or may not be listed by the office/agent presenting the information.
All or a portion of the multiple listing information is provided by Stellar MLS, from a copyrighted compilation of listings. The compilation of listings and each individual listing are © 2026 Stellar MLS. All rights reserved.
Ryan Solberg, Broker · MaxLife Realty LLC · FL License #BK3354351 · Equal Housing Opportunity · Full disclaimer · DMCA