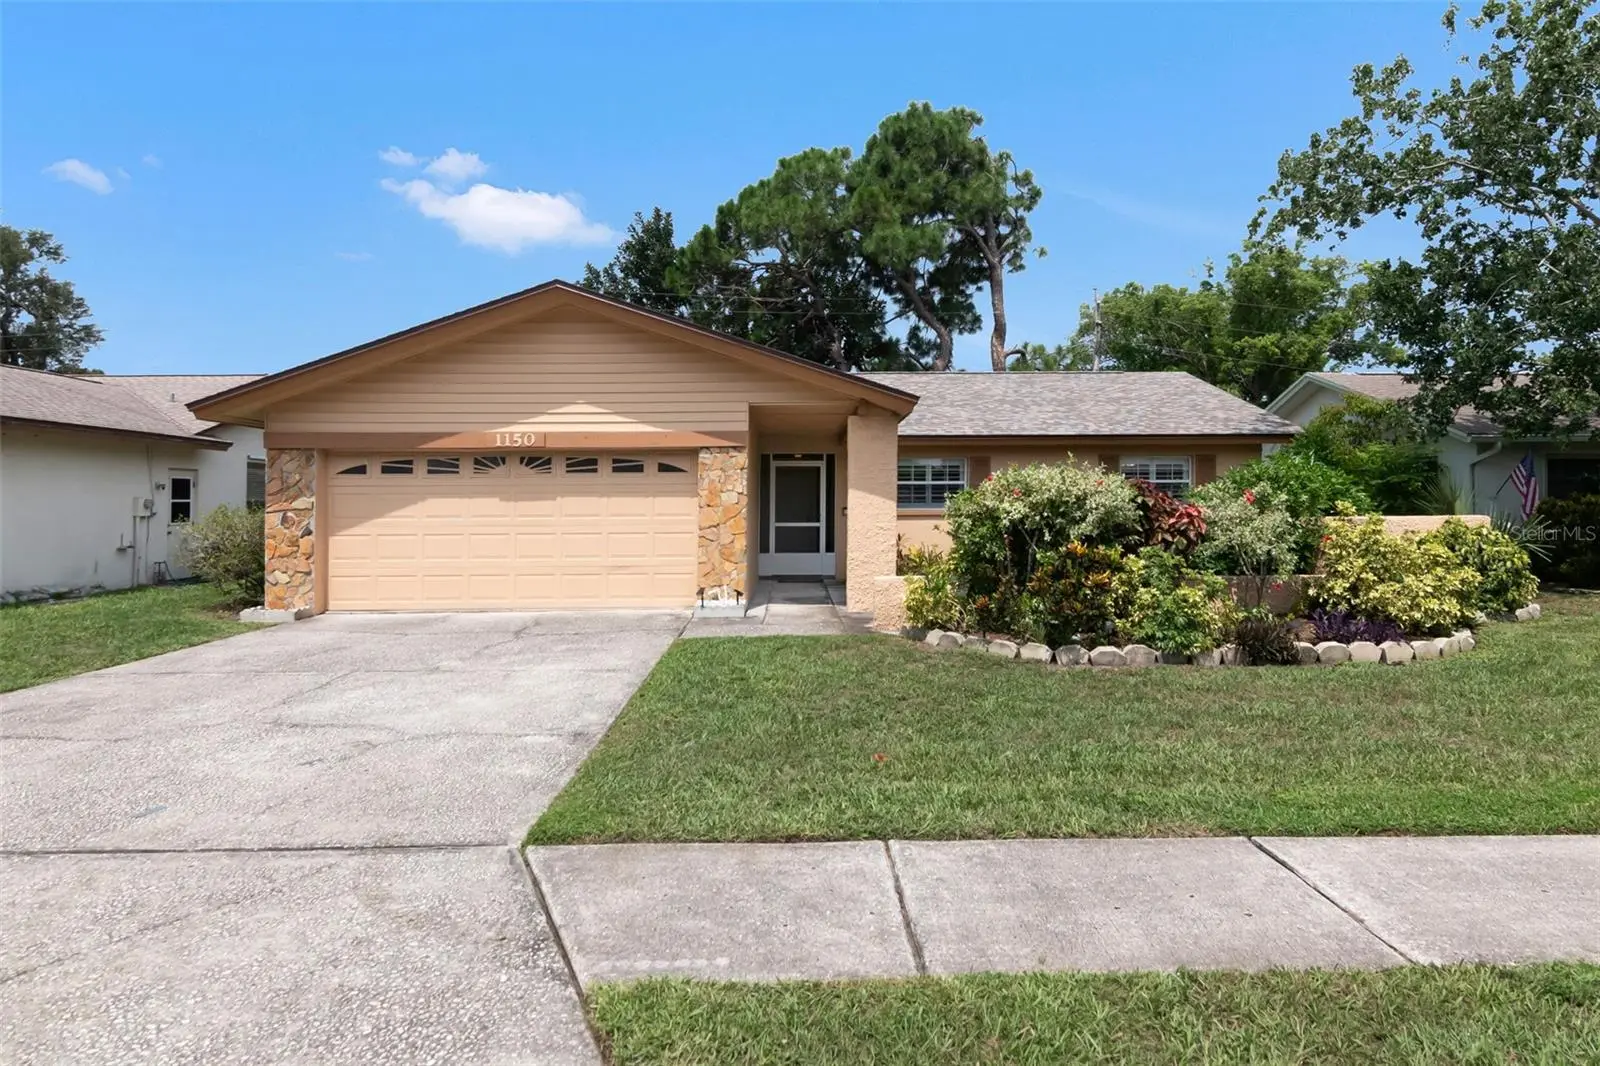

$459,000
1150 Brook Drive
Dunedin, FL 34698
Listing updated: September 22, 2026 at 4:11 PM ET
Listing courtesy of Future Home Realty Inc · Darlene Sheets · MLS #TB8534024 · Active · 813-855-4982Property type
Year built
Lot size
Price / sq ft
HOA dues
Days on market
Garage spaces
Flood zone
About this home
IMMACULATE 3 Bedroom, 2 Bathroom, 2 Car Garage, Dunedin Home in Amberlea Subdivision, a welcoming golf cart community! Pride of ownership and very well kept home! Super Open Floor Plan upon entering. Some updated features for the Buyers: Roof 2022, HVAC 2020, House Painted 2022, Large Screened Lanai off the Living Area 2018 to relax after a long days work with a glass of wine! Plantation shutters on the Double Pane Windows. New Luxury Vinyl Flooring throughout most of the home! Updated Kitchen with newer appliances. Updated Bathrooms. Lovely subdivision and super close to Main Street Dunedin to enjoy the lovely and walk-able Downtown! Minutes to the Beaches and the Pinellas Trail to ride up to Tarpon Springs or south to St Pete! Super location! Small $20/year HOA fee that covers the Amberlea Park and Playground. Property being sold "as-is" for the sellers convenience. Please enjoy the Virtual Tour ~
Estimated monthly payment
Estimate only. Taxes use the listing's reported amount where available; insurance is a Florida-average estimate. Your actual payment will vary — run a full calculation or talk to a lender.
Price & listing history53 days on market
- Status: ActiveJul 31, 2026
- Listed$469,900Jul 31, 2026
- Price reduced$459,000
Facts & features
- Property type
- Residential
- Sub type
- Single Family Residence
- Status
- Active
- Days on market
- 53
- Subdivision
- Amberlea
- County
- Pinellas
- Year built
- 1973
- Living area
- 1,457 sq ft
- Price/sq ft
- $315
- Building area
- 2,290 sq ft (Public Records)
- Lot size
- 6,821 sq ft
- Lot category
- 0 to less than 1/4
- Flood zone
- X (12103C0069H)
- Garage
- 2 spaces
- Annual taxes
- $1,384 (2025)
- Parcel #
- 25-28-15-00891-000-0550
- MLS #
- TB8534024
Ask about this home
Have a question? Ask the broker directly.
Ryan Solberg answers personally — no call center, no spam. Your question goes straight to him.
Interior Details
- Bedrooms
- 3
- Full bathrooms
- 2
- Flooring
- Ceramic Tile, Luxury Vinyl
- Appliances
- Dishwasher, Disposal, Electric Water Heater, Ice Maker, Microwave, Range, Refrigerator
- Interior features
- Ceiling Fans(s), Open Floorplan, Solid Wood Cabinets, Walk-In Closet(s)
- Laundry
- In Garage
- Stories / Levels
- One
- Direction faces
- East
Heating & Cooling
- Heating
- Central, Electric
- Cooling
- Central Air
Parking
- Garage spaces
- 2
- Attached garage
- Yes
- Parking features
- Driveway, Garage Door Opener
HOA & Financial
- HOA fee
- $20 / Annually
- Monthly HOA
- $2/mo
- Total monthly fees
- $2/mo
- Total annual fees
- $20
- HOA name
- Self Managed
- CDD
- No
- Homestead exemption
- Yes
- Min lease term
- 1-2 Years
- Listing terms
- Cash, Conventional, FHA, VA Loan
- Ownership
- Fee Simple
- Available for lease
- Yes
- Lease restrictions
- Yes
- Additional lease restrictions
- Please see City of Dunedin's rental restrictions
- Approval process
- No approval process.
Exterior & Construction
- Exterior features
- Lighting, Rain Gutters, Sidewalk
- Construction materials
- Block, Stucco
- Roof
- Built-Up, Shingle
- Foundation
- Slab
- Road surface
- Paved
Utilities
- Sewer
- Public Sewer
- Water source
- Public
- Utilities
- Public
Community
- Pets allowed
- Yes
Schools
Letter grades: Florida DOE 2024–25 school grades (Orange, Seminole, Lake, Osceola, Brevard). Assigned schools from the listing agent — verify enrollment with the district.
Room Details
| Room | Level | Dimensions |
|---|---|---|
| Foyer | First | 9x5 |
| Living Room | First | 15x16 |
| Dinette | First | 7x8 |
| Dining Room | First | 11x16 |
| Kitchen | First | 6x10 |
| Primary Bedroom | First | 12x15 |
| Bedroom 2 | First | 10x12 |
| Bedroom 3 | First | 10x12 |
| Balcony/Porch/Lanai | First | 10x23 |
Listing Details
- Listing date
- 2026-07-31
- On market date
- 2026-07-31
- Original list price
- $469,900
- Occupant type
- Owner
- MLS area
- 34698 - Dunedin
- Listing AOR
- Suncoast Tampa
- Status changed
- 2026-07-31
- Tax legal description
- AMBERLEA LOT 55
Flood risk
Minimal-risk area outside the mapped floodplain. Flood insurance is optional and typically low-cost.
Source: FEMA flood zone reported on the listing. Confirm current designation at FEMA Flood Map Service Center.
Location
Directions
580 east to Sunlight Drive > Left onto Brook Dr > House on left.
More homes like this
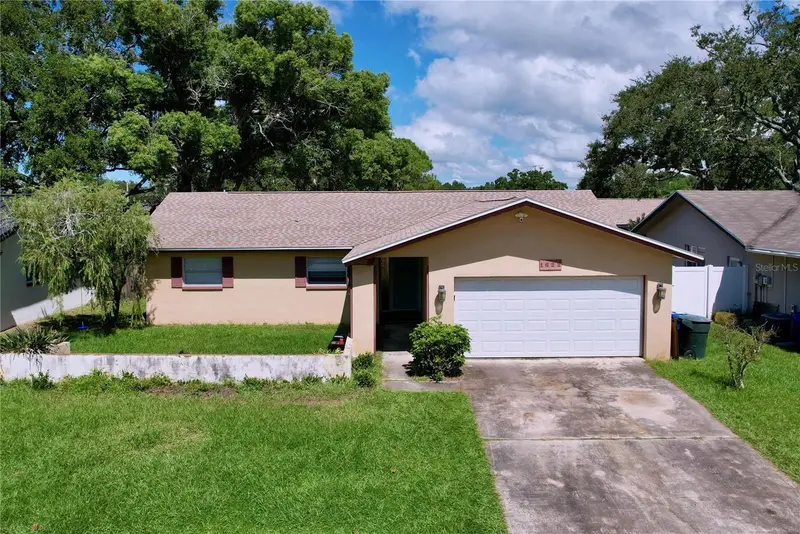
$400,000
1622 Dale Cir S
Dunedin, FL 34698
3 bd · 2 ba · 1,457 sqft
Amberlea
MLS ID #TB8534732, EXIT BAYSHORE REALTY.
Listing provided by Stellar MLS
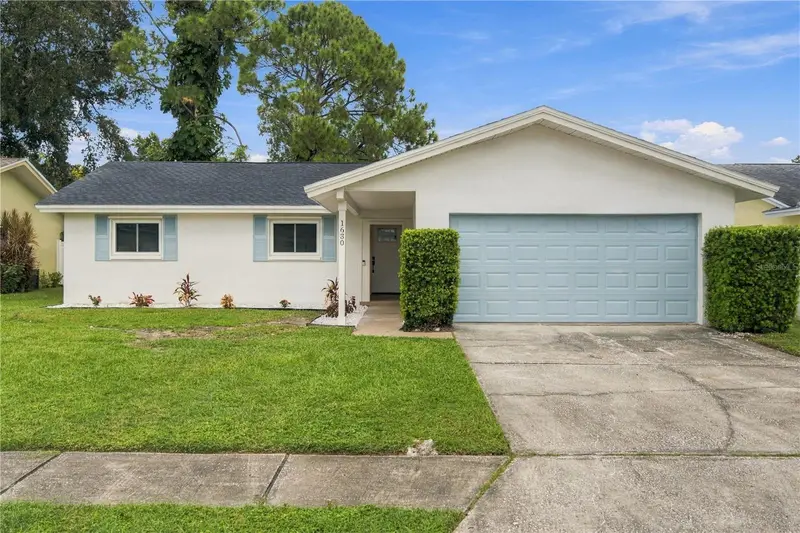
$530,000
1630 Dale Cir N
Dunedin, FL 34698
3 bd · 2 ba · 1,457 sqft
Amberlea
MLS ID #TB8551585, MAVREALTY.
Listing provided by Stellar MLS
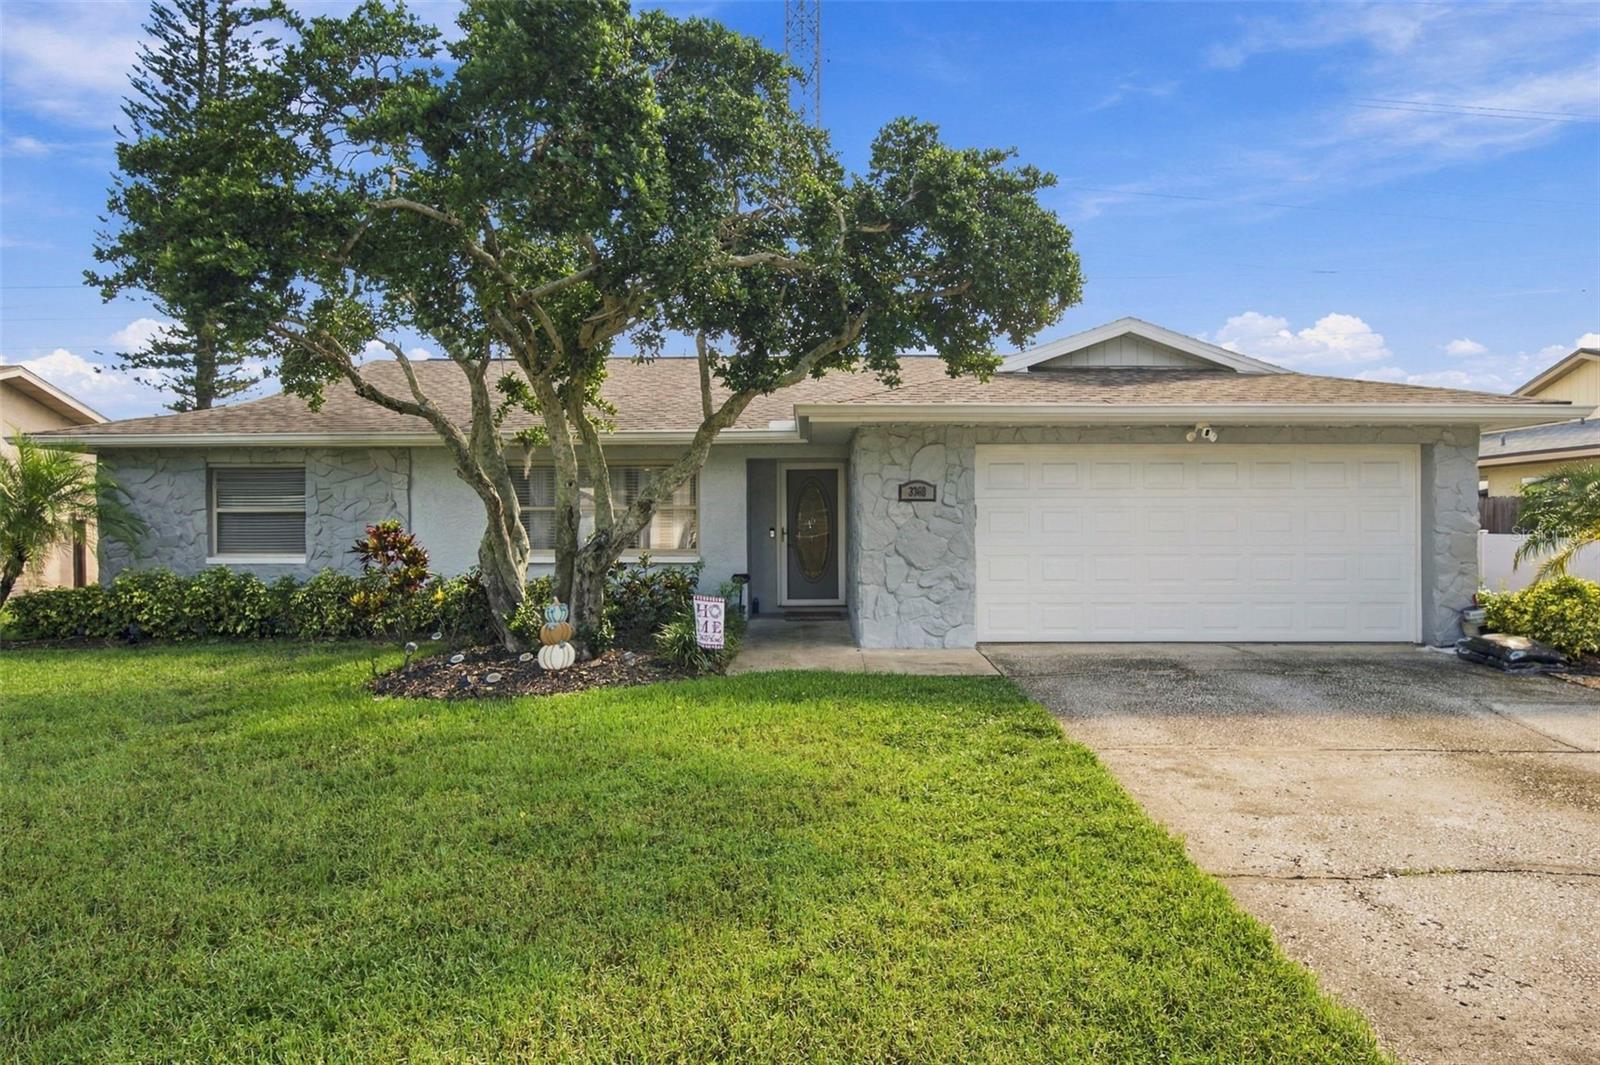
$549,900
3369 Hunt Club Dr
Clearwater, FL 33761
3 bd · 2 ba · 1,605 sqft
Countryside Tr 58
MLS ID #TB8550727, KELLER WILLIAMS REALTY PORTFOLIO COLLECTION.
Listing provided by Stellar MLS
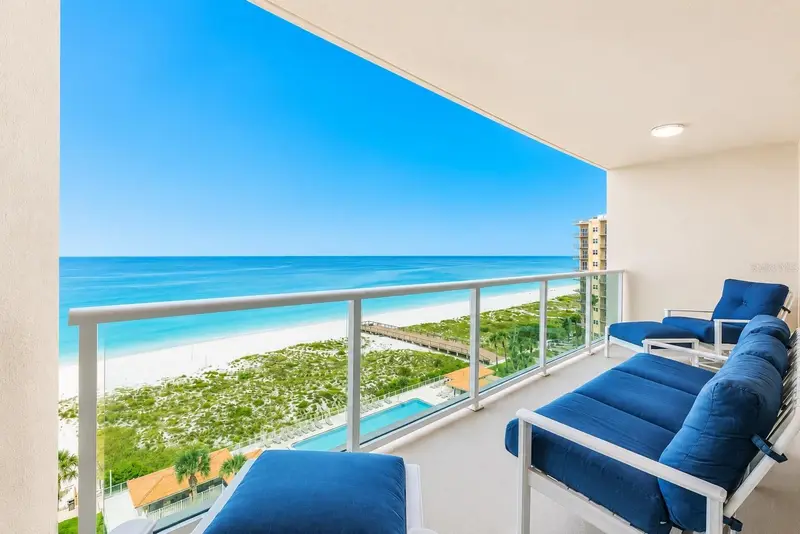
$512,000
880 Mandalay Ave #C801
Clearwater Beach, FL 33767
1 bd · 1 ba · 772 sqft
Regatta Beach Club Condo
MLS ID #TB8525677, SAND KEY REALTY.
Listing provided by Stellar MLS

Listings courtesy of Stellar MLS as distributed by MLS GRID
IDX information is provided exclusively for consumers’ personal, non-commercial use and may not be used for any purpose other than to identify prospective properties consumers may be interested in purchasing.
Based on information submitted to the MLS GRID as of September 22, 2026 at 4:11 PM ET. All data is obtained from various sources and may not have been verified by broker or MLS GRID. Supplied Open House Information is subject to change without notice. All information should be independently reviewed and verified for accuracy. Properties may or may not be listed by the office/agent presenting the information.
All or a portion of the multiple listing information is provided by Stellar MLS, from a copyrighted compilation of listings. The compilation of listings and each individual listing are © 2026 Stellar MLS. All rights reserved.
Ryan Solberg, Broker · MaxLife Realty LLC · FL License #BK3354351 · Equal Housing Opportunity · Full disclaimer · DMCA